
239 Rodenbush Drive Regina, Saskatchewan S4R 6X1

$379,910
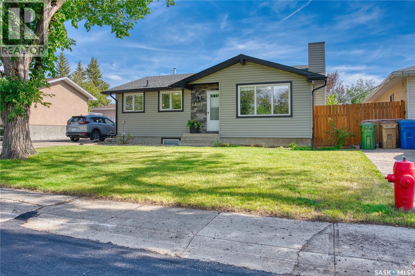
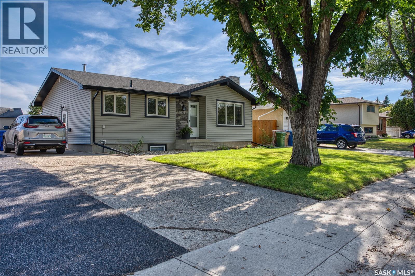
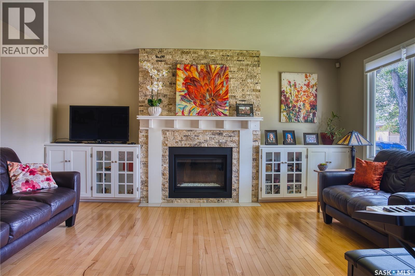
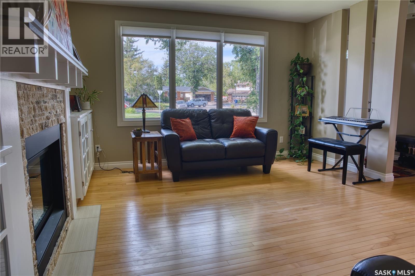
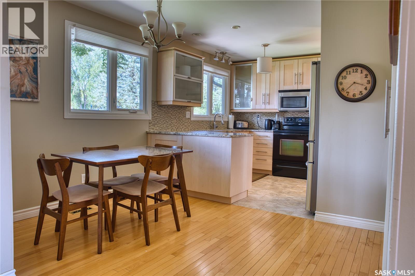
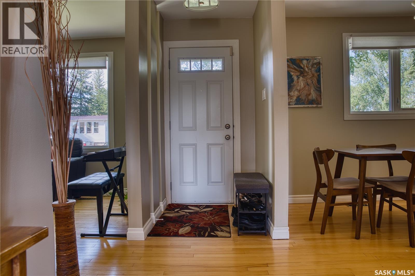
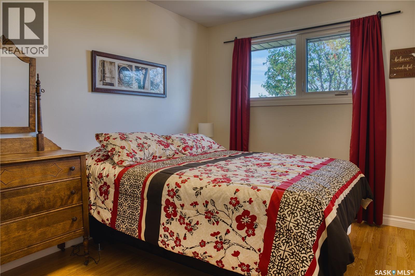
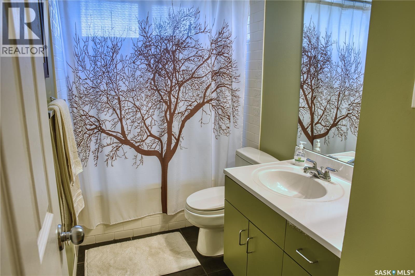
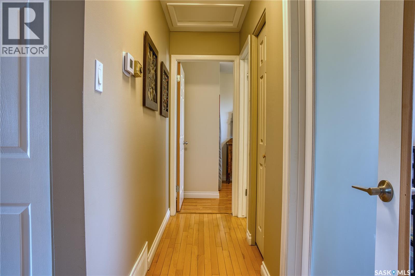
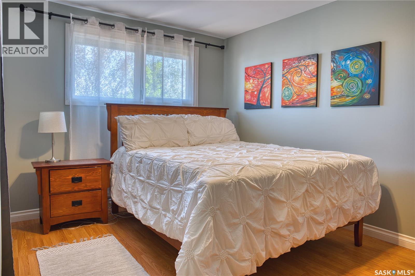
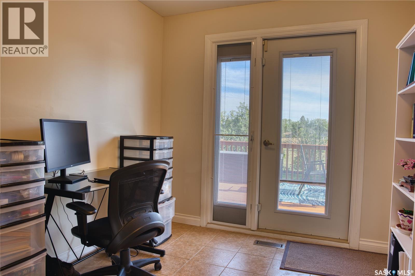
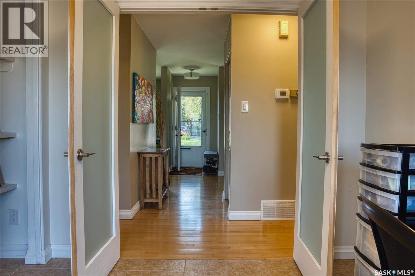
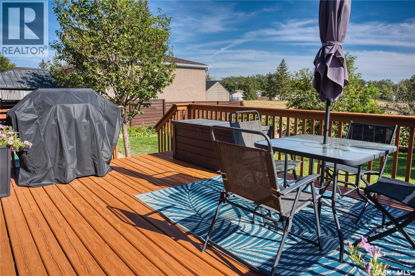
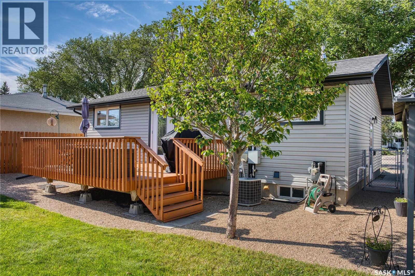
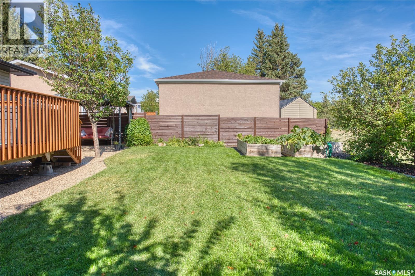
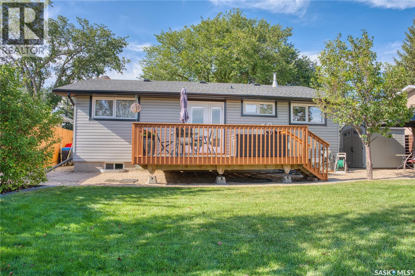
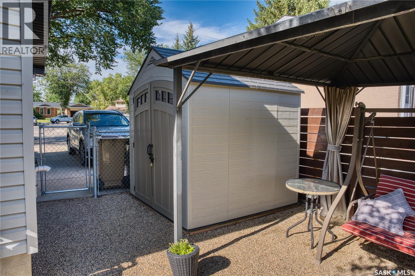
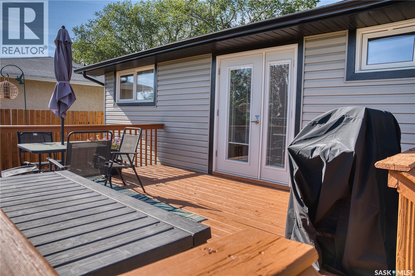
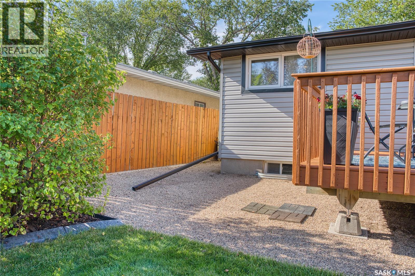
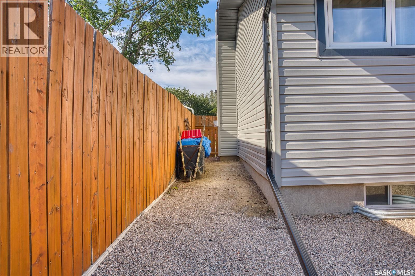
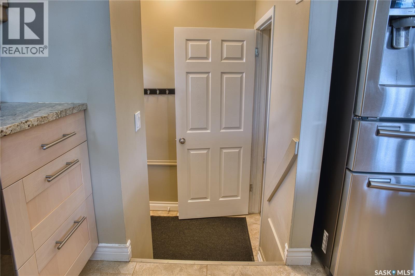
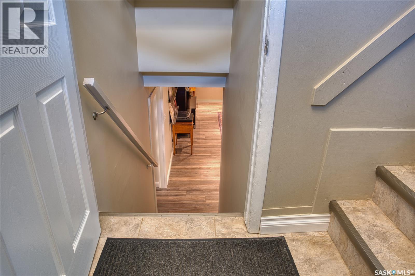
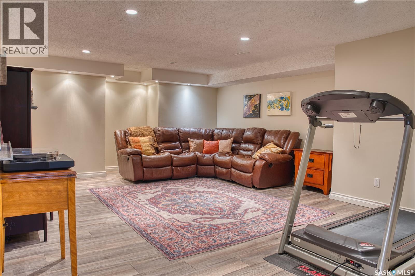
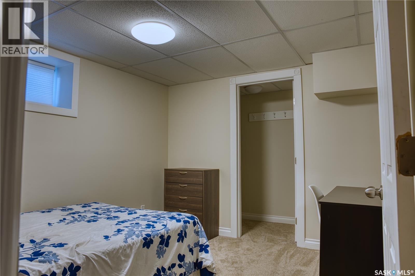
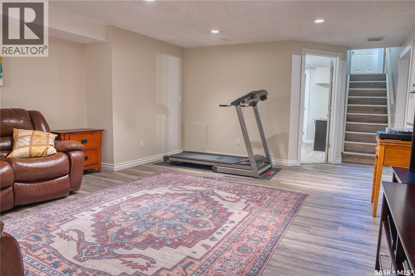
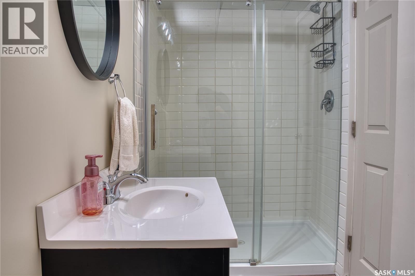
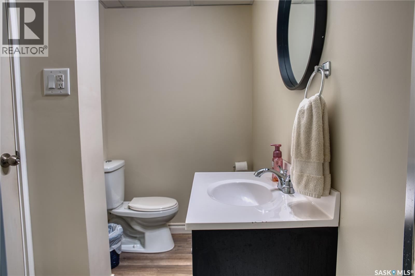
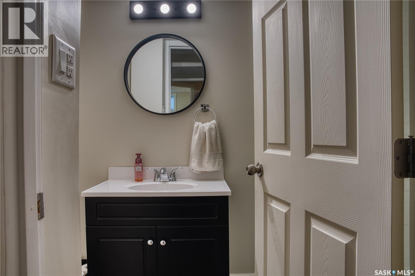
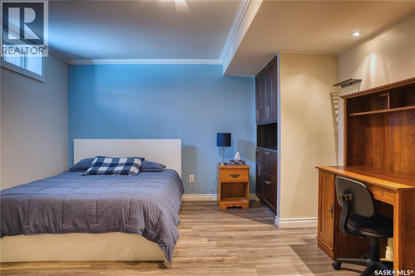
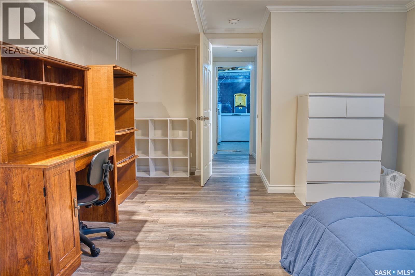
Welcome to this beautifully updated 1036 sqft bungalow offering 3 bedrooms and fully updated bathroom on the main floor. The main level features mostly hardwood and tile floors and a gorgeous living room with a gas fireplace, custom stone mantel, and built-in cabinetry. The kitchen shines with maple cabinetry, granite countertops, and a custom built in pantry with roll-out drawers just off the dinning room. Basement is professionally finished with big rec room, 2 additional very sizeable bedrooms (one bedroom has window not egress), and an updated 3pc bathroom. Major updates include windows, shingles, and a high-efficiency furnace. Step outside to a beautifully landscaped south facing backyard that backs onto peaceful green space. This home is ready to simply move in, and fall in love with the finishes and tranquility. As per the Seller’s direction, all offers will be presented on 09/07/2026 12:00PM. (id:62370)
Property Details
| MLS® Number | SK047455 |
| Property Type | Single Family |
| Neigbourhood | Uplands |
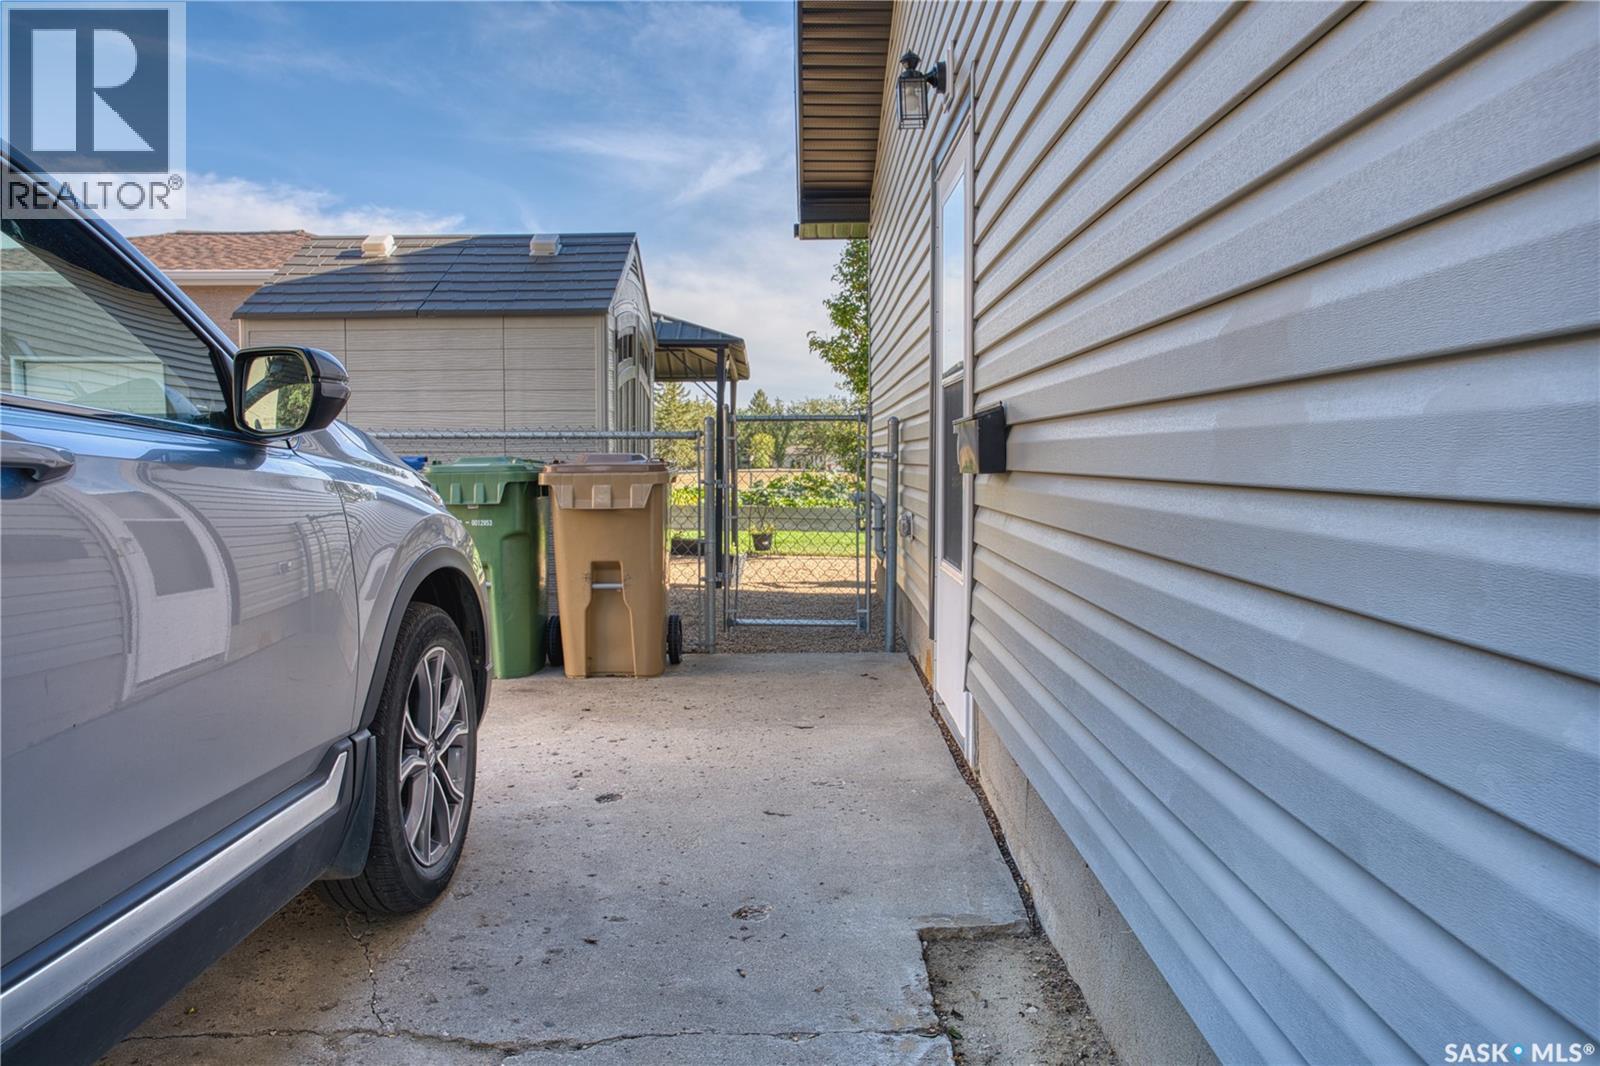
| Features | Rectangular, Double Width Or More Driveway, Sump Pump |
| Structure | Deck |
Building
| Bathroom Total | 2 |
| Bedrooms Total | 5 |
| Appliances | Washer, Refrigerator, Dishwasher, Dryer, Microwave, Window Coverings, Storage Shed, Stove |
| Architectural Style | Bungalow |
| Basement Development | Finished |
| Basement Type | Full (finished) |
| Constructed Date | 1975 |
| Construction Style Attachment | Detached |
| Cooling Type | Central Air Conditioning |
| Fireplace Fuel | Gas |
| Fireplace Present | Yes |
| Fireplace Type | Conventional |
| Heating Fuel | Natural Gas |
| Heating Type | Forced Air |
| Stories Total | 1 |
| Size Interior | 1,036 Ft2 |
| Type | House |
Parking
| None | |
| Parking Space(s) | 2 |
Land
| Acreage | No |
| Fence Type | Fence |
| Landscape Features | Lawn, Underground Sprinkler |
| Size Irregular | 5453.00 |
| Size Total | 5453 Sqft |
| Size Total Text | 5453 Sqft |
Rooms
| Level | Type | Length | Width | Dimensions |
|---|---|---|---|---|
| Basement | Other | 15'6 x 18'6 | ||
| Basement | Bedroom | 11 ft | Measurements not available x 11 ft | |
| Basement | Bedroom | 12 ft | 17 ft | 12 ft x 17 ft |
| Basement | 3pc Bathroom | Measurements not available | ||
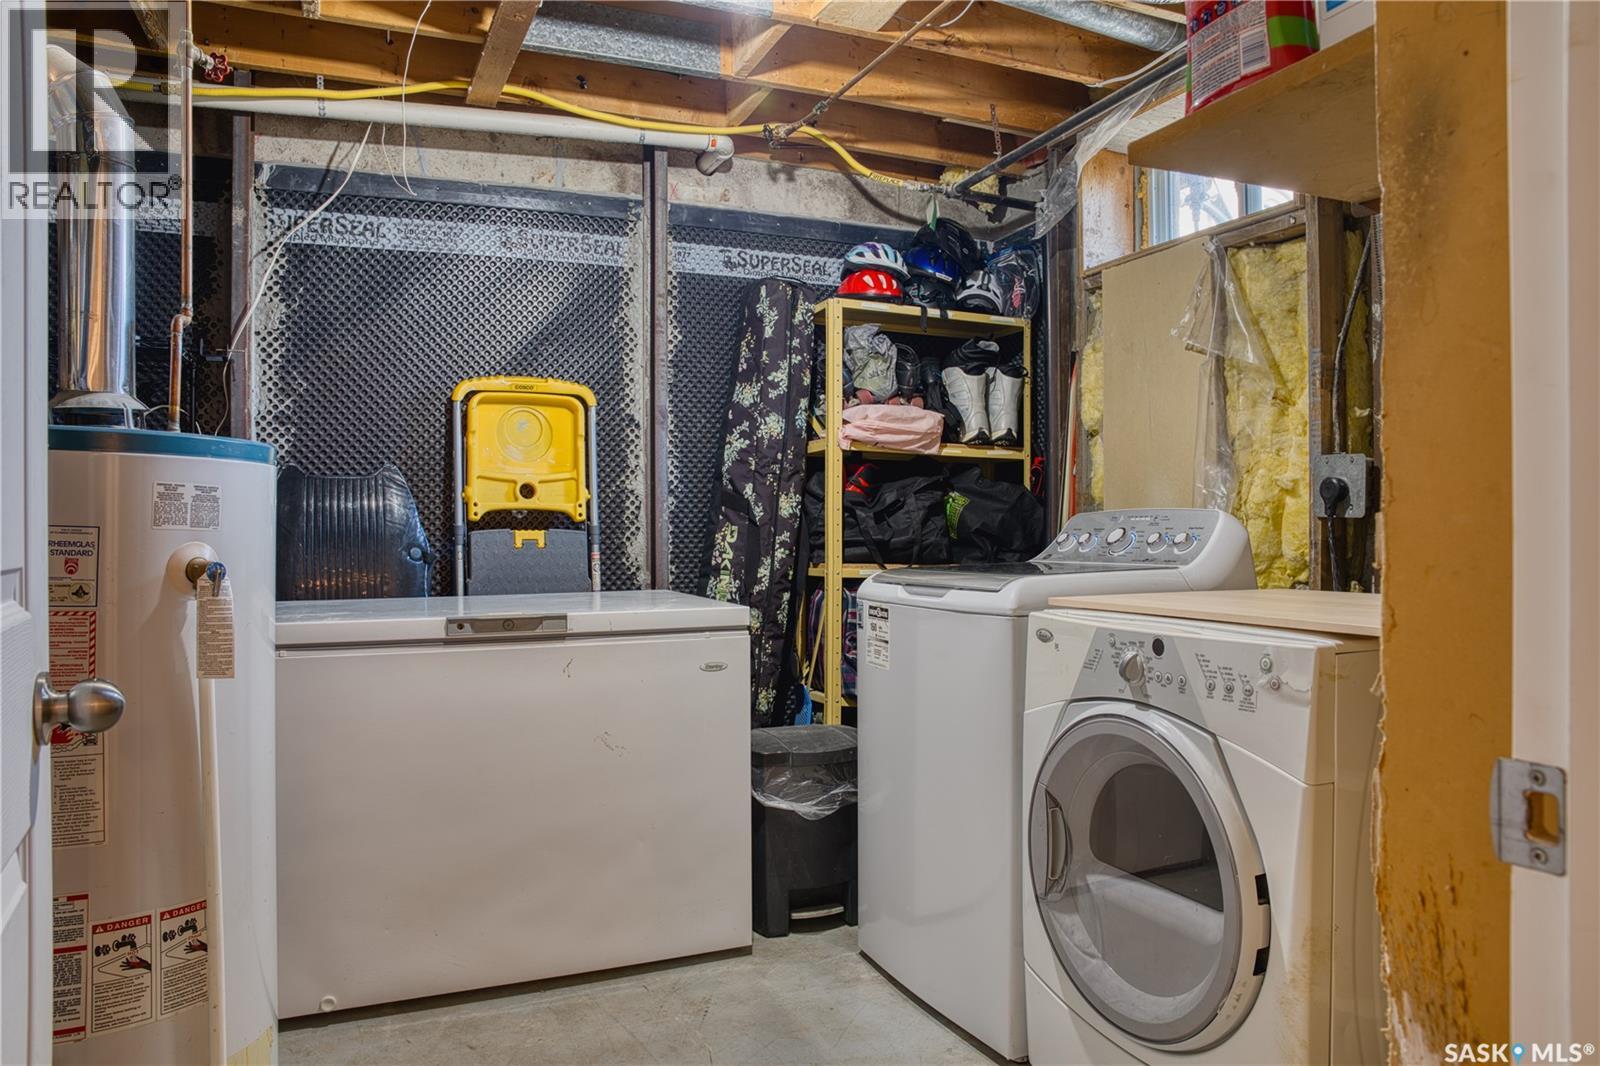
| Basement | Laundry Room | Measurements not available | ||
| Main Level | Kitchen | 10 ft | 10 ft x Measurements not available | |
| Main Level | Dining Room | 8'4 x 10'6 | ||
| Main Level | Living Room | 15'11 x 13'8 | ||
| Main Level | Primary Bedroom | 12'11 x 12'3 | ||
| Main Level | Bedroom | 10'1 x 8'6 | ||
| Main Level | Bedroom | 12'11 x 9'1 | ||
| Main Level | 4pc Bathroom | Measurements not available |



The trademarks REALTOR®, REALTORS®, and the REALTOR® logo are controlled by The Canadian Real Estate Association (CREA) and identify real estate professionals who are members of CREA. The trademarks MLS®, Multiple Listing Service® and the associated logos are owned by The Canadian Real Estate Association (CREA) and identify the quality of services provided by real estate professionals who are members of CREA. The trademark DDF® is owned by The Canadian Real Estate Association (CREA) and identifies CREA's Data Distribution Facility (DDF®)
September 03 2026 05:36:18
Saskatchewan REALTORS® Association
Century 21 Dome Realty Inc.