
237 Orchard Crescent Regina, Saskatchewan S4S 5B9

$309,000
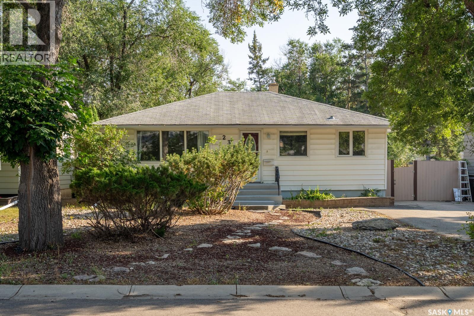
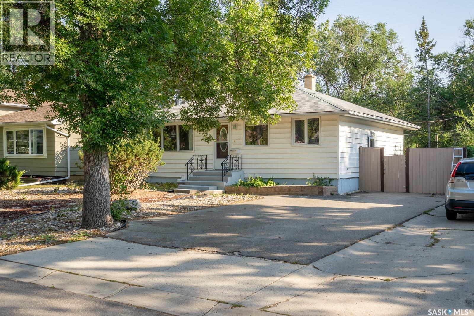
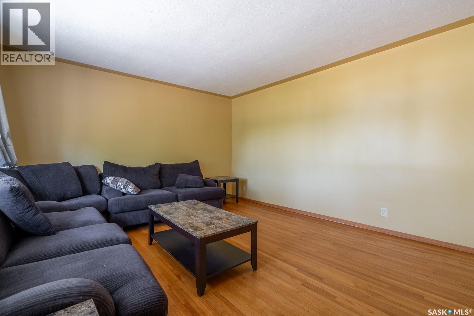
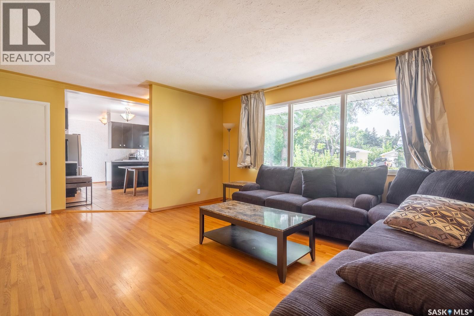
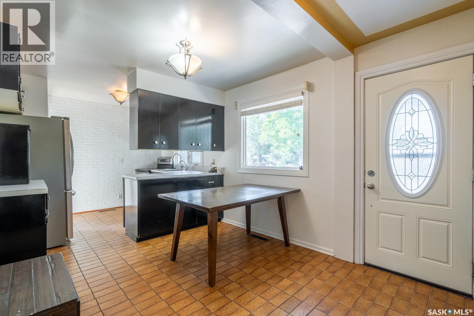
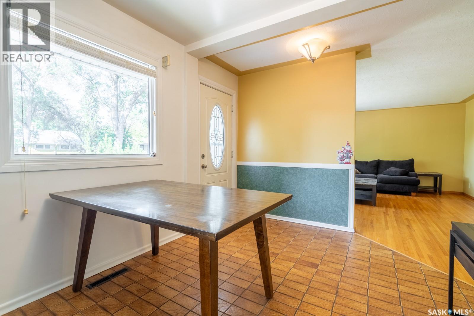
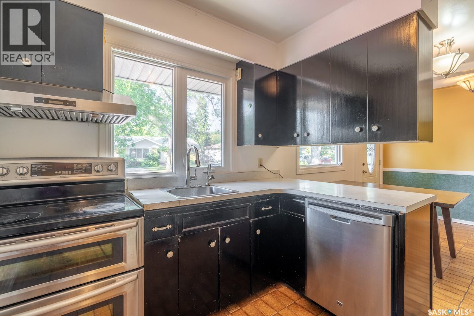
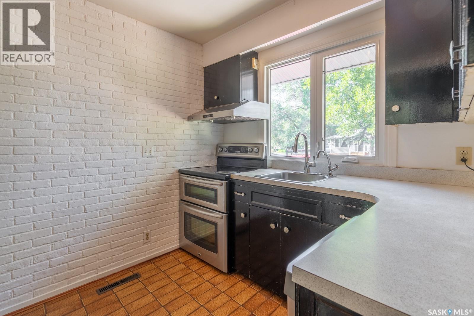
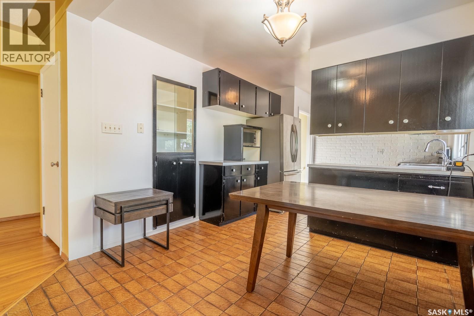
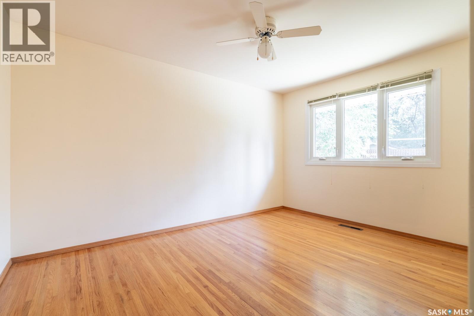
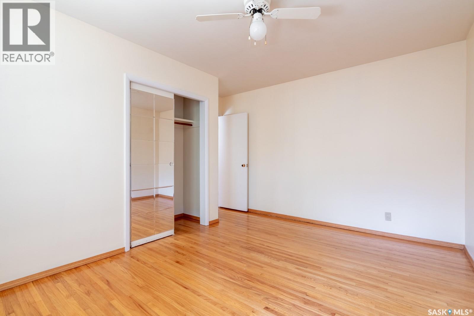
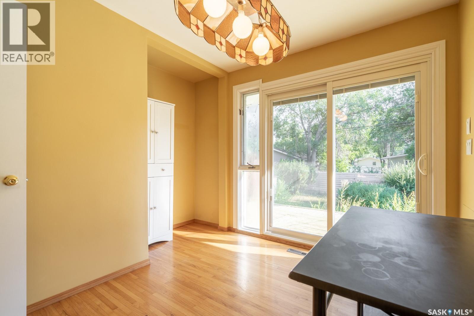
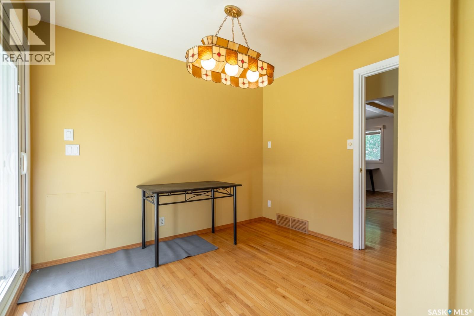
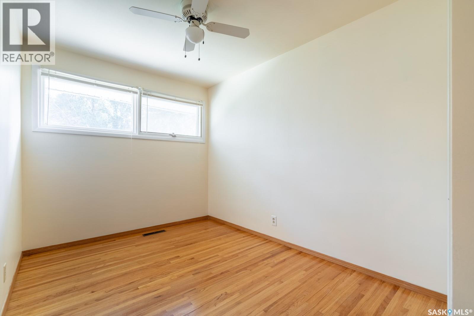
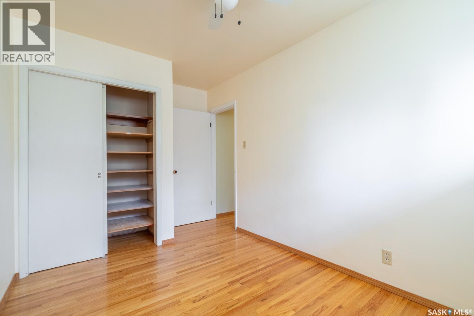
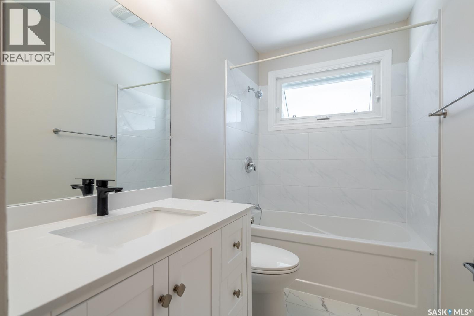
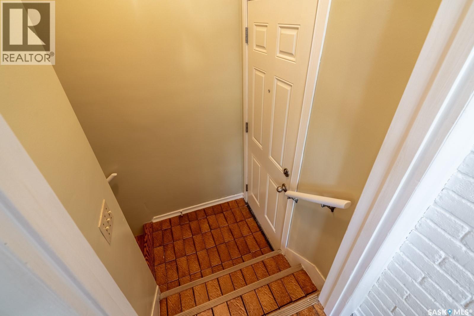
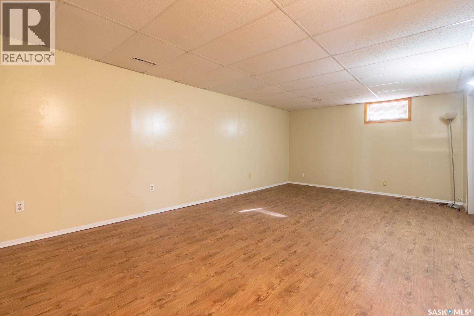
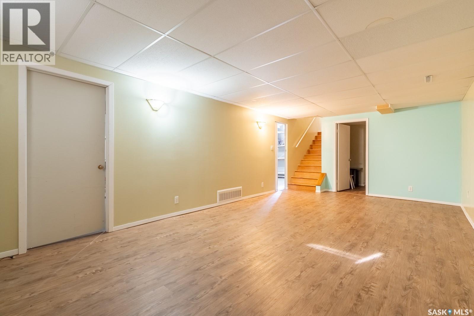
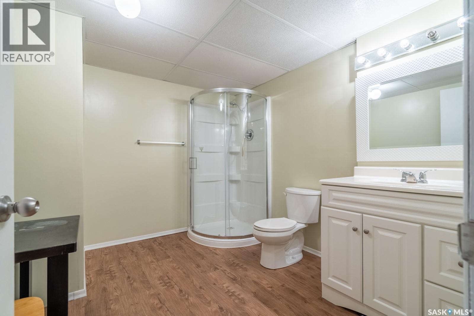
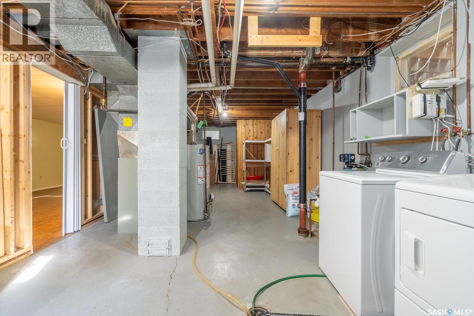
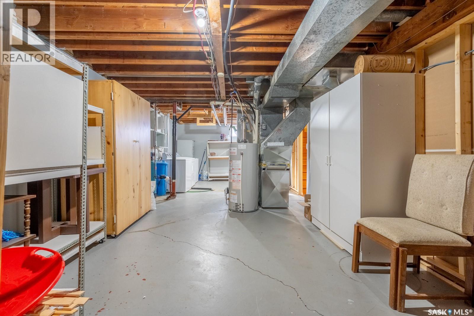
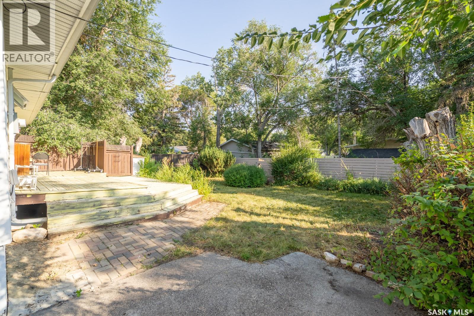
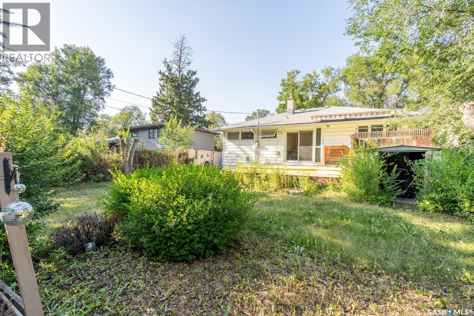
Welcome to 237 Orchard Crescent, a solid and well-cared-for bungalow nestled in the highly desirable South Regina neighbourhood of Whitmore Park. With just over 1,000 sq. ft. of living space and a separate side entrance, this property is a standout find for first-time buyers and savvy investors alike. The main floor boasts a spacious living room and three comfortable bedrooms, all featuring beautifully maintained original hardwood. The cozy kitchen and dining area provide the perfect blank canvas to bring your design ideas to life, while the fully modernized 4-piece main bathroom offers a stylish, move-in-ready touch. Downstairs, the finished basement expands your living space with a large family room, a convenient 3-piece bathroom, and abundant storage. Outside, the oversized backyard is full of potential—whether you envision an expansive garden, a summer entertaining oasis, or room for a future garage. Perfectly positioned within walking distance to local parks, schools, and public transit, this home combines location, potential, and lasting value. (id:62370)
Property Details
| MLS® Number | SK046788 |
| Property Type | Single Family |
| Neigbourhood | Whitmore Park |
| Features | Treed |
| Structure | Deck |
Building
| Bathroom Total | 2 |
| Bedrooms Total | 3 |
| Appliances | Washer, Refrigerator, Dishwasher, Dryer, Microwave, Hood Fan, Stove |
| Architectural Style | Bungalow |
| Basement Development | Finished |
| Basement Type | Full (finished) |
| Constructed Date | 1959 |
| Construction Style Attachment | Detached |
| Cooling Type | Central Air Conditioning |
| Heating Fuel | Natural Gas |
| Heating Type | Forced Air |
| Stories Total | 1 |
| Size Interior | 1,008 Ft2 |
| Type | House |
Parking
| None | |
| Parking Space(s) | 2 |
Land
| Acreage | No |
| Fence Type | Fence |
| Landscape Features | Lawn |
| Size Irregular | 5991.00 |
| Size Total | 5991 Sqft |
| Size Total Text | 5991 Sqft |
Rooms
| Level | Type | Length | Width | Dimensions |
|---|---|---|---|---|
| Basement | Other | 12 ft ,6 in | 23 ft ,5 in | 12 ft ,6 in x 23 ft ,5 in |
| Basement | 3pc Bathroom | x x x | ||
| Basement | Other | x x x | ||
| Main Level | Living Room | 13 ft ,5 in | 15 ft ,5 in | 13 ft ,5 in x 15 ft ,5 in |
| Main Level | Dining Room | 9 ft ,11 in | 10 ft ,10 in | 9 ft ,11 in x 10 ft ,10 in |
| Main Level | Kitchen | 7 ft ,4 in | 7 ft ,11 in | 7 ft ,4 in x 7 ft ,11 in |
| Main Level | Bedroom | 10 ft | 13 ft ,4 in | 10 ft x 13 ft ,4 in |
| Main Level | Bedroom | 8 ft ,3 in | 10 ft | 8 ft ,3 in x 10 ft |
| Main Level | Bedroom | 8 ft ,2 in | 10 ft ,11 in | 8 ft ,2 in x 10 ft ,11 in |
| Main Level | 4pc Bathroom | x x x |



The trademarks REALTOR®, REALTORS®, and the REALTOR® logo are controlled by The Canadian Real Estate Association (CREA) and identify real estate professionals who are members of CREA. The trademarks MLS®, Multiple Listing Service® and the associated logos are owned by The Canadian Real Estate Association (CREA) and identify the quality of services provided by real estate professionals who are members of CREA. The trademark DDF® is owned by The Canadian Real Estate Association (CREA) and identifies CREA's Data Distribution Facility (DDF®)
September 14 2026 01:36:34
Saskatchewan REALTORS® Association
Realty Hub Brokerage