
237 510 Prairie Avenue Saskatoon, Saskatchewan S7N 2V4

$184,900Maintenance,
$423.88 Monthly
Maintenance,
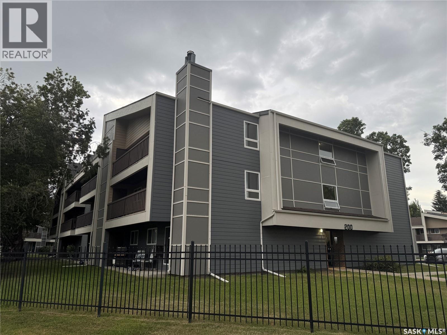
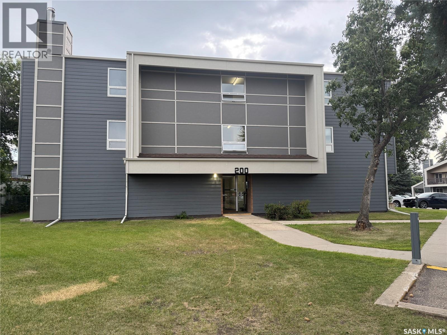
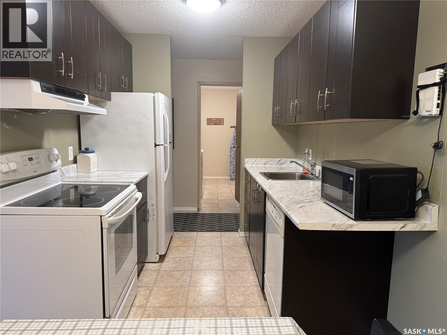
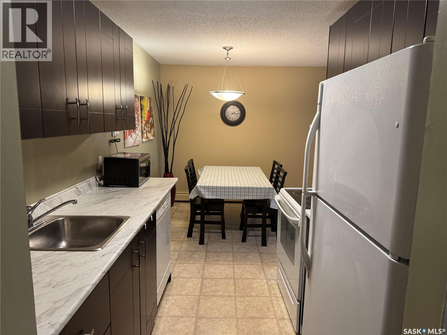
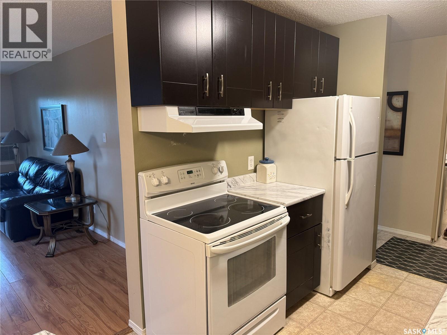
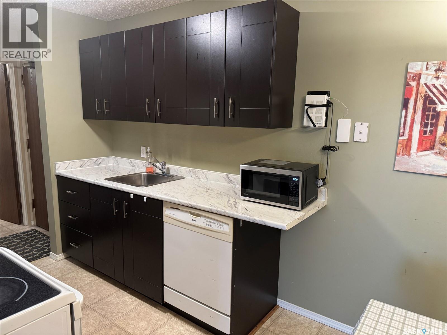
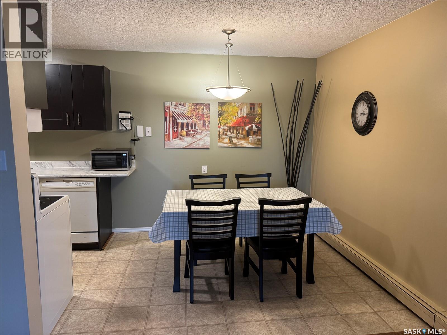
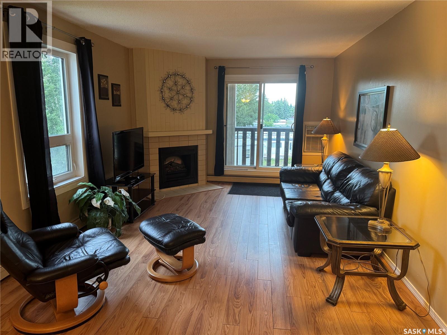
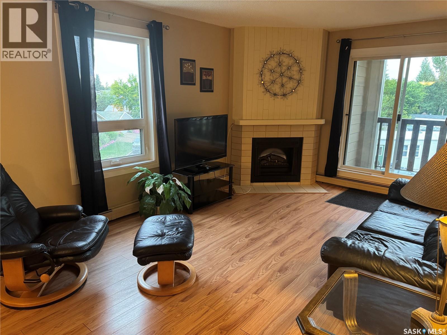
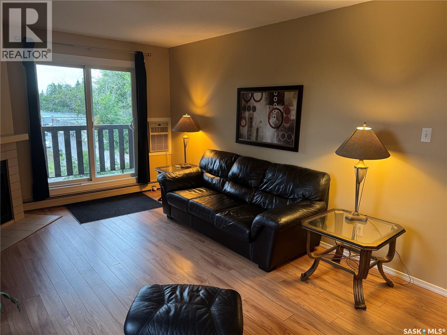
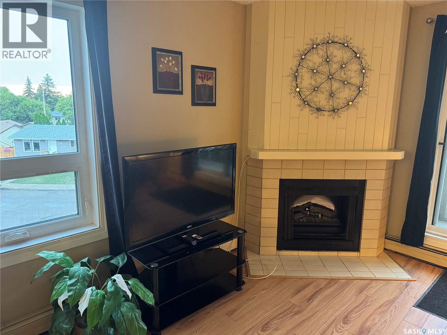
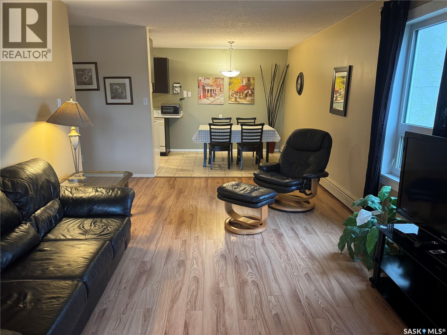
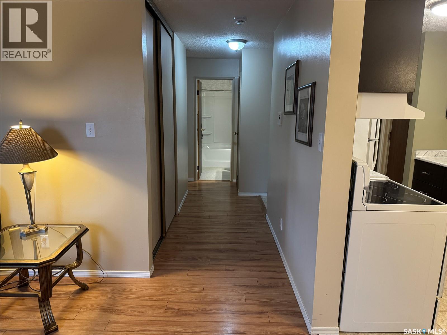
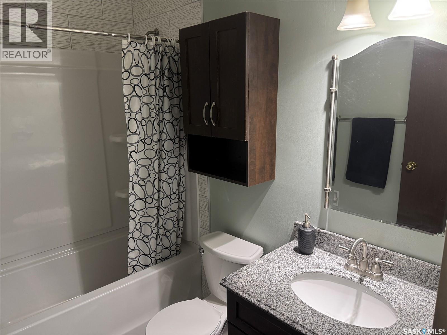
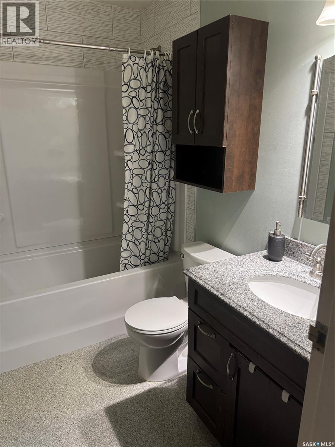
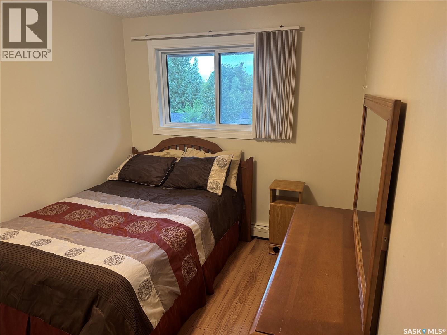
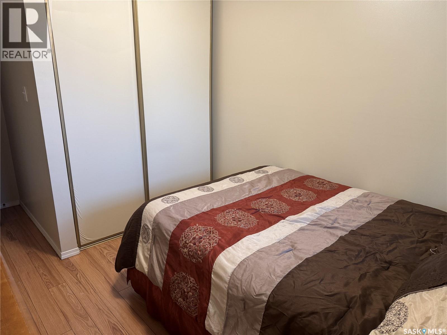
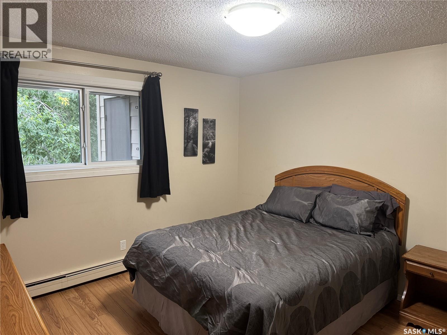
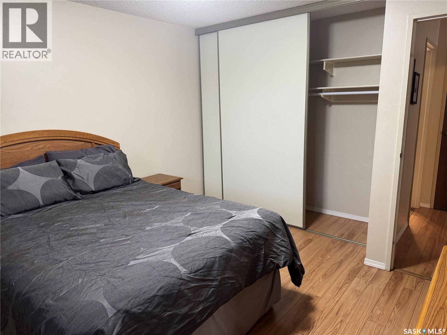
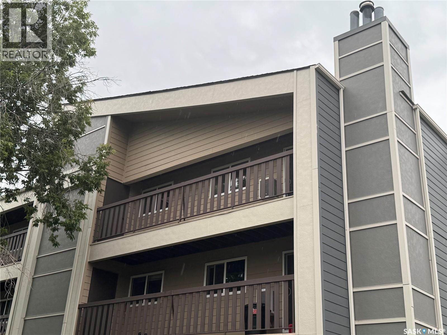
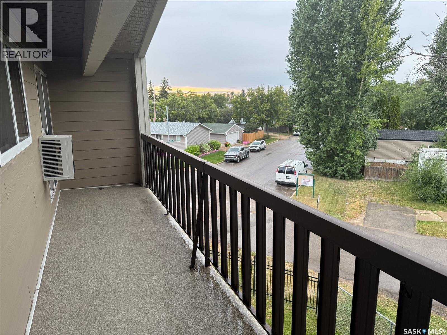
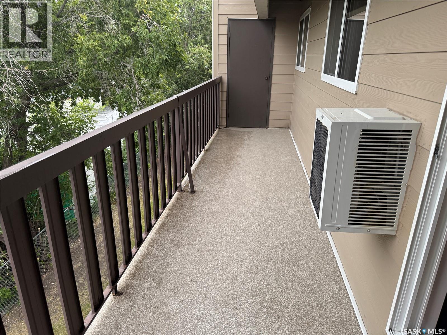
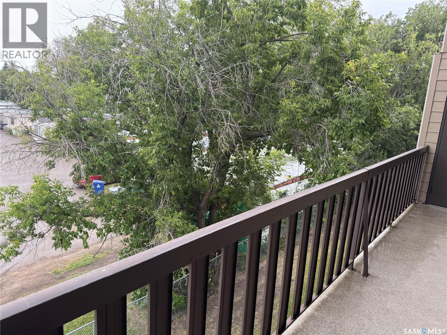
$423.88 MonthlyWhy settle for ordinary when you can have move-in ready and fully furnished? Welcome to this fantastic top-floor end unit offering 883 SqFt of bright, comfortable living in a well-managed complex. Tucked away on the quiet back side of the building, this 2-bedroom, 1-bathroom condo has been lovingly maintained and is ready for its next lucky owner. The updated kitchen and tastefully renovated bathroom pair perfectly with the durable laminate and lino flooring, while the electric fireplace adds a touch of charm to the inviting living space. Stay comfortable year-round with wall air conditioning, then unwind on the spacious private balcony complete with additional storage. Best of all, it’s being sold fully furnished, making this an incredible opportunity for first-time buyers, downsizers, students, or investors looking for a truly turnkey property. Vacant and available for immediate possession, you could be settling into your new home sooner than you think. Don’t wait—book your showing today! (id:62370)
Property Details
| MLS® Number | SK044551 |
| Property Type | Single Family |
| Neigbourhood | Forest Grove |
| Community Features | Pets Not Allowed |
| Structure | Patio(s) |
Building
| Bathroom Total | 1 |
| Bedrooms Total | 2 |
| Amenities | Clubhouse |
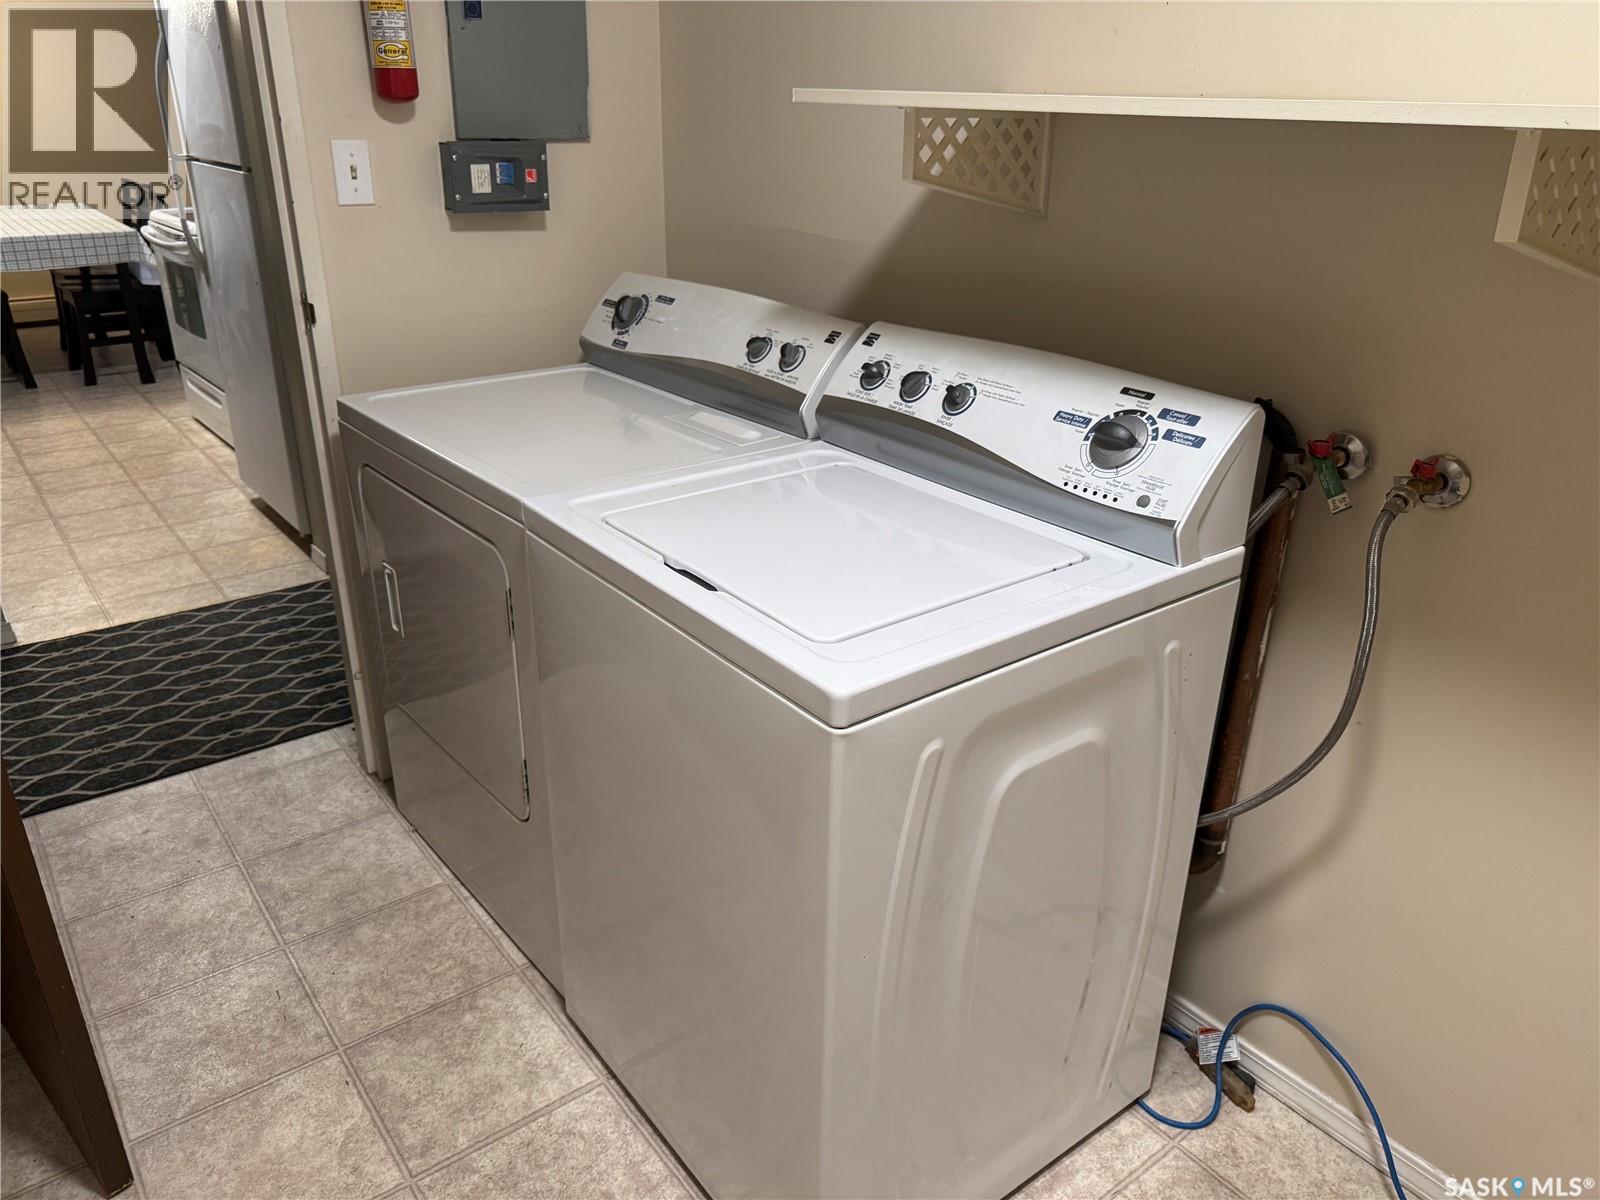
| Appliances | Washer, Refrigerator, Dishwasher, Dryer, Window Coverings, Hood Fan, Stove |
| Architectural Style | Low Rise |
| Constructed Date | 1983 |
| Cooling Type | Wall Unit |
| Fireplace Fuel | Electric |
| Fireplace Present | Yes |
| Fireplace Type | Conventional |
| Heating Type | Baseboard Heaters, Hot Water |
| Size Interior | 883 Ft2 |
| Type | Apartment |
Parking
| Surfaced | 1 |
| Other | |
| Parking Space(s) | 1 |
Land
| Acreage | No |
| Size Irregular | 0.00 |
| Size Total | 0.00 |
| Size Total Text | 0.00 |
Rooms
| Level | Type | Length | Width | Dimensions |
|---|---|---|---|---|
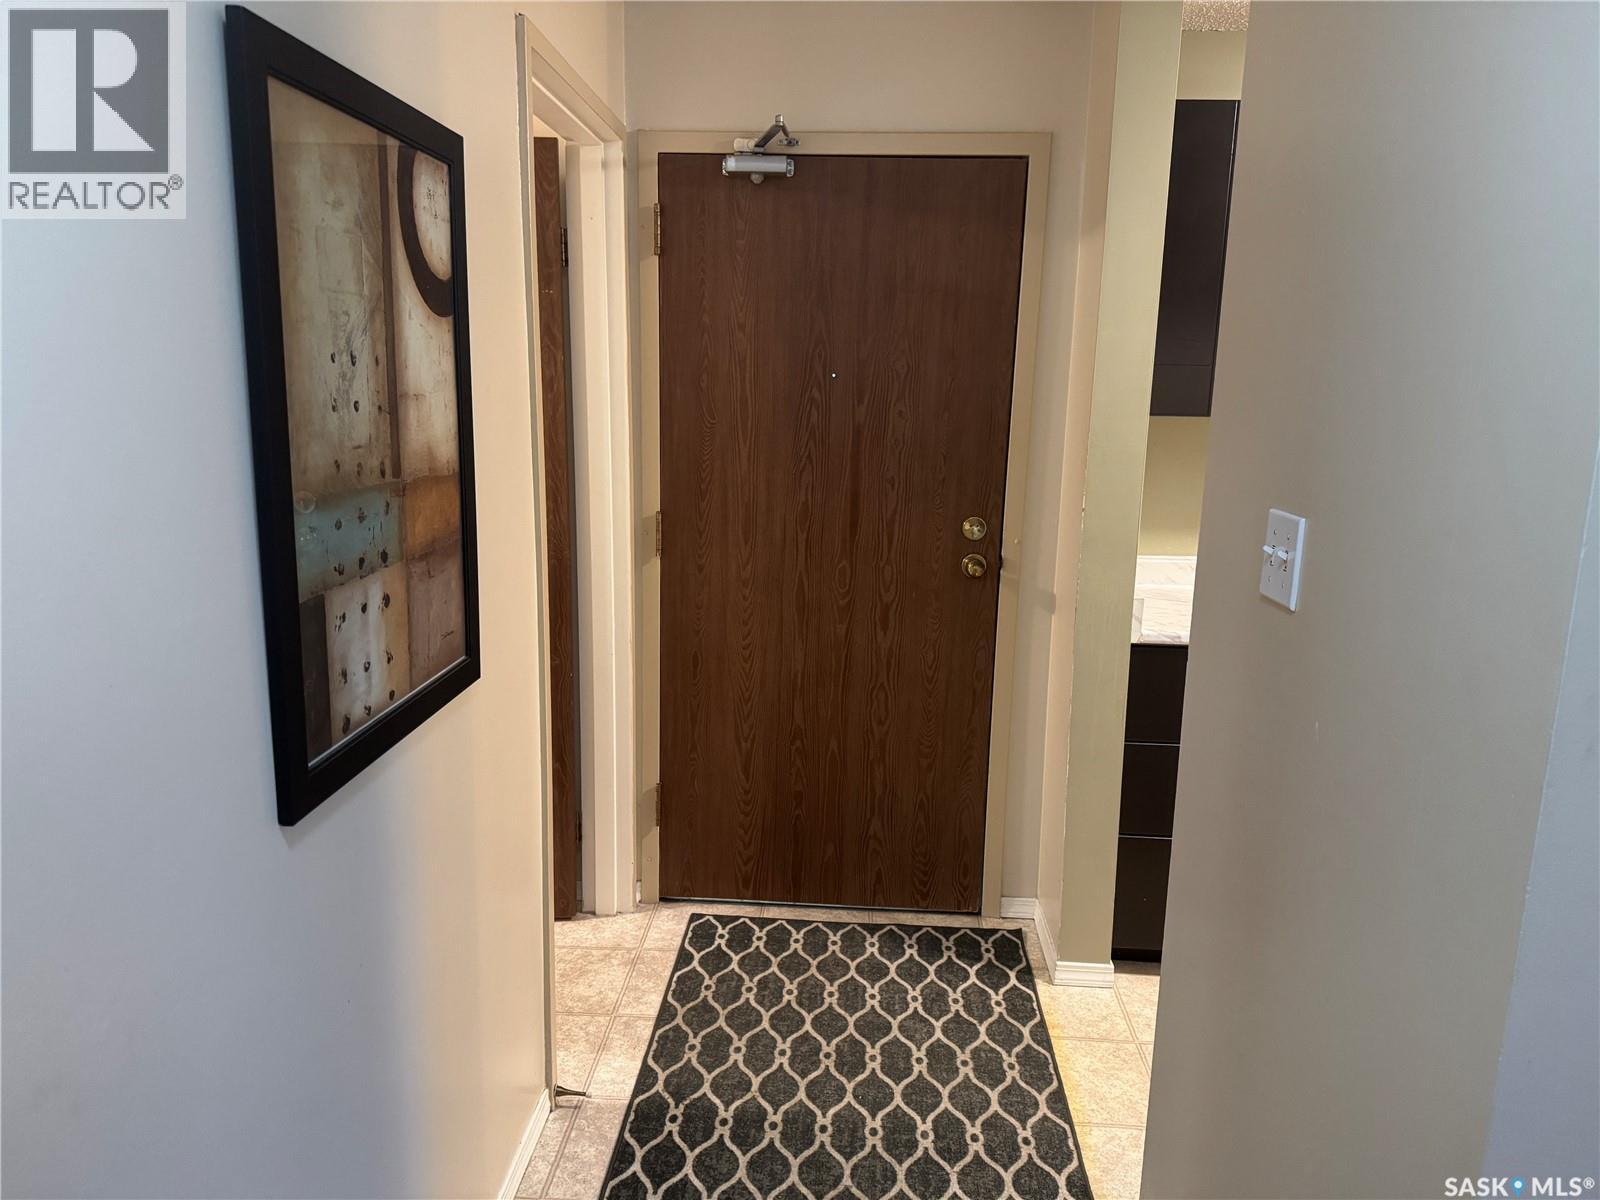
| Main Level | Foyer | 6 ft ,11 in | 3 ft ,8 in | 6 ft ,11 in x 3 ft ,8 in |
| Main Level | Kitchen | 7 ft ,11 in | 3 ft ,4 in | 7 ft ,11 in x 3 ft ,4 in |
| Main Level | Dining Room | 8 ft ,2 in | 8 ft | 8 ft ,2 in x 8 ft |
| Main Level | Family Room | 14 ft ,7 in | 11 ft ,4 in | 14 ft ,7 in x 11 ft ,4 in |
| Main Level | Bedroom | 9 ft ,4 in | 8 ft ,6 in | 9 ft ,4 in x 8 ft ,6 in |
| Main Level | Bedroom | 11 ft ,3 in | 10 ft ,9 in | 11 ft ,3 in x 10 ft ,9 in |
| Main Level | 4pc Bathroom | 5 ft ,3 in | 3 ft ,2 in | 5 ft ,3 in x 3 ft ,2 in |
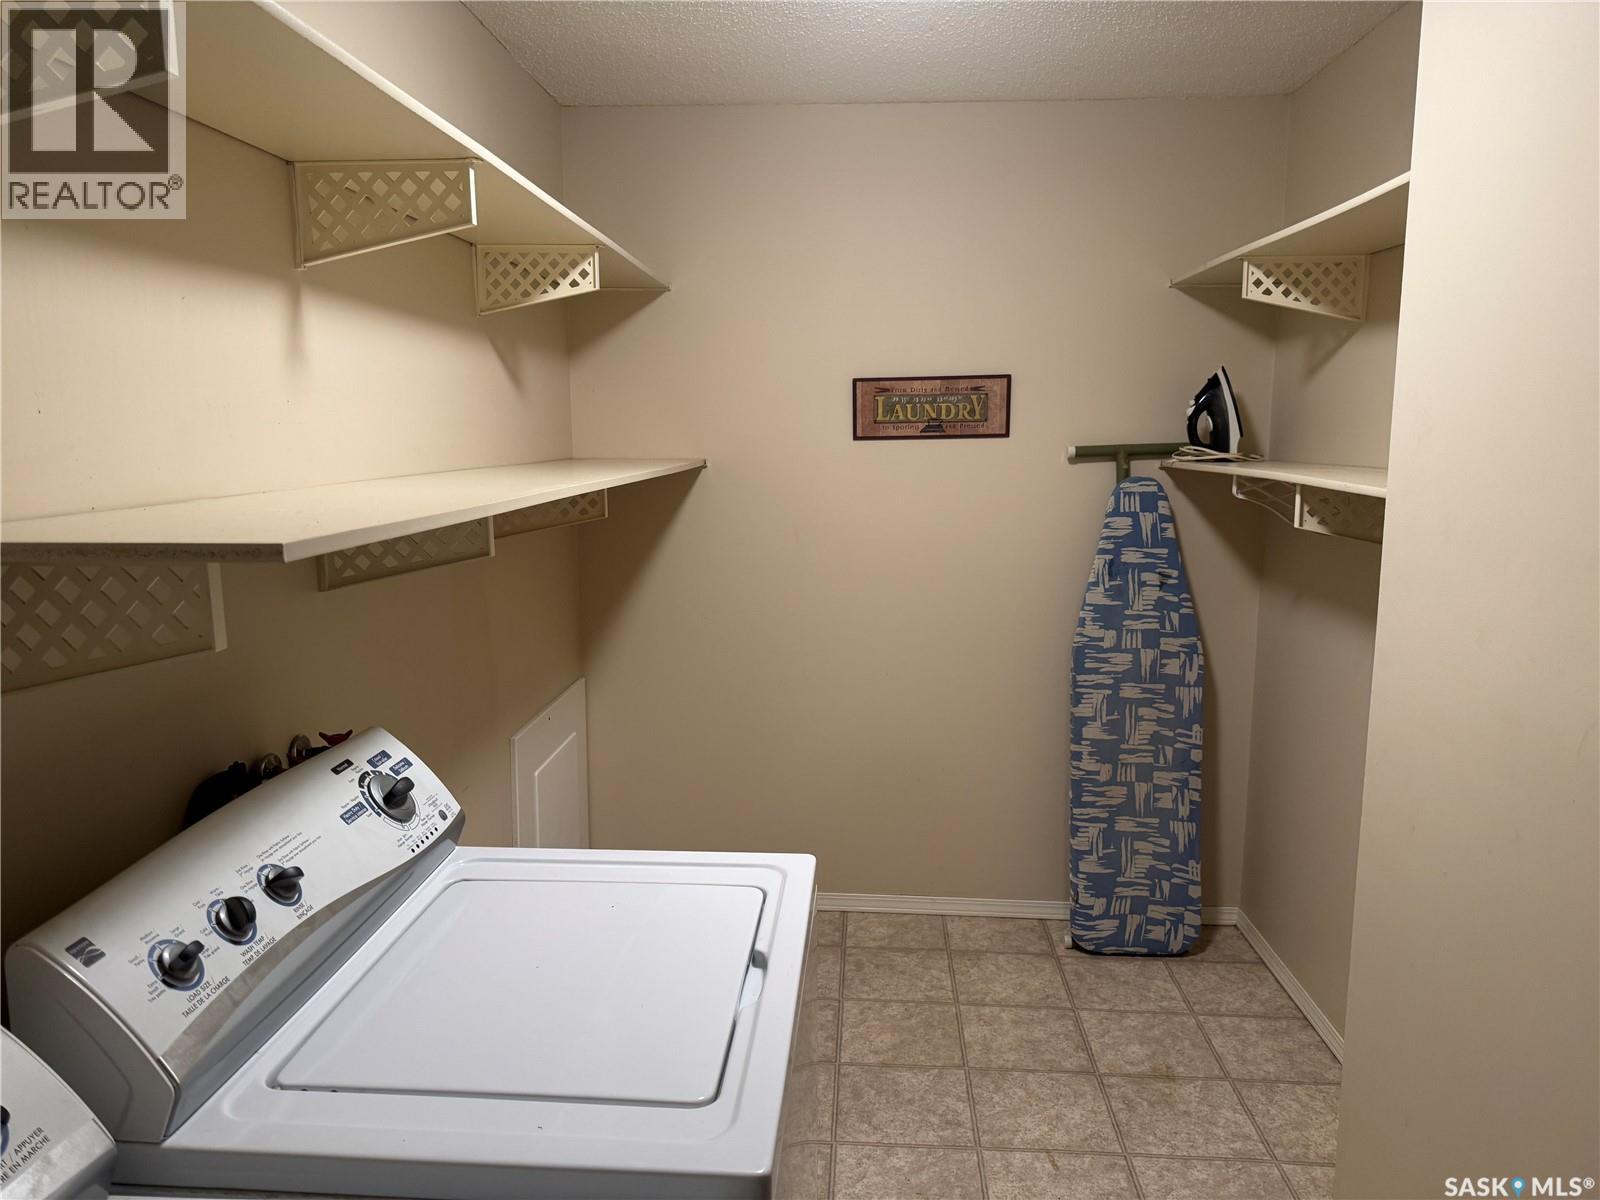
| Main Level | Laundry Room | 11 ft ,3 in | 5 ft ,6 in | 11 ft ,3 in x 5 ft ,6 in |



The trademarks REALTOR®, REALTORS®, and the REALTOR® logo are controlled by The Canadian Real Estate Association (CREA) and identify real estate professionals who are members of CREA. The trademarks MLS®, Multiple Listing Service® and the associated logos are owned by The Canadian Real Estate Association (CREA) and identify the quality of services provided by real estate professionals who are members of CREA. The trademark DDF® is owned by The Canadian Real Estate Association (CREA) and identifies CREA's Data Distribution Facility (DDF®)
August 13 2026 09:20:12
Saskatchewan REALTORS® Association
2 Percent Realty Platinum Inc.