
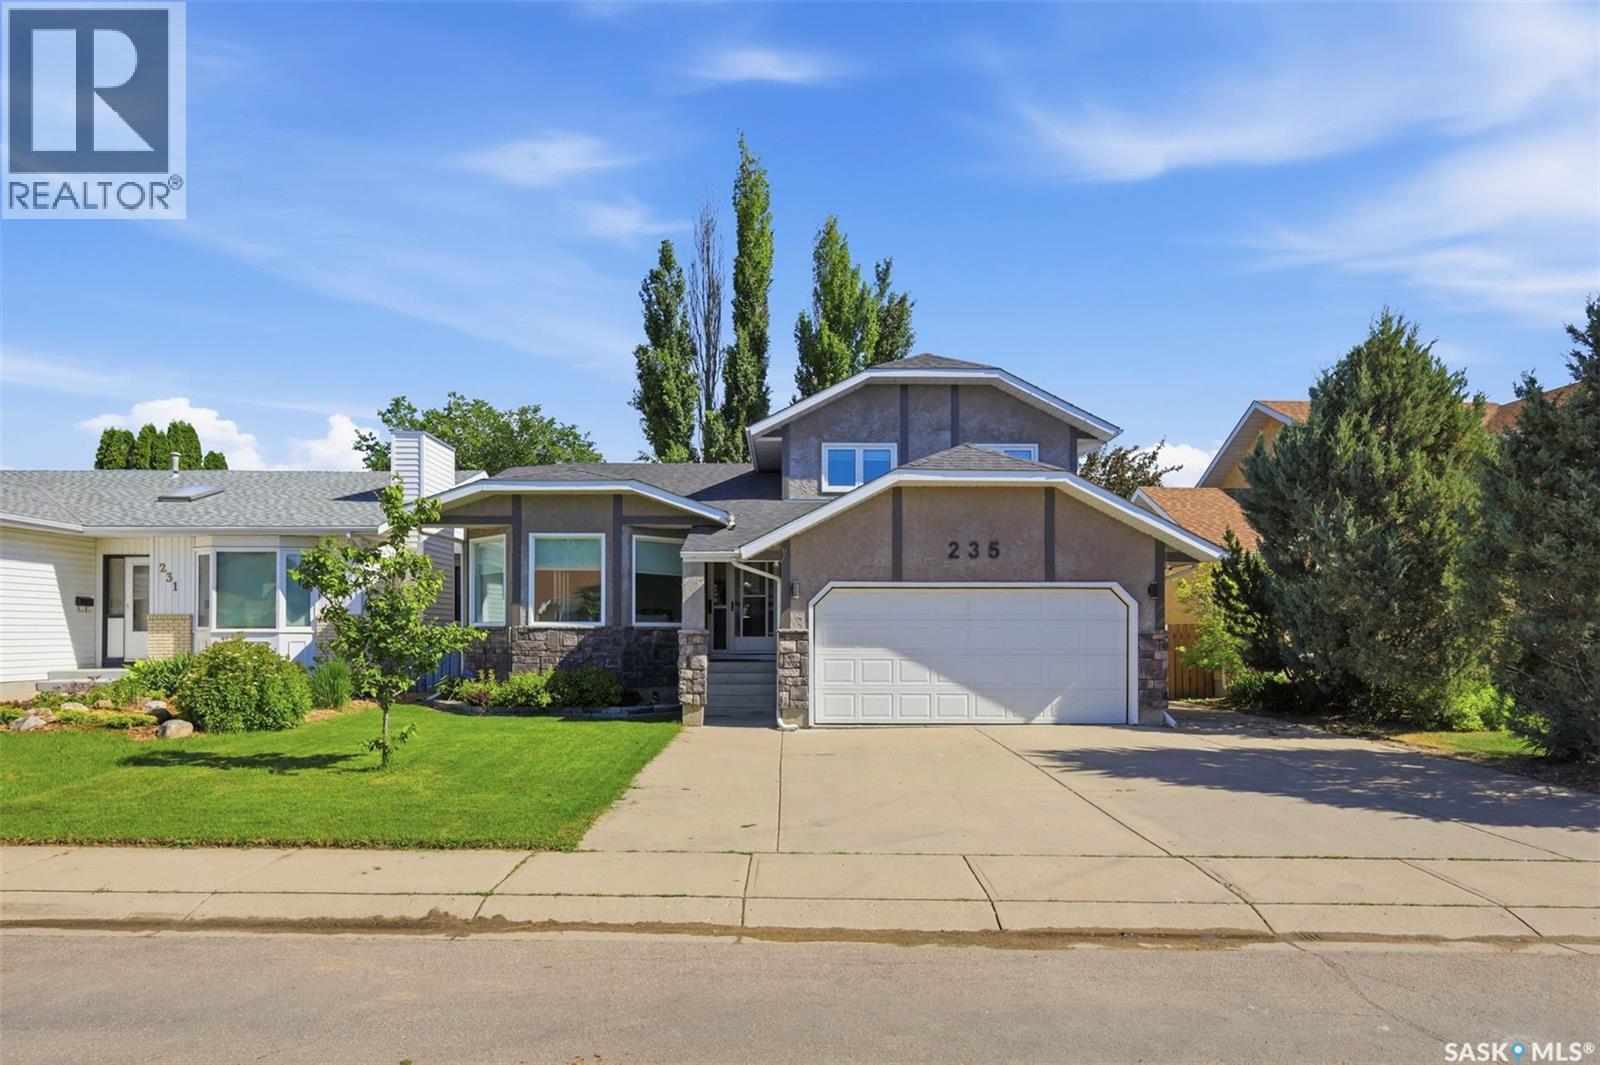
235 Bronson Way Saskatoon, Saskatchewan S7J 5E5

$649,900
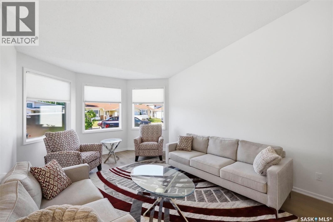
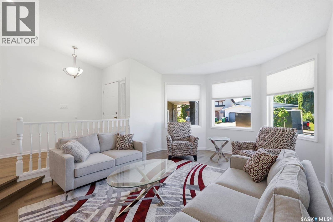
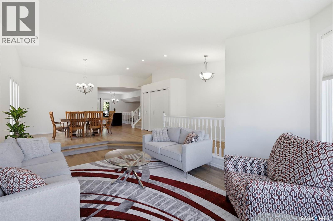
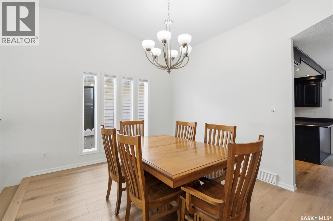
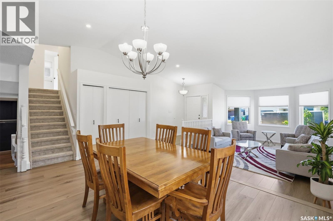
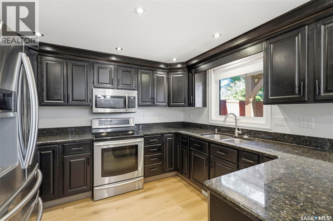
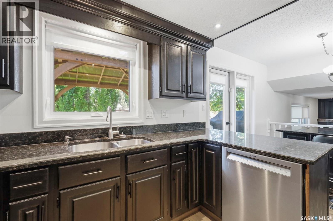
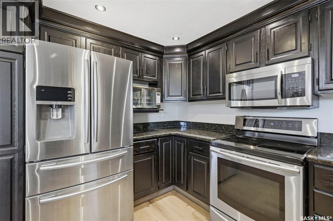
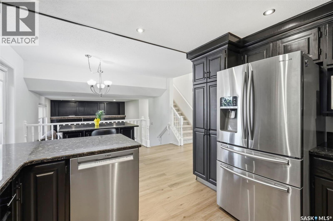
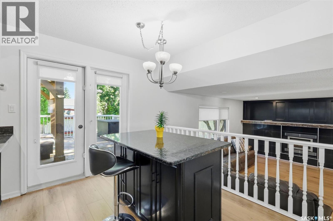
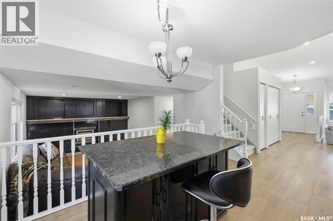
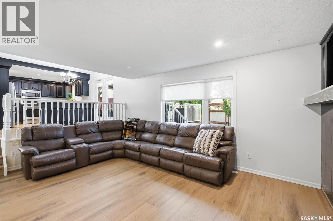
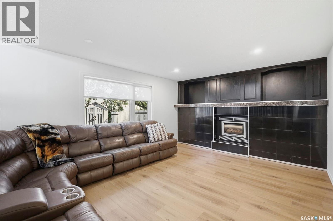
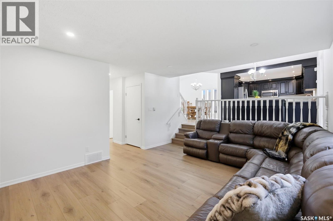
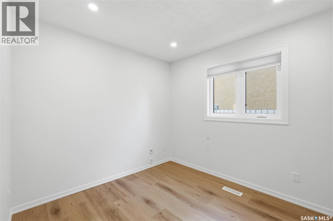
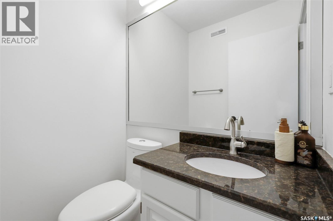
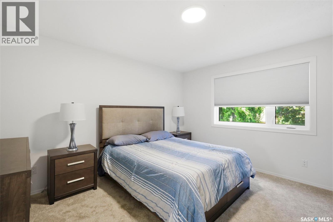
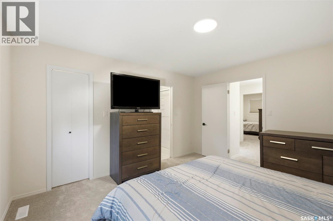
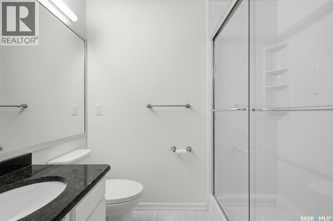
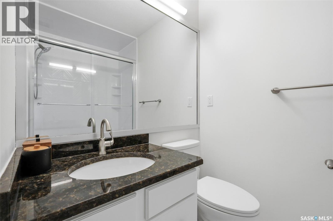
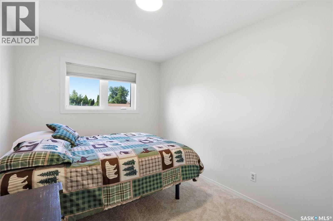
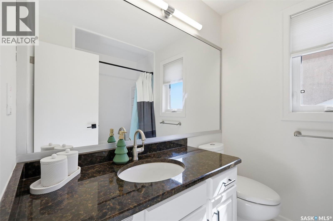
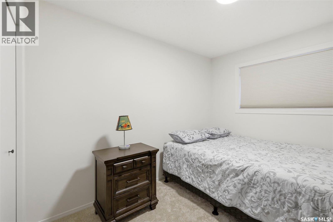
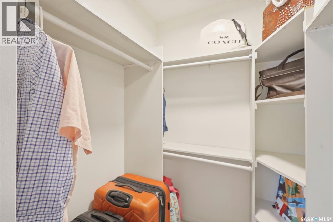
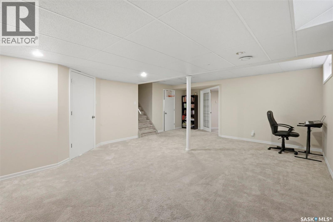
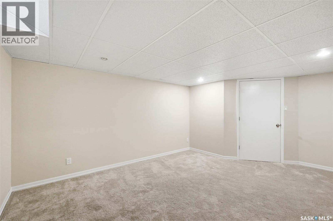
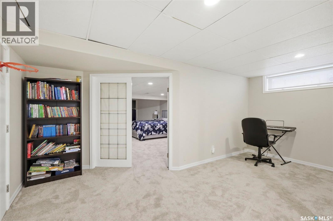
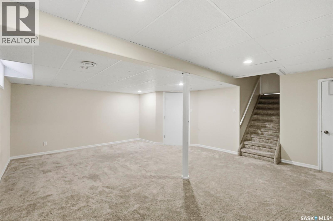
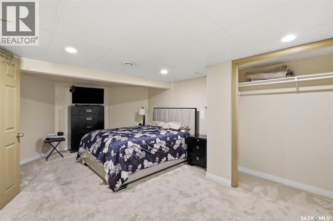
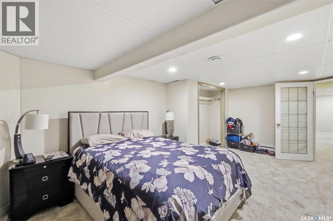
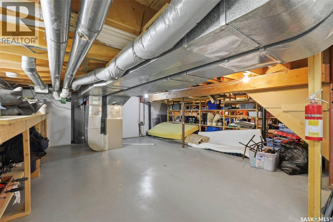
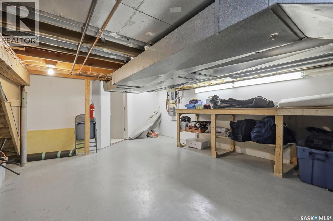
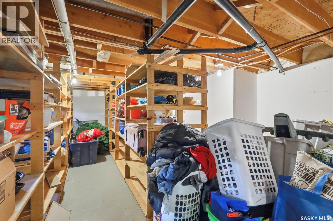
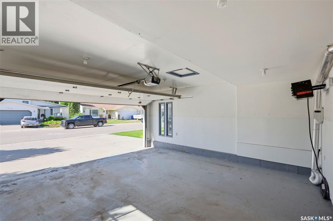
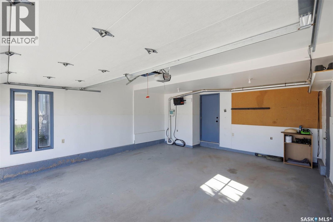
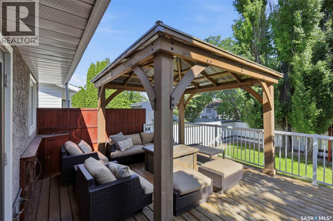
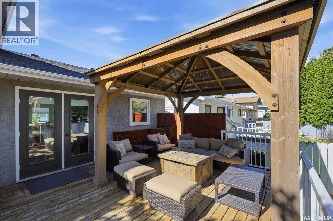
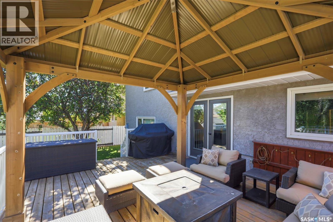
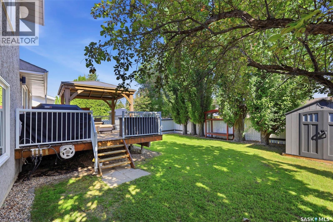
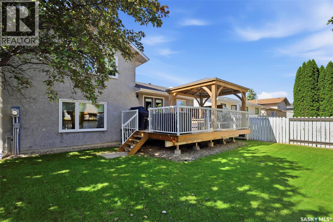
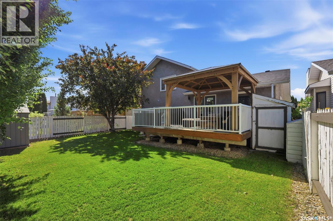
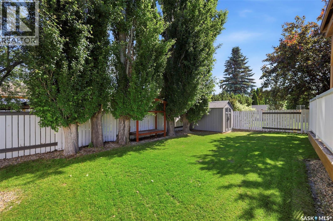
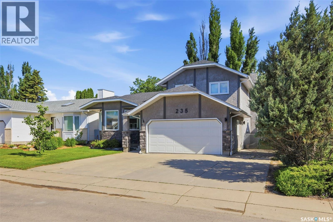
Some homes make everyday life feel a little easier. This 4-bedroom two-storey home in Lakeridge does exactly that. With 1,969 sq. ft., 4 bathrooms, an attached double garage, and a location close to schools, parks, shopping, and Circle Drive, it gives you the space and convenience buyers keep asking for. The layout is practical in all the right ways. Three bedrooms are upstairs where you want them, while the main floor bedroom adds flexibility for guests, work, hobbies, or anyone who appreciates fewer stairs. Brand new flooring on the main and second floors gives the home a fresh start, and the recently renovated bathroom and office add two updated spaces that make daily living feel more comfortable. The basement adds even more usable room, including an additional room currently used as a bedroom that does not meet legal egress requirements. There is also a huge storage area, which is the kind of space you do not fully appreciate until you have somewhere for the holiday bins, sports gear, Costco runs, tools, keepsakes, and everything else real life brings with it. Set on a 50' x 111' lot, the location is a major part of the story. You are close to St. Luke School, Lakeridge School, Crocus Park, Lakewood Suburban Centre shopping, and quick access to Circle Drive. A beautiful home in Lakeridge with this much flexibility is easy to understand and easy to appreciate. Comfortable, functional, and ready for its next chapter. (id:62370)
Property Details
| MLS® Number | SK040122 |
| Property Type | Single Family |
| Neigbourhood | Lakeridge SA |
| Features | Treed, Rectangular |
| Structure | Deck |
Building
| Bathroom Total | 4 |
| Bedrooms Total | 5 |
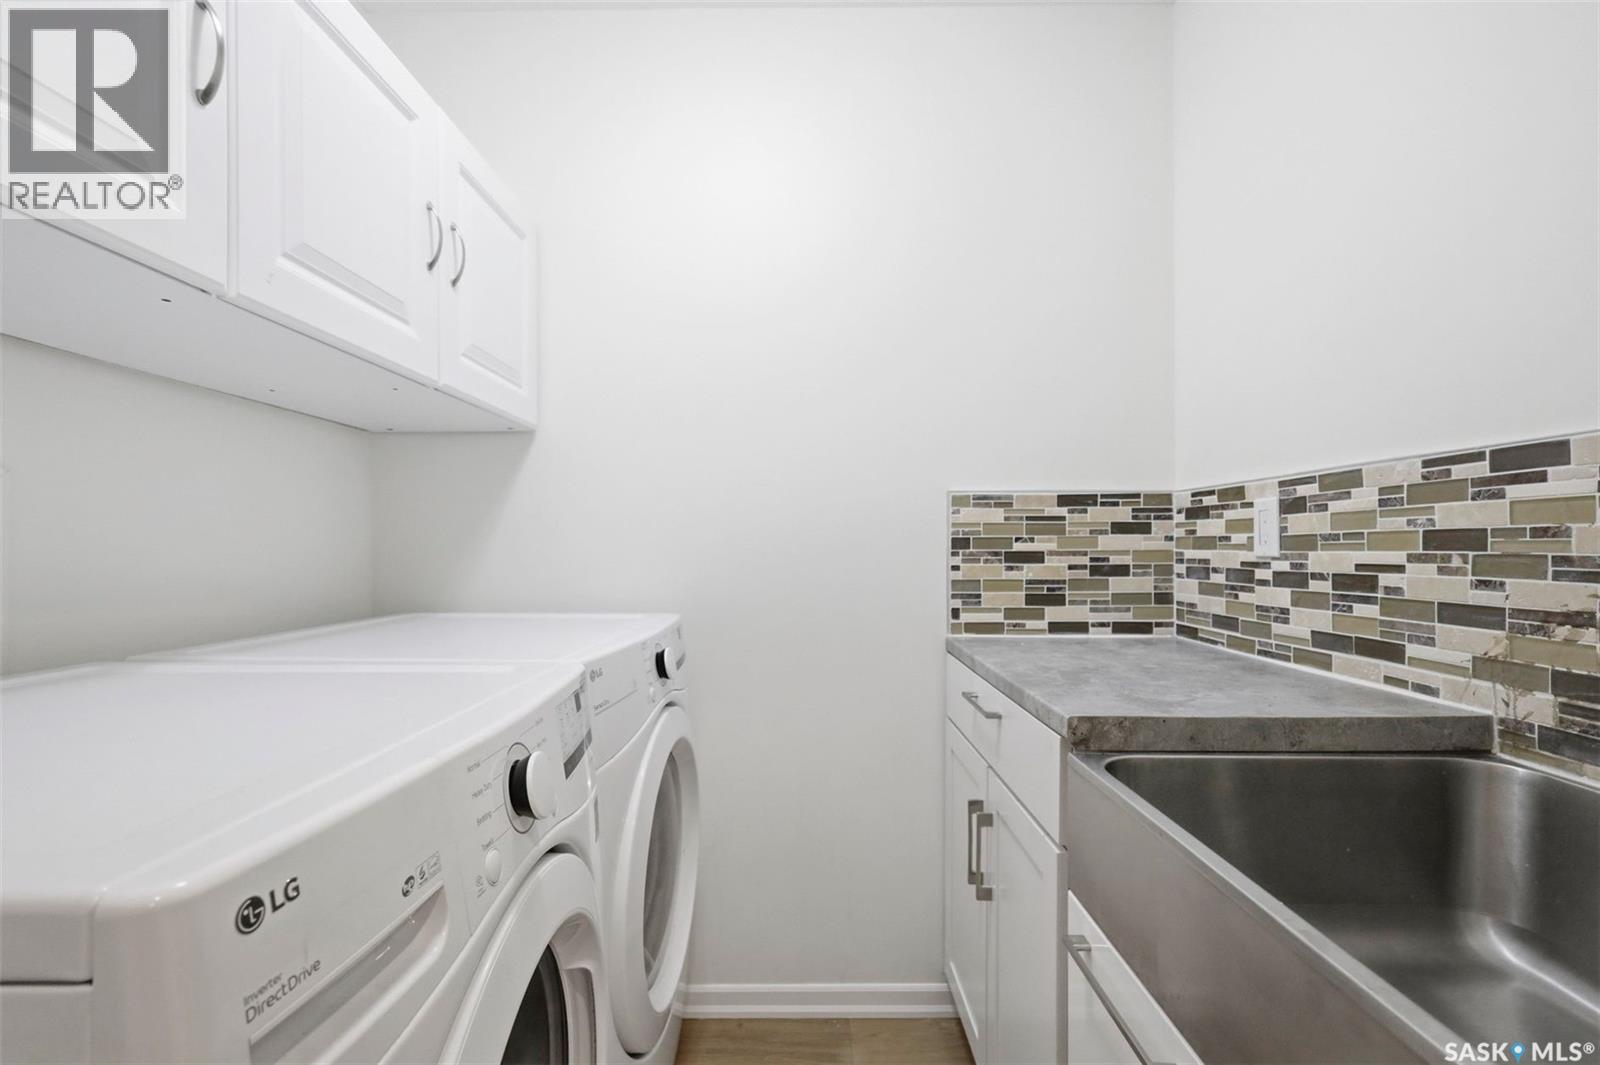
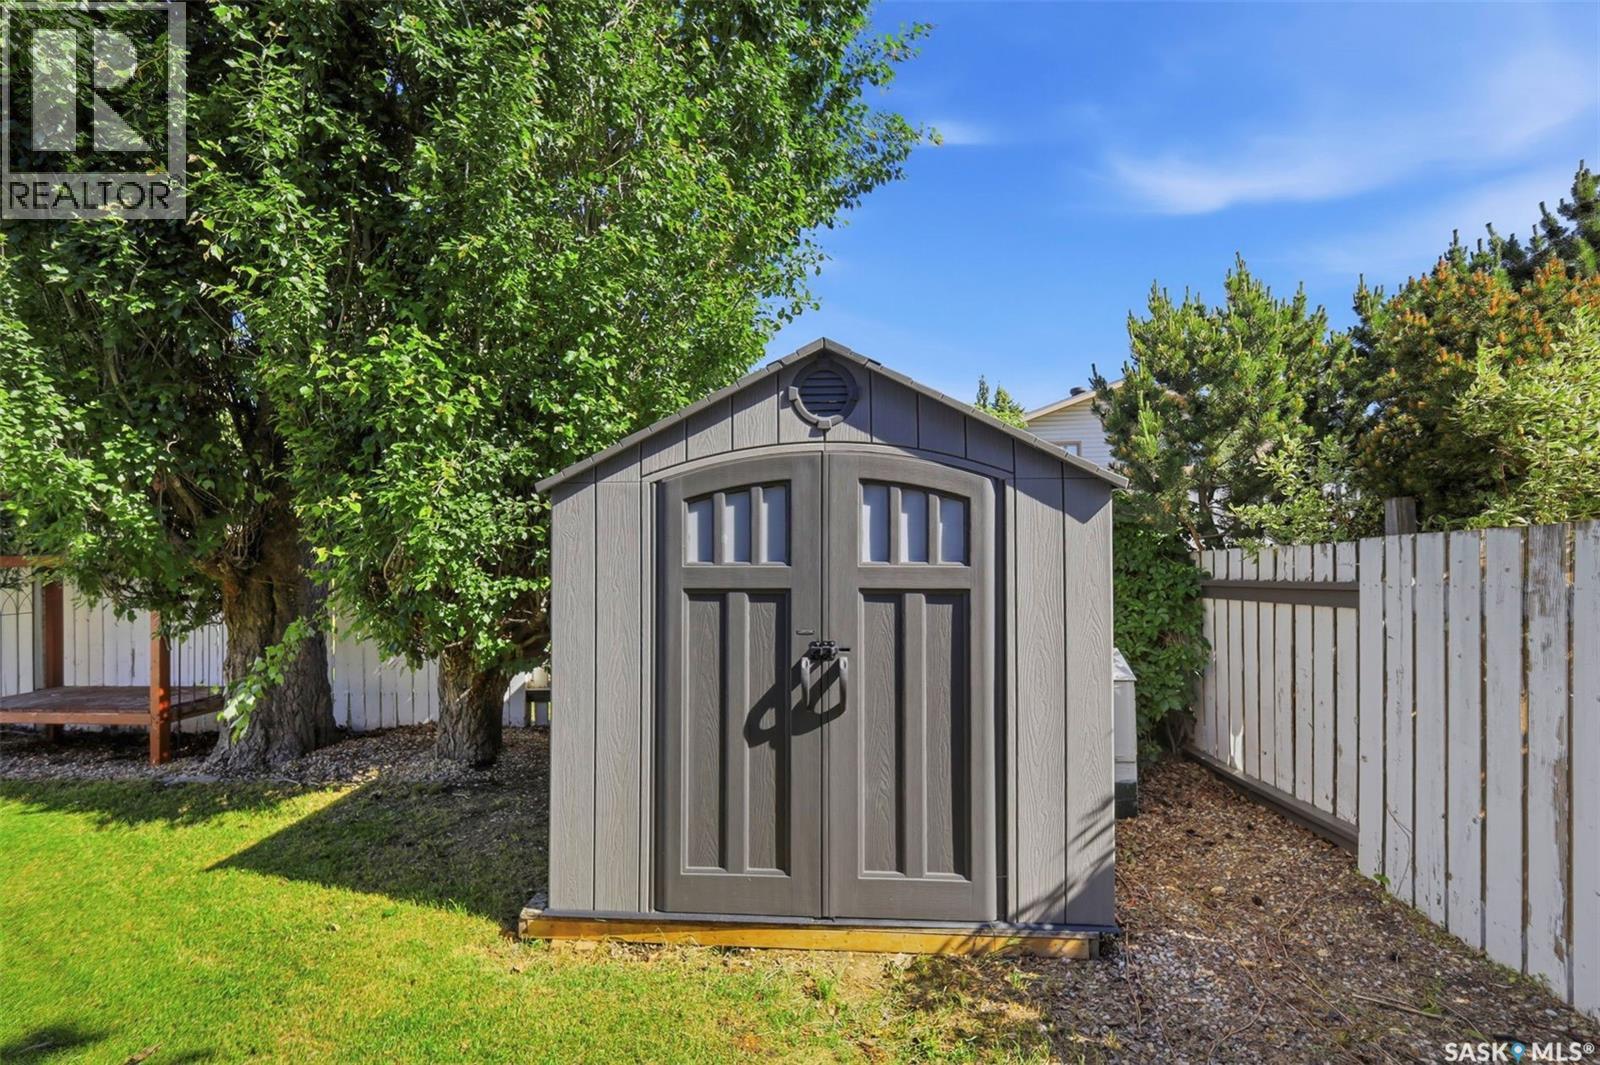
| Appliances | Washer, Refrigerator, Dishwasher, Dryer, Microwave, Garburator, Storage Shed, Stove |
| Architectural Style | 2 Level |
| Basement Development | Finished |
| Basement Type | Full (finished) |
| Constructed Date | 1990 |
| Construction Style Attachment | Detached |
| Cooling Type | Central Air Conditioning |
| Fireplace Fuel | Gas |
| Fireplace Present | Yes |
| Fireplace Type | Conventional |
| Heating Fuel | Natural Gas |
| Heating Type | Forced Air |
| Stories Total | 2 |
| Size Interior | 1,996 Ft2 |
| Type | House |
Parking
| Attached Garage | |
| Heated Garage | |
| Parking Space(s) | 2 |
Land
| Acreage | No |
| Fence Type | Fence |
| Landscape Features | Lawn, Underground Sprinkler |
| Size Frontage | 50 Ft |
| Size Irregular | 50x111 |
| Size Total Text | 50x111 |
Rooms
| Level | Type | Length | Width | Dimensions |
|---|---|---|---|---|
| Second Level | Primary Bedroom | 12 ft ,7 in | 13 ft ,4 in | 12 ft ,7 in x 13 ft ,4 in |
| Second Level | 3pc Ensuite Bath | x x x | ||
| Second Level | Bedroom | 8 ft ,9 in | 10 ft ,8 in | 8 ft ,9 in x 10 ft ,8 in |
| Second Level | 4pc Bathroom | x x x | ||
| Second Level | Bedroom | 8 ft ,9 in | 11 ft ,9 in | 8 ft ,9 in x 11 ft ,9 in |
| Basement | Bedroom | 11 ft ,9 in | 20 ft ,8 in | 11 ft ,9 in x 20 ft ,8 in |
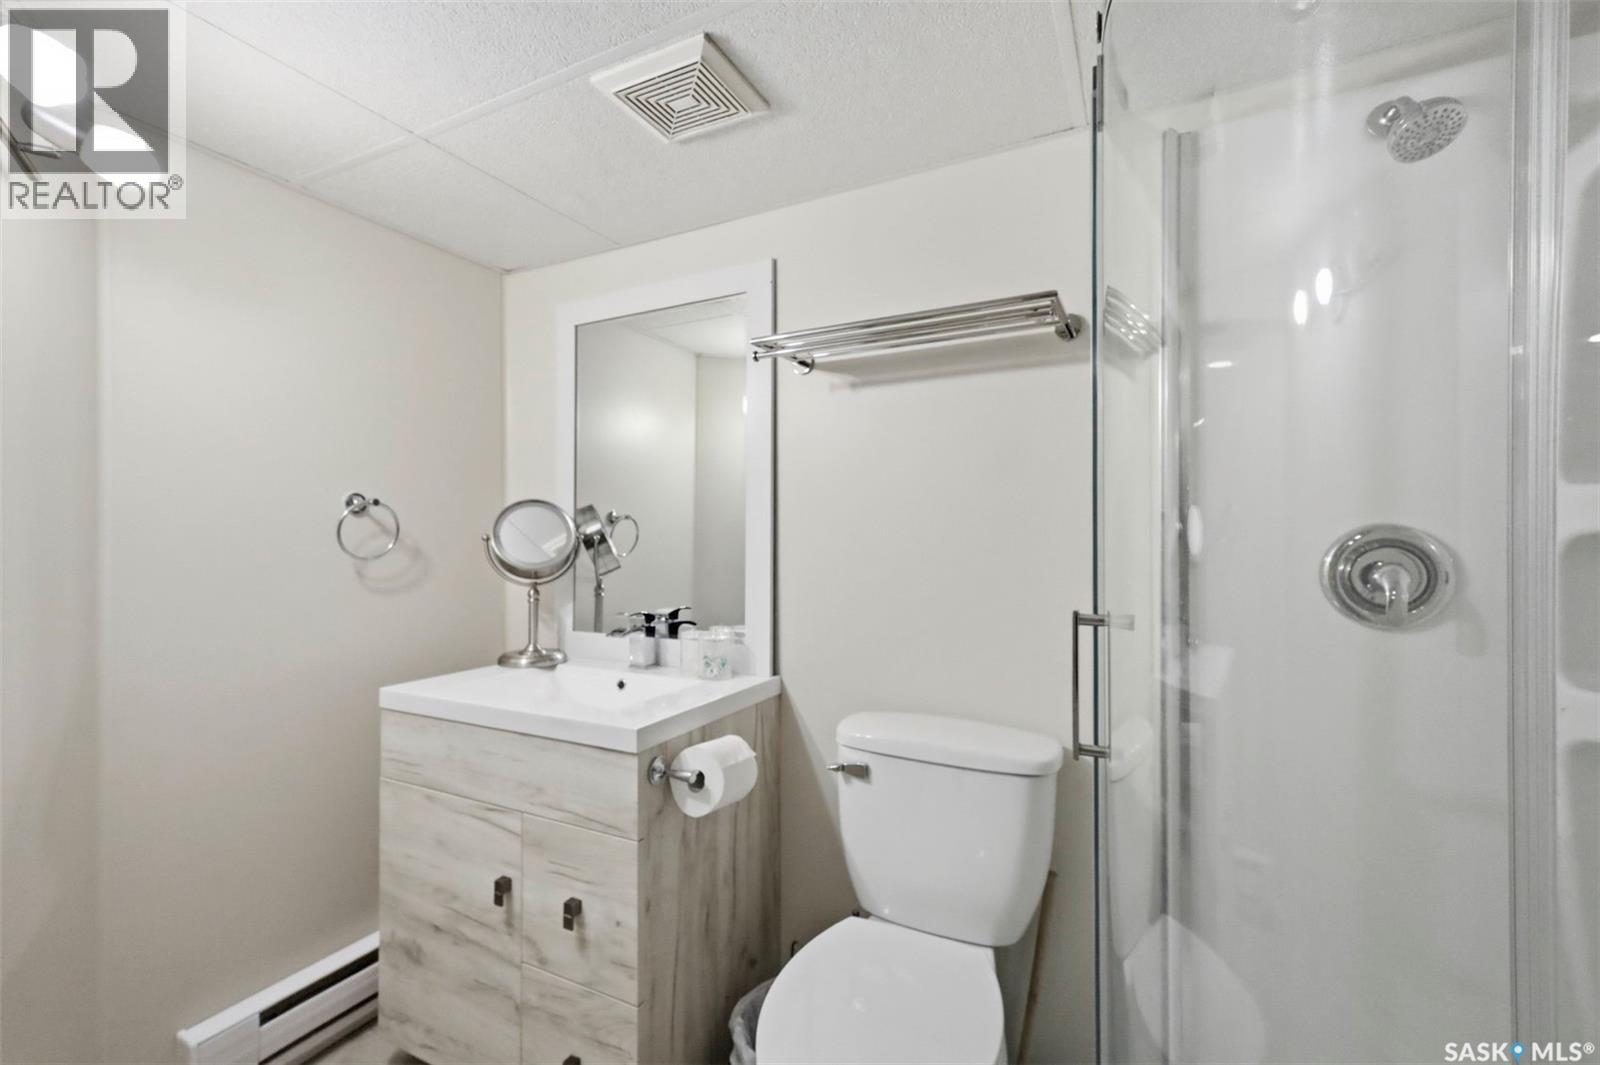
| Basement | 3pc Bathroom | x x x | ||
| Basement | Storage | 8 ft ,5 in | 18 ft ,6 in | 8 ft ,5 in x 18 ft ,6 in |
| Basement | Other | 16 ft ,3 in | 22 ft | 16 ft ,3 in x 22 ft |
| Main Level | Living Room | 13 ft | 18 ft ,1 in | 13 ft x 18 ft ,1 in |
| Main Level | Dining Room | 11 ft ,3 in | 16 ft ,2 in | 11 ft ,3 in x 16 ft ,2 in |
| Main Level | Kitchen | 11 ft | 10 ft ,9 in | 11 ft x 10 ft ,9 in |
| Main Level | Dining Nook | 9 ft ,3 in | 11 ft ,7 in | 9 ft ,3 in x 11 ft ,7 in |
| Main Level | Family Room | 16 ft ,10 in | 13 ft ,2 in | 16 ft ,10 in x 13 ft ,2 in |
| Main Level | 2pc Bathroom | x x x | ||
| Main Level | Bedroom | 8 ft ,11 in | 10 ft ,10 in | 8 ft ,11 in x 10 ft ,10 in |
| Main Level | Laundry Room | 4 ft ,11 in | 6 ft ,5 in | 4 ft ,11 in x 6 ft ,5 in |



The trademarks REALTOR®, REALTORS®, and the REALTOR® logo are controlled by The Canadian Real Estate Association (CREA) and identify real estate professionals who are members of CREA. The trademarks MLS®, Multiple Listing Service® and the associated logos are owned by The Canadian Real Estate Association (CREA) and identify the quality of services provided by real estate professionals who are members of CREA. The trademark DDF® is owned by The Canadian Real Estate Association (CREA) and identifies CREA's Data Distribution Facility (DDF®)
August 18 2026 01:50:14
Saskatchewan REALTORS® Association
Exp Realty