
234 Wright Road Moosomin, Saskatchewan S0G 3N0
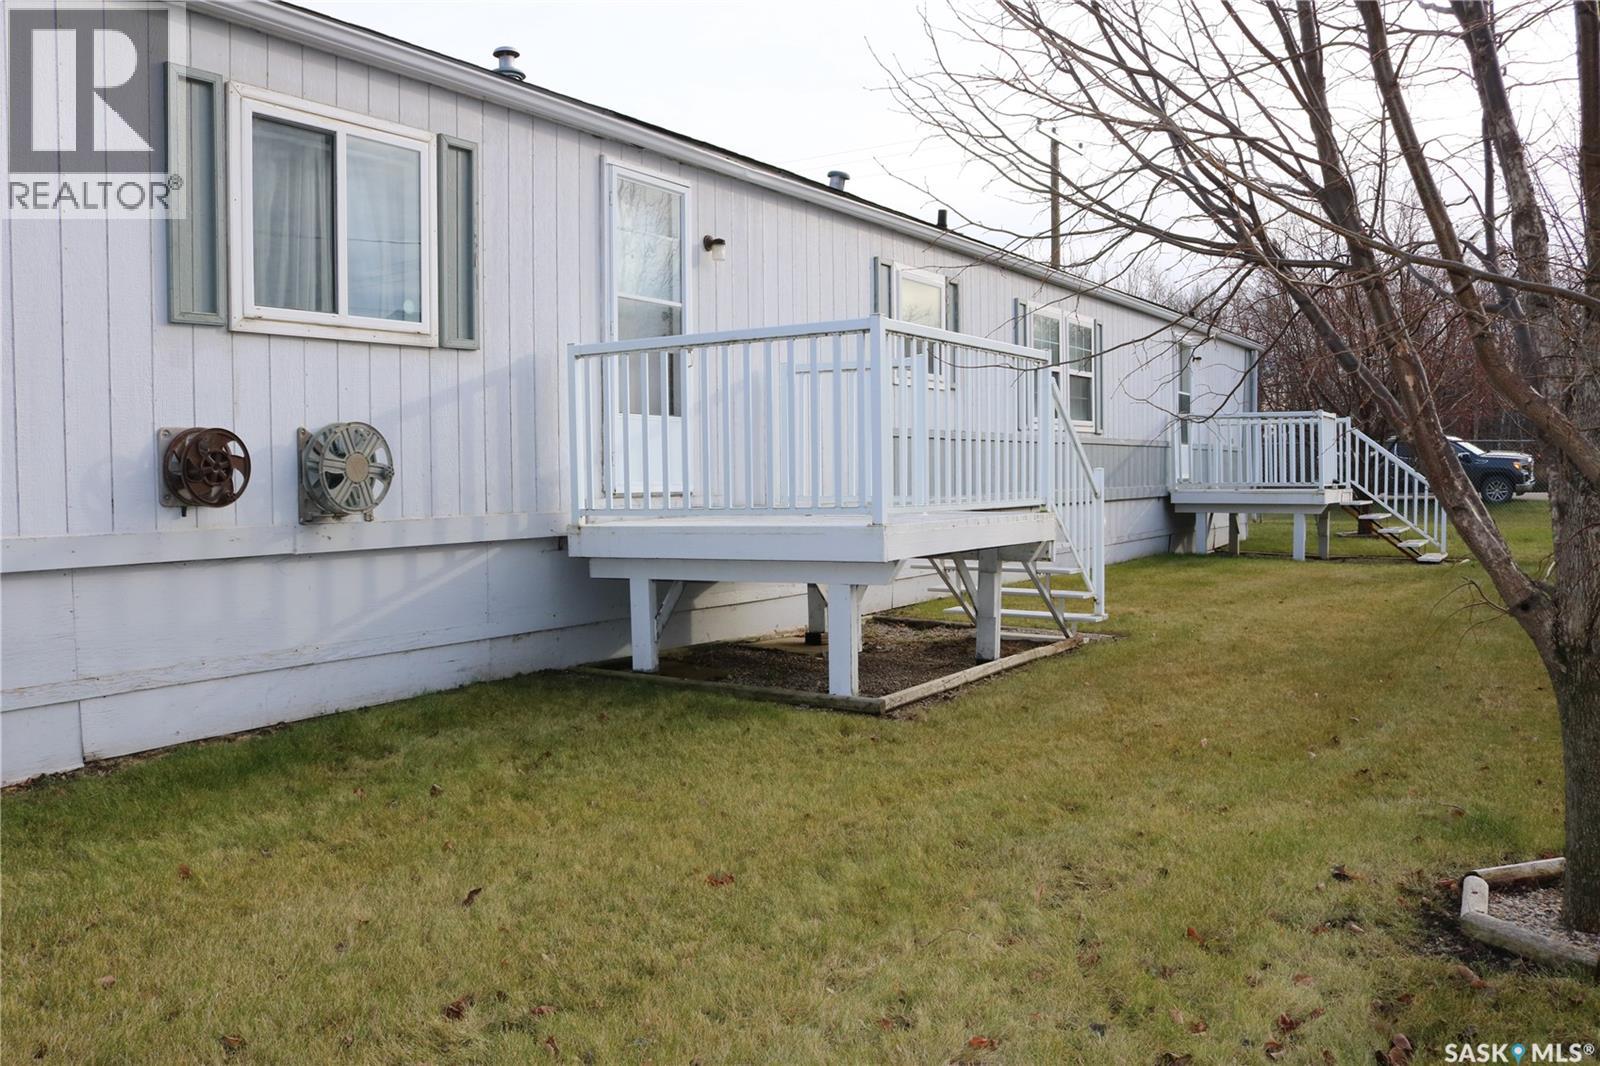

$169,000
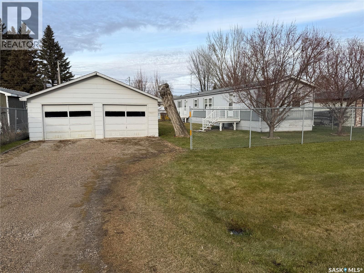
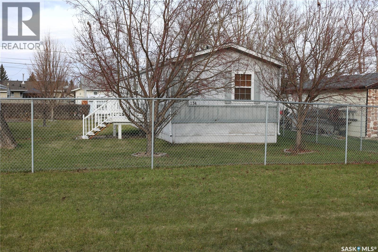
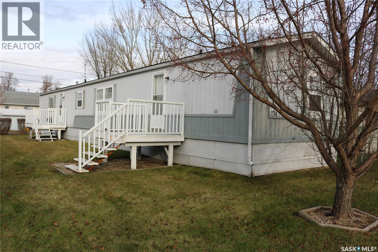
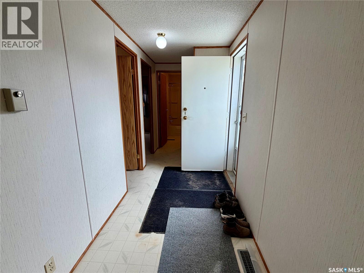
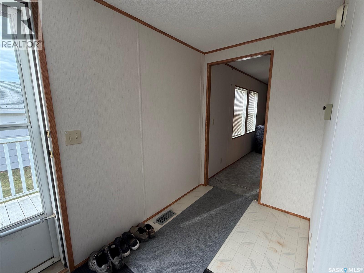
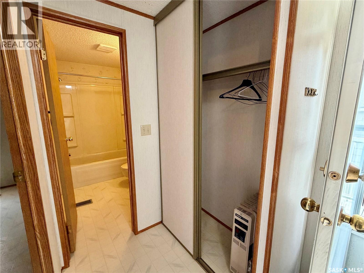
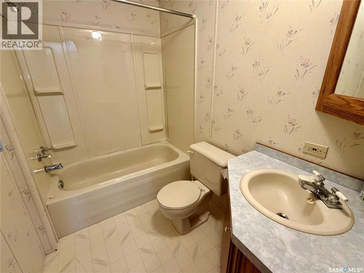
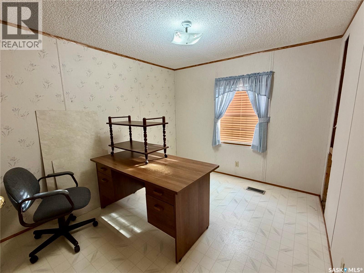
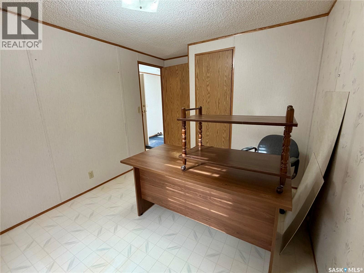
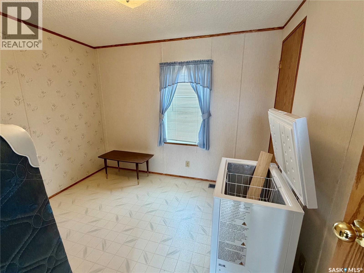
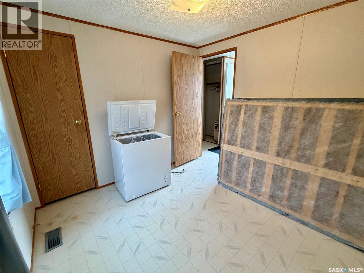
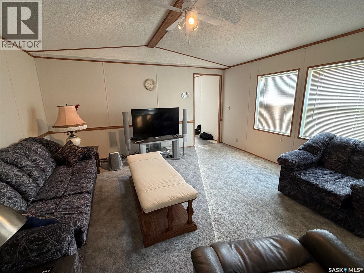
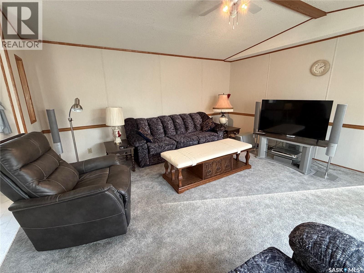
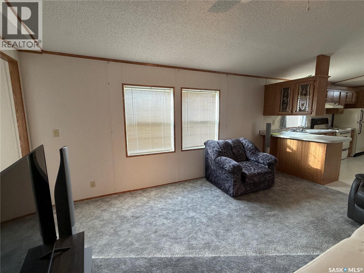
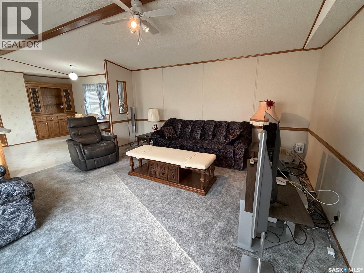
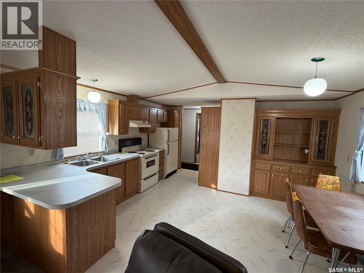
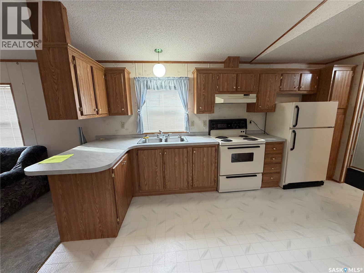
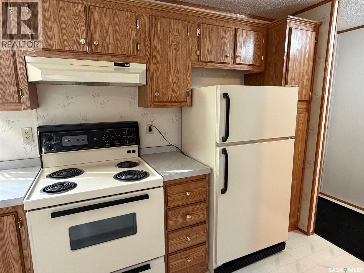
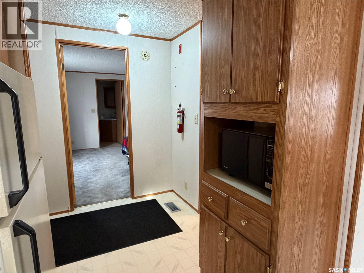
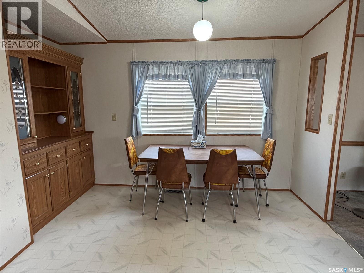
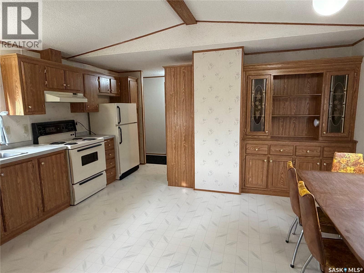
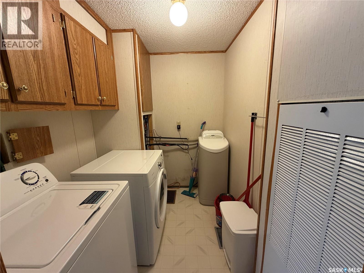
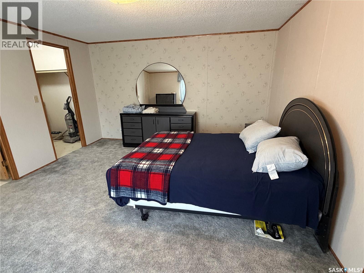
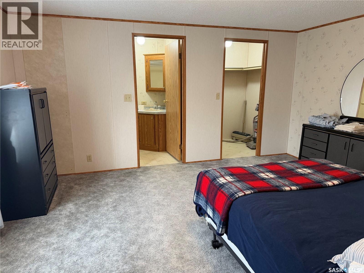
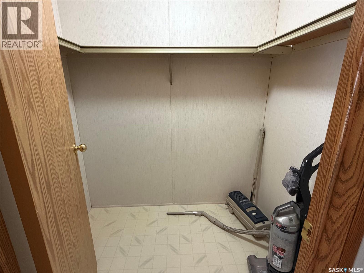
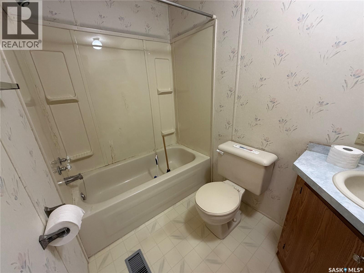
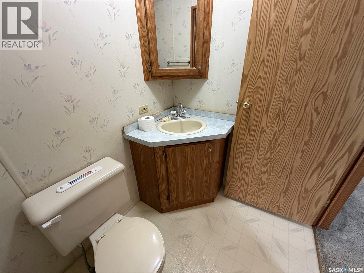
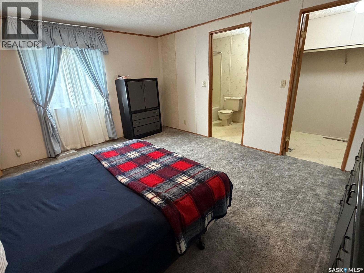
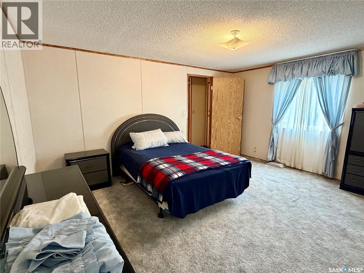
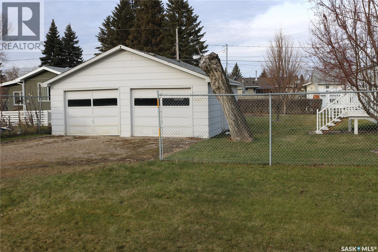
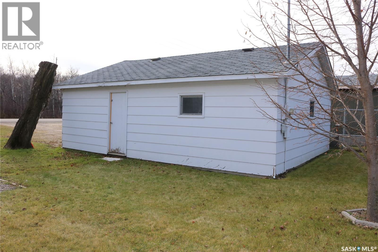
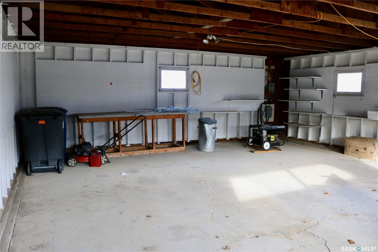
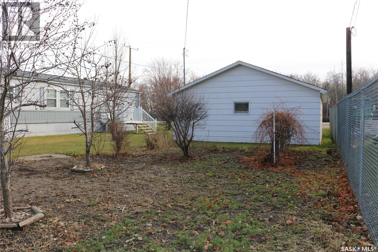
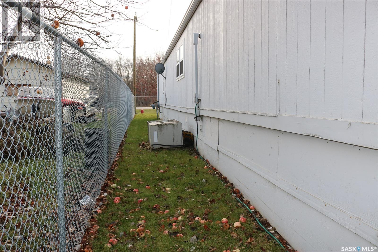
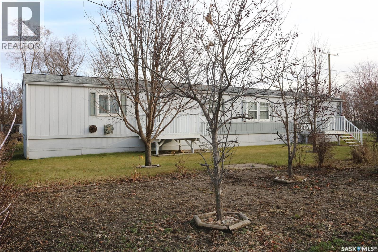
Budget friendly and move in ready! A 1993 build with a great floor plan and 1216 square feet. Large entrance at the main door with a good sized closet and lots of room for a storage bench. Two good sized bedrooms and main bath at the south end. Down the hall to the open concept living room and kitchen, with a nice vaulted ceiling so it feels very spacious. Plenty of cabinets and workspace in the kitchen with good appliances included. Laundry is in the utility room, just off the back entrance. At the back of the home is the private primary bedroom. You will love the size - big enough for a king sized bed and larger furniture. A full ensuite is a rare find in a home of this age, as well as a large walk in closet. Outside, you'll enjoy the garden space and fruit trees - apple, raspberries, grapes, and cherry tree. The yard is partially fenced. A double 24x28 garage finishes off the package. This is a home that you can truly just pack your bags and move in. Furnishings pictured with the exception of the leather chair in the living room are included. Contact your agent to view this property before it's gone! (id:62370)
Property Details
| MLS® Number | SK053718 |
| Property Type | Single Family |
| Features | Treed, Rectangular |
Building
| Bathroom Total | 2 |
| Bedrooms Total | 3 |
| Appliances | Washer, Refrigerator, Dryer, Microwave, Freezer, Window Coverings, Hood Fan, Stove |
| Architectural Style | Mobile Home |
| Basement Development | Not Applicable |
| Basement Type | Crawl Space (not Applicable) |
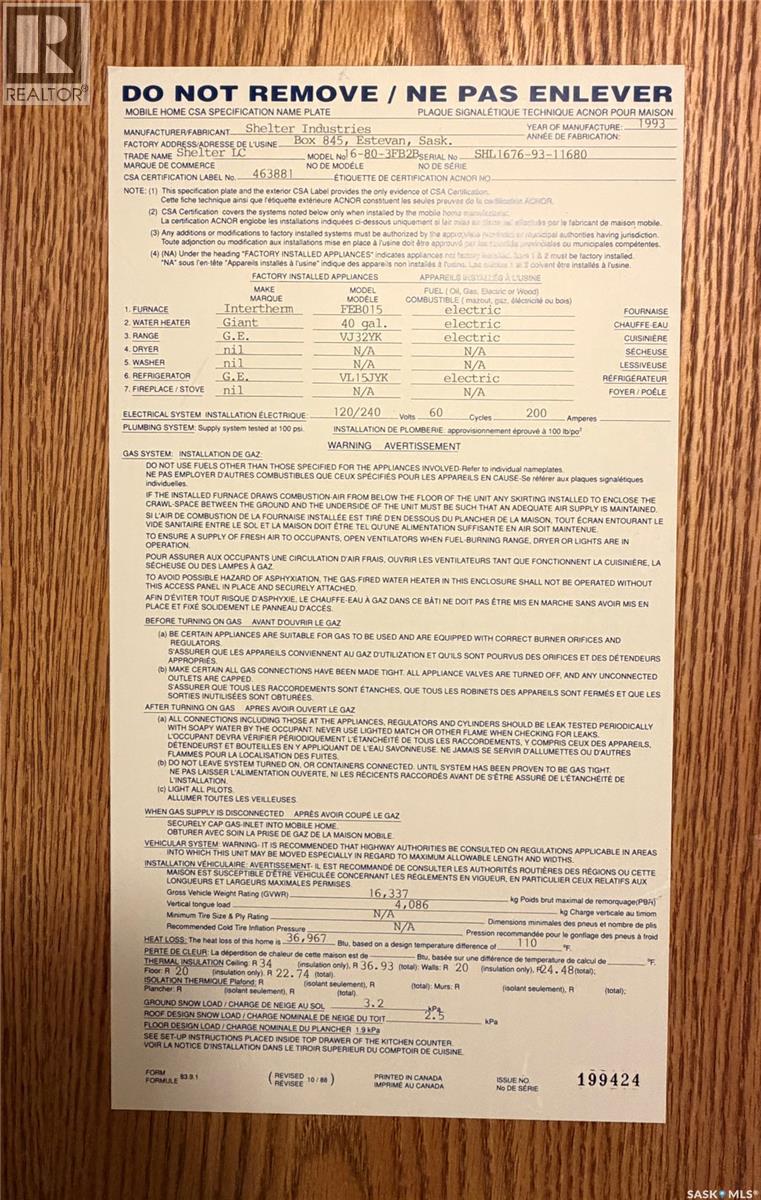
| Constructed Date | 1993 |
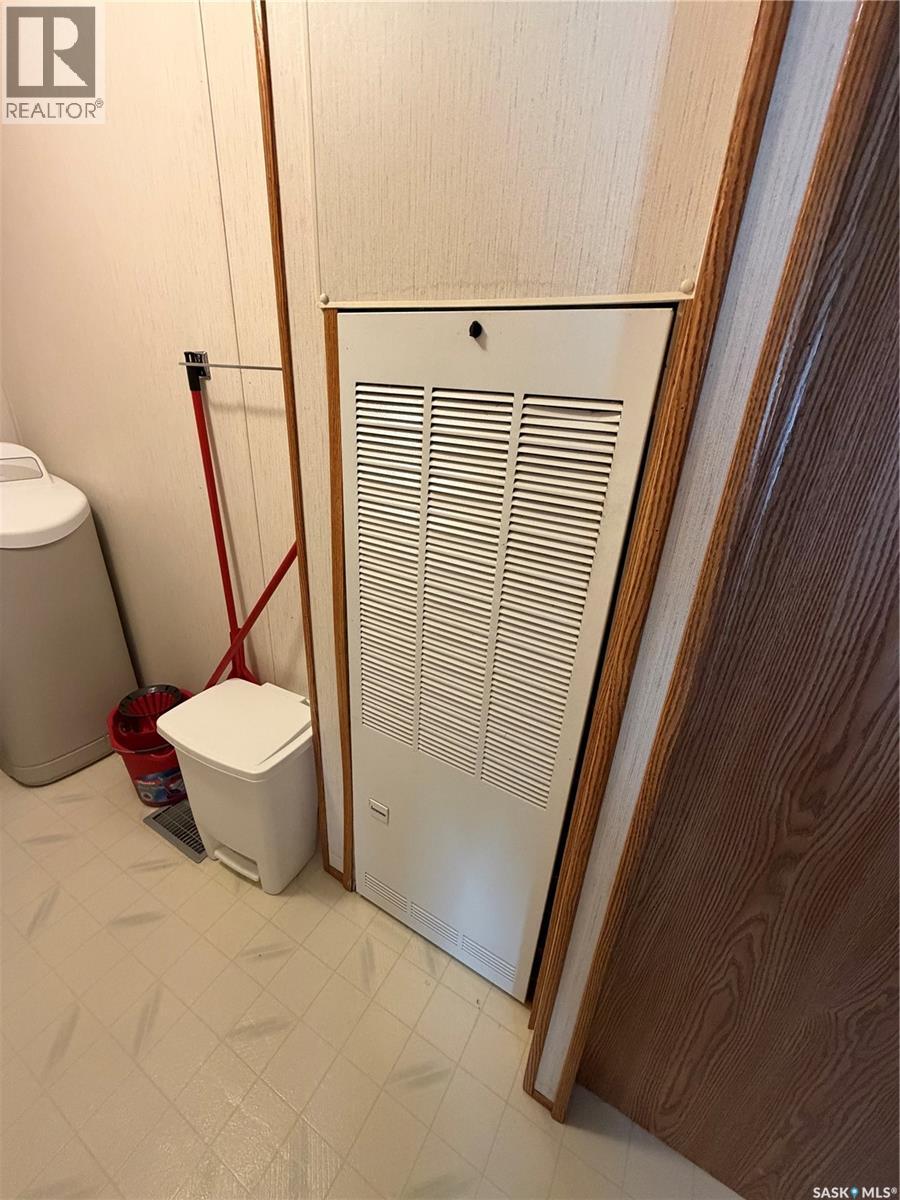
| Cooling Type | Central Air Conditioning |
| Heating Fuel | Natural Gas |
| Heating Type | Forced Air |
| Size Interior | 1,216 Ft2 |
| Type | Mobile Home |
Parking
| Detached Garage | |
| Gravel | |
| Parking Space(s) | 4 |
Land
| Acreage | No |
| Fence Type | Partially Fenced |
| Landscape Features | Garden Area |
| Size Frontage | 75 Ft |
| Size Irregular | 7500.00 |
| Size Total | 7500 Sqft |
| Size Total Text | 7500 Sqft |
Rooms
| Level | Type | Length | Width | Dimensions |
|---|---|---|---|---|
| Main Level | Kitchen | 14'9 x 10'4 | ||
| Main Level | Living Room | 14'9 x 15'6 | ||
| Main Level | Laundry Room | 5'11 x 7'4 | ||
| Main Level | Primary Bedroom | 13 ft | Measurements not available x 13 ft | |
| Main Level | 4pc Ensuite Bath | 8 ft | 5 ft | 8 ft x 5 ft |
| Main Level | Bedroom | 9'4 x 9'9 | ||
| Main Level | Bedroom | 12'5 x 9'4 | ||
| Main Level | 4pc Bathroom | 5'3 x 7'8 |



The trademarks REALTOR®, REALTORS®, and the REALTOR® logo are controlled by The Canadian Real Estate Association (CREA) and identify real estate professionals who are members of CREA. The trademarks MLS®, Multiple Listing Service® and the associated logos are owned by The Canadian Real Estate Association (CREA) and identify the quality of services provided by real estate professionals who are members of CREA. The trademark DDF® is owned by The Canadian Real Estate Association (CREA) and identifies CREA's Data Distribution Facility (DDF®)
November 21 2026 04:16:27
Saskatchewan REALTORS® Association
RE/MAX Blue Chip Realty