
2334 Garnet Street Regina, Saskatchewan S4T 3A2

$309,900
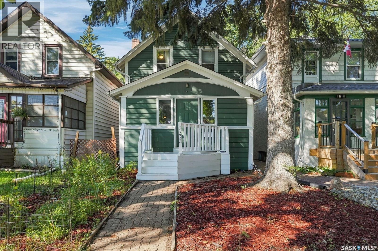
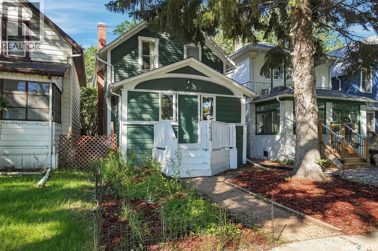
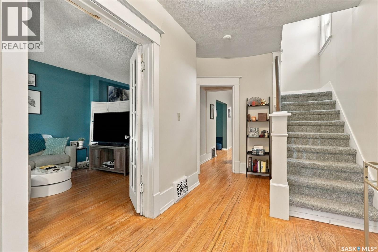
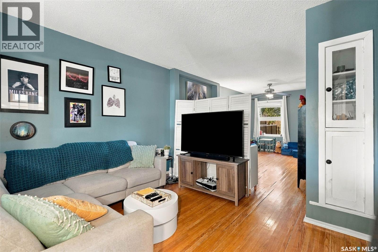
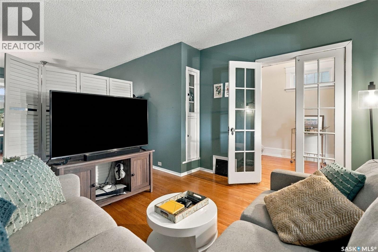
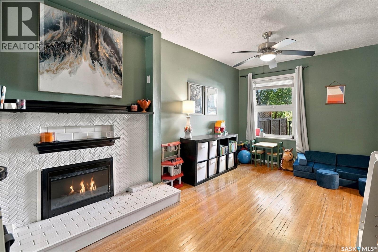
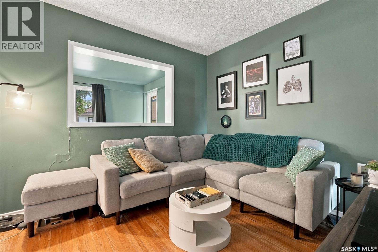
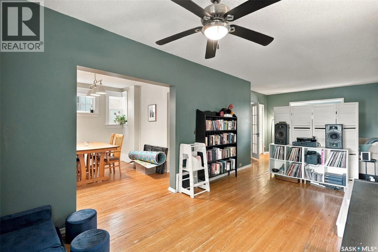
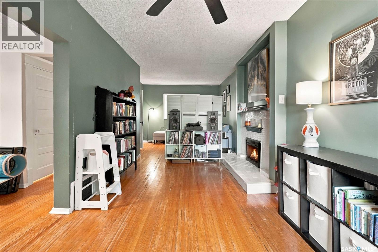
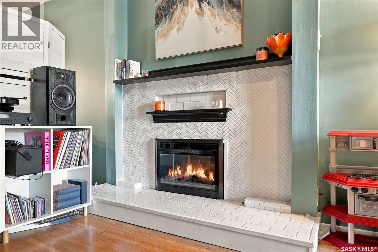
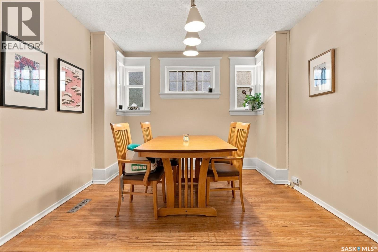
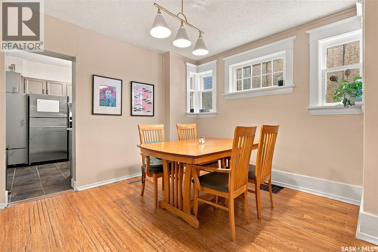
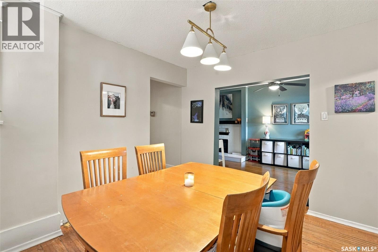
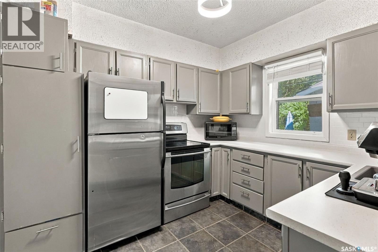
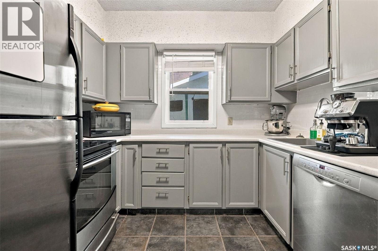
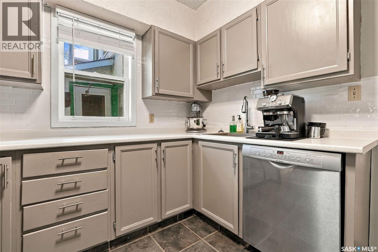
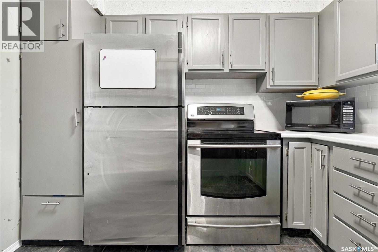
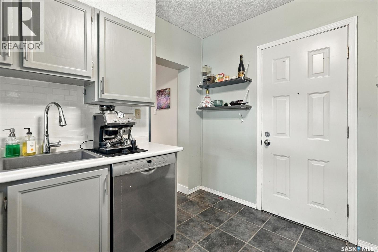
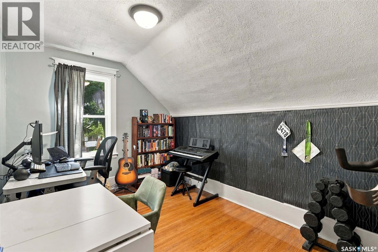
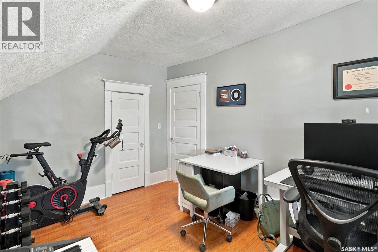
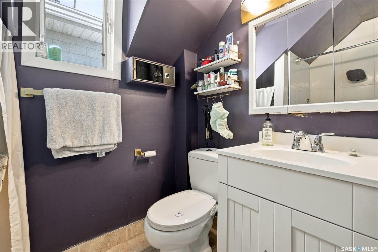
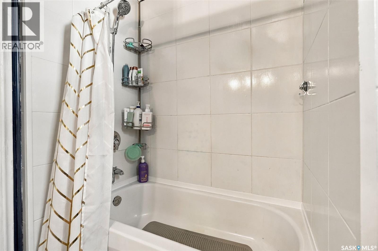
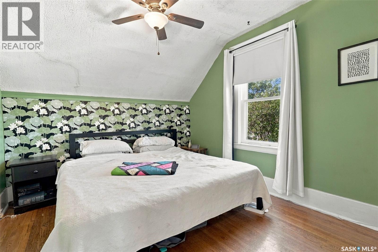
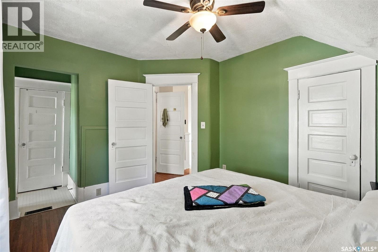
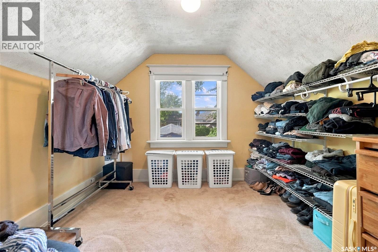
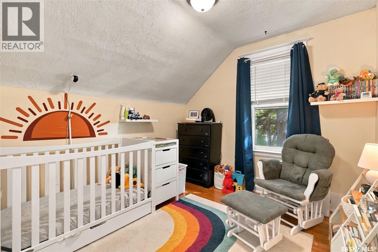
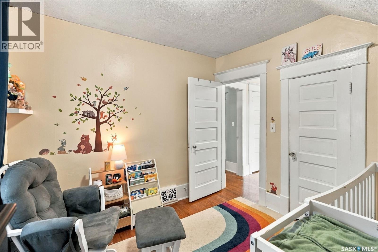
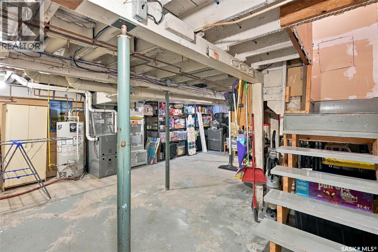
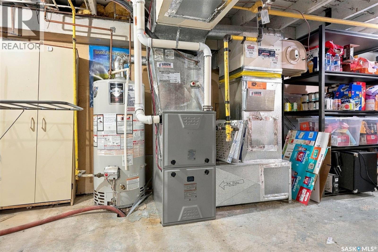
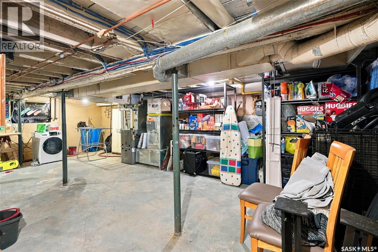
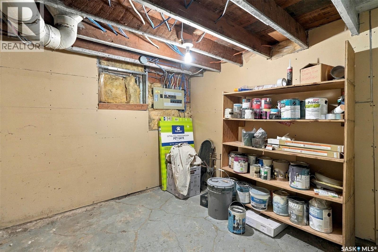
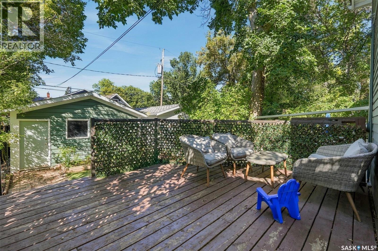
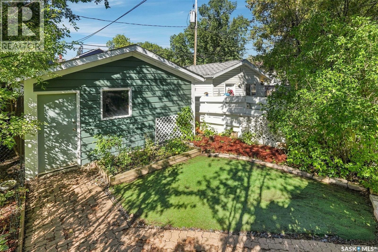
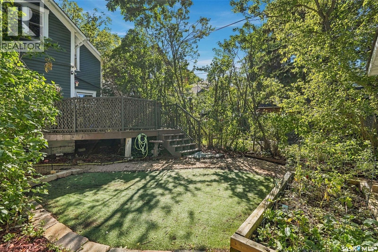
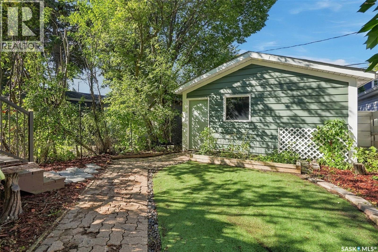
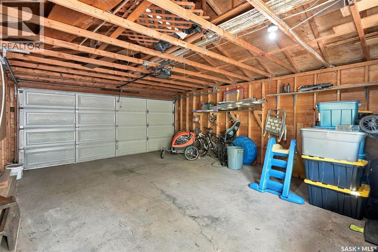
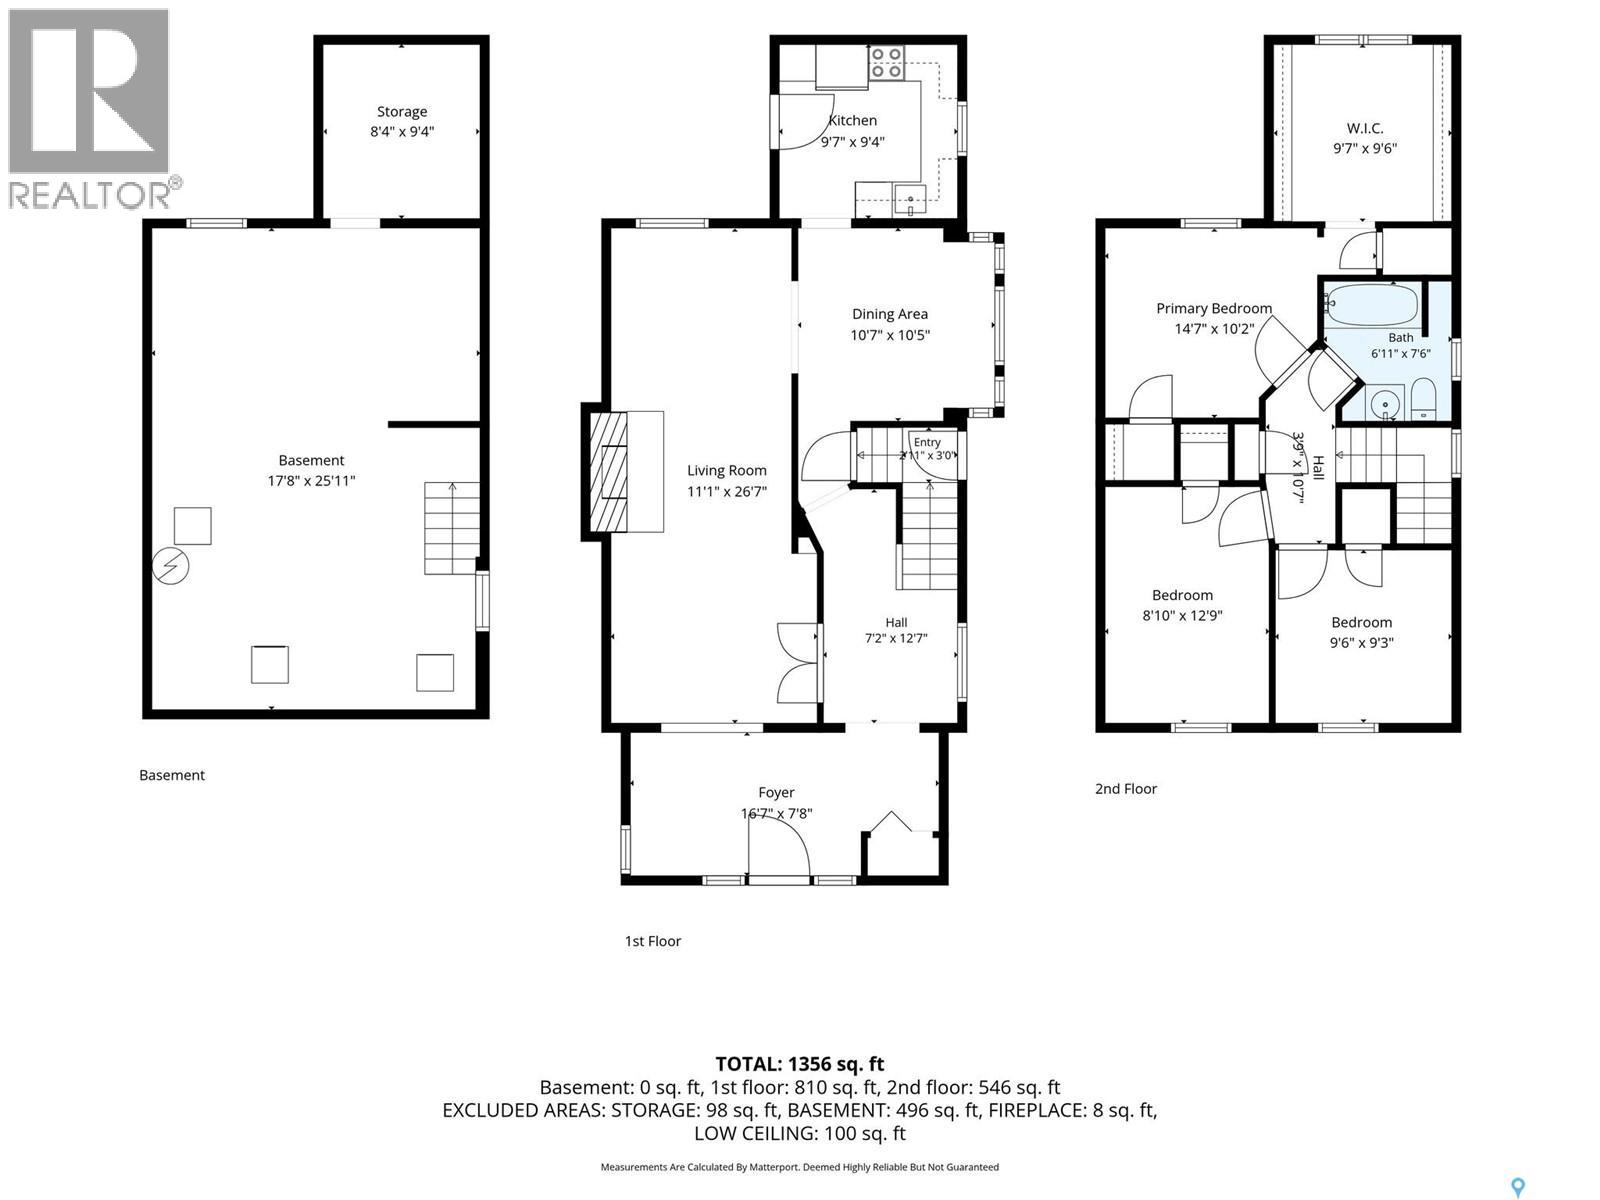
Welcome to this 1912 character home in the heart of Cathedral, one of Regina's most loved neighbourhoods. Offering 1,492 sq ft over two storeys, this home blends original charm with everyday comfort. The main floor features hardwood floors, French doors, built-in cabinetry, and a spacious living room with a tiled electric fireplace. A formal dining room framed by character windows leads to a functional kitchen with stainless steel appliances, including a Bosch dishwasher, and tile backsplash. Upstairs you'll find three bedrooms and a full bathroom. A special feature is the huge walk-in closet off the primary bedroom, large enough to double as a nursery or home office. The unfinished basement offers plenty of storage and a high-efficiency furnace. Recent upgrades include shingles (approx. 5 years ago), a new sewer line (approx. 6 years ago), and a freshly painted exterior. Outside, enjoy a private back deck, a low-maintenance yard with garden beds, and an 18 x 24 double detached garage. All of this is within walking distance of downtown, Wascana Park, and the shops and restaurants of 13th Avenue. A great opportunity for first-time buyers or anyone ready for a change. Book your showing today! (id:62370)
Property Details
| MLS® Number | SK050512 |
| Property Type | Single Family |
| Neigbourhood | Cathedral RG |
| Features | Treed, Lane, Rectangular |
| Structure | Deck |
Building
| Bathroom Total | 1 |
| Bedrooms Total | 3 |
| Appliances | Washer, Refrigerator, Dishwasher, Dryer, Microwave, Freezer, Window Coverings, Garage Door Opener Remote(s), Stove |
| Architectural Style | 2 Level |
| Basement Development | Unfinished |
| Basement Type | Full (unfinished) |
| Constructed Date | 1912 |
| Construction Style Attachment | Detached |
| Cooling Type | Central Air Conditioning |
| Fireplace Fuel | Electric,wood |
| Fireplace Present | Yes |
| Fireplace Type | Conventional,conventional |
| Heating Fuel | Natural Gas |
| Heating Type | Forced Air |
| Stories Total | 2 |
| Size Interior | 1,492 Ft2 |
| Type | House |
Parking
| Detached Garage | |
| Parking Space(s) | 2 |
Land
| Acreage | No |
| Fence Type | Fence |
| Size Irregular | 3117.00 |
| Size Total | 3117 Sqft |
| Size Total Text | 3117 Sqft |
Rooms
| Level | Type | Length | Width | Dimensions |
|---|---|---|---|---|
| Second Level | Bedroom | 9 ft ,2 in | 9 ft ,2 in | 9 ft ,2 in x 9 ft ,2 in |
| Second Level | Bedroom | 9 ft ,5 in | 9 ft ,5 in | 9 ft ,5 in x 9 ft ,5 in |
| Second Level | Primary Bedroom | 10 ft ,2 in | 11 ft ,6 in | 10 ft ,2 in x 11 ft ,6 in |
| Second Level | Playroom | 9 ft ,5 in | 9 ft ,10 in | 9 ft ,5 in x 9 ft ,10 in |
| Second Level | 4pc Bathroom | 7 ft ,6 in | 5 ft ,3 in | 7 ft ,6 in x 5 ft ,3 in |
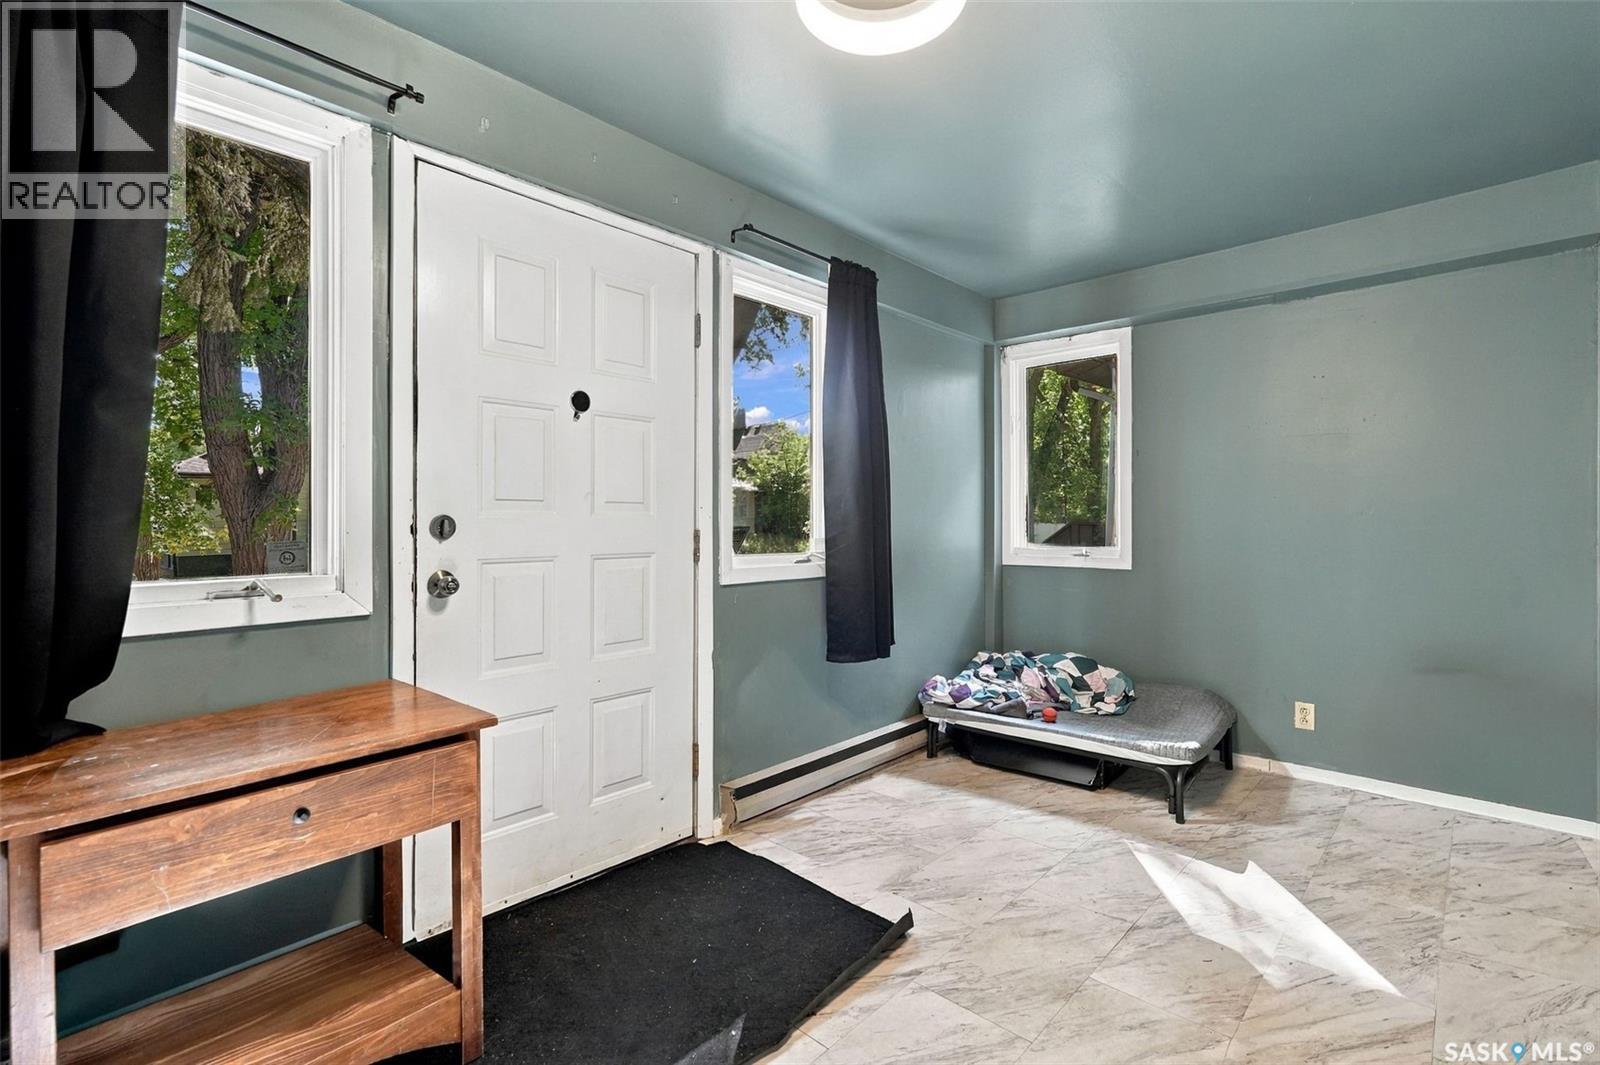
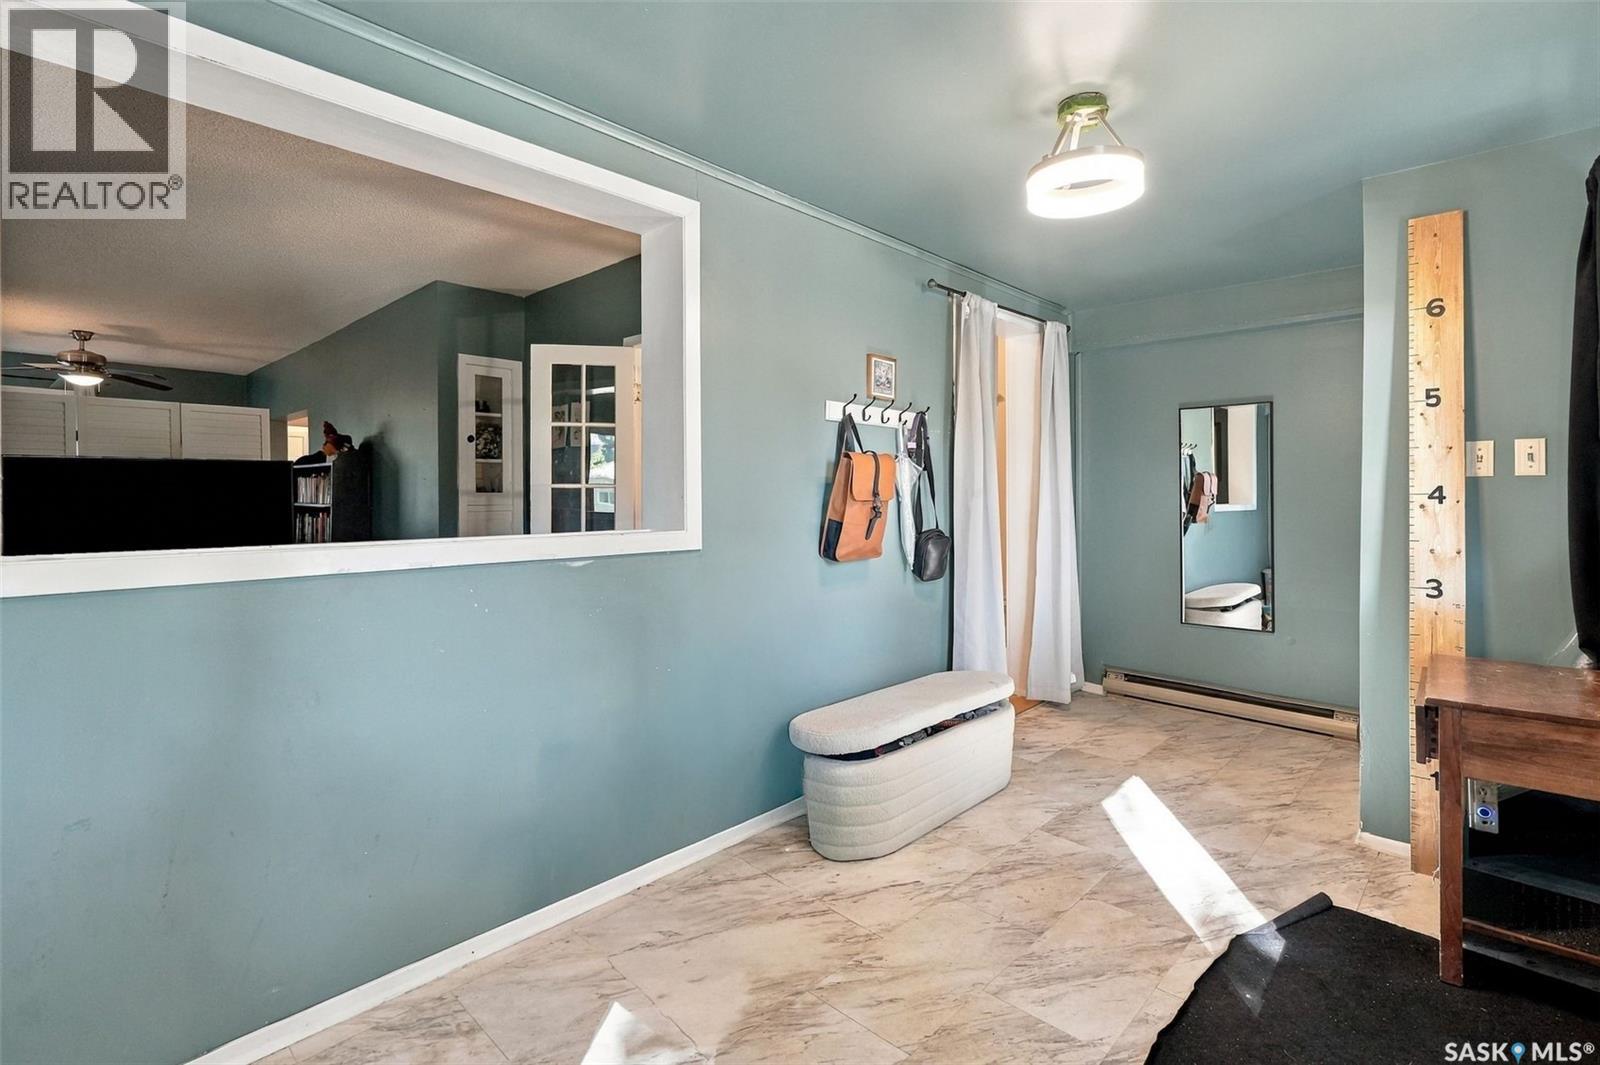
| Main Level | Foyer | 7 ft ,6 in | 17 ft | 7 ft ,6 in x 17 ft |
| Main Level | Living Room | 17 ft | 10 ft ,10 in | 17 ft x 10 ft ,10 in |
| Main Level | Dining Room | 9 ft ,2 in | 9 ft ,8 in | 9 ft ,2 in x 9 ft ,8 in |
| Main Level | Dining Room | 10 ft ,7 in | 10 ft ,6 in | 10 ft ,7 in x 10 ft ,6 in |
| Main Level | Kitchen | 9 ft ,2 in | 9 ft ,9 in | 9 ft ,2 in x 9 ft ,9 in |



The trademarks REALTOR®, REALTORS®, and the REALTOR® logo are controlled by The Canadian Real Estate Association (CREA) and identify real estate professionals who are members of CREA. The trademarks MLS®, Multiple Listing Service® and the associated logos are owned by The Canadian Real Estate Association (CREA) and identify the quality of services provided by real estate professionals who are members of CREA. The trademark DDF® is owned by The Canadian Real Estate Association (CREA) and identifies CREA's Data Distribution Facility (DDF®)
October 09 2026 12:19:56
Saskatchewan REALTORS® Association
RE/MAX Crown Real Estate