
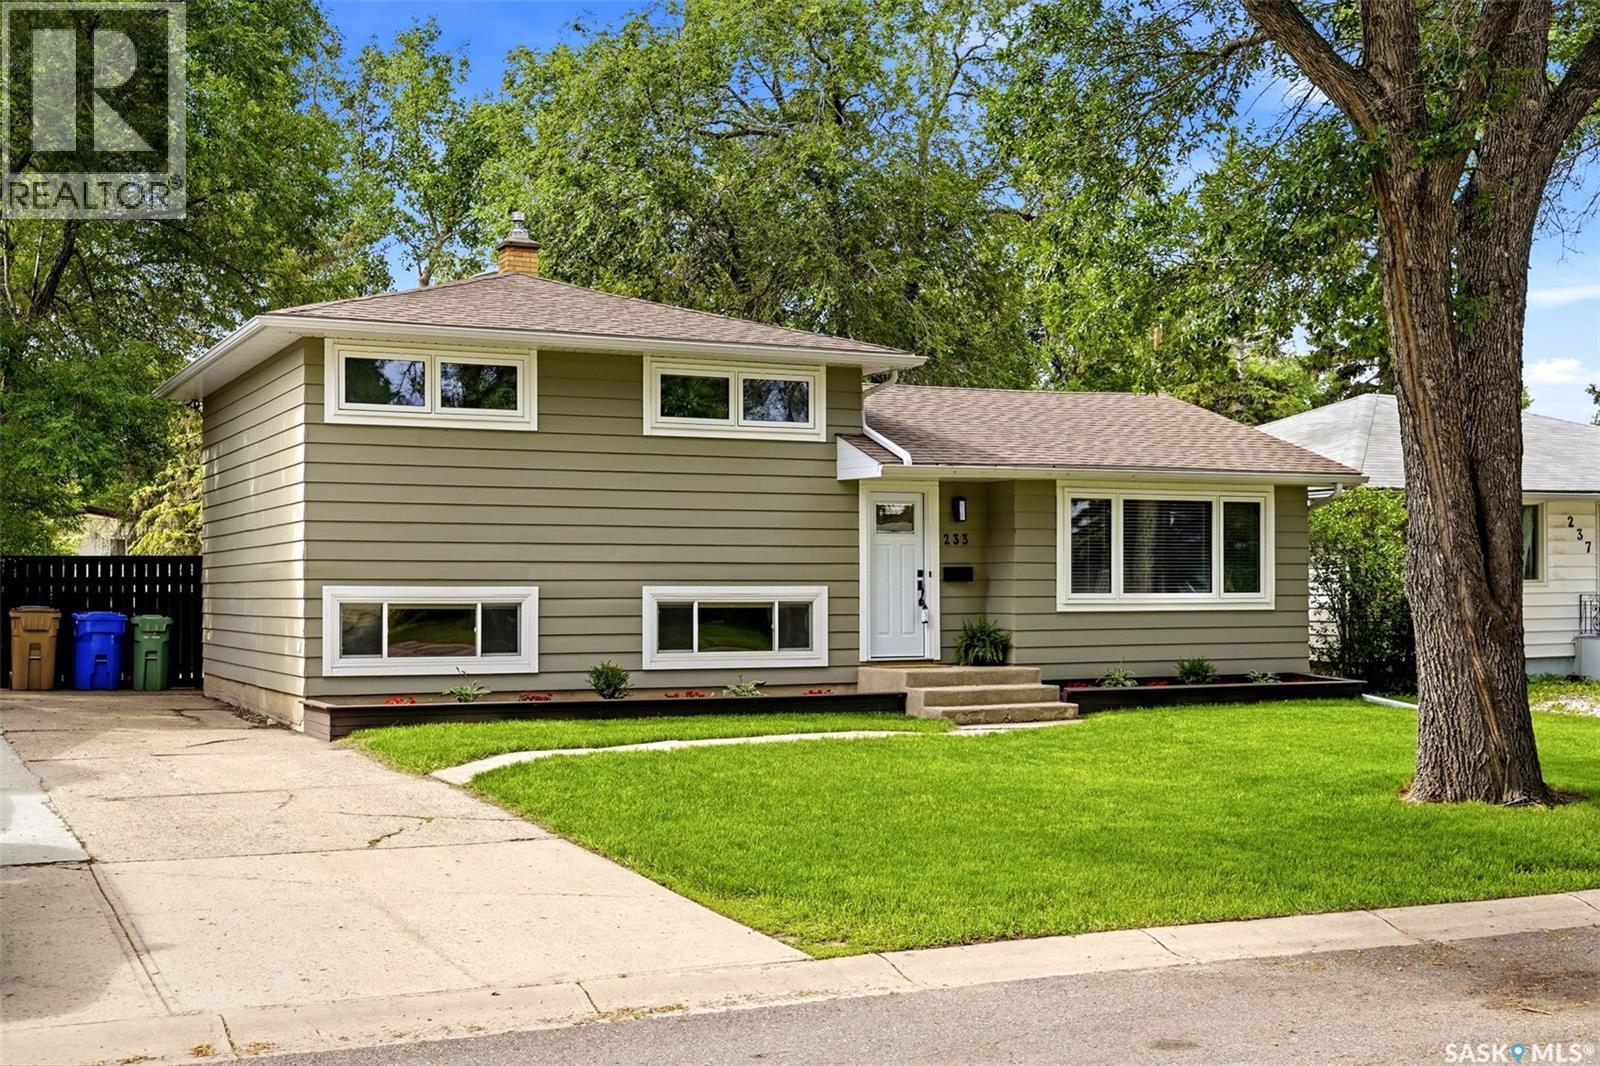
233 Orchard Crescent Regina, Saskatchewan S4S 5B9

$364,500
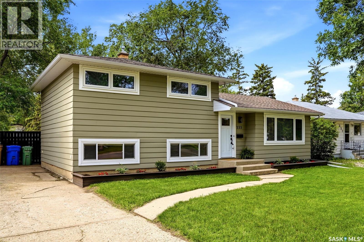
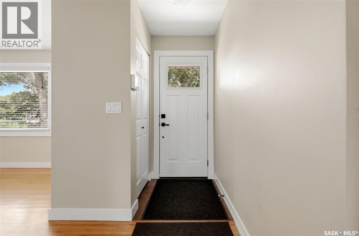
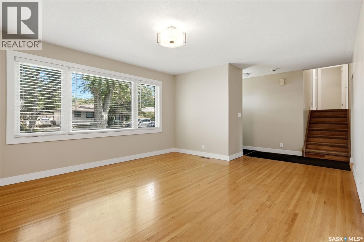
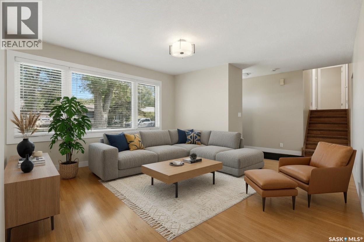
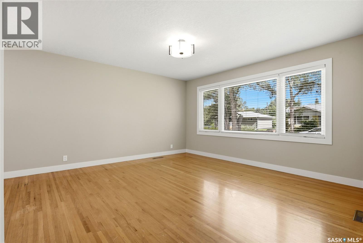
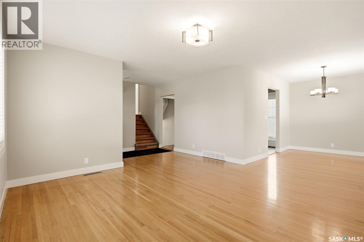
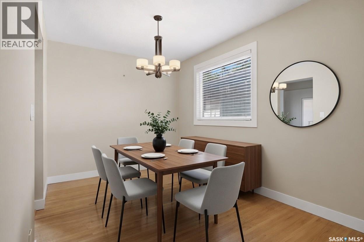
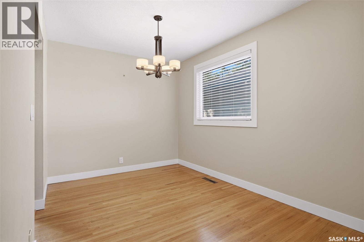
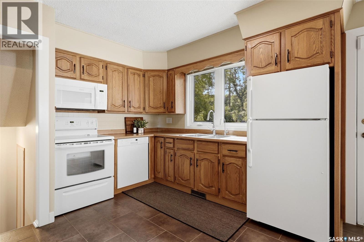
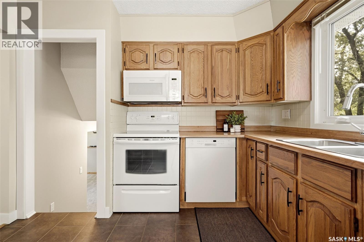
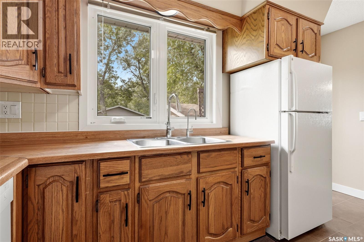
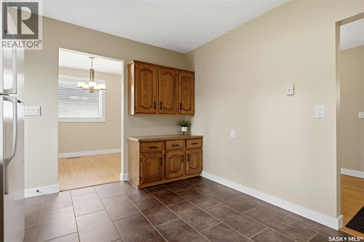
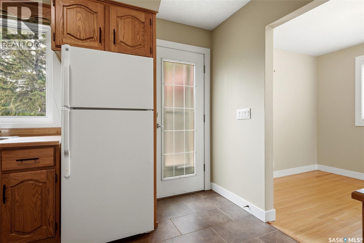
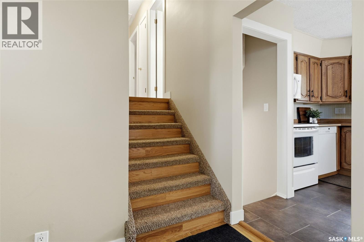
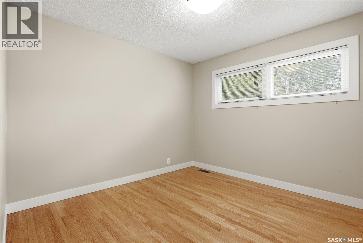
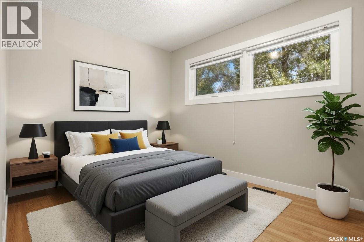
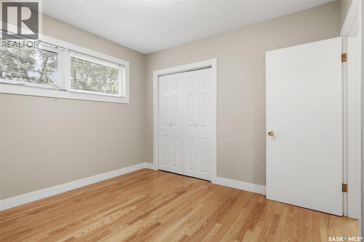
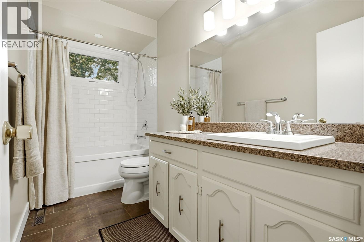
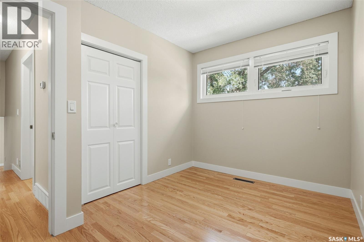
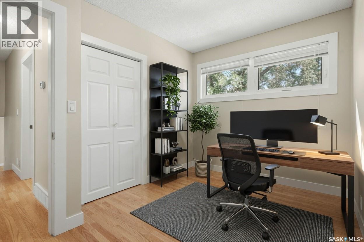
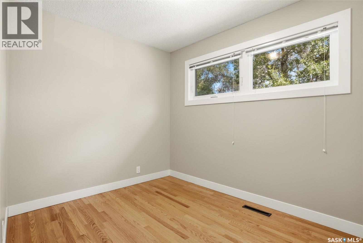
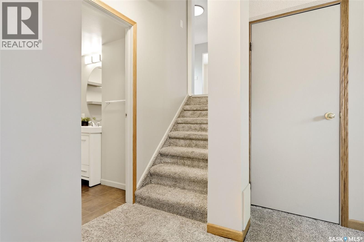
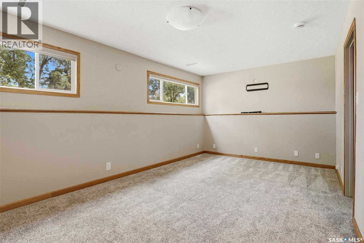
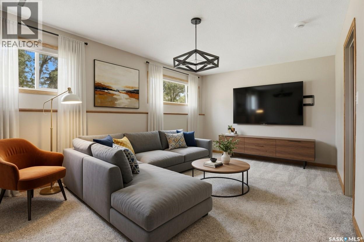
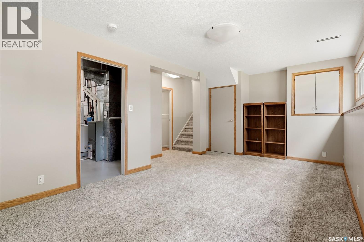
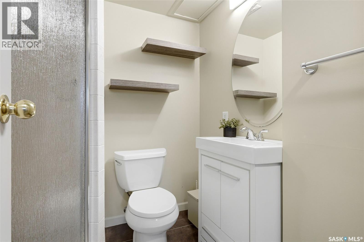
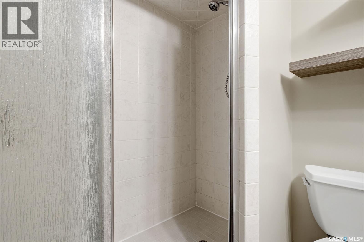
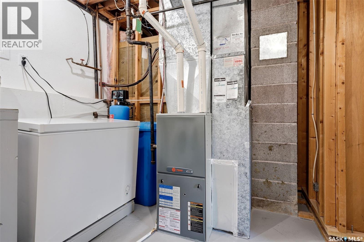
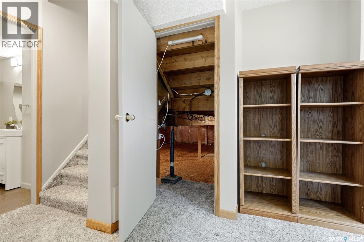
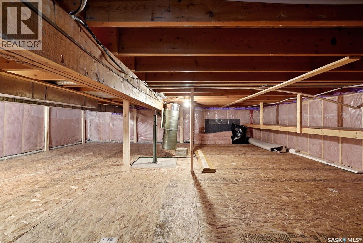
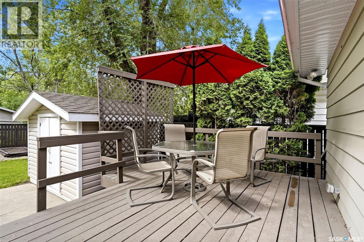
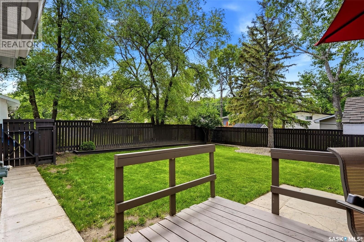
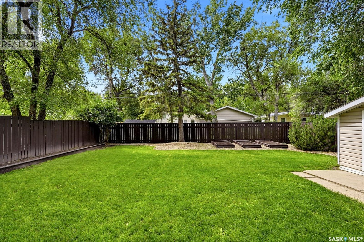
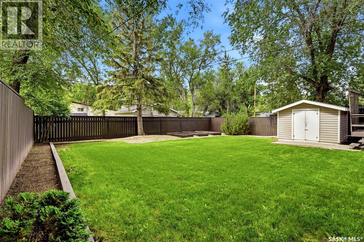
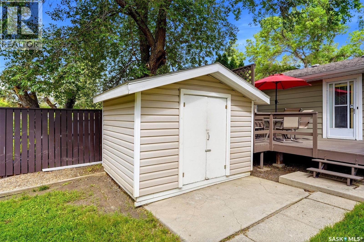
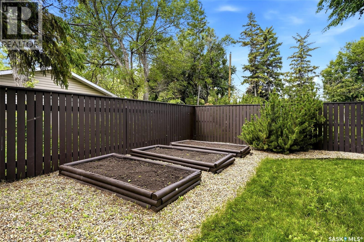
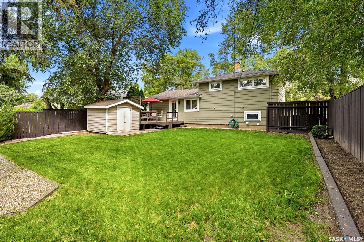
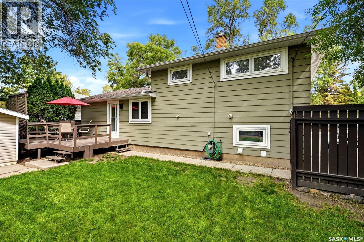
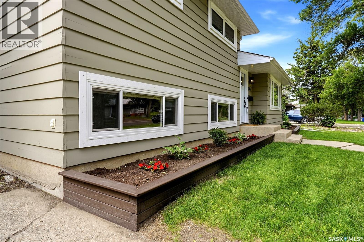
Welcome to 233 Orchard Crescent, a well-maintained split-level home nestled on a quiet crescent in the highly sought-after neighbourhood of Whitmore Park. Offering three bedrooms, two bathrooms, & a functional layout, this home is ideally located just steps from Grant Road School, St. Matthew School, & only minutes from Campbell Collegiate, the University of Regina, Southland Mall, & the many restaurants, shopping, & amenities along South Albert Street. The main level is bright & welcoming, featuring beautiful hardwood flooring throughout the living & dining rooms. The kitchen offers ample cabinet and counter space while overlooking the backyard, & comes complete with the refrigerator, stove, built-in dishwasher, & microwave. Upstairs, you'll find three comfortable bedrooms & a full bathroom, with hardwood flooring continuing throughout the hallway & all three bedrooms. Lower level offers a spacious family room, a second bathroom, & enough space to easily create a fourth bedroom if desired, making this home a great option for growing families. The crawl space has been finished with a vapour barrier & wood sheathing, providing an abundance of clean, easily accessible storage. Over the years, the home has been thoughtfully maintained with several important updates, including PVC windows (2018), new interior trim, baseboards, front door, & basement carpet (2024). The shingles & high-efficiency furnace were replaced approximately 2008–2009, & the home also features central air conditioning. Outside, the large, beautifully cared-for backyard offers plenty of space to enjoy the outdoors, complete with a deck, garden boxes, & a storage shed. Interior repainted in 2024, exterior in 2022. With its fantastic location, solid updates, excellent storage, & potential to add additional living space, 233 Orchard Crescent is an outstanding opportunity to own a move-in-ready home in one of Regina's most desirable family neighbourhoods. (id:62370)
Property Details
| MLS® Number | SK042074 |
| Property Type | Single Family |
| Neigbourhood | Whitmore Park |
| Features | Treed, Rectangular |
| Structure | Deck |
Building
| Bathroom Total | 2 |
| Bedrooms Total | 3 |
| Appliances | Washer, Refrigerator, Dishwasher, Dryer, Microwave, Window Coverings, Storage Shed, Stove |
| Basement Development | Finished |
| Basement Type | Partial, Crawl Space (finished) |
| Constructed Date | 1960 |
| Construction Style Attachment | Detached |
| Construction Style Split Level | Split Level |
| Cooling Type | Central Air Conditioning |
| Heating Fuel | Natural Gas |
| Heating Type | Forced Air |
| Size Interior | 1,479 Ft2 |
| Type | House |
Parking
| None | |
| Parking Space(s) | 2 |
Land
| Acreage | No |
| Fence Type | Fence |
| Landscape Features | Lawn, Garden Area |
| Size Irregular | 5988.00 |
| Size Total | 5988 Sqft |
| Size Total Text | 5988 Sqft |
Rooms
| Level | Type | Length | Width | Dimensions |
|---|---|---|---|---|
| Second Level | 4pc Bathroom | 4 ft ,11 in | 10 ft ,5 in | 4 ft ,11 in x 10 ft ,5 in |
| Second Level | Bedroom | 7 ft ,9 in | 10 ft | 7 ft ,9 in x 10 ft |
| Second Level | Bedroom | 8 ft ,1 in | 11 ft ,4 in | 8 ft ,1 in x 11 ft ,4 in |
| Third Level | 3pc Bathroom | Measurements not available | ||
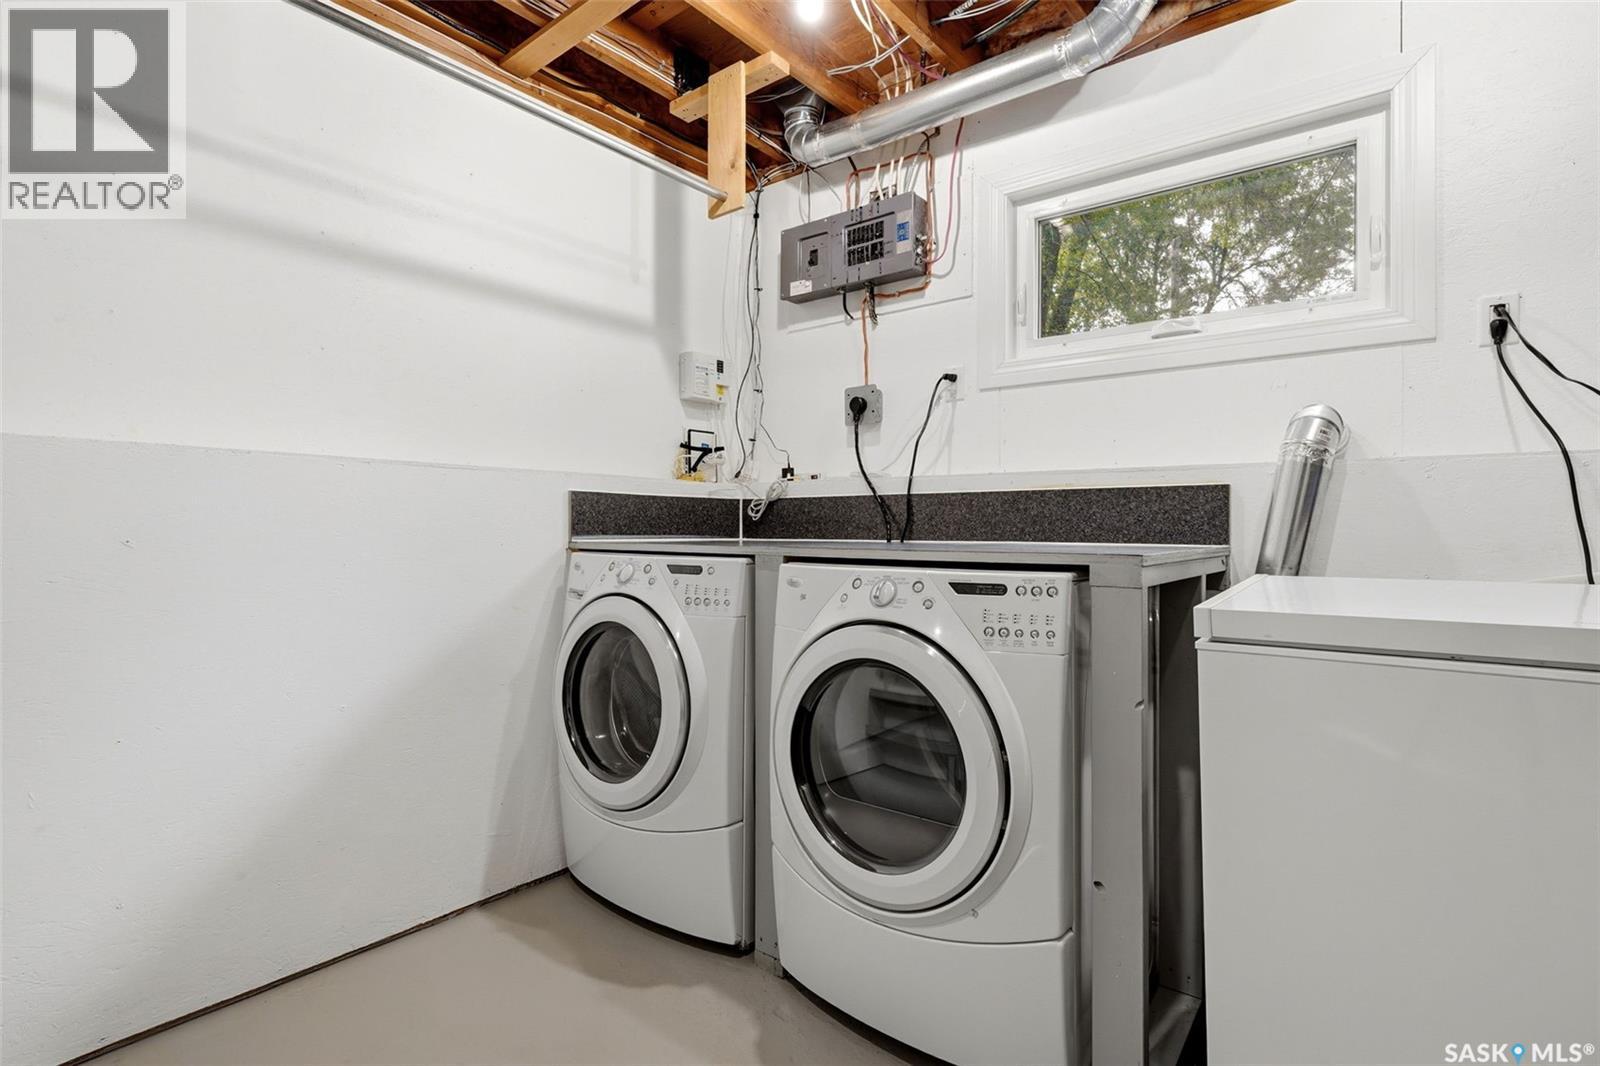
| Third Level | Laundry Room | Measurements not available | ||
| Third Level | Bedroom | 10 ft ,5 in | 10 ft ,5 in | 10 ft ,5 in x 10 ft ,5 in |
| Third Level | Family Room | 10 ft ,5 in | 19 ft | 10 ft ,5 in x 19 ft |
| Main Level | Foyer | 3 ft ,6 in | 4 ft | 3 ft ,6 in x 4 ft |
| Main Level | Living Room | 13 ft ,7 in | 14 ft ,1 in | 13 ft ,7 in x 14 ft ,1 in |
| Main Level | Dining Room | 8 ft ,4 in | 11 ft ,1 in | 8 ft ,4 in x 11 ft ,1 in |
| Main Level | Kitchen | 11 ft ,6 in | 10 ft ,5 in | 11 ft ,6 in x 10 ft ,5 in |



The trademarks REALTOR®, REALTORS®, and the REALTOR® logo are controlled by The Canadian Real Estate Association (CREA) and identify real estate professionals who are members of CREA. The trademarks MLS®, Multiple Listing Service® and the associated logos are owned by The Canadian Real Estate Association (CREA) and identify the quality of services provided by real estate professionals who are members of CREA. The trademark DDF® is owned by The Canadian Real Estate Association (CREA) and identifies CREA's Data Distribution Facility (DDF®)
July 10 2026 05:19:40
Saskatchewan REALTORS® Association
Jc Realty Regina