
233 8th Street E Saskatoon, Saskatchewan S7H 0P2

$460,000
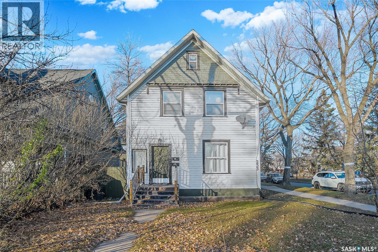
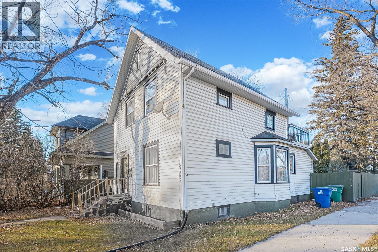
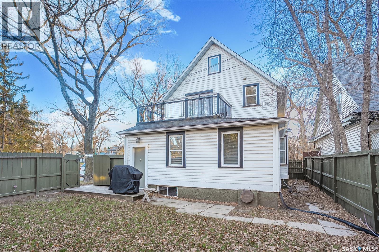
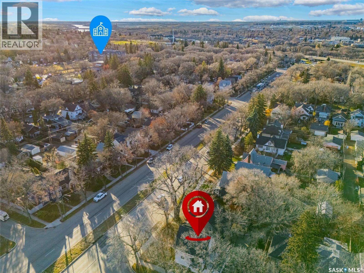
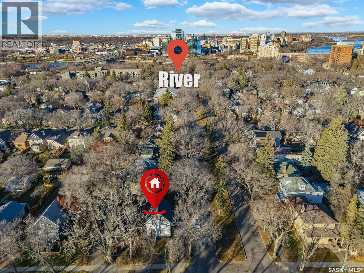
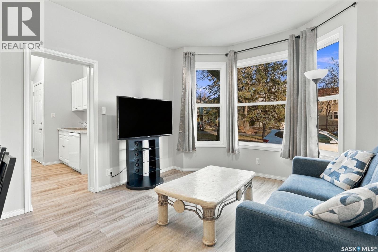
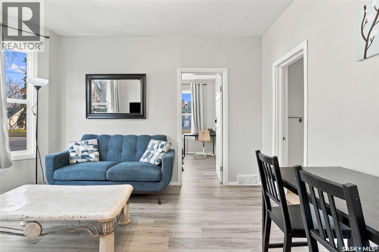
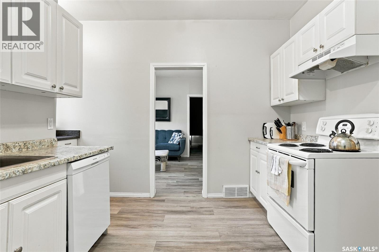
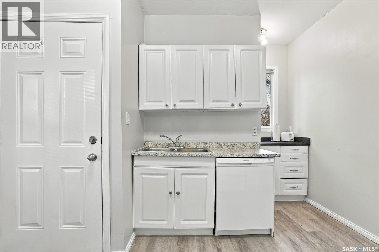
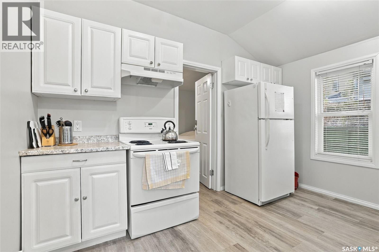
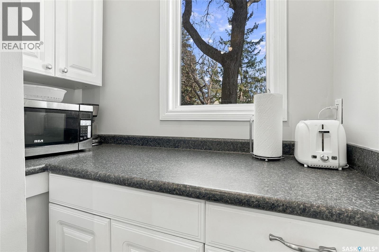
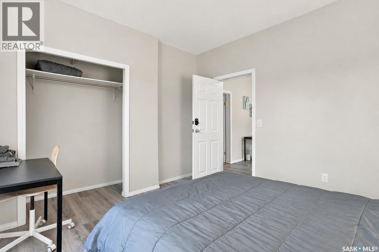
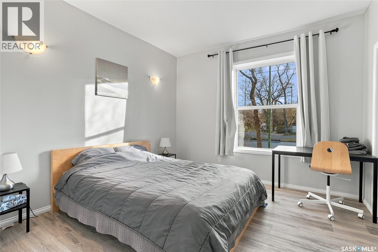
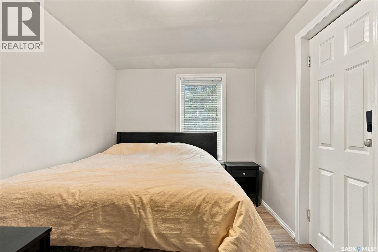
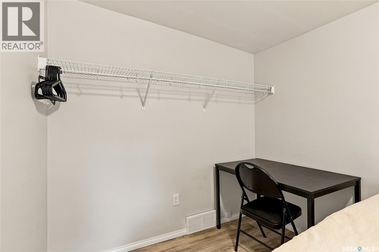
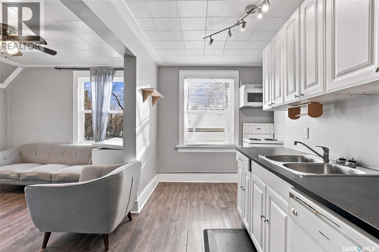
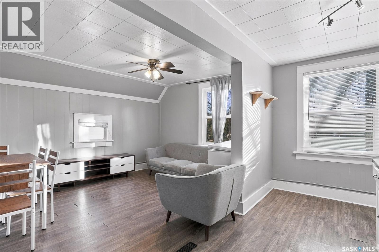
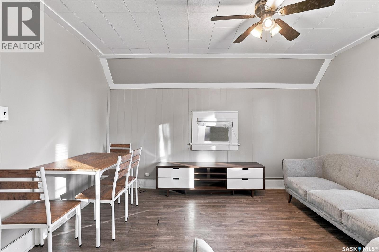
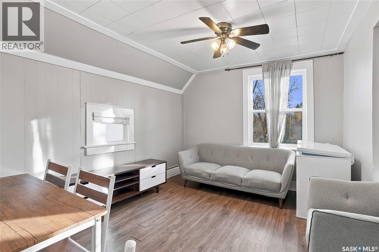
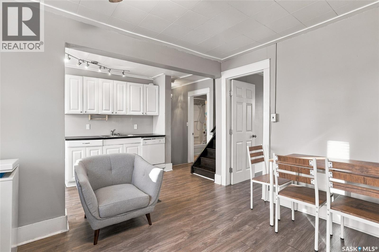
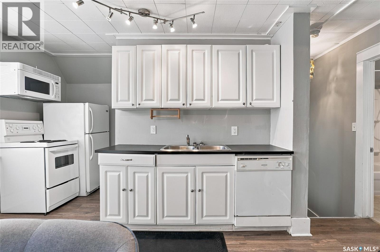
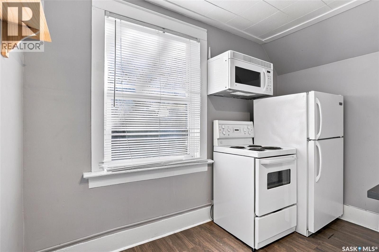
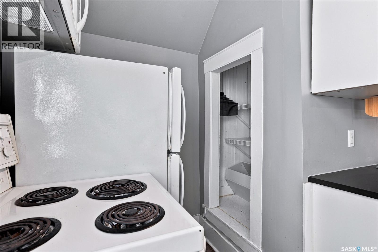
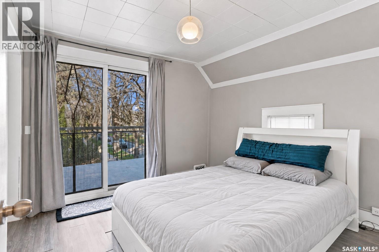
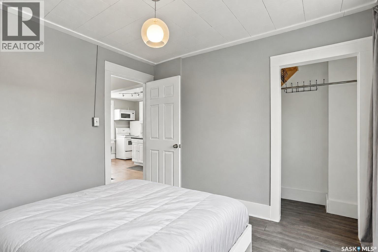
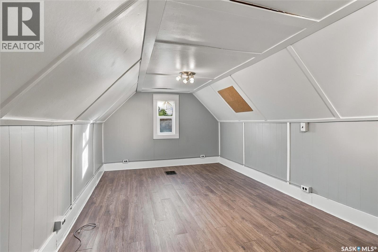
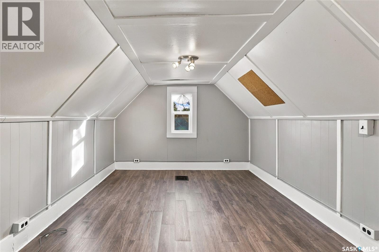
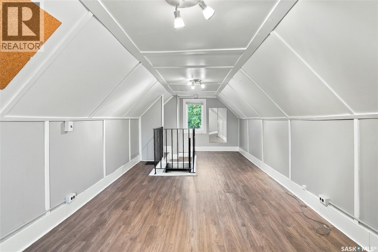
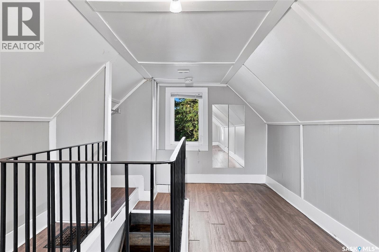
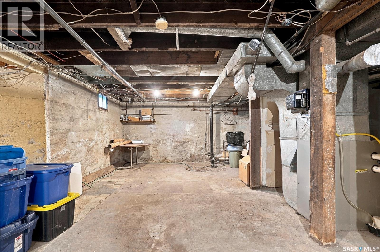
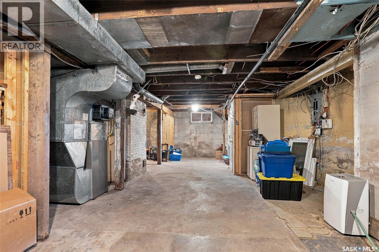
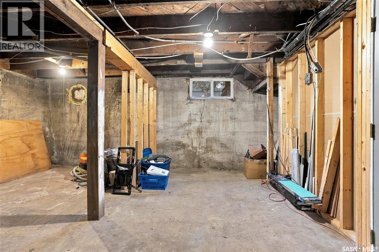
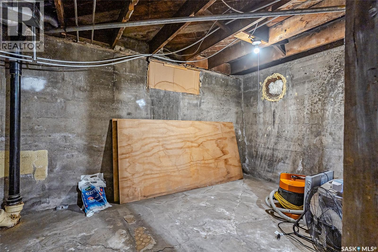
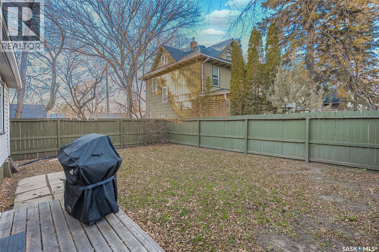
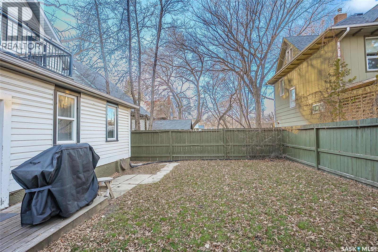
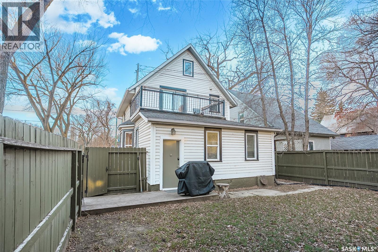
Two legal suites, future basement potential, and an exceptional Nutana location! Situated on a corner lot in one of Saskatoon’s most sought-after neighbourhoods, this character home offers an appealing opportunity for investors or buyers looking to live in one suite and rent the other. Enjoy the neighbourhood’s beautiful tree-lined streets, with Broadway’s shops, restaurants, and cafés, the river, and scenic walking trails close by. The main-floor suite features two bedrooms, a bright living room with a bay window, and an updated kitchen with white cabinetry. The upper suite spans the second and third floors, offering a bedroom, its own kitchen and living area, and a spacious, versatile top-floor loft. With charming sloped ceilings, this inviting space could become a home office, creative studio, cozy retreat, or additional sleeping area. Updated flooring and neutral finishes create a welcoming feel throughout, while the fenced yard offers outdoor space to enjoy. The full, undeveloped basement adds flexibility, with room to explore additional living space, storage, or future development. With two established legal suites, a versatile loft, and potential to make more of the lower level, this property combines opportunity and character in a location that’s hard to beat. (id:62370)
Property Details
| MLS® Number | SK053003 |
| Property Type | Single Family |
| Neigbourhood | Nutana |
| Features | Corner Site |
Building
| Bathroom Total | 2 |
| Bedrooms Total | 4 |
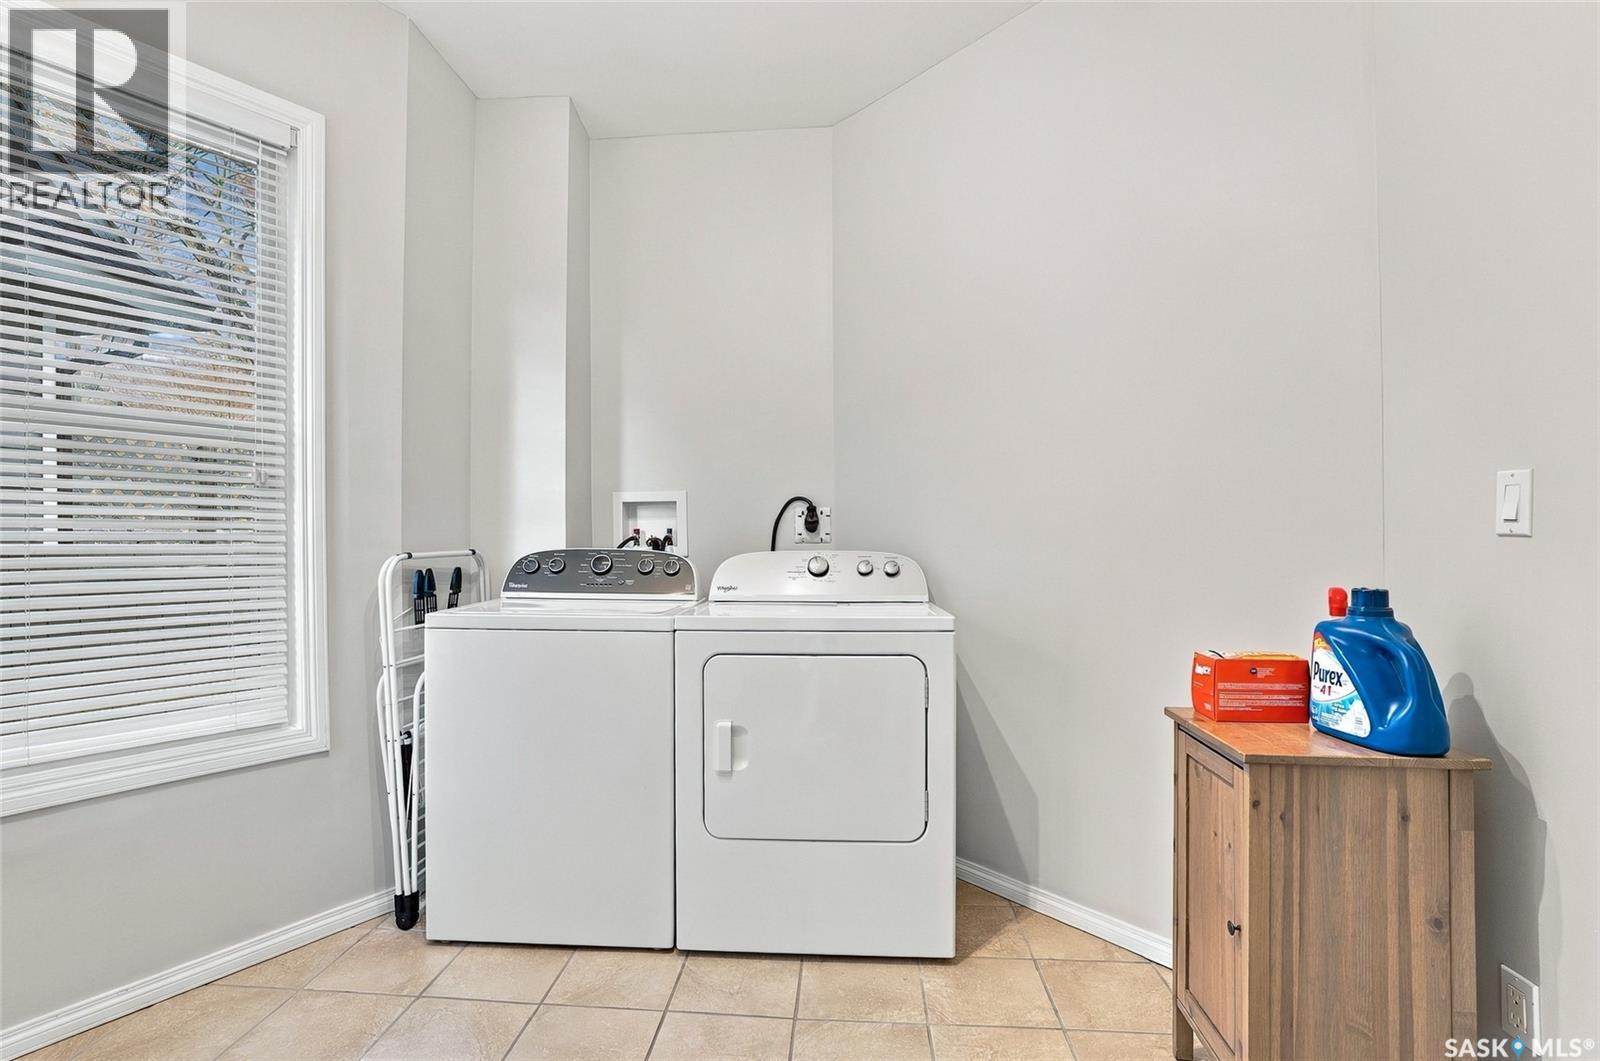
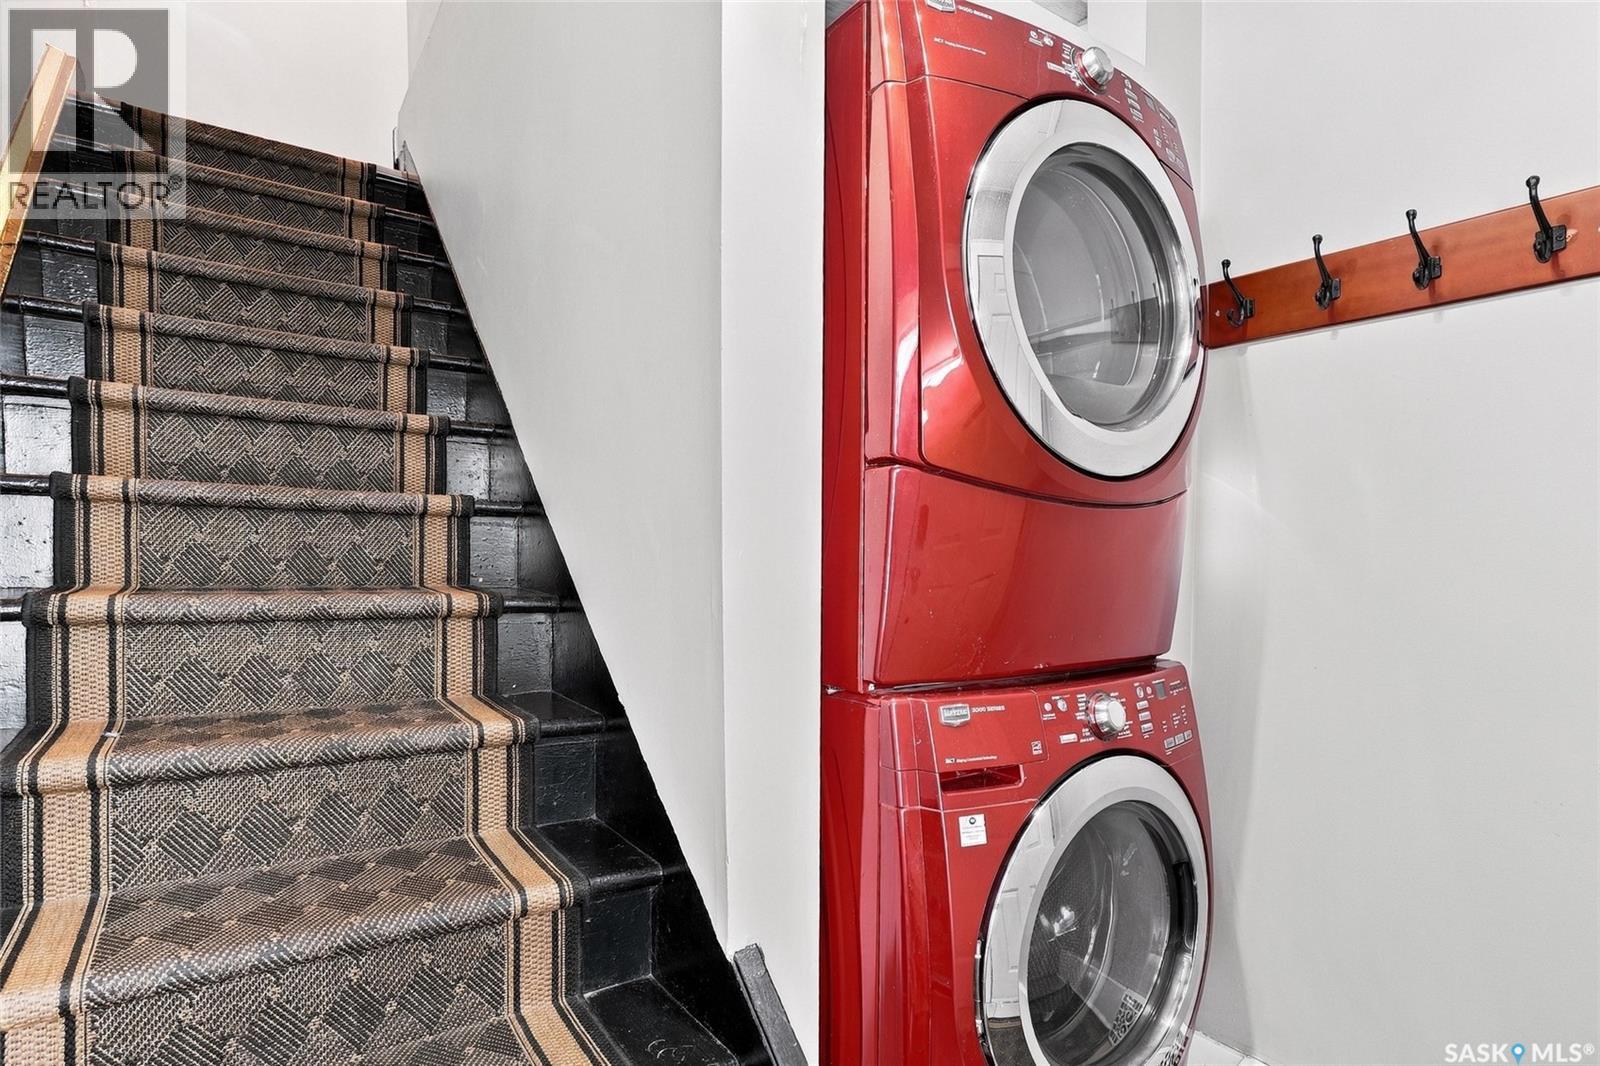
| Appliances | Washer, Refrigerator, Dishwasher, Dryer, Microwave, Hood Fan, Stove |
| Architectural Style | 2 Level |
| Basement Development | Unfinished |
| Basement Type | Full (unfinished) |
| Constructed Date | 1912 |
| Construction Style Attachment | Detached |
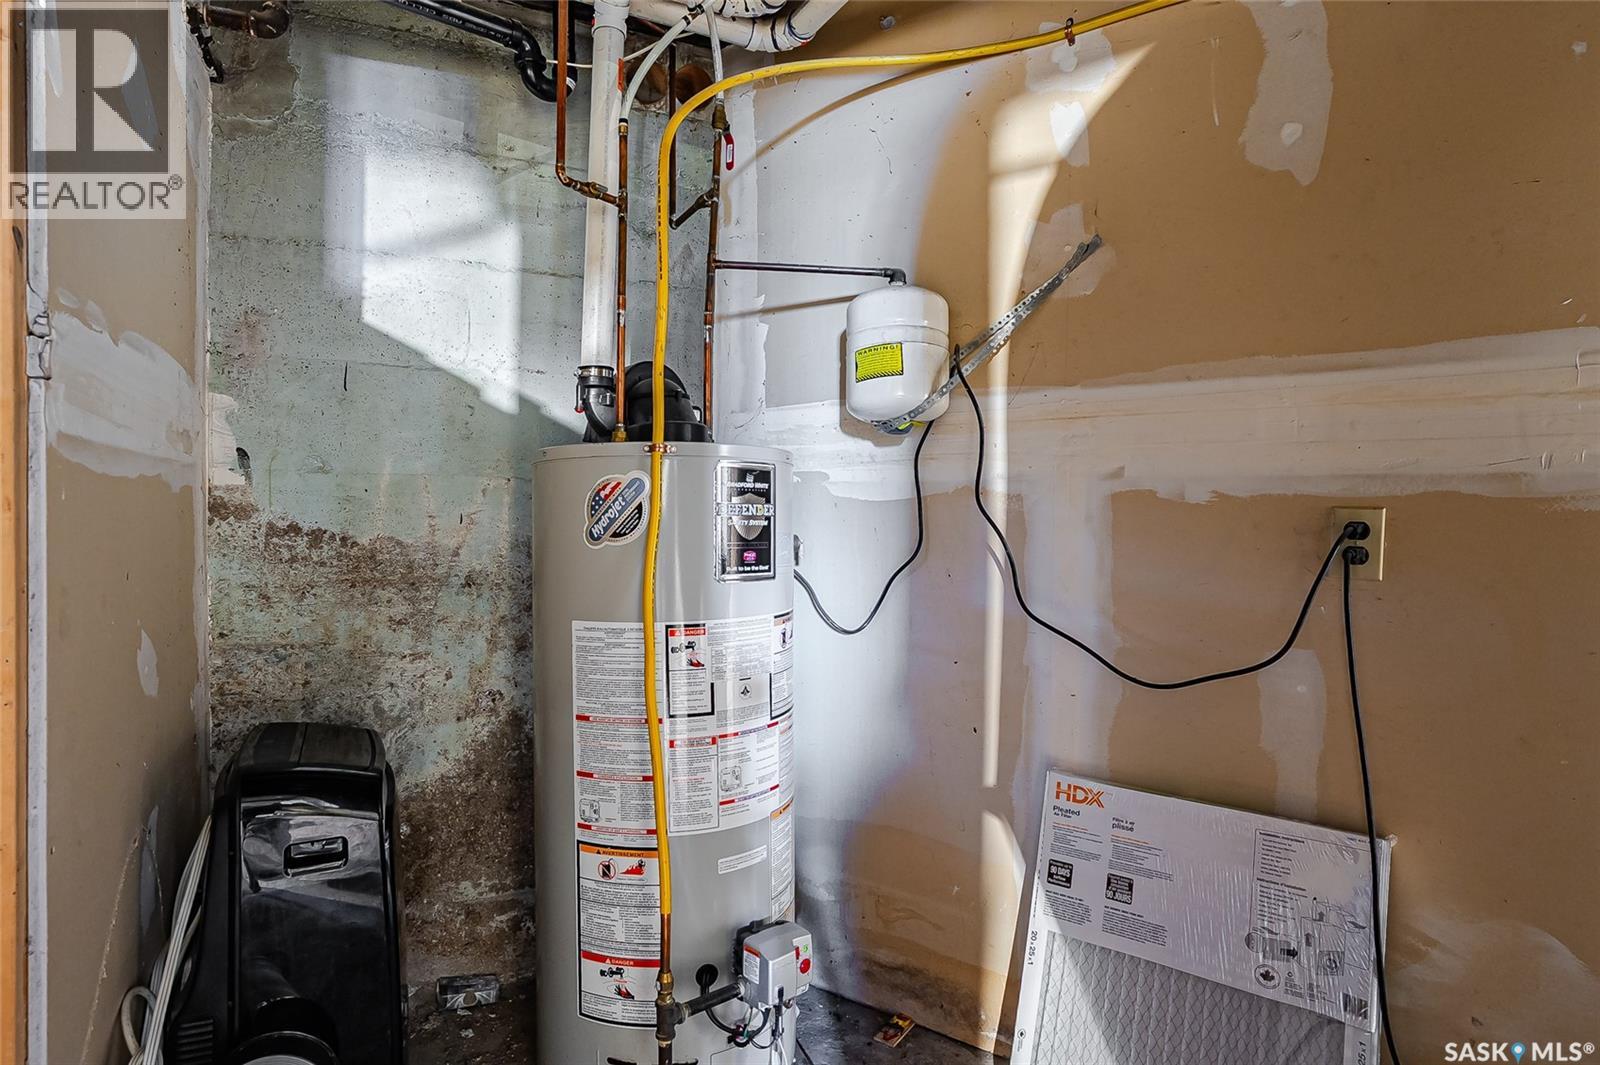
| Heating Fuel | Natural Gas |
| Heating Type | Forced Air |
| Stories Total | 3 |
| Size Interior | 1,532 Ft2 |
| Type | House |
Land
| Acreage | No |
| Fence Type | Fence |
| Landscape Features | Lawn |
| Size Frontage | 35 Ft |
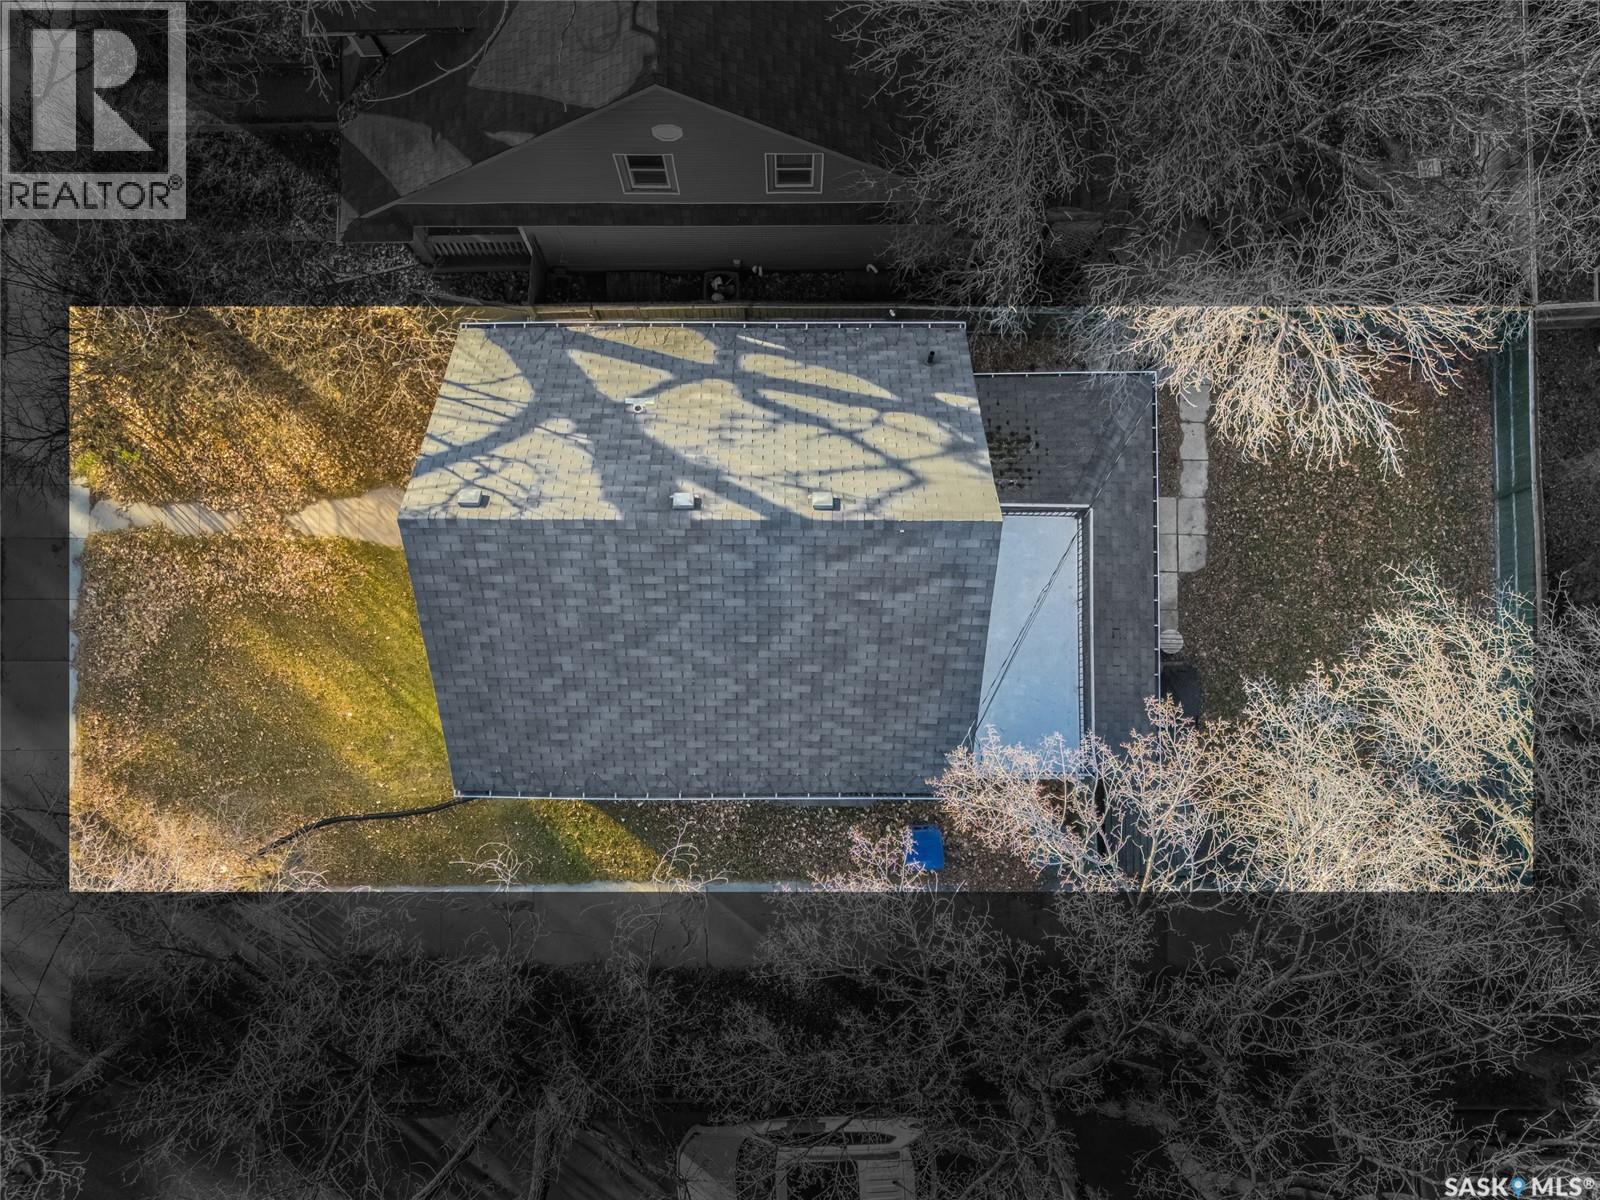
| Size Irregular | 35x70 |
| Size Total Text | 35x70 |
Rooms
| Level | Type | Length | Width | Dimensions |
|---|---|---|---|---|
| Second Level | Primary Bedroom | 10'1" x 10'7" | ||
| Second Level | Kitchen | 15'5" x 10'5" | ||
| Second Level | Living Room | 13'1" x 10'5" | ||
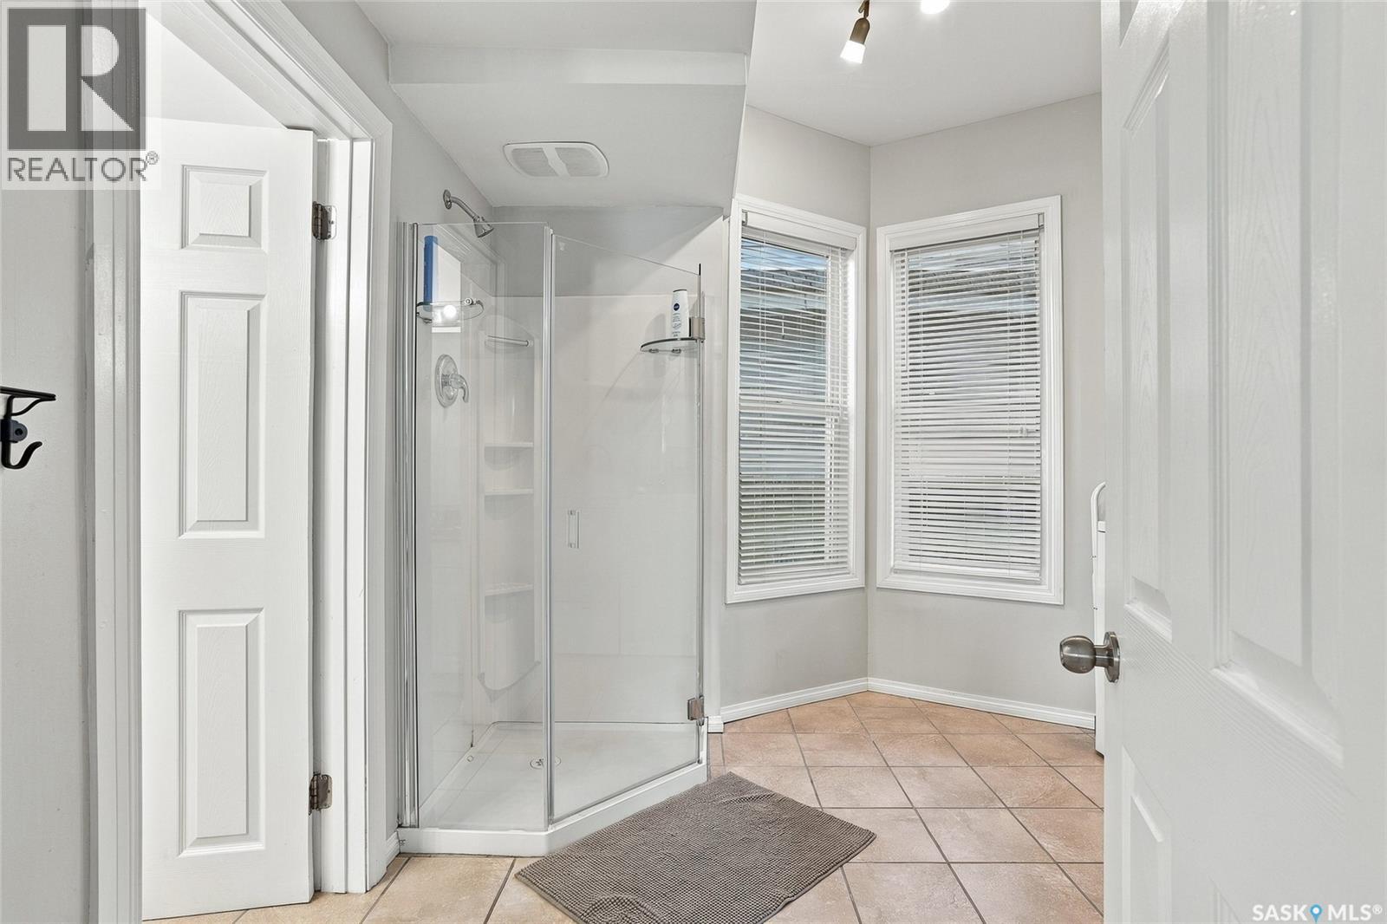
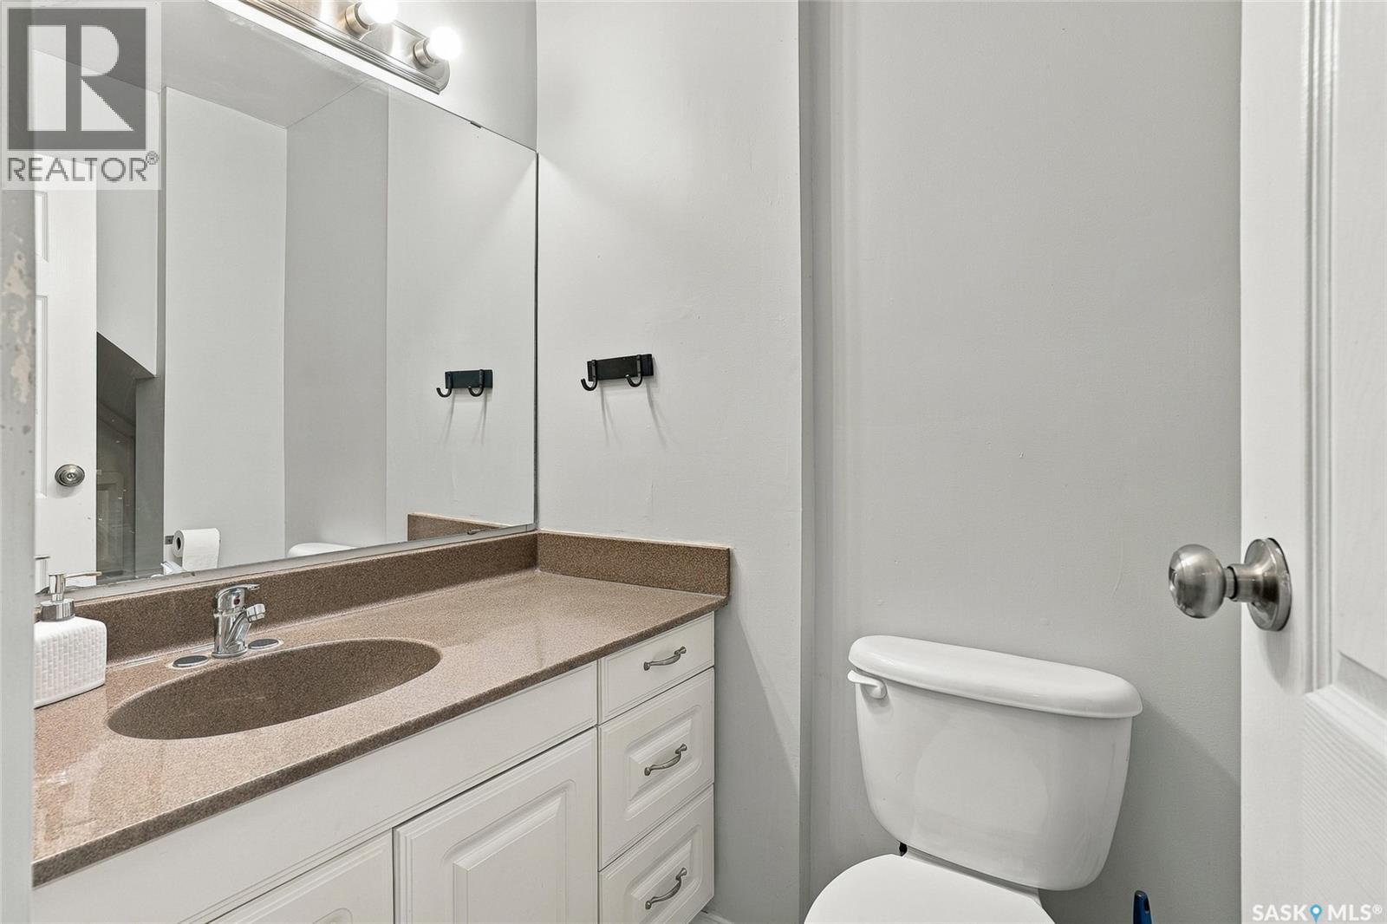
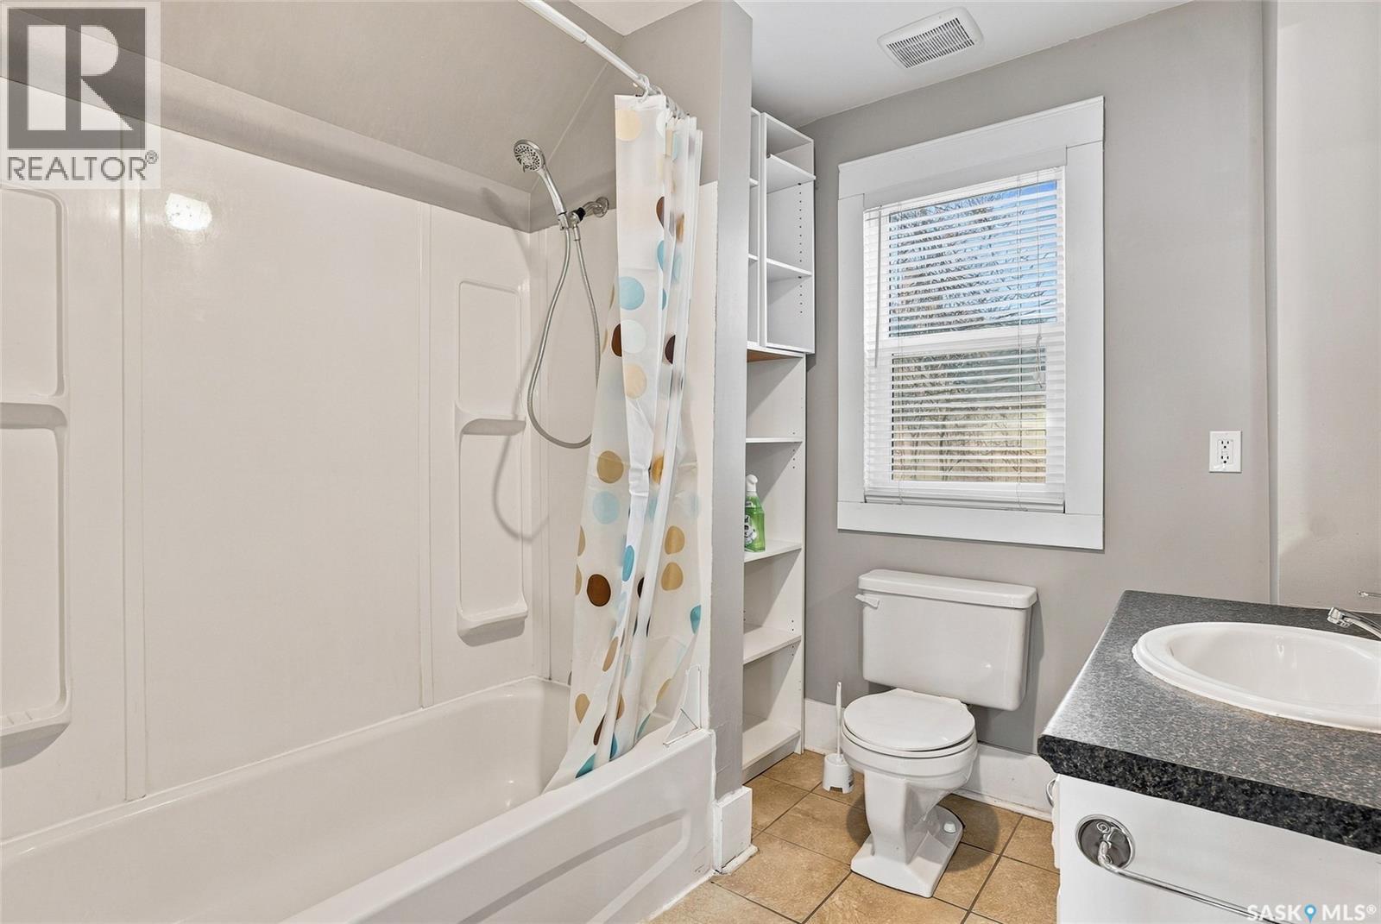
| Second Level | 4pc Bathroom | 7'11" x 7'3" | ||
| Third Level | Bedroom | 23'8" x 10'2" | ||
| Basement | Other | 36 ft | 36 ft x Measurements not available | |
| Main Level | Kitchen | 12 ft | 12 ft x Measurements not available | |
| Main Level | Living Room | 11'4" x 14'4" | ||
| Main Level | 3pc Bathroom | 16'1" x 9'10" | ||
| Main Level | Bedroom | 11'5" x 11'10" | ||
| Main Level | Bedroom | 11'9" x 7'6" |



The trademarks REALTOR®, REALTORS®, and the REALTOR® logo are controlled by The Canadian Real Estate Association (CREA) and identify real estate professionals who are members of CREA. The trademarks MLS®, Multiple Listing Service® and the associated logos are owned by The Canadian Real Estate Association (CREA) and identify the quality of services provided by real estate professionals who are members of CREA. The trademark DDF® is owned by The Canadian Real Estate Association (CREA) and identifies CREA's Data Distribution Facility (DDF®)
November 10 2026 09:50:29
Saskatchewan REALTORS® Association
Boyes Group Realty Inc.