
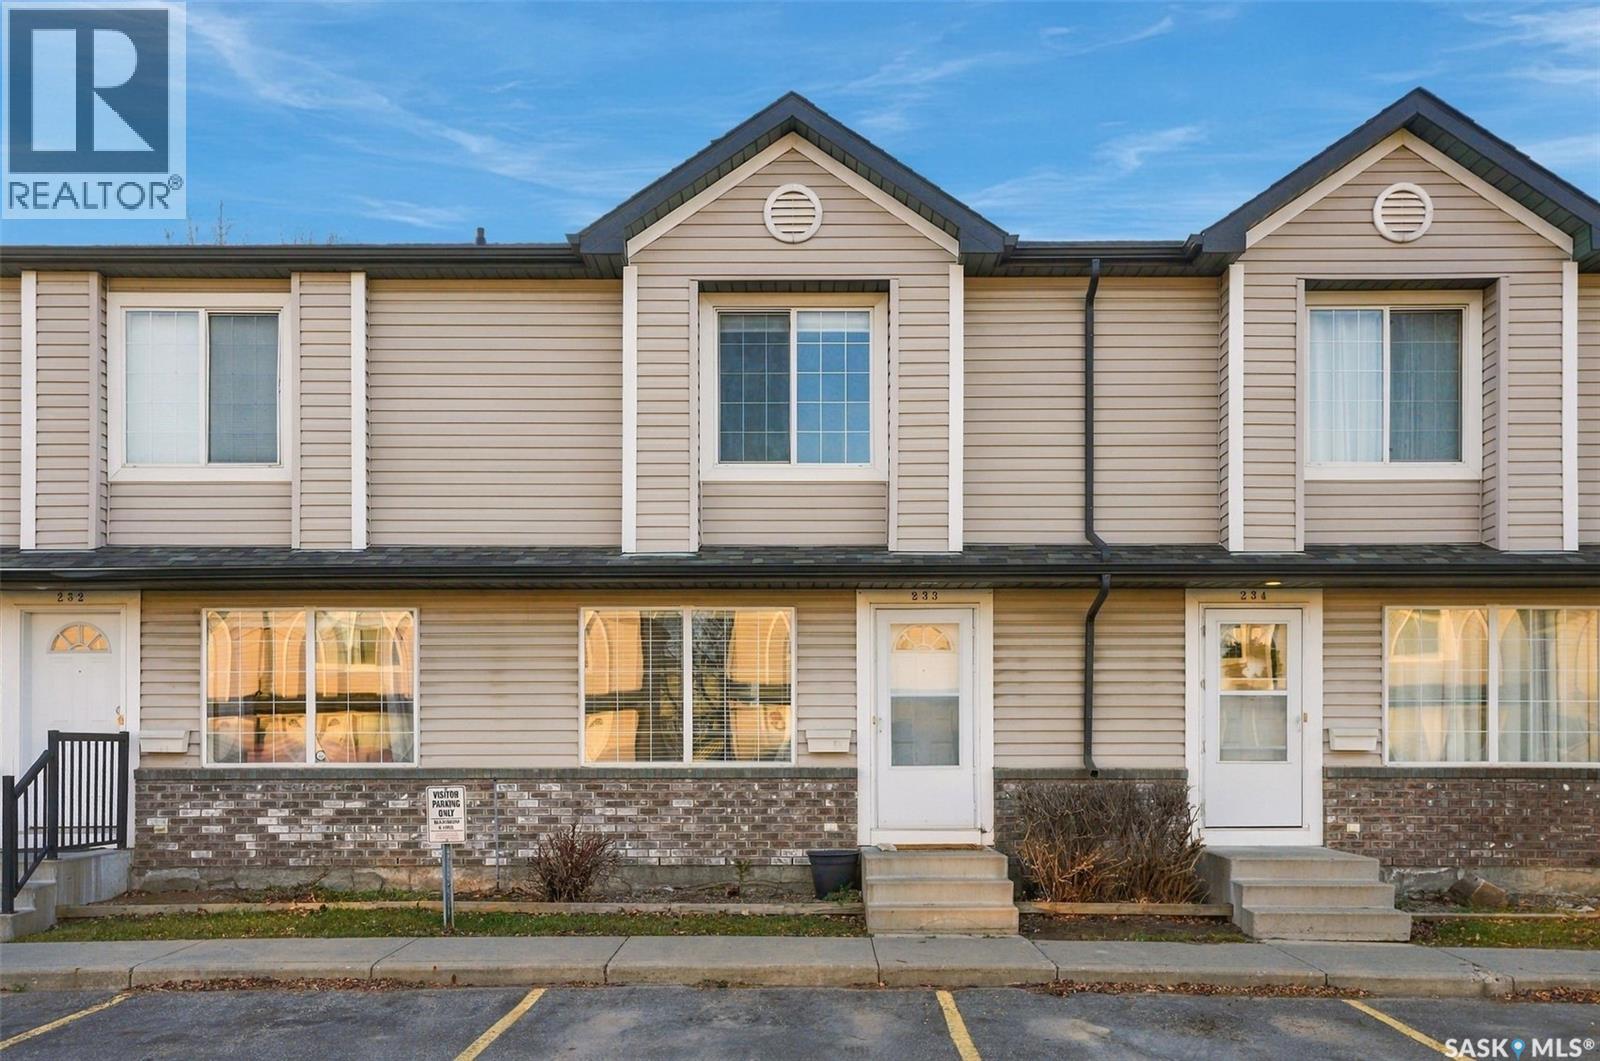
233 670 Kenderdine Road Saskatoon, Saskatchewan S7N 4W4

$315,000Maintenance,
$365 Monthly
Maintenance,
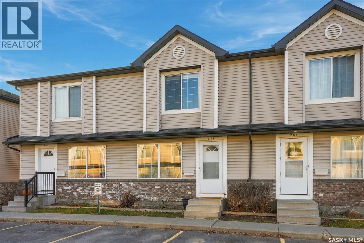
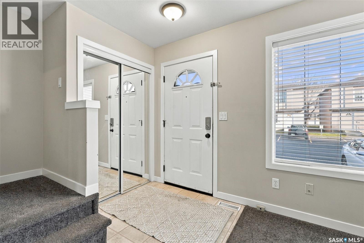
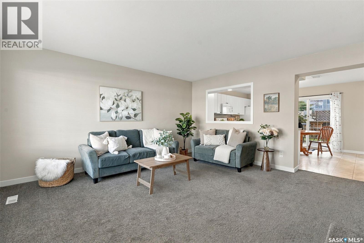
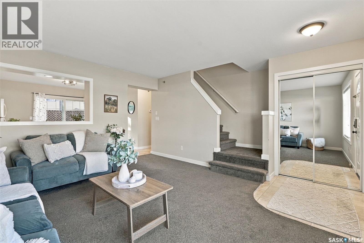
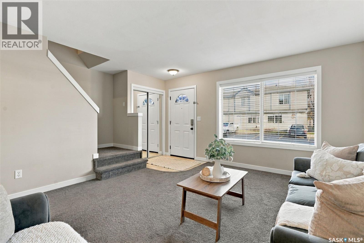
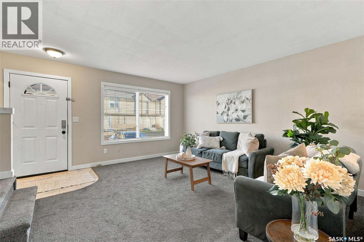
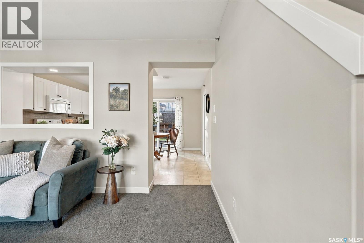
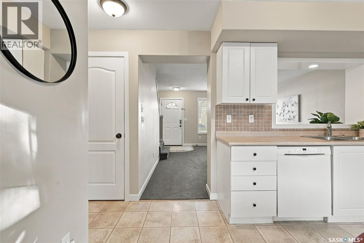
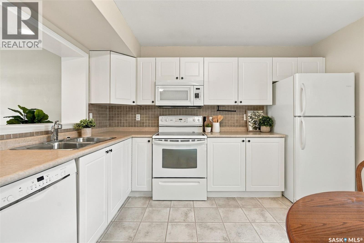
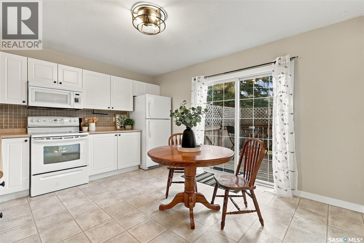
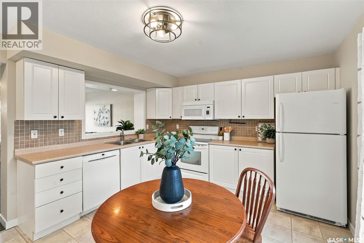
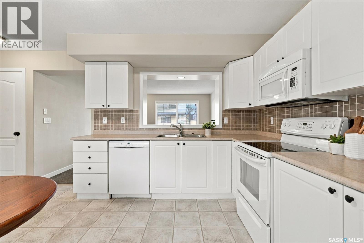
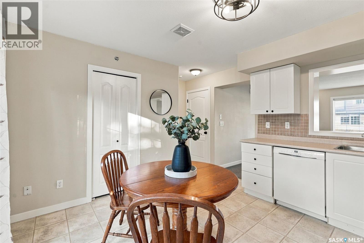
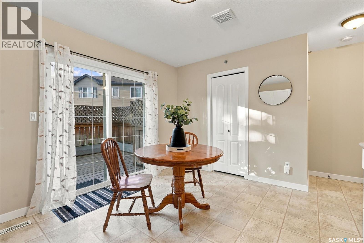
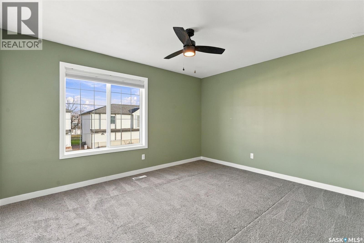
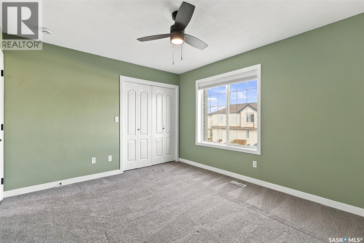
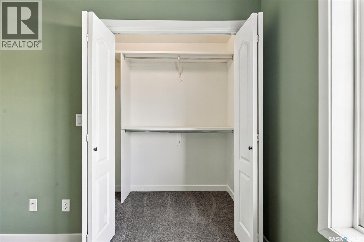
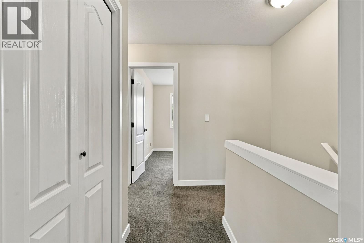
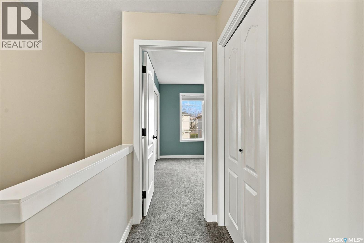
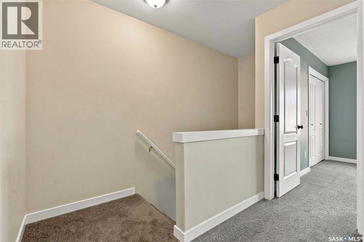
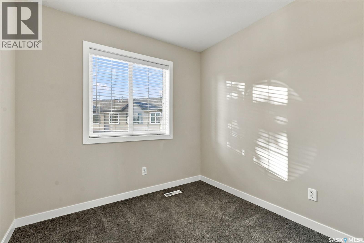
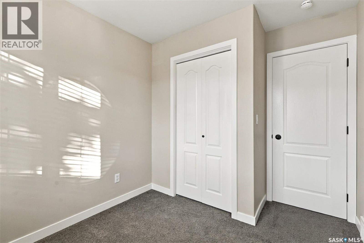
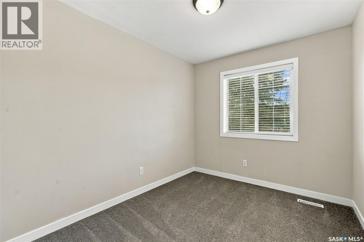
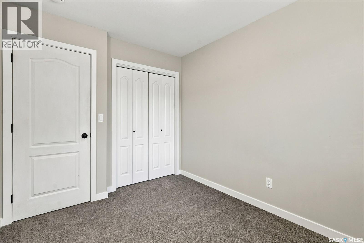
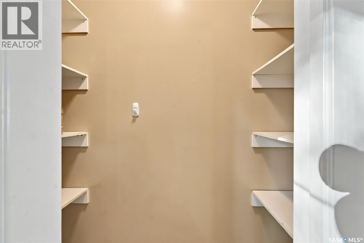
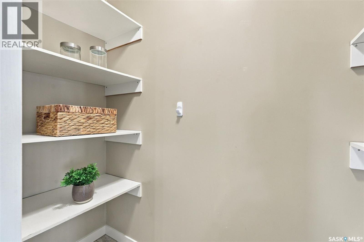
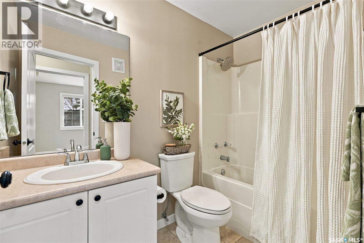
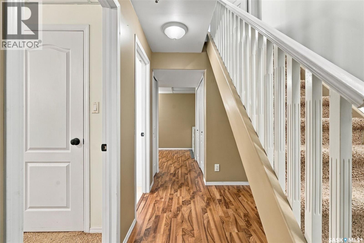
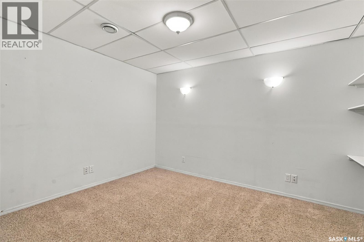
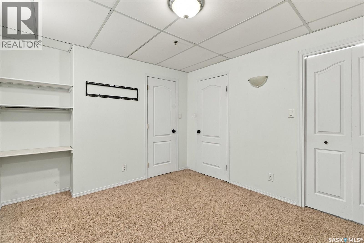
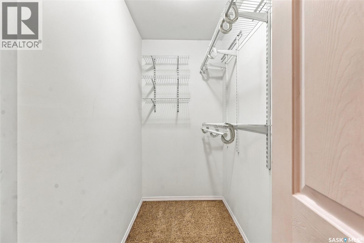
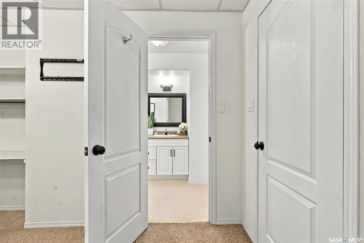
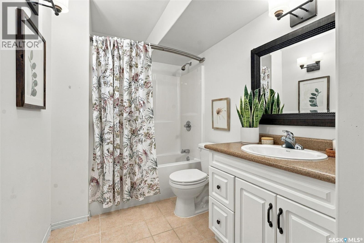
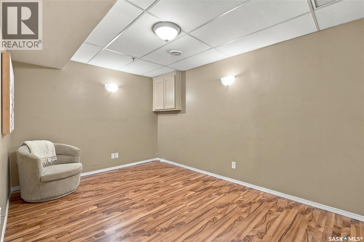
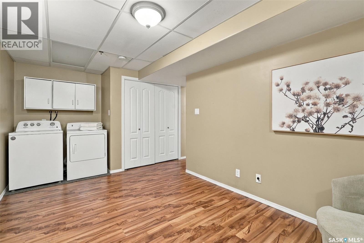
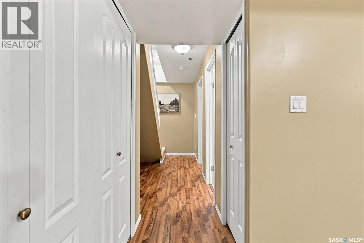
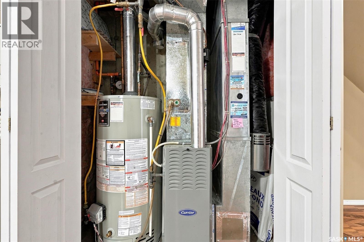
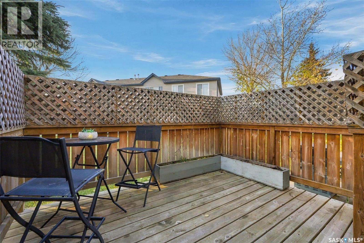
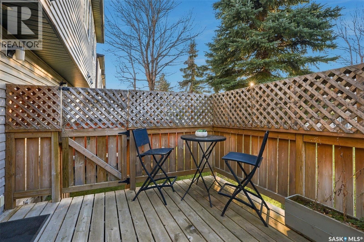
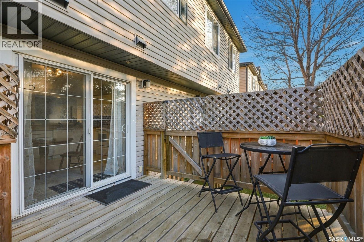
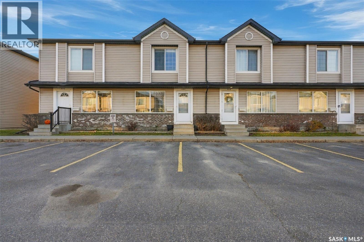
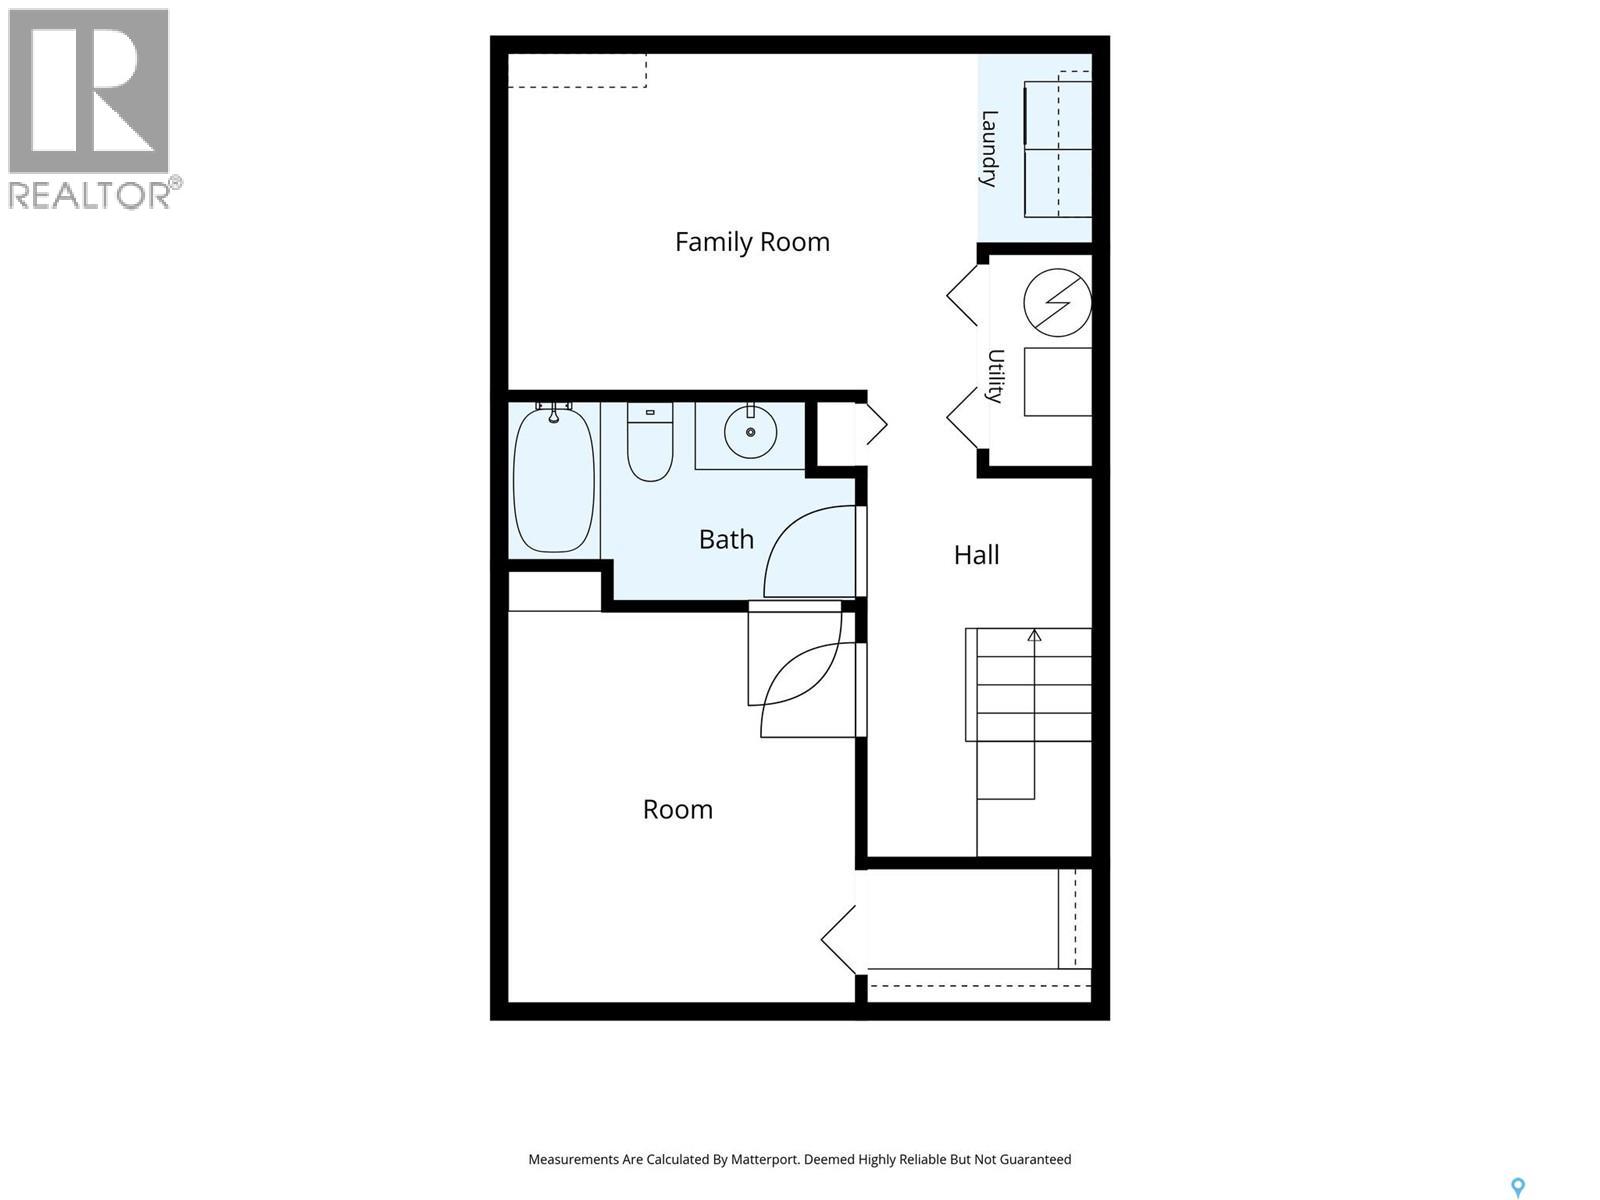
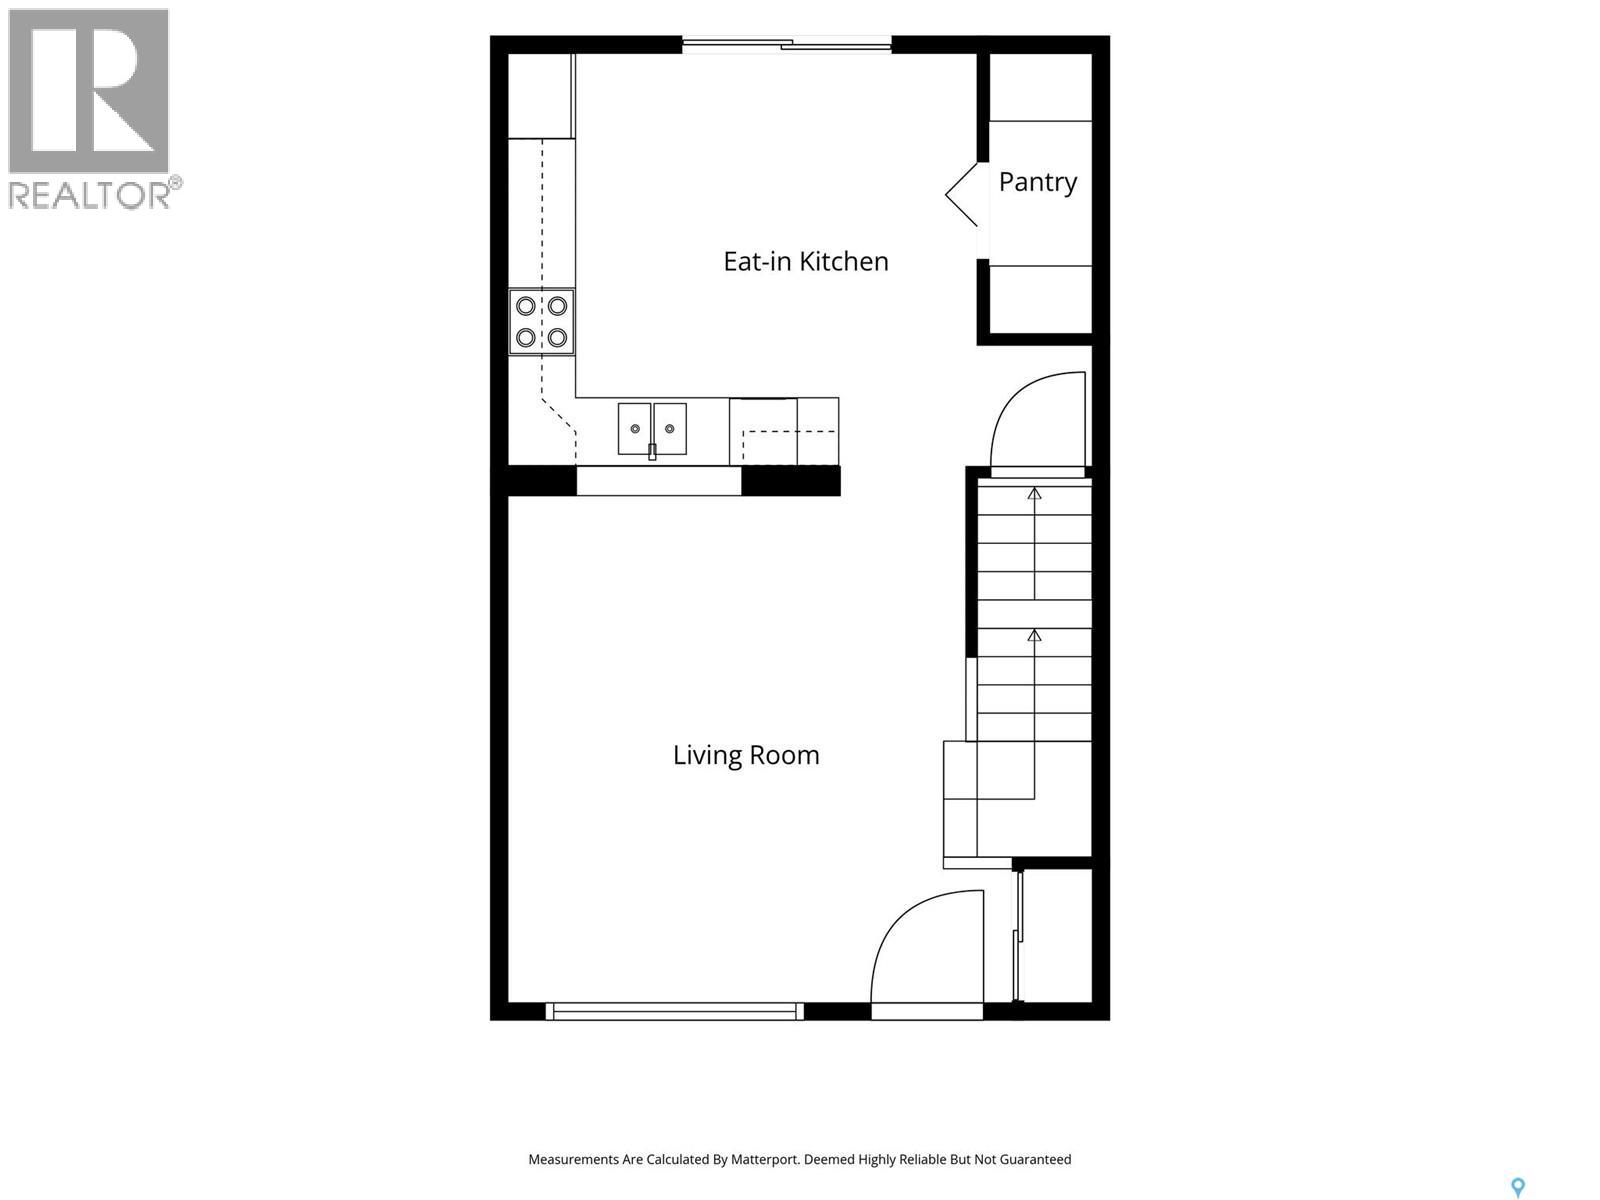
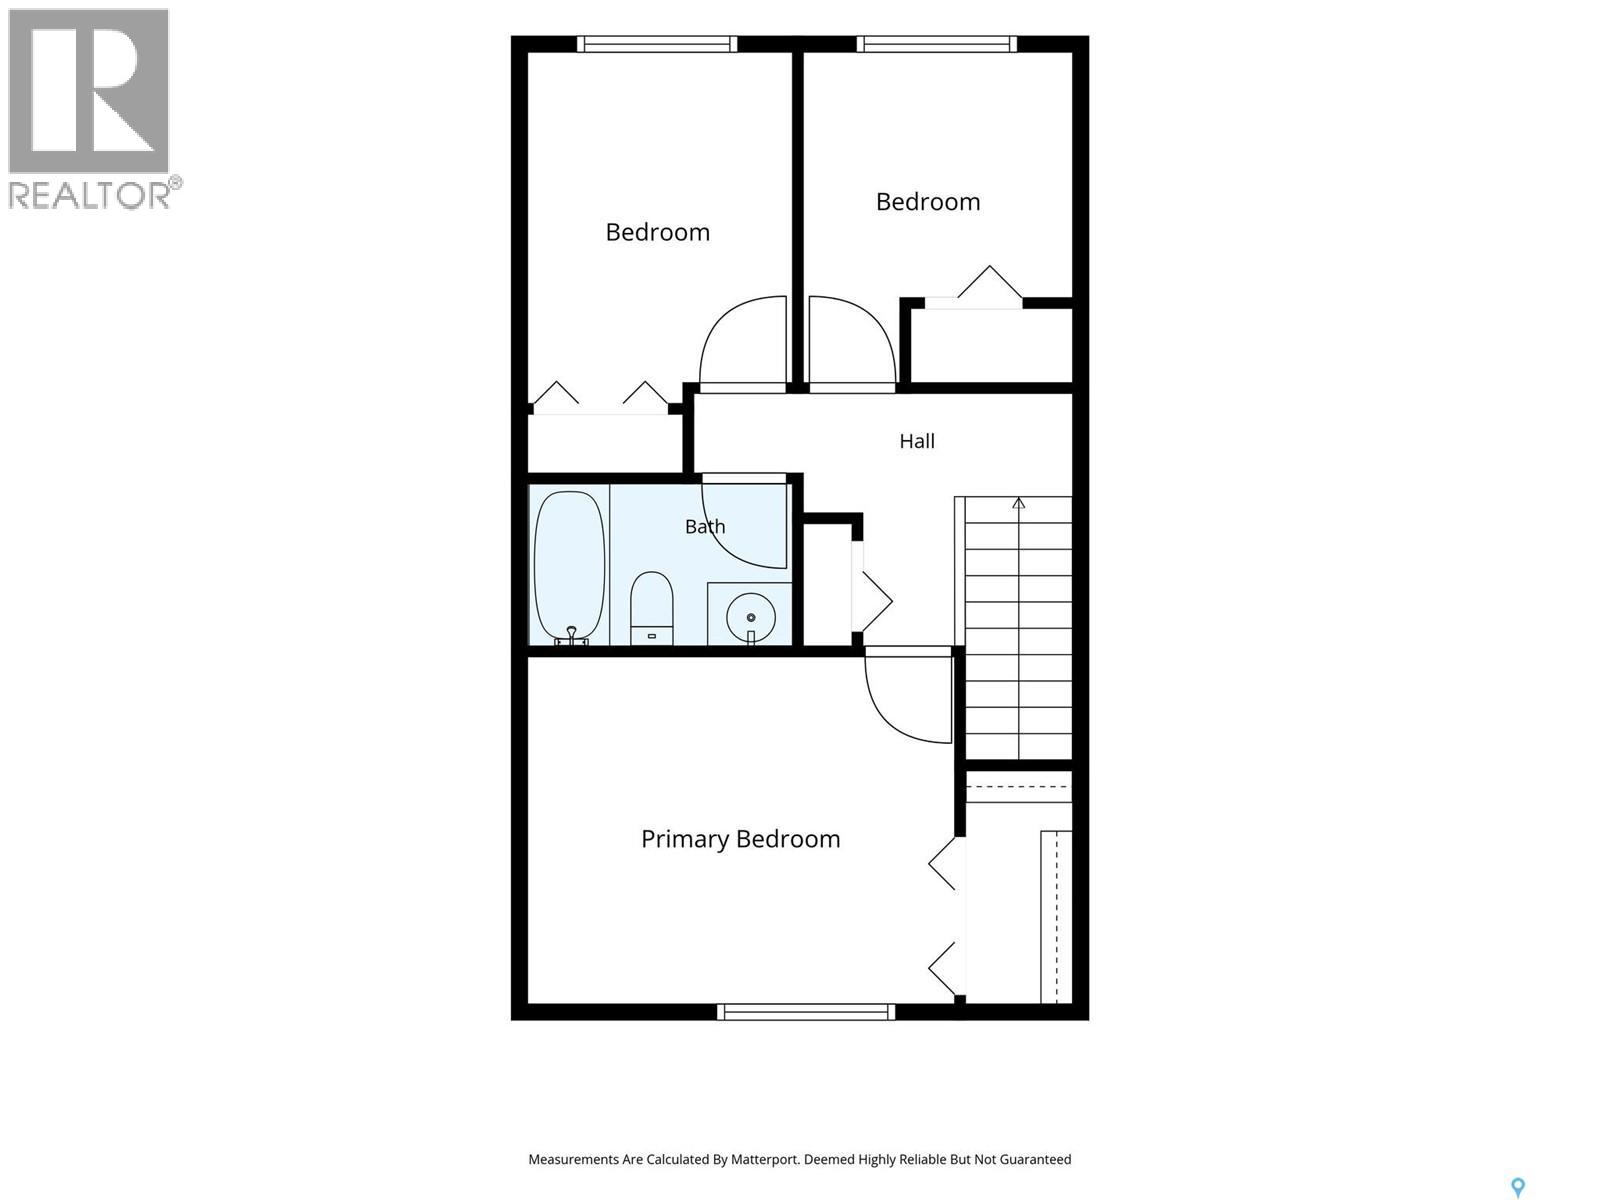
$365 MonthlyWelcome to #233-670 Kenderdine Road in Arbor Creek, Saskatoon. This three bedroom, two bathroom 2-storey townhome is the perfect spot for students, first time home buyers, or folks looking to downsize. The complex is well managed and wonderfully maintained. Steps away from Beckett Green Park, and beautiful walking trails; Arbor Creek is also home to ball diamonds, playgrounds, ponds, and nearby to schools. Inside the home, a generously sized living room faces East and is the perfect spot to sip your morning coffee. Natural light floods the home throughout the day. The eat-in kitchen offers plenty of cabinetry and counter space, and includes a large pantry. There are sliding garden doors to the private West-facing deck; a perfect spot to unwind after a long day and watch the sun set. Upstairs there are three bedrooms and one full bathroom. The primary bedrooms includes a fantastic walk-in closet. Downstairs, a fully finished basement includes a den with another walk-in closet, a large spa-like bathroom, a small family room, laundry area, utility closet, and storage. Other features include new carpet, central air conditioning, There are two electrified parking stalls in front of the unit, as well as a Visitor parking stall. Pets are allowed with restrictions, and condo fees are $365/month. (id:62370)
Property Details
| MLS® Number | SK052927 |
| Property Type | Single Family |
| Neigbourhood | Arbor Creek |
| Community Features | Pets Allowed With Restrictions |
| Features | Treed |
| Structure | Deck |
Building
| Bathroom Total | 2 |
| Bedrooms Total | 3 |
| Appliances | Washer, Refrigerator, Dishwasher, Dryer, Microwave, Window Coverings, Stove |
| Architectural Style | 2 Level |
| Basement Development | Finished |
| Basement Type | Full (finished) |
| Constructed Date | 2003 |
| Construction Style Attachment | Attached |
| Cooling Type | Central Air Conditioning |
| Heating Fuel | Natural Gas |
| Heating Type | Forced Air |
| Stories Total | 2 |
| Size Interior | 1,080 Ft2 |
| Type | Row / Townhouse |
Parking
| Other | |
| Parking Space(s) | 2 |
Land
| Acreage | No |
| Landscape Features | Lawn |
Rooms
| Level | Type | Length | Width | Dimensions |
|---|---|---|---|---|
| Second Level | Bedroom | 7 ft ,10 in | 18 ft ,4 in | 7 ft ,10 in x 18 ft ,4 in |
| Second Level | Bedroom | 10 ft ,2 in | 8 ft ,4 in | 10 ft ,2 in x 8 ft ,4 in |
| Second Level | Primary Bedroom | 11 ft | 13 ft ,4 in | 11 ft x 13 ft ,4 in |
| Second Level | 4pc Bathroom | 4 ft ,11 in | 8 ft ,3 in | 4 ft ,11 in x 8 ft ,3 in |
| Basement | Family Room | 9 ft ,2 in | 16 ft ,5 in | 9 ft ,2 in x 16 ft ,5 in |
| Basement | Den | 10 ft ,2 in | 11 ft ,4 in | 10 ft ,2 in x 11 ft ,4 in |
| Basement | 4pc Bathroom | 5 ft ,10 in | 9 ft ,10 in | 5 ft ,10 in x 9 ft ,10 in |
| Basement | Other | Measurements not available | ||
| Basement | Laundry Room | Measurements not available | ||
| Main Level | Living Room | 13 ft ,4 in | 14 ft ,10 in | 13 ft ,4 in x 14 ft ,10 in |
| Main Level | Kitchen | 13 ft ,10 in | 11 ft ,11 in | 13 ft ,10 in x 11 ft ,11 in |



The trademarks REALTOR®, REALTORS®, and the REALTOR® logo are controlled by The Canadian Real Estate Association (CREA) and identify real estate professionals who are members of CREA. The trademarks MLS®, Multiple Listing Service® and the associated logos are owned by The Canadian Real Estate Association (CREA) and identify the quality of services provided by real estate professionals who are members of CREA. The trademark DDF® is owned by The Canadian Real Estate Association (CREA) and identifies CREA's Data Distribution Facility (DDF®)
November 09 2026 05:20:17
Saskatchewan REALTORS® Association
Royal LePage Saskatoon Real Estate