
231 Williston Drive Regina, Saskatchewan S4X 2H3

$499,900
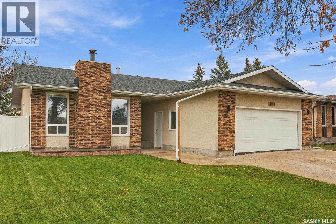
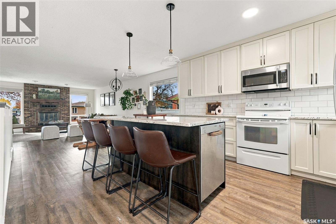
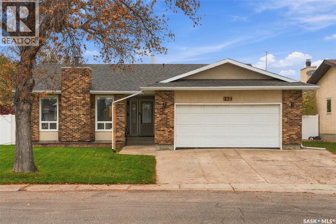
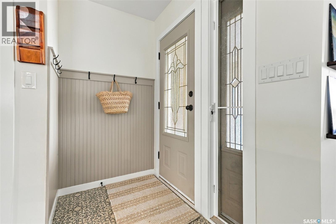
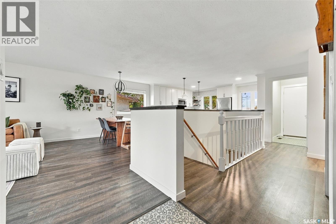
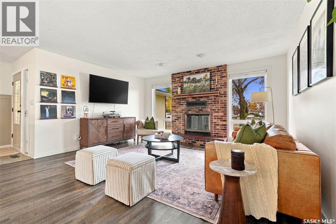
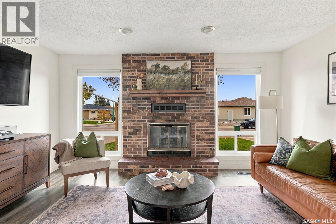
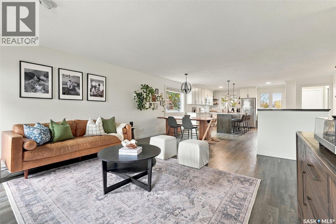
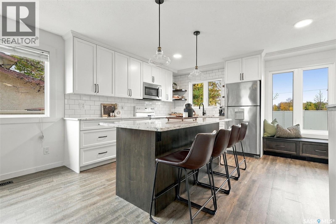
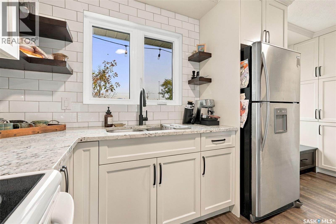
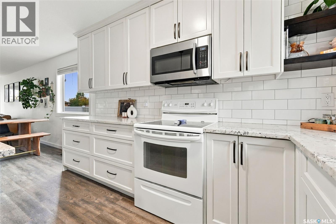
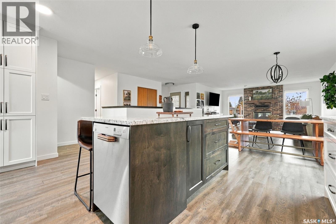
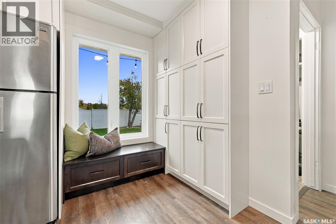
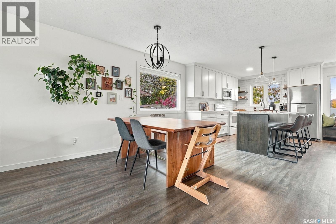
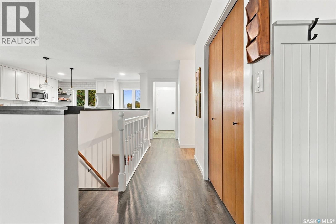
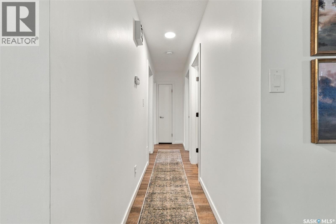
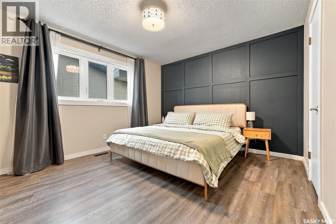
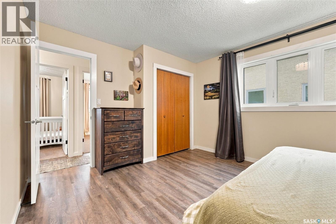
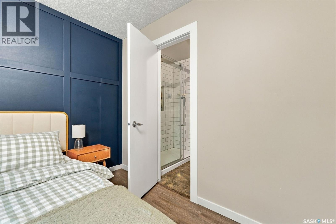
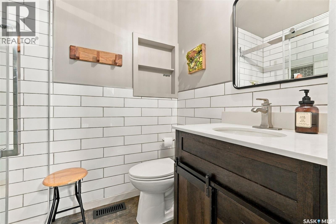
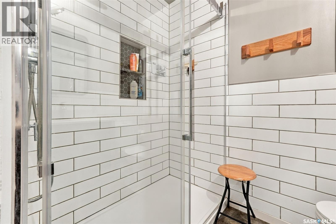
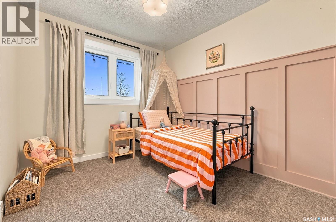
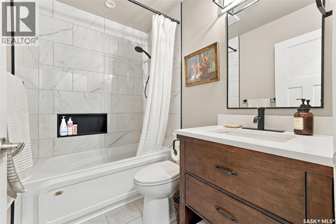
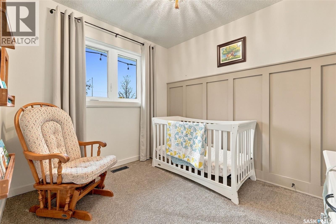
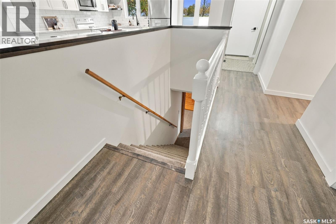
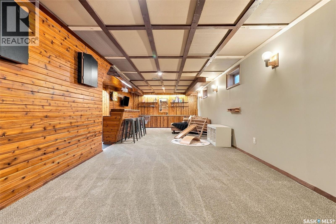
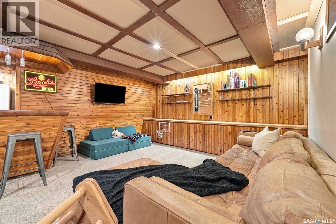
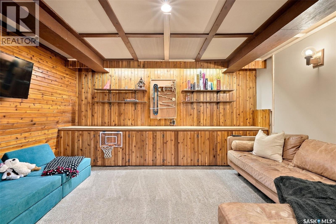
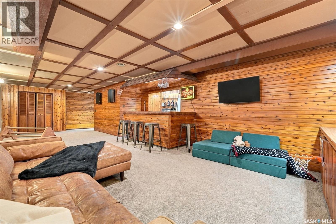
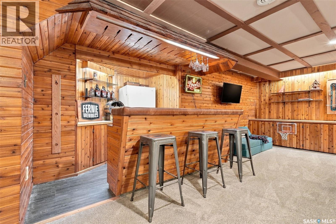
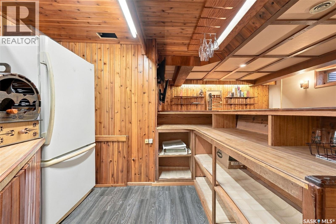
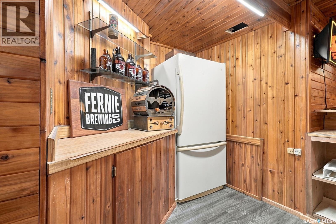
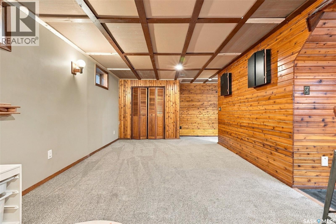
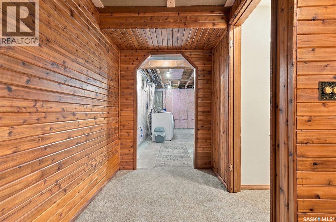
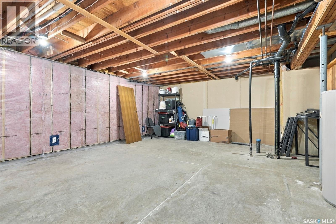
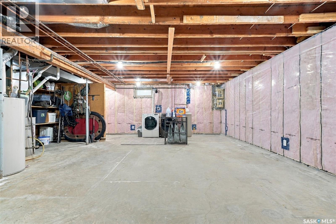
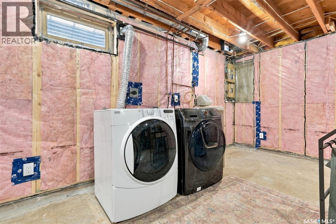
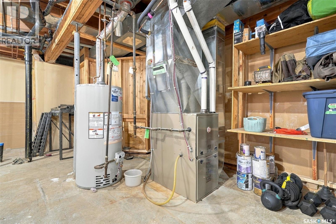
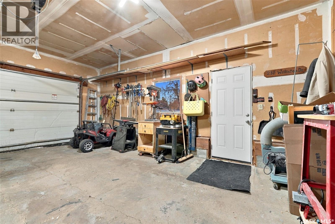
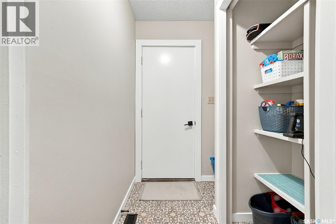
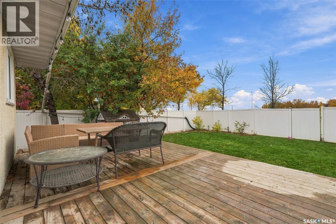
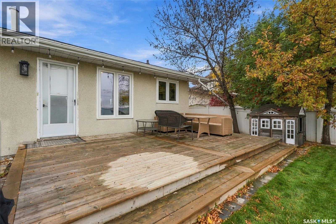
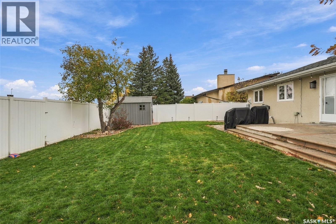
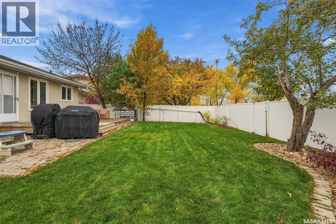
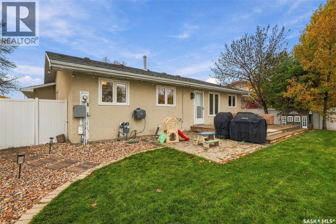
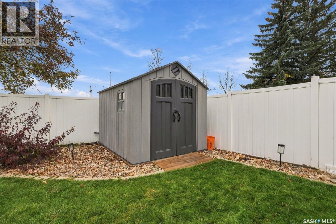
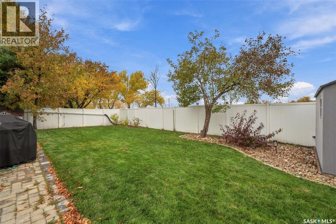
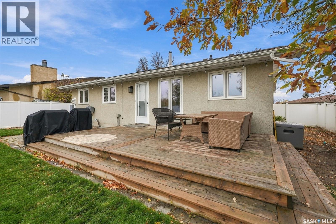
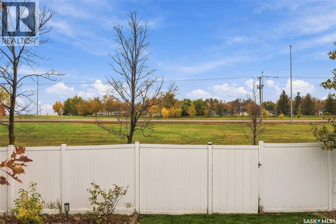
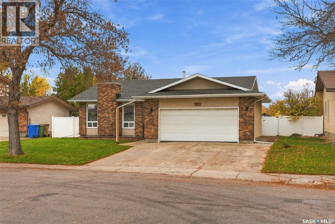
Welcome to 231 Williston Drive, located in the mature neighbourhood of Normanview West close to walking paths, parks, Joanne Goulet golf course, elementary schools, Normanview Crossing amenities, and more. This 3 bed, 2 bath 1,295 sq. ft. bungalow has seen extensive renovations throughout including architectural shingles in 2019, a high-efficiency furnace installed in 2019, central air conditioning added in 2023, and updated carpet in the basement and main floor bedrooms in 2026. The open concept renovated main floor features a kitchen with shaker-style cabinets, granite countertops, under-cabinet lighting, large island and a dining area. A great space for everyday living or entertaining family and friends. Custom cabinets off the back entrance come in handy for additional storage! Cozy living room boasts a lovely brick feature wall and windows that overlook the front yard. Primary bedrooms includes a bonus 3 piece ensuite. Two additional bedrooms and an updated 4 piece bath complete the main level. Basement is mostly finished with a large rec room, utility/laundry and storage area. The backyard has been professionally landscaped and overlooks an open green space for added privacy. Outdoor space is complete with a new deck, mature trees, PVC fencing and Bluetooth-controlled underground sprinklers servicing both the front and back yards. This lovely home offers a great combination of updates, outdoor living and the added bonus of a convenient location. A true pleasure to show! Offers will be presented on October 18th at 4:00PM. (id:62370)
Property Details
| MLS® Number | SK050939 |
| Property Type | Single Family |
| Neigbourhood | Normanview West |
| Features | Treed, Rectangular |
| Structure | Deck, Patio(s) |
Building
| Bathroom Total | 2 |
| Bedrooms Total | 3 |
| Appliances | Washer, Refrigerator, Dryer, Microwave, Window Coverings, Garage Door Opener Remote(s), Storage Shed, Stove |
| Architectural Style | Bungalow |
| Basement Development | Partially Finished |
| Basement Type | Full (partially Finished) |
| Constructed Date | 1979 |
| Construction Style Attachment | Detached |
| Cooling Type | Central Air Conditioning |
| Fireplace Fuel | Wood |
| Fireplace Present | Yes |
| Fireplace Type | Conventional |
| Heating Fuel | Natural Gas |
| Heating Type | Forced Air |
| Stories Total | 1 |
| Size Interior | 1,295 Ft2 |
| Type | House |
Parking
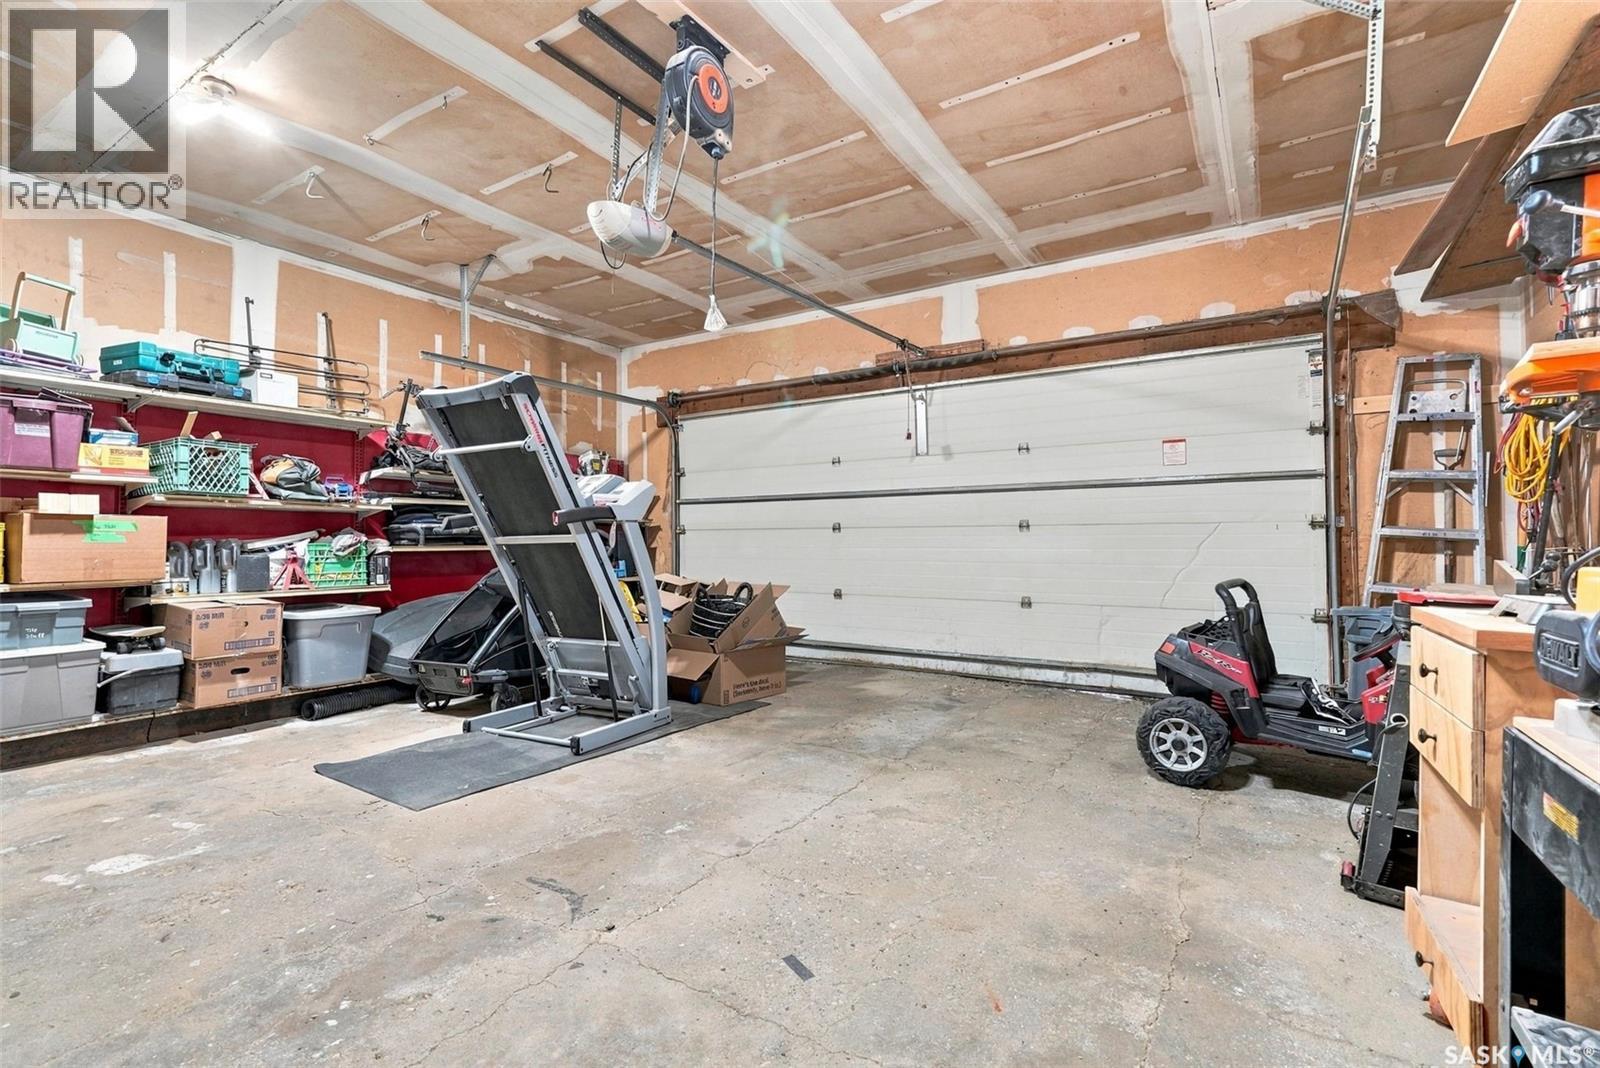
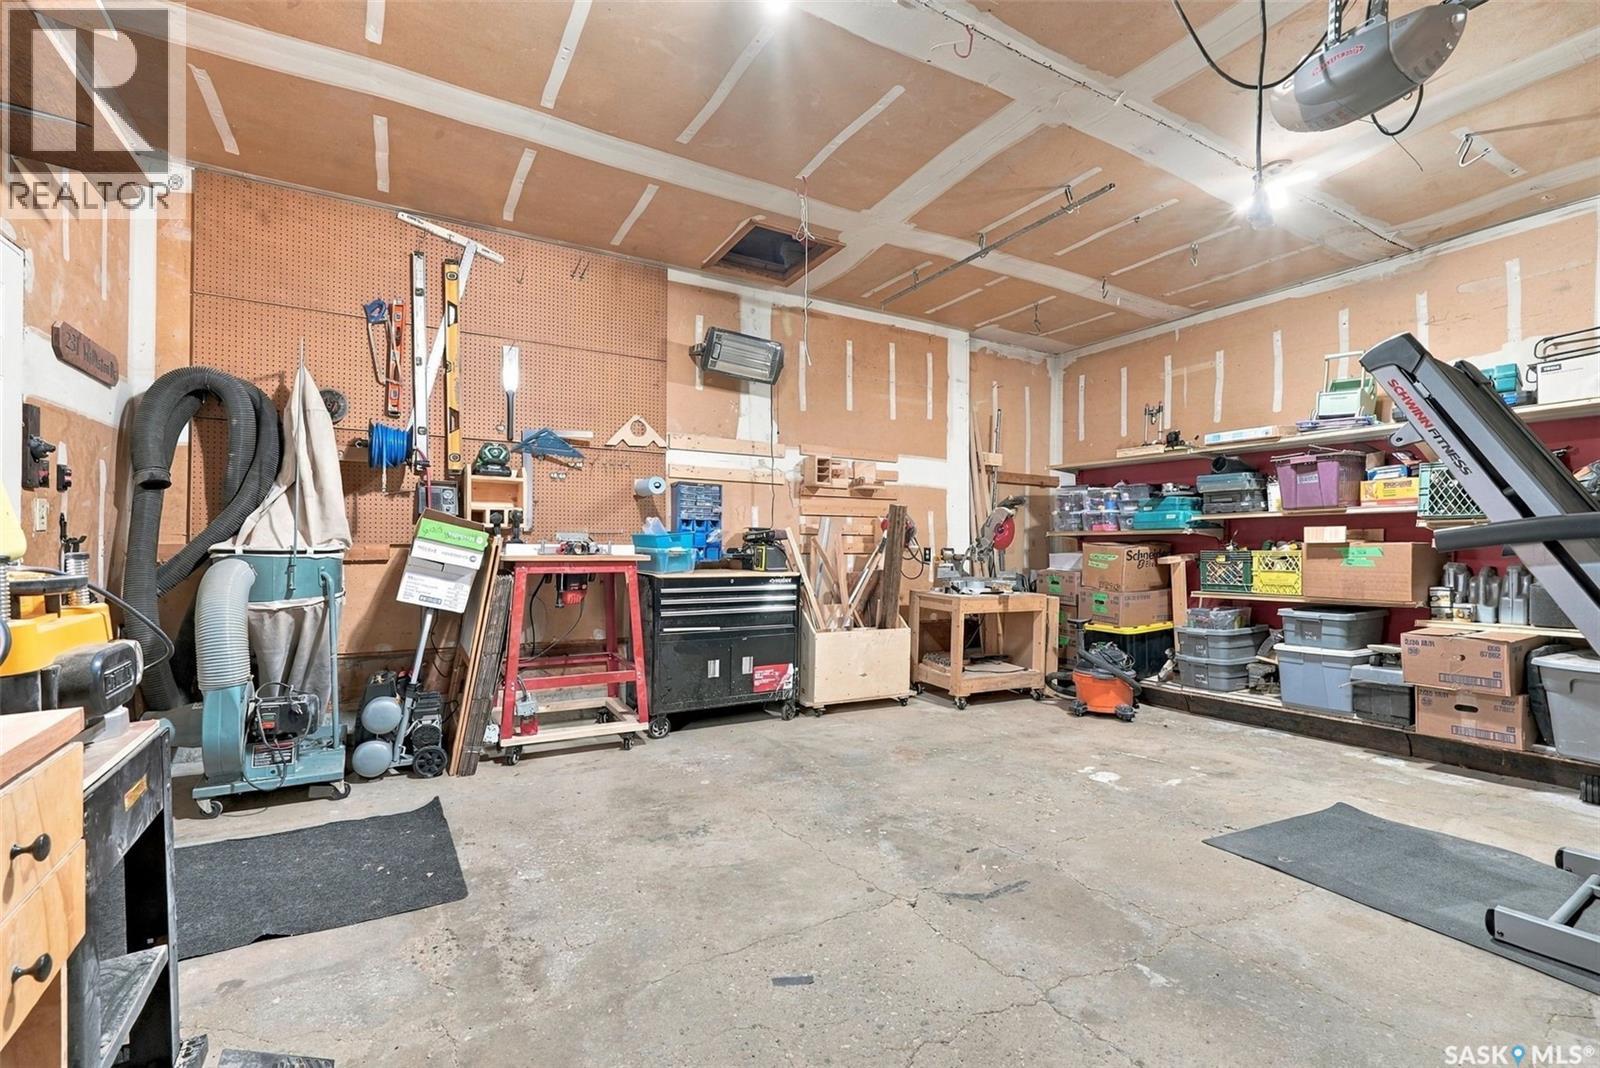
| Attached Garage | |
| Parking Space(s) | 4 |
Land
| Acreage | No |
| Fence Type | Fence |
| Landscape Features | Lawn, Underground Sprinkler |
| Size Irregular | 6595.00 |
| Size Total | 6595 Sqft |
| Size Total Text | 6595 Sqft |
Rooms
| Level | Type | Length | Width | Dimensions |
|---|---|---|---|---|
| Basement | Family Room | 11 ft ,2 in | 20 ft | 11 ft ,2 in x 20 ft |
| Basement | Dining Nook | 11 ft ,2 in | 12 ft ,3 in | 11 ft ,2 in x 12 ft ,3 in |
| Basement | Other | Measurements not available | ||
| Basement | Laundry Room | 27 ft ,11 in | 15 ft ,5 in | 27 ft ,11 in x 15 ft ,5 in |
| Main Level | Living Room | 15 ft ,4 in | 11 ft ,3 in | 15 ft ,4 in x 11 ft ,3 in |
| Main Level | Dining Room | 10 ft ,4 in | 11 ft ,9 in | 10 ft ,4 in x 11 ft ,9 in |
| Main Level | Kitchen | 14 ft ,4 in | 13 ft | 14 ft ,4 in x 13 ft |
| Main Level | Primary Bedroom | 11 ft ,4 in | 14 ft ,9 in | 11 ft ,4 in x 14 ft ,9 in |
| Main Level | 3pc Ensuite Bath | Measurements not available | ||
| Main Level | Bedroom | 8 ft ,7 in | 9 ft ,7 in | 8 ft ,7 in x 9 ft ,7 in |
| Main Level | Bedroom | 8 ft ,7 in | 9 ft ,7 in | 8 ft ,7 in x 9 ft ,7 in |
| Main Level | 4pc Bathroom | Measurements not available |



The trademarks REALTOR®, REALTORS®, and the REALTOR® logo are controlled by The Canadian Real Estate Association (CREA) and identify real estate professionals who are members of CREA. The trademarks MLS®, Multiple Listing Service® and the associated logos are owned by The Canadian Real Estate Association (CREA) and identify the quality of services provided by real estate professionals who are members of CREA. The trademark DDF® is owned by The Canadian Real Estate Association (CREA) and identifies CREA's Data Distribution Facility (DDF®)
October 18 2026 10:36:33
Saskatchewan REALTORS® Association
Boyes Group Realty Inc.