
231 Duncan Road Estevan, Saskatchewan S4A 0A3

$269,000
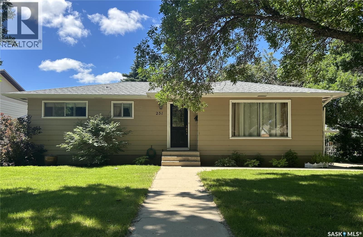
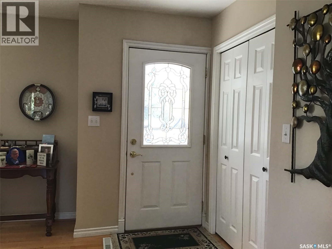
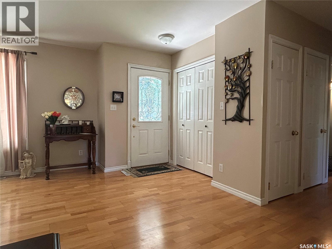
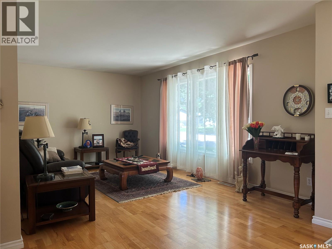
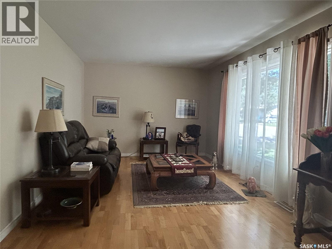
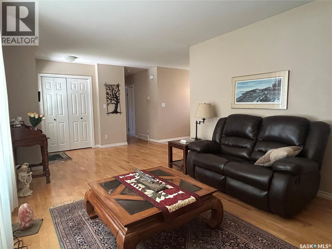
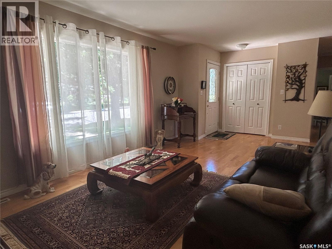
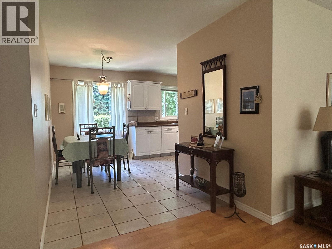
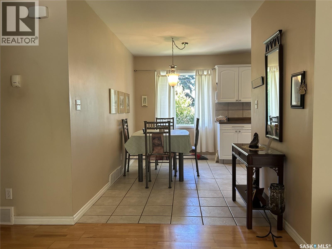
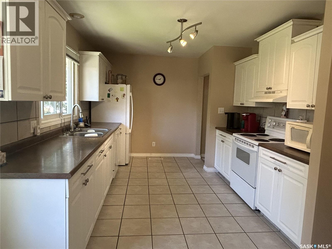
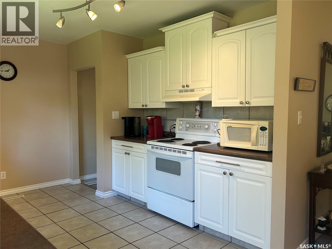
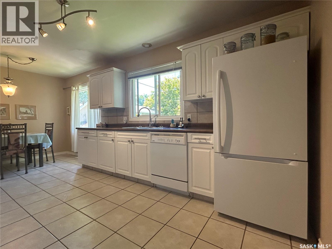
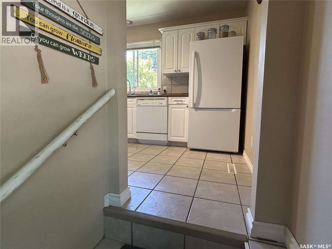
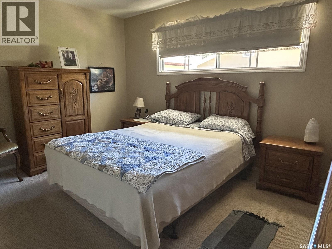
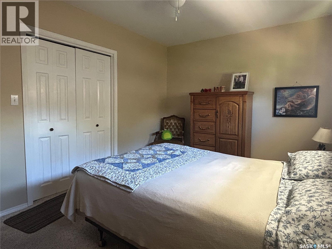
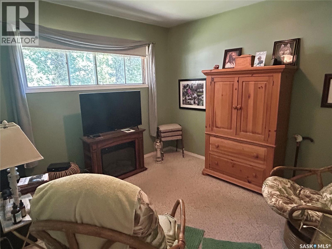
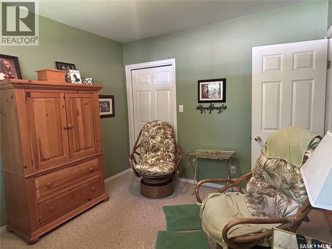
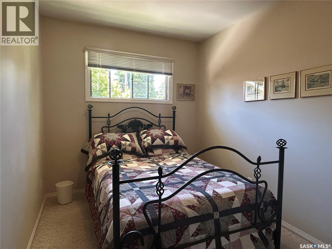
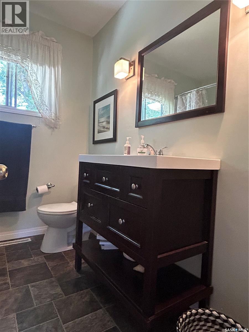
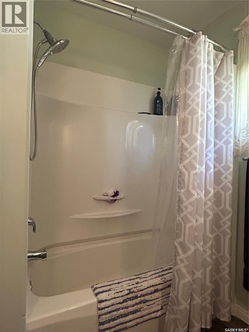
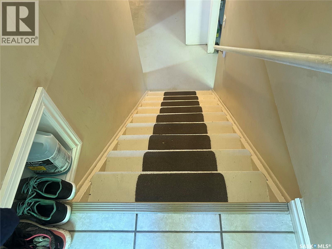
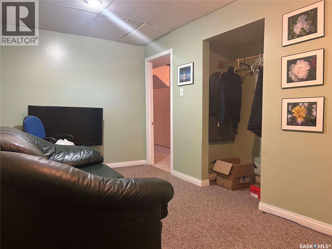
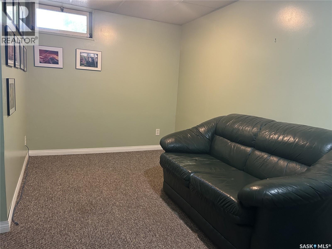
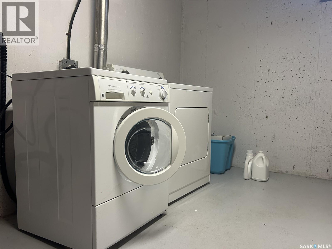
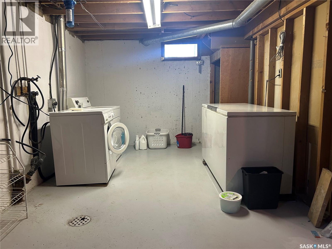
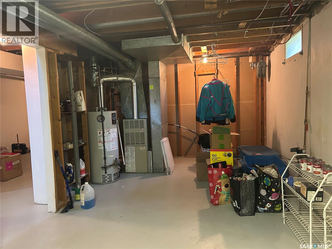
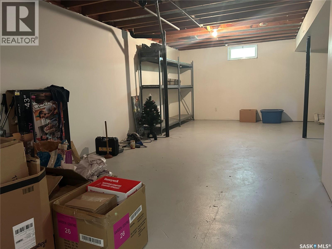
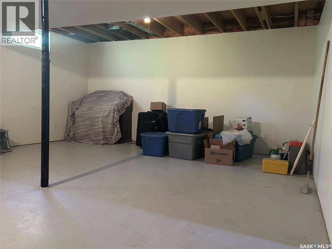
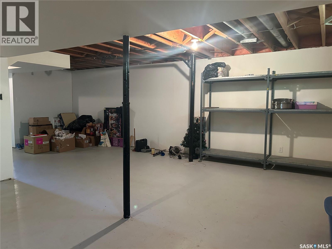
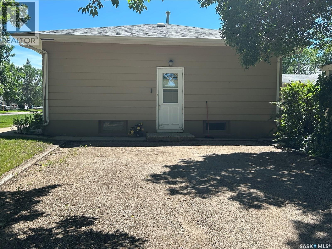
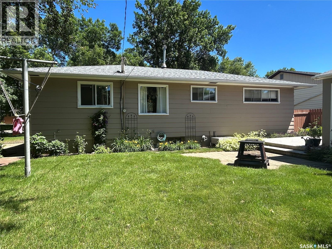
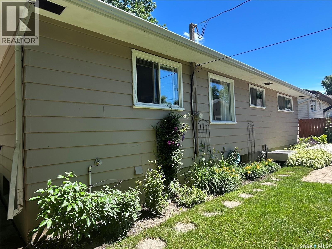
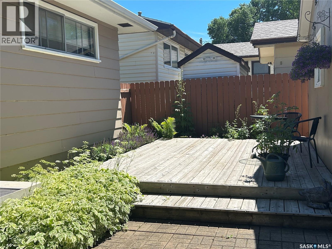
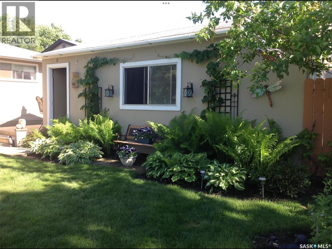
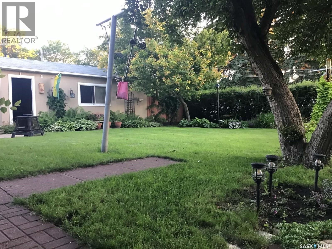
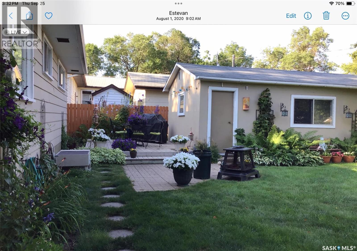
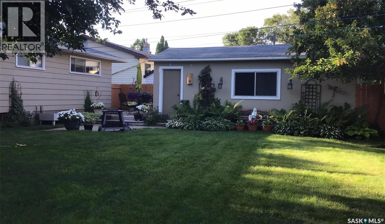
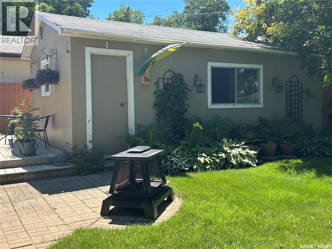
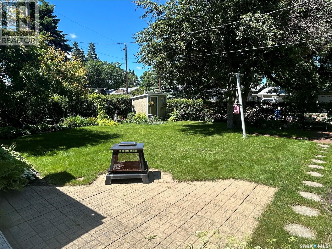
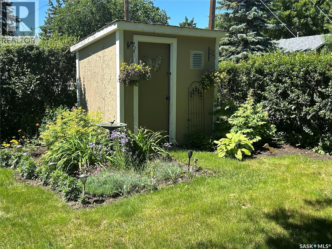
Well-maintained 3+1 bedroom home in the Hillcrest neighbourhood, just steps from Hillcrest School, the Hillcrest Early Learning Centre, and a city playground with a paddling pool. Features include an updated kitchen and bathroom, hardwood and ceramic tile flooring, a spacious living room, and a separate dining area. The basement offers a finished bedroom, a large laundry/utility room, and a partly finished rumpus room. Enjoy the beautifully landscaped backyard with a pond, perennials, a deck, detached single garage, shed, and a side driveway with convenient access to the side entrance. Call today to view this solid, well kept home. (id:62370)
Property Details
| MLS® Number | SK041794 |
| Property Type | Single Family |
| Neigbourhood | Hillcrest RB |
| Features | Treed, Corner Site, Rectangular |
| Structure | Deck |
Building
| Bathroom Total | 1 |
| Bedrooms Total | 4 |
| Appliances | Washer, Refrigerator, Dishwasher, Dryer, Microwave, Freezer, Window Coverings, Hood Fan, Storage Shed, Stove |
| Architectural Style | Bungalow |
| Constructed Date | 1963 |
| Construction Style Attachment | Detached |
| Cooling Type | Central Air Conditioning |
| Heating Fuel | Natural Gas |
| Heating Type | Forced Air |
| Stories Total | 1 |
| Size Interior | 1,042 Ft2 |
| Type | House |
Parking
| Detached Garage | |
| Parking Space(s) | 3 |
Land
| Acreage | No |
| Landscape Features | Lawn |
| Size Frontage | 70 Ft |
| Size Irregular | 7350.00 |
| Size Total | 7350 Sqft |
| Size Total Text | 7350 Sqft |
Rooms
| Level | Type | Length | Width | Dimensions |
|---|---|---|---|---|
| Basement | Bedroom | 7'6" x 15' | ||
| Basement | Other | 21'7" x 15'4" | ||
| Basement | Laundry Room | 9'9" x 24'6" | ||
| Main Level | Kitchen | 10'3" x 12'4" | ||
| Main Level | Dining Room | 12'5" x 7' | ||
| Main Level | Living Room | 11' x 20'9" | ||
| Main Level | Bedroom | 12' x 13'3" | ||
| Main Level | Bedroom | 10'10" x 9'10" | ||
| Main Level | Bedroom | 12' x 8' | ||
| Main Level | 4pc Bathroom | 7'6" x 7'3" |



The trademarks REALTOR®, REALTORS®, and the REALTOR® logo are controlled by The Canadian Real Estate Association (CREA) and identify real estate professionals who are members of CREA. The trademarks MLS®, Multiple Listing Service® and the associated logos are owned by The Canadian Real Estate Association (CREA) and identify the quality of services provided by real estate professionals who are members of CREA. The trademark DDF® is owned by The Canadian Real Estate Association (CREA) and identifies CREA's Data Distribution Facility (DDF®)
July 08 2026 04:11:43
Saskatchewan REALTORS® Association
RE/MAX Blue Chip Realty - Estevan