
231 2710 Main Street Saskatoon, Saskatchewan S7H 0M3

$247,900Maintenance,
$465.45 Monthly
Maintenance,
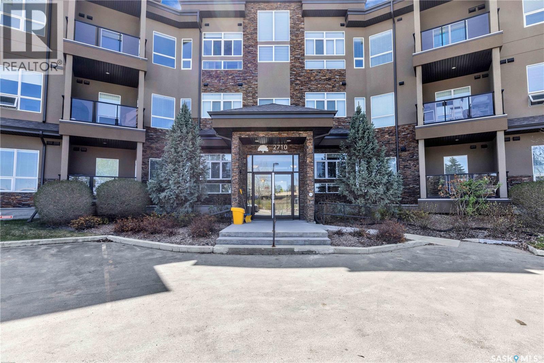
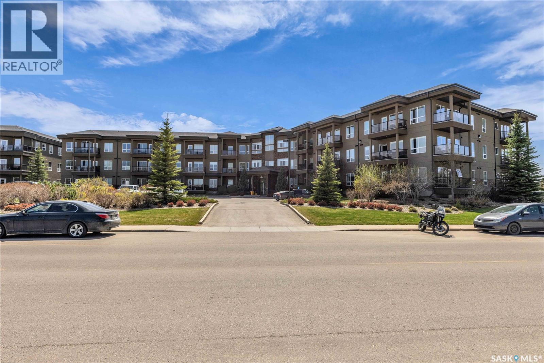
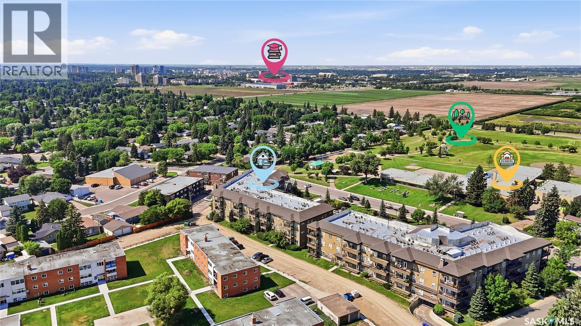
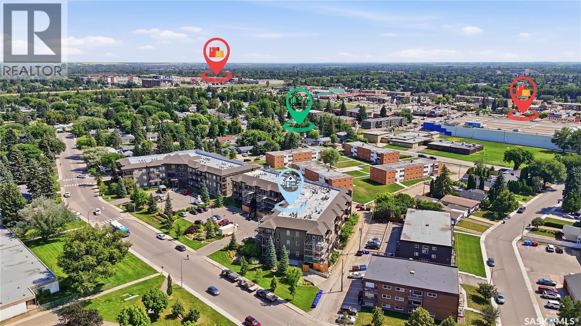
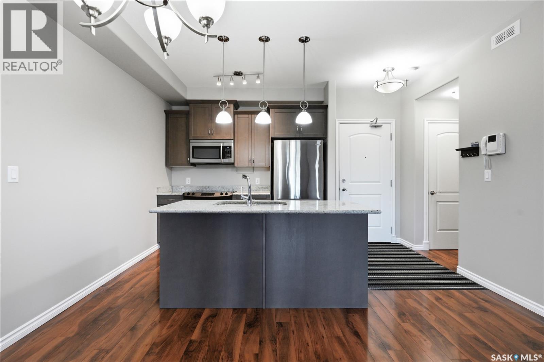
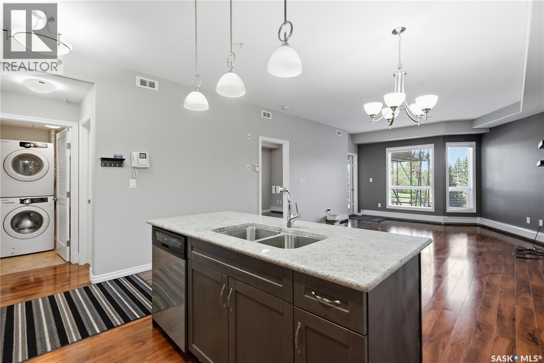
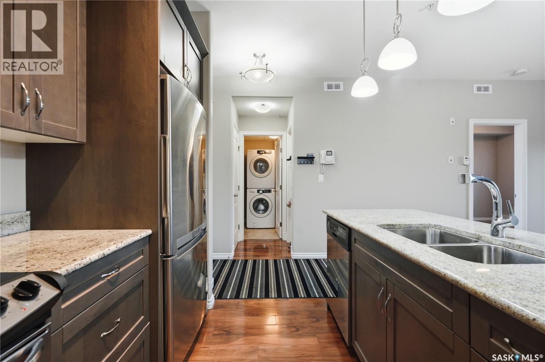
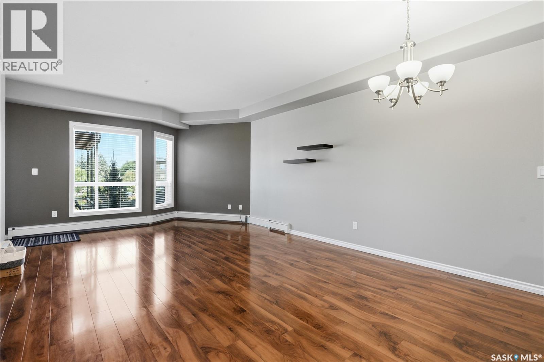
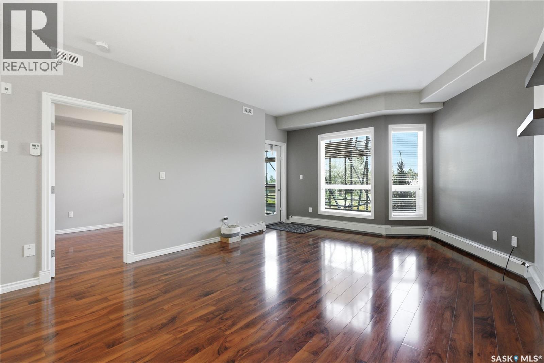
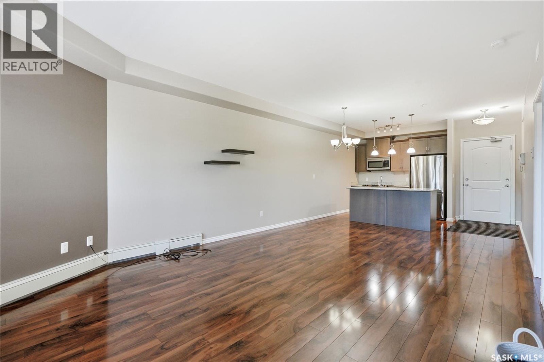
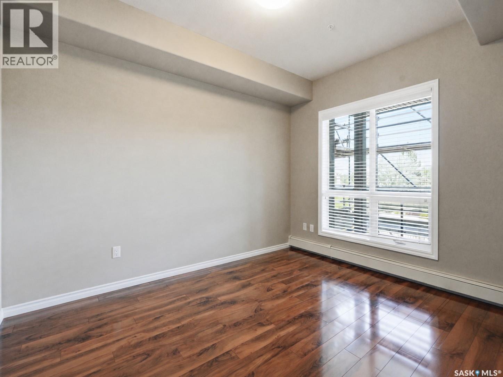
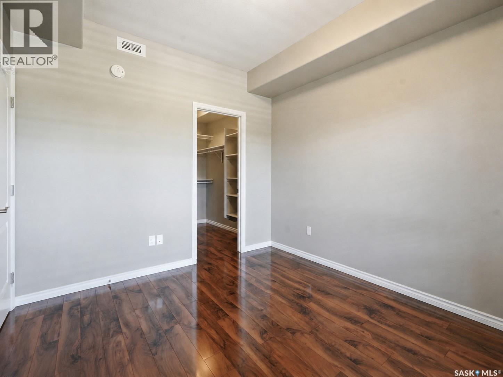
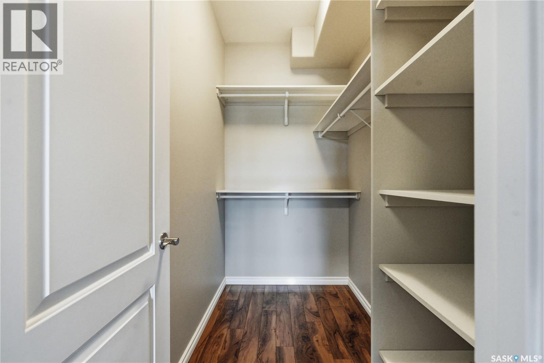
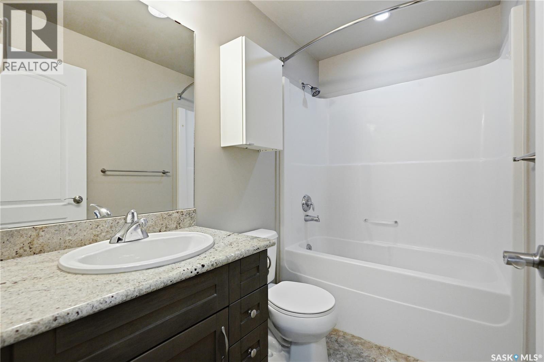
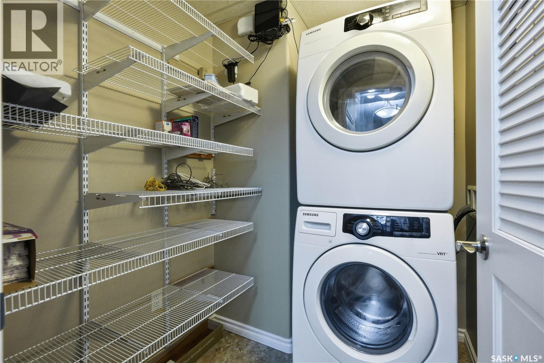
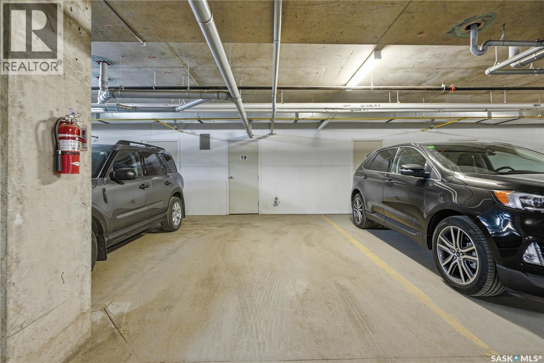
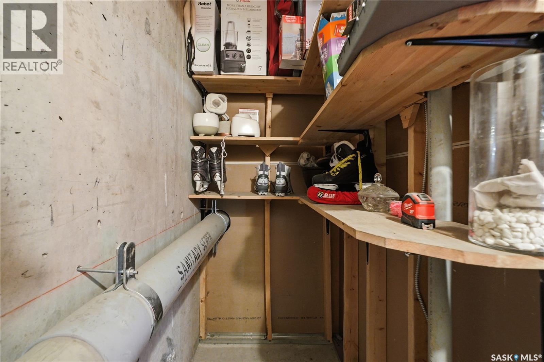
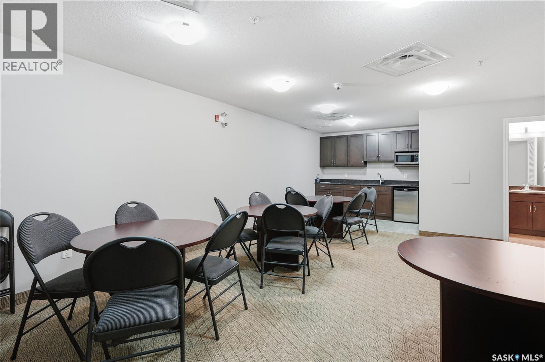
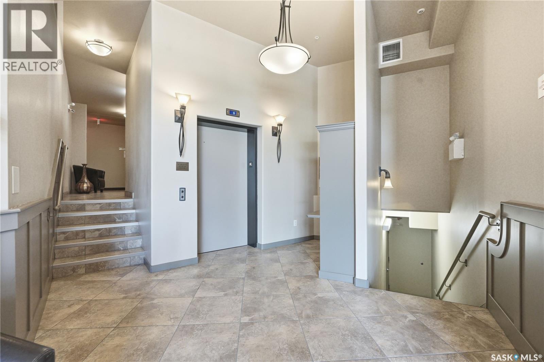
$465.45 MonthlyWelcome to 231-2710 Main St! This bright 1-bed, 1-bath unit is located in the desirable Greystone Heights! Perfectly situated right across from Greystone Elementary School and park, this home is just a short drive, bus or walk to the U of S and minutes from the shopping, dining, and amenities of 8th Street. With a bright open floor plan, this home boasts a modern kitchen, stainless steel appliances, and granite countertops. The primary bedroom is a personal retreat and comes complete with a walk-in closet. A 4-PC bath rounds out the unit. Additionally, the Central A/C, underground storage unit, and in-suite laundry add extra comfort. Enjoy the flexibility of one underground heated parking stall, plus ample visitor parking. Silverleaf Oak Suites is a quiet, well-maintained complex offering wheelchair access, a community room, an elevator, and a video intercom system. With public transit steps away, this home is ideal for professionals, students, or those seeking great walkability to amenities. Don't miss your opportunity - book a showing today! (id:62370)
Property Details
| MLS® Number | SK044142 |
| Property Type | Single Family |
| Neigbourhood | Greystone Heights |
| Community Features | Pets Allowed With Restrictions |
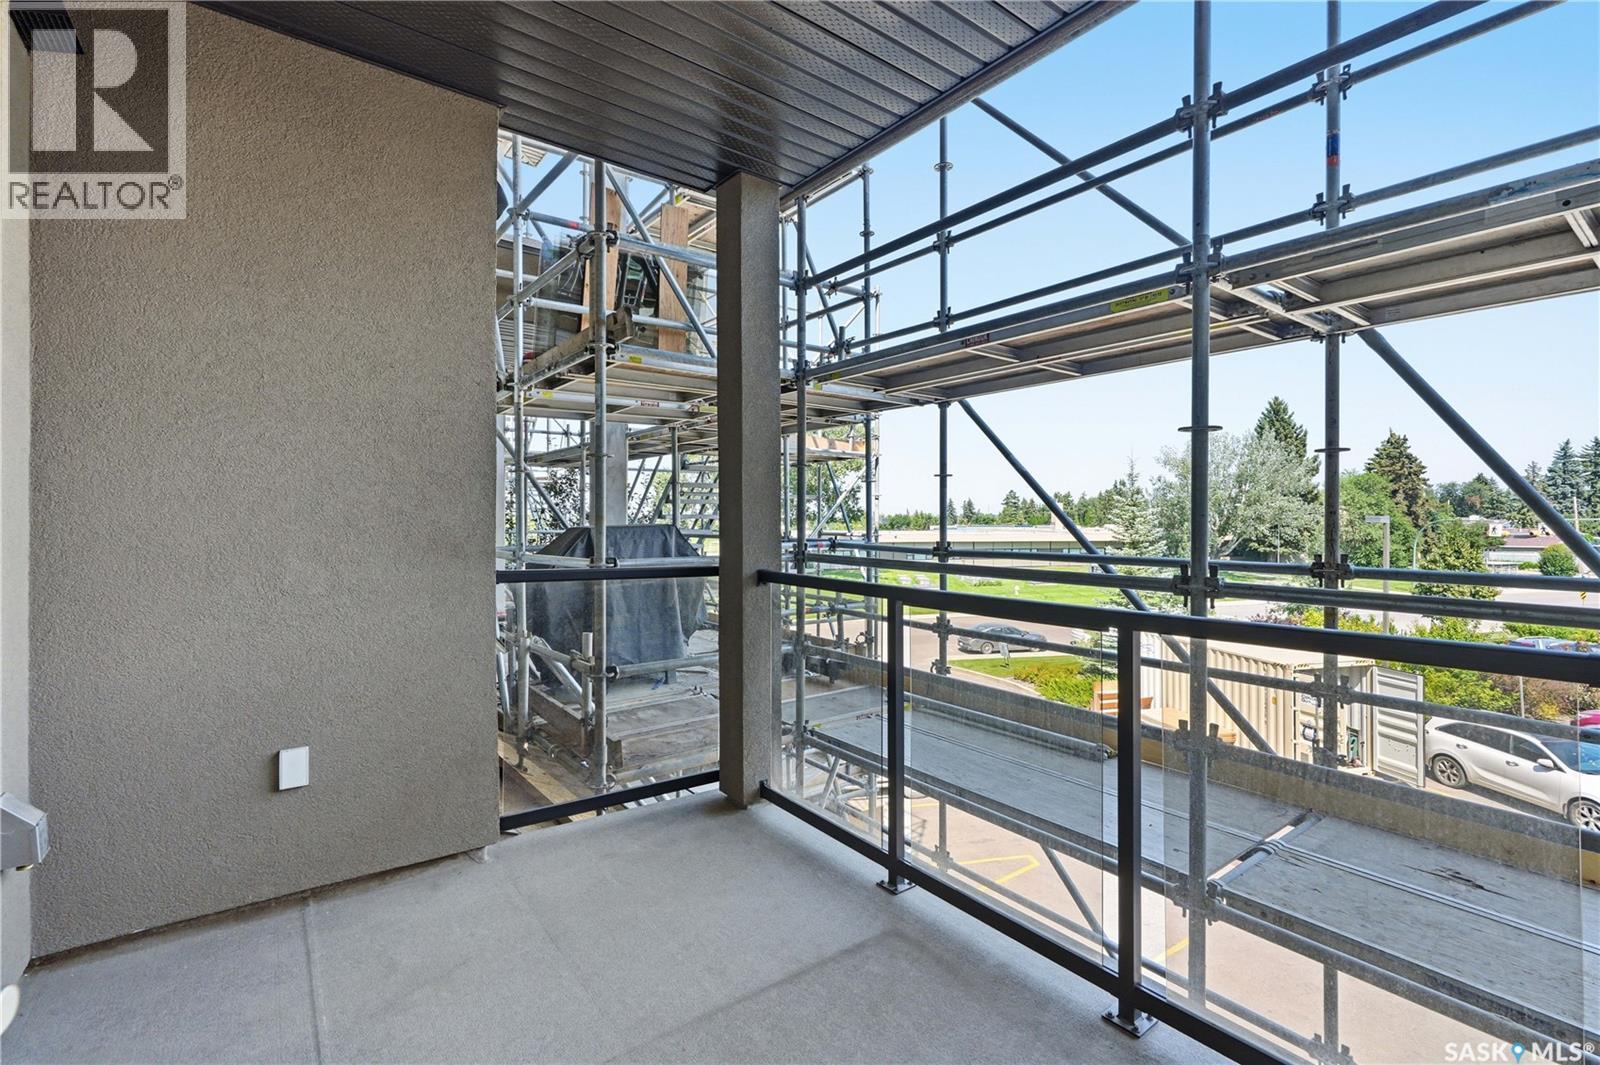
| Features | Treed, Elevator, Wheelchair Access, Balcony |
Building
| Bathroom Total | 1 |
| Bedrooms Total | 1 |
| Appliances | Washer, Refrigerator, Intercom, Dishwasher, Dryer, Microwave, Window Coverings, Stove |
| Architectural Style | Low Rise |
| Constructed Date | 2012 |
| Cooling Type | Central Air Conditioning |
| Heating Type | Baseboard Heaters, Hot Water |
| Size Interior | 721 Ft2 |
| Type | Apartment |
Parking
| Underground | 1 |
| Other | |
| Parking Space(s) | 1 |
Land
| Acreage | No |
| Landscape Features | Lawn |
Rooms
| Level | Type | Length | Width | Dimensions |
|---|---|---|---|---|
| Main Level | Foyer | 6'3 x 4'2 | ||
| Main Level | Kitchen | 9'5 x 8'6 | ||
| Main Level | Dining Room | 7'7 x 5'3 | ||
| Main Level | Living Room | 13'7 x 12'10 | ||
| Main Level | Bedroom | 11'9 x 10'0 | ||
| Main Level | Other | 7'10 x 4'6 | ||
| Main Level | 4pc Bathroom | x x x | ||
| Main Level | Laundry Room | x x x |



The trademarks REALTOR®, REALTORS®, and the REALTOR® logo are controlled by The Canadian Real Estate Association (CREA) and identify real estate professionals who are members of CREA. The trademarks MLS®, Multiple Listing Service® and the associated logos are owned by The Canadian Real Estate Association (CREA) and identify the quality of services provided by real estate professionals who are members of CREA. The trademark DDF® is owned by The Canadian Real Estate Association (CREA) and identifies CREA's Data Distribution Facility (DDF®)
July 30 2026 11:16:08
Saskatchewan REALTORS® Association
Exp Realty