
230 Veltkamp Lane Saskatoon, Saskatchewan S7T 0S1

$519,900
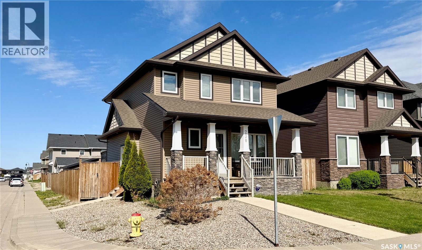
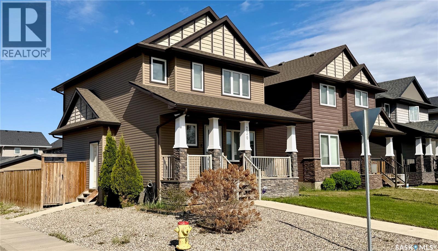
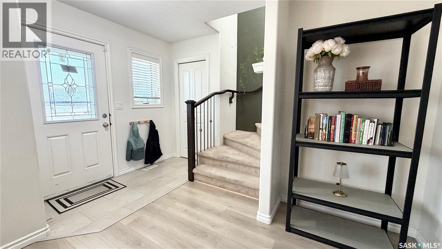
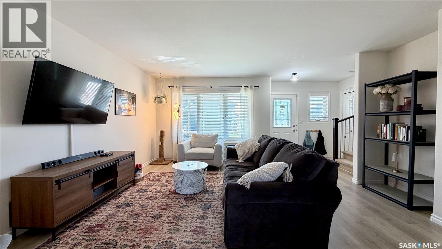
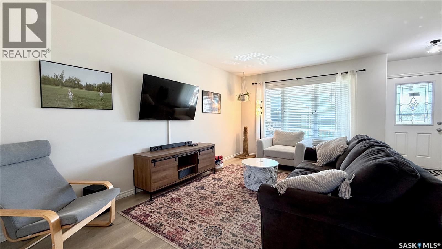
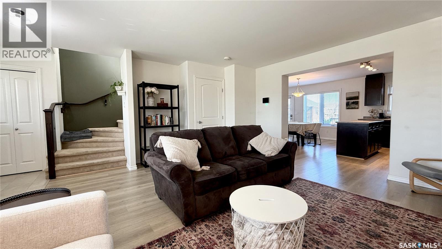
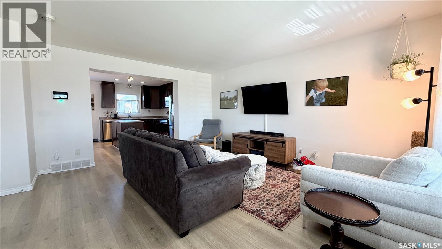
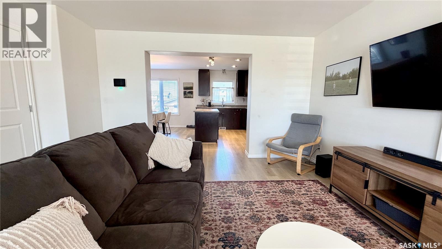
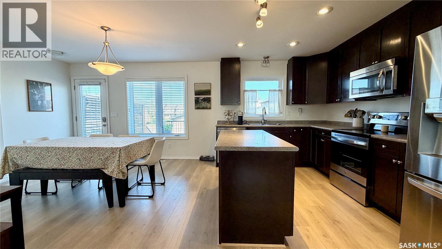
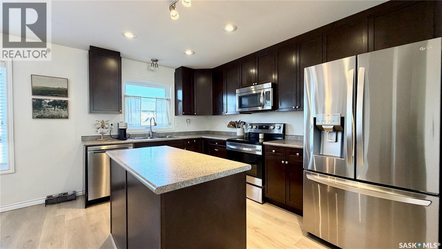
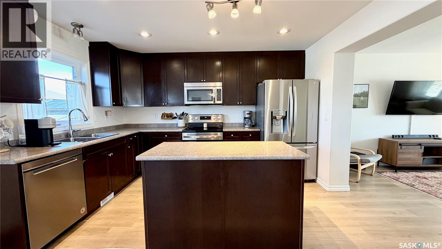
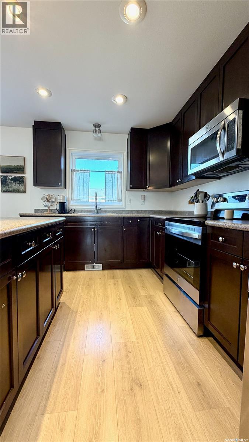
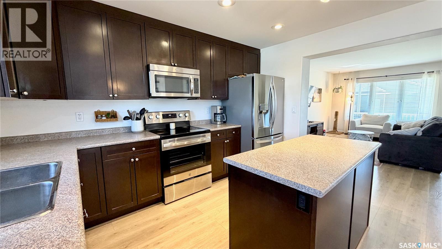
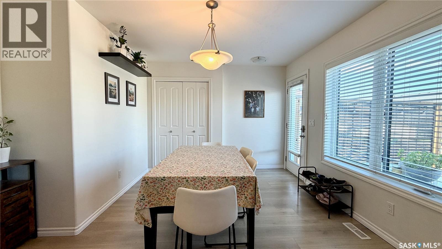
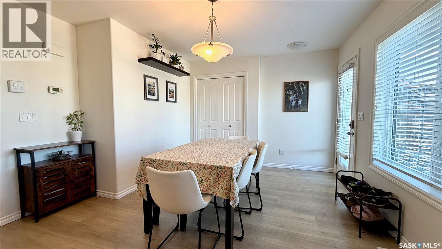
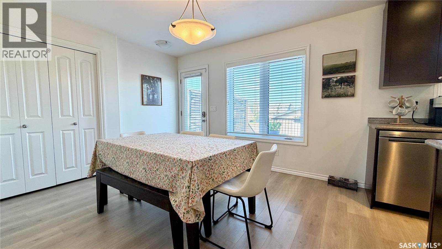
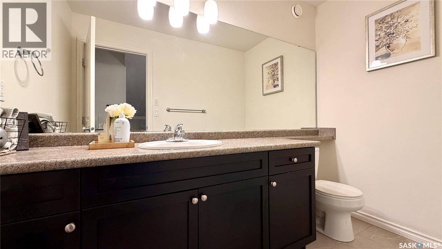
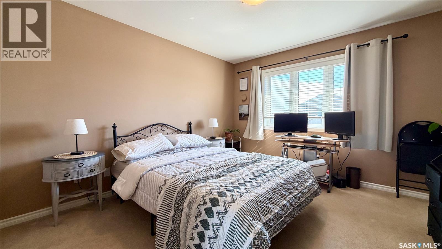
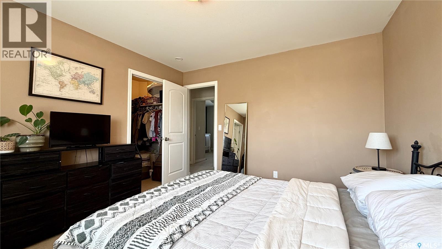
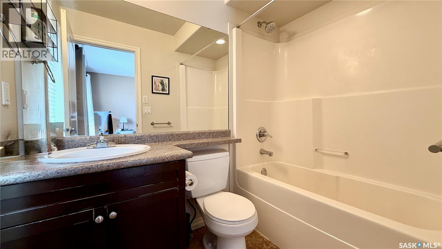
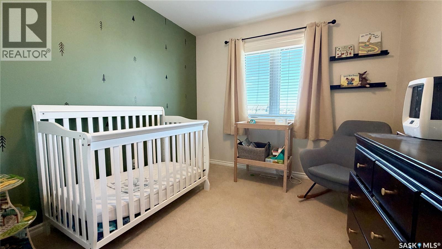
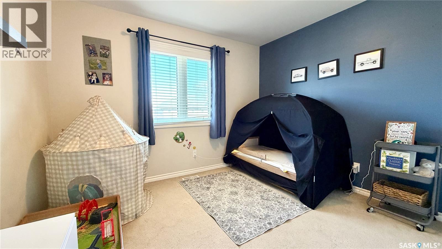
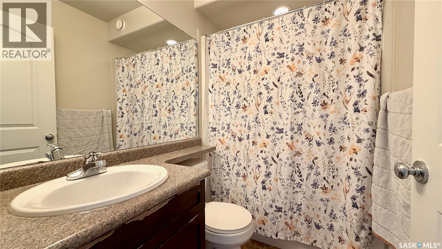
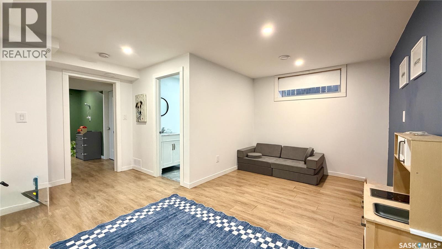
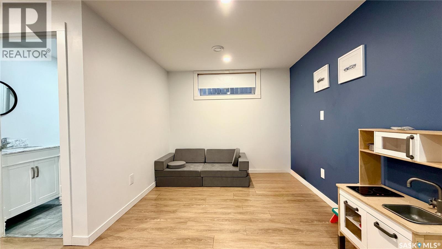
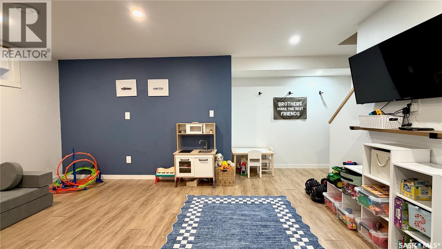
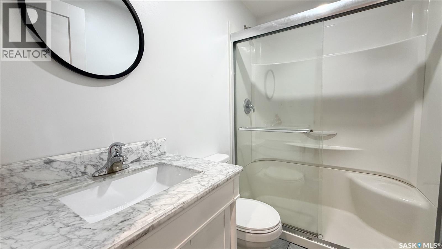
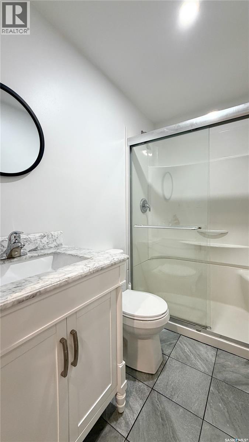
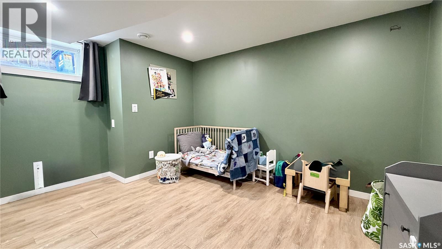
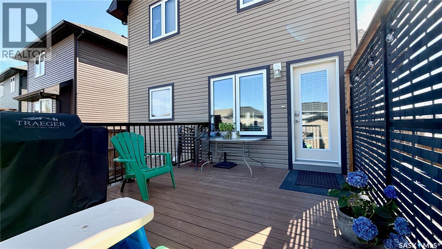
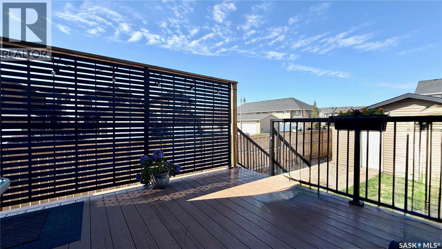
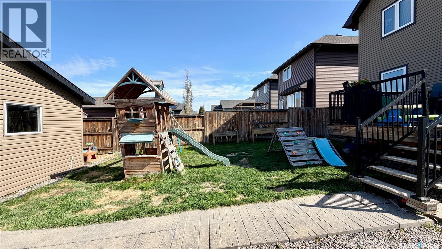
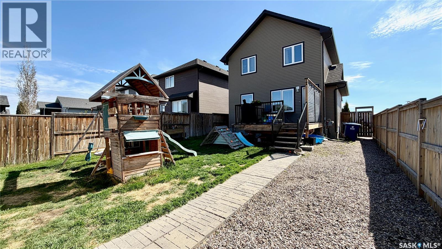
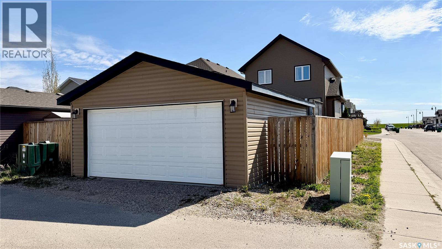
Fantastic Stonebridge two-storey on a corner lot, fully finished inside and out, with the space, layout, and location today’s families are looking for. Just over 1,400 sq. ft., this home welcomes you with a large foyer that opens into a bright, oversized living room filled with natural light. The open-concept main floor flows beautifully into the kitchen, complete with a large island, plenty of pot drawers, and a spacious dining area with direct access to the backyard. A tucked-away two-piece powder room off the side entrance adds extra convenience, and the side entry also creates future flexibility for anyone considering additional basement functionality. Upstairs, you’ll find three bedrooms and two full bathrooms, including a comfortable primary suite with a walk-in closet. The second and third bedrooms are both generously sized, making the layout ideal for kids, guests, or a home office. The fully developed basement adds even more living space with a large family room, rec area, fourth bedroom, laundry/mechanical room, and a gorgeous, sophisticated three-piece bathroom with a walk-in shower. Outside, the yard is fully fenced and landscaped with a private deck, double detached garage, and the added benefit of extra parking and privacy thanks to the corner lot. The location is excellent—just one block from a neighbourhood pocket park, close to walking trails that connect to the lake and sports courts, near the new schools, and with quick access to the freeway flyover for an easy commute. Stonebridge continues to be one of Saskatoon’s most vibrant and popular neighbourhoods, loved for its amenities, grocery stores, restaurants, entertainment, and strong family-friendly feel. (id:62370)
Property Details
| MLS® Number | SK036970 |
| Property Type | Single Family |
| Neigbourhood | Stonebridge |
| Features | Sump Pump |
| Structure | Deck |
Building
| Bathroom Total | 4 |
| Bedrooms Total | 4 |
| Appliances | Washer, Refrigerator, Dishwasher, Dryer, Microwave, Window Coverings, Garage Door Opener Remote(s), Stove |
| Architectural Style | 2 Level |
| Basement Development | Finished |
| Basement Type | Full (finished) |
| Constructed Date | 2014 |
| Construction Style Attachment | Detached |
| Cooling Type | Central Air Conditioning, Air Exchanger |
| Heating Fuel | Natural Gas |
| Heating Type | Forced Air |
| Stories Total | 2 |
| Size Interior | 1,418 Ft2 |
| Type | House |
Parking
| Detached Garage | |
| Parking Space(s) | 2 |
Land
| Acreage | No |
| Fence Type | Fence |
| Size Frontage | 34 Ft |
| Size Irregular | 34x125 |
| Size Total Text | 34x125 |
Rooms
| Level | Type | Length | Width | Dimensions |
|---|---|---|---|---|
| Second Level | Bedroom | 13 ft | 12 ft | 13 ft x 12 ft |
| Second Level | 4pc Bathroom | 8 ft | 6 ft | 8 ft x 6 ft |
| Second Level | Bedroom | 12 ft | 11 ft | 12 ft x 11 ft |
| Second Level | Bedroom | 12 ft | 11 ft | 12 ft x 11 ft |
| Second Level | 4pc Bathroom | 8 ft | 6 ft | 8 ft x 6 ft |
| Basement | Family Room | 14 ft | 12 ft | 14 ft x 12 ft |
| Basement | Bedroom | 13 ft | 12 ft | 13 ft x 12 ft |
| Basement | 3pc Ensuite Bath | 8 ft | 6 ft | 8 ft x 6 ft |
| Basement | Laundry Room | 8 ft | 8 ft | 8 ft x 8 ft |
| Main Level | Living Room | 14 ft | 12 ft | 14 ft x 12 ft |
| Main Level | Kitchen | 12 ft | 10 ft | 12 ft x 10 ft |
| Main Level | Dining Room | 11 ft | 11 ft | 11 ft x 11 ft |
| Main Level | 2pc Bathroom | 8 ft | 6 ft | 8 ft x 6 ft |



The trademarks REALTOR®, REALTORS®, and the REALTOR® logo are controlled by The Canadian Real Estate Association (CREA) and identify real estate professionals who are members of CREA. The trademarks MLS®, Multiple Listing Service® and the associated logos are owned by The Canadian Real Estate Association (CREA) and identify the quality of services provided by real estate professionals who are members of CREA. The trademark DDF® is owned by The Canadian Real Estate Association (CREA) and identifies CREA's Data Distribution Facility (DDF®)
May 26 2026 01:14:33
Saskatchewan REALTORS® Association
Boyes Group Realty Inc.