
230 Konihowski Road Saskatoon, Saskatchewan S7S 1A7

$499,900
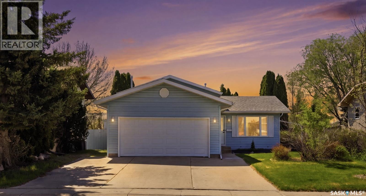
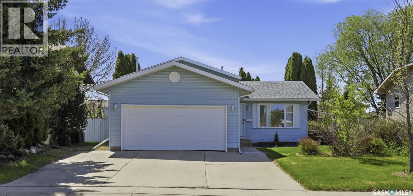
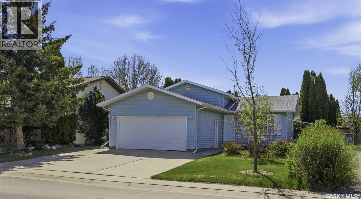
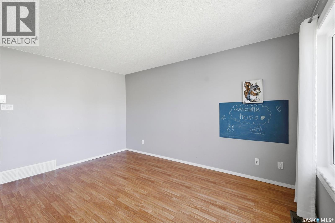
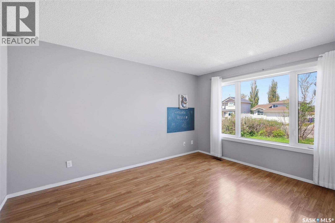
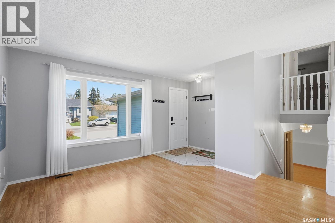
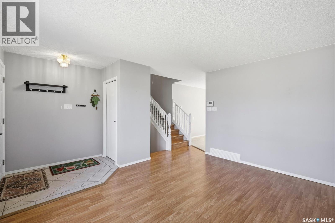
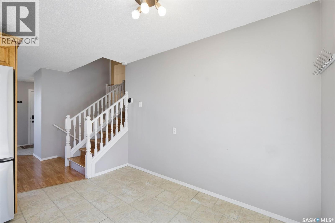
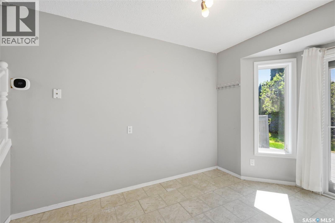
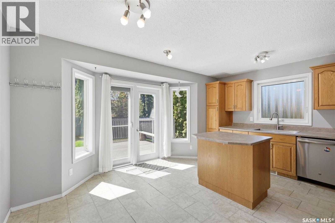
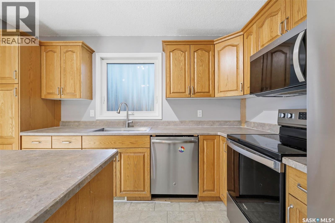
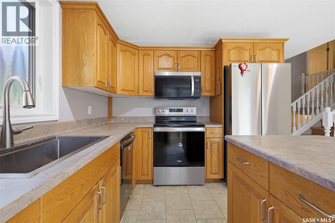
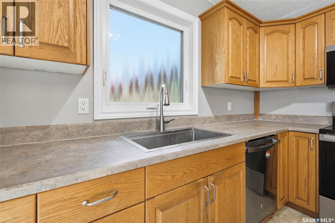
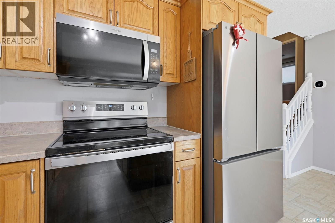
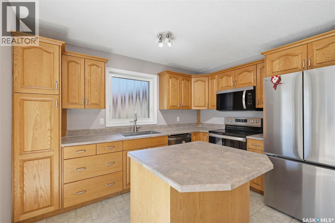
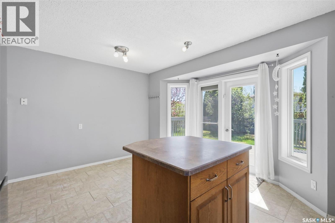
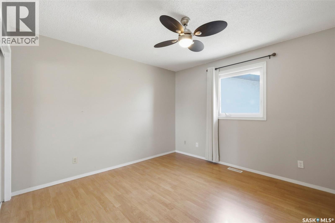
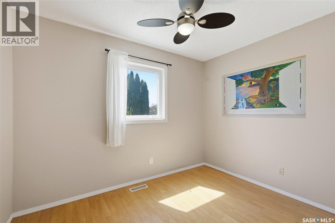
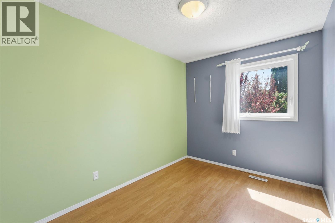
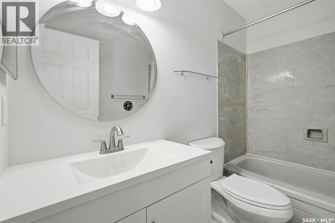
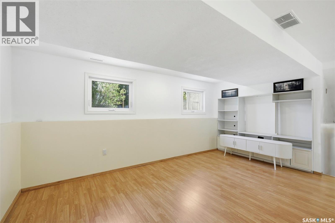
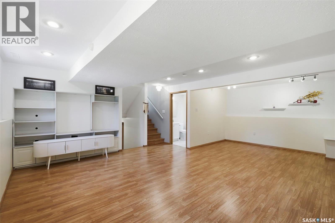
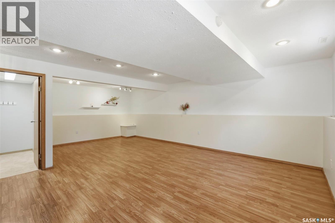
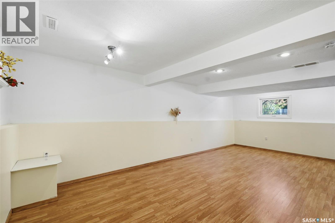
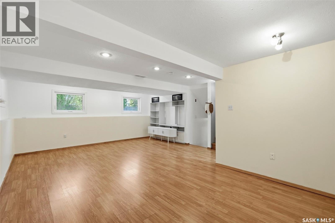
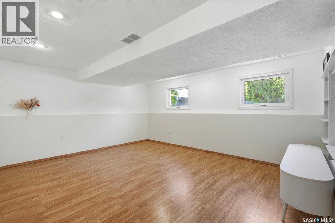
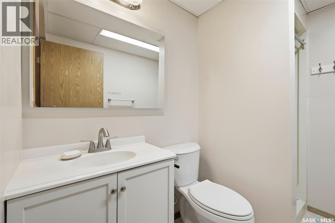
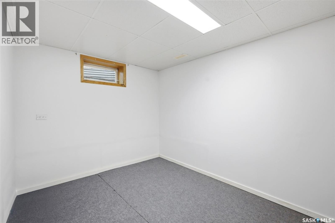
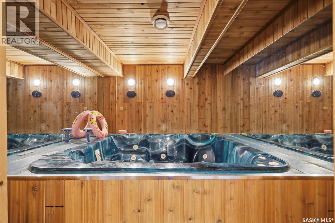
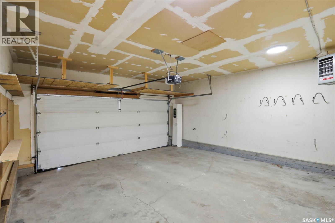
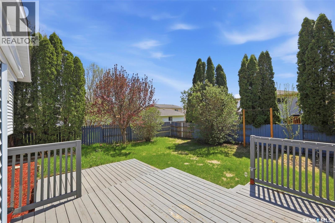
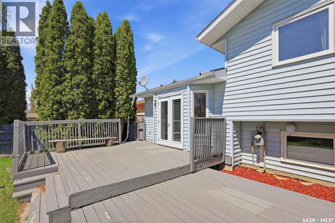
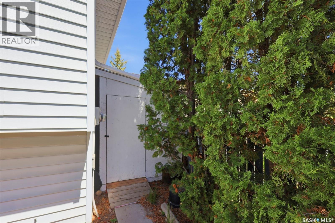
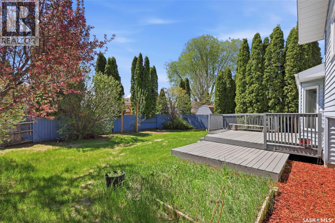
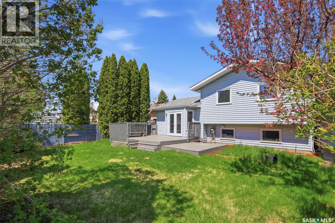
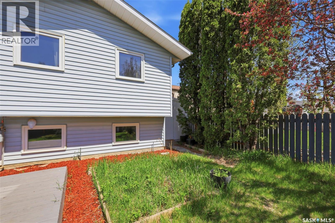
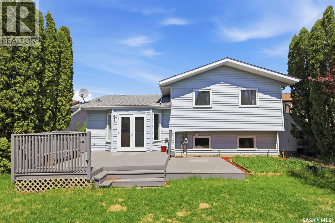
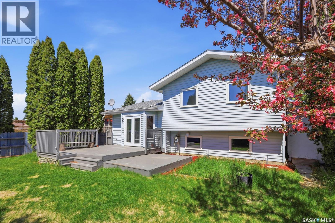
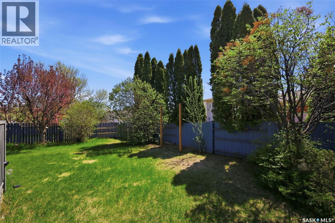
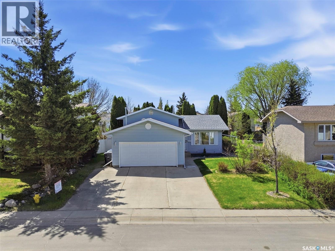
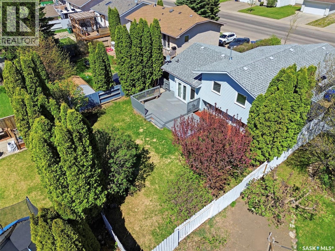
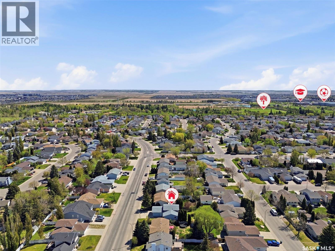
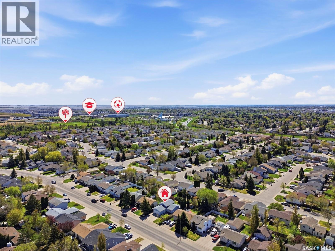
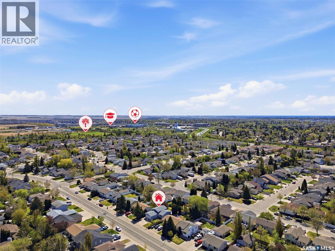
Welcome to this beautifully maintained 4-bedroom, 2-bathroom family home located at 230 Konihowski Road in the heart of Silverspring — one of Saskatoon’s most sought-after neighborhoods. Ideally situated within walking distance to schools, parks, shopping, and everyday amenities, this home offers the perfect balance of comfort, convenience, and family living. Step inside to a bright and inviting main floor featuring large front-facing windows that fill the living room with natural light. The dining area flows seamlessly into the oak kitchen, complete with an eat-up island and patio door leading to the private south-facing backyard — an ideal space for entertaining with a spacious deck and natural gas BBQ hookup. The second level offers three generously sized bedrooms and a beautifully renovated 4-piece bathroom featuring an updated vanity, mirror, and toilet. The third level boasts a spacious open-concept family room, perfect as a children’s play area, recreation space, or home gym, along with an additional 3-piece bathroom. The fourth level includes a fourth bedroom, laundry area, and a luxury hot tub space, creating additional versatility and comfort for growing families. Recent upgrades provide added peace of mind, including double-pane windows (2020), radon mitigation system (2024), stove (September 2024), washer (2025), fridge (2026), direct-vent range hood (2026) and kitchen sink (2025). Outside, you’ll appreciate the ample parking with a triple concrete driveway and a double attached heated garage. A move-in ready family home in an exceptional location — this Silverspring gem won’t last long! (id:62370)
Property Details
| MLS® Number | SK036789 |
| Property Type | Single Family |
| Neigbourhood | Silverspring |
| Features | Treed, Rectangular |
| Structure | Deck |
Building
| Bathroom Total | 2 |
| Bedrooms Total | 4 |
| Appliances | Washer, Refrigerator, Dishwasher, Dryer, Alarm System, Window Coverings, Garage Door Opener Remote(s), Hood Fan, Stove |
| Basement Development | Finished |
| Basement Type | Full (finished) |
| Constructed Date | 1988 |
| Construction Style Attachment | Detached |
| Construction Style Split Level | Split Level |
| Cooling Type | Central Air Conditioning |
| Fire Protection | Alarm System |
| Heating Fuel | Natural Gas |
| Heating Type | Forced Air |
| Size Interior | 1,000 Ft2 |
| Type | House |
Parking
| Attached Garage | |
| Heated Garage | |
| Parking Space(s) | 4 |
Land
| Acreage | No |
| Fence Type | Fence |
| Landscape Features | Lawn, Underground Sprinkler |
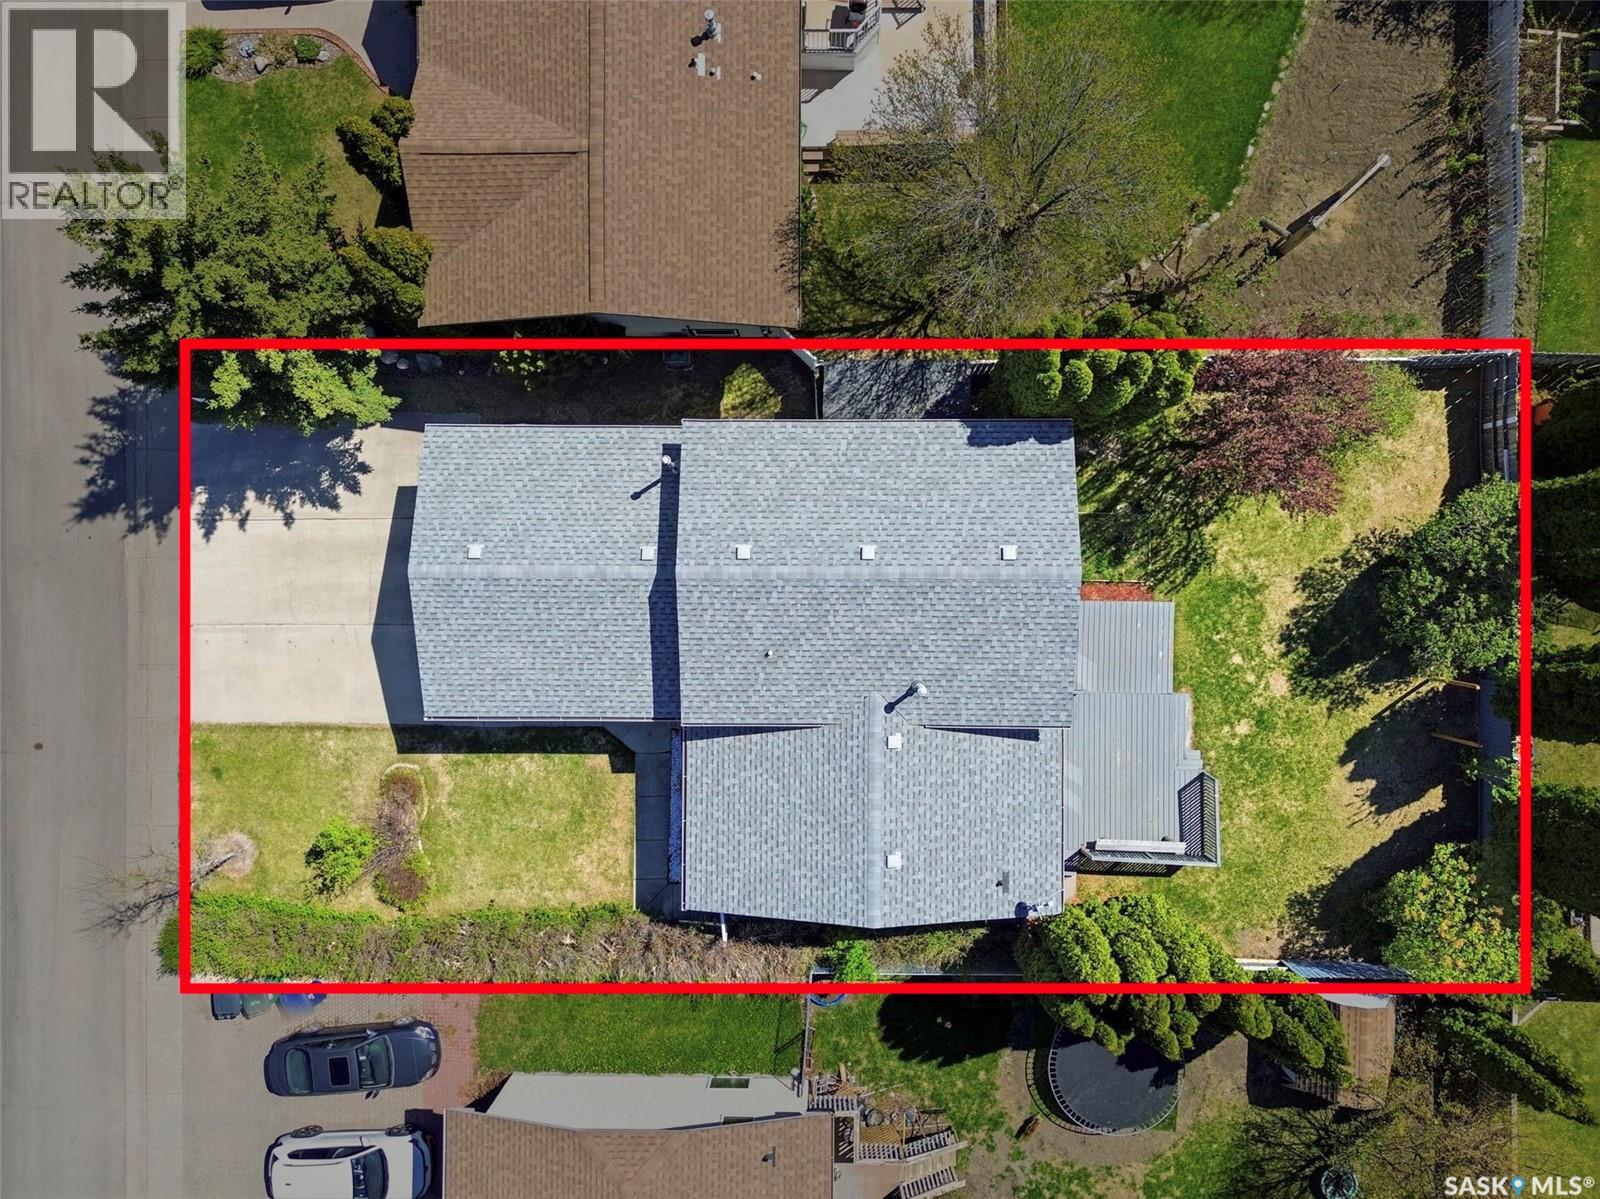
| Size Frontage | 53 Ft |
| Size Irregular | 5857.00 |
| Size Total | 5857 Sqft |
| Size Total Text | 5857 Sqft |
Rooms
| Level | Type | Length | Width | Dimensions |
|---|---|---|---|---|
| Second Level | Primary Bedroom | 11 ft ,9 in | 11 ft ,3 in | 11 ft ,9 in x 11 ft ,3 in |
| Second Level | Bedroom | 8 ft | 11 ft ,4 in | 8 ft x 11 ft ,4 in |
| Second Level | Bedroom | 8 ft | 10 ft ,7 in | 8 ft x 10 ft ,7 in |
| Second Level | 4pc Bathroom | Measurements not available | ||
| Third Level | Family Room | 14 ft ,8 in | 16 ft ,7 in | 14 ft ,8 in x 16 ft ,7 in |
| Third Level | 3pc Bathroom | Measurements not available | ||
| Third Level | Games Room | 8 ft ,2 in | 12 ft ,2 in | 8 ft ,2 in x 12 ft ,2 in |
| Fourth Level | Bedroom | 8 ft ,7 in | 12 ft ,3 in | 8 ft ,7 in x 12 ft ,3 in |
| Fourth Level | Other | Measurements not available | ||
| Fourth Level | Laundry Room | Measurements not available | ||
| Main Level | Living Room | 11 ft ,7 in | 13 ft ,10 in | 11 ft ,7 in x 13 ft ,10 in |
| Main Level | Kitchen/dining Room | 12 ft | 15 ft ,5 in | 12 ft x 15 ft ,5 in |



The trademarks REALTOR®, REALTORS®, and the REALTOR® logo are controlled by The Canadian Real Estate Association (CREA) and identify real estate professionals who are members of CREA. The trademarks MLS®, Multiple Listing Service® and the associated logos are owned by The Canadian Real Estate Association (CREA) and identify the quality of services provided by real estate professionals who are members of CREA. The trademark DDF® is owned by The Canadian Real Estate Association (CREA) and identifies CREA's Data Distribution Facility (DDF®)
May 27 2026 12:14:35
Saskatchewan REALTORS® Association
Royal LePage Varsity