
23 Weaver Crescent Swift Current, Saskatchewan S9H 4B8

$329,000
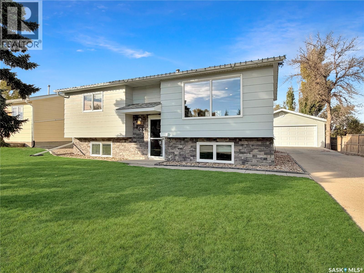
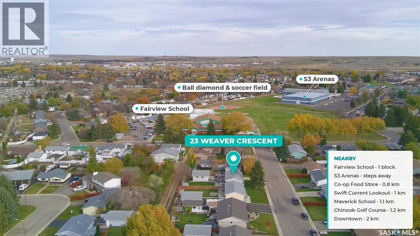
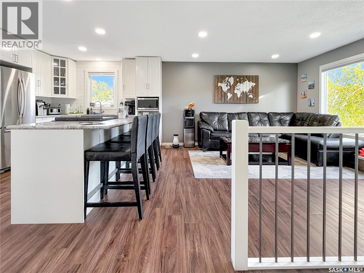
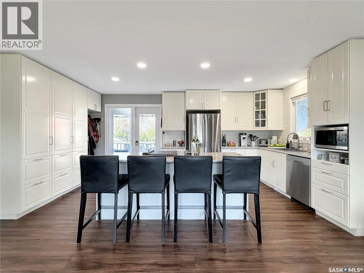
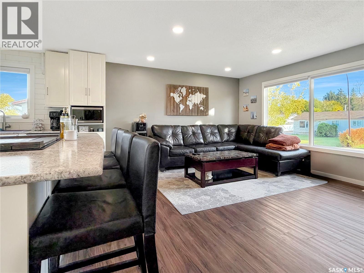
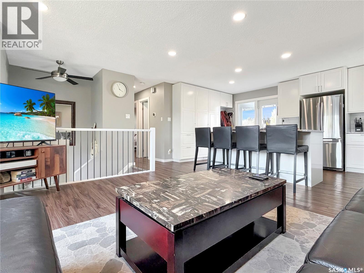
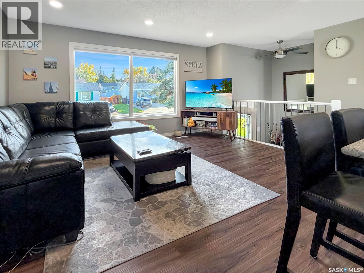
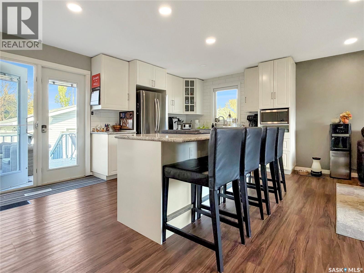
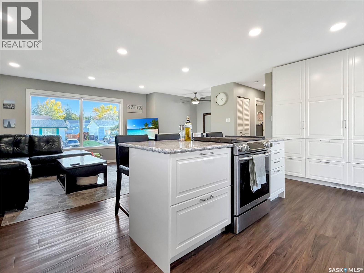
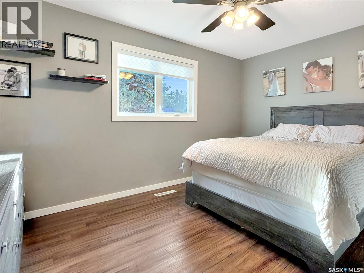
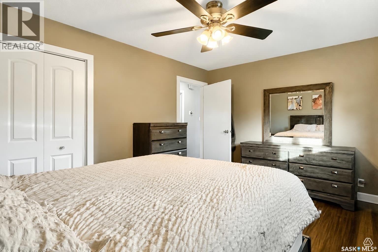
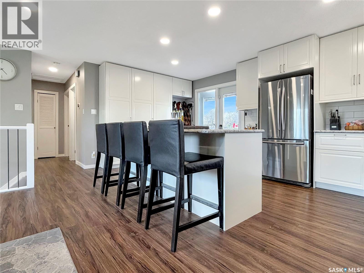
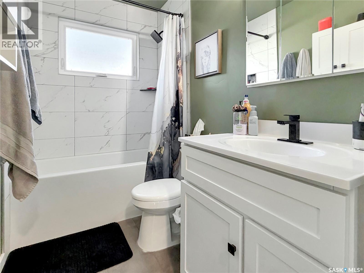
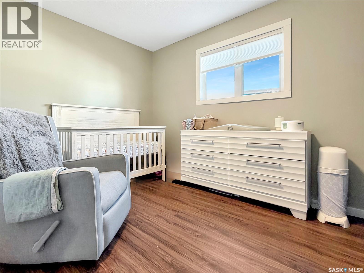
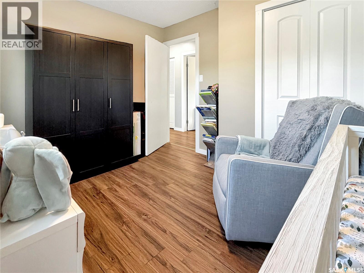
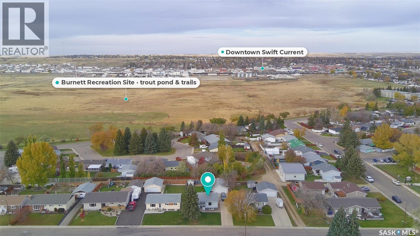
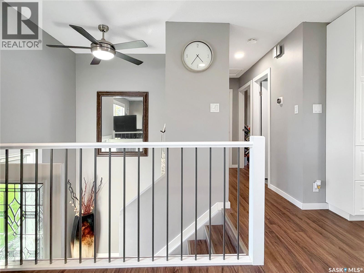
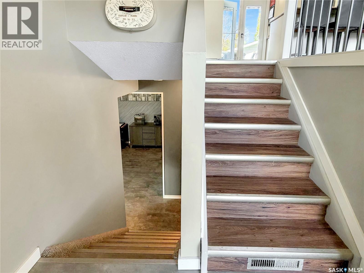
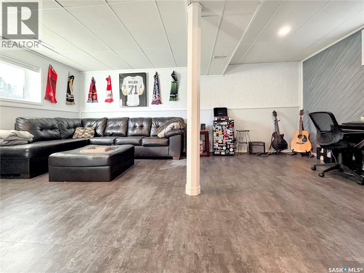
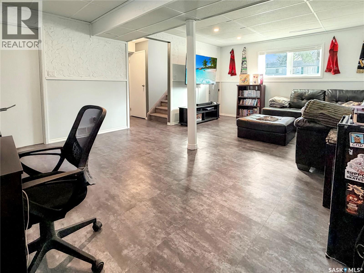
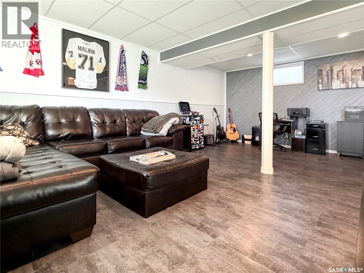
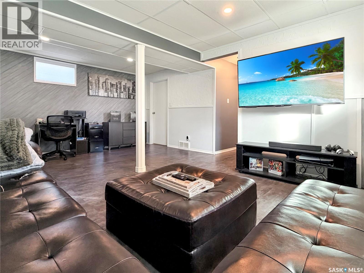
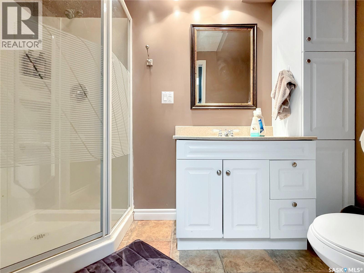
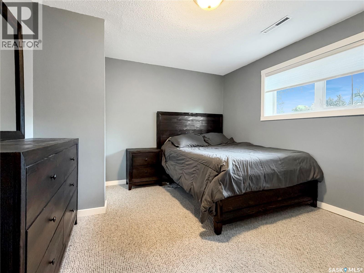
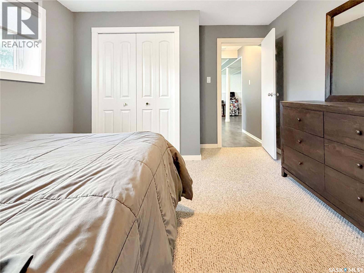
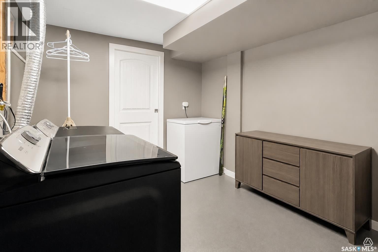
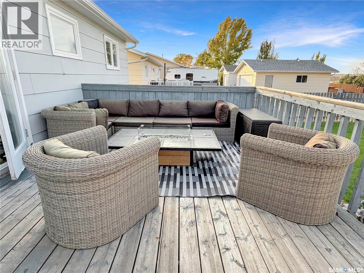
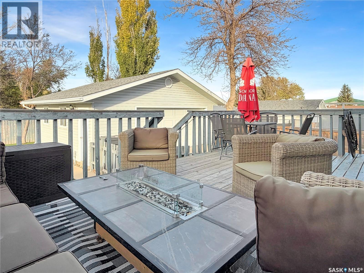
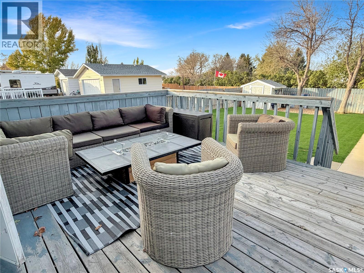
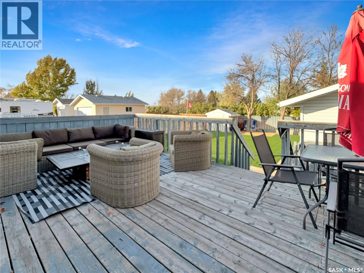
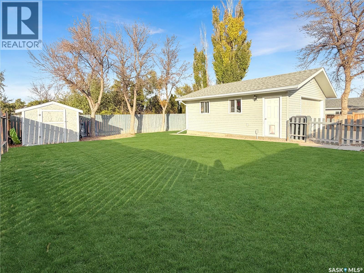
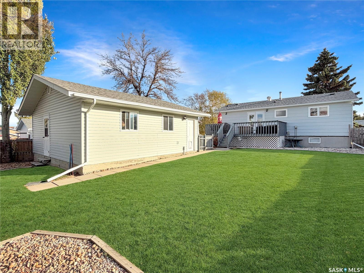
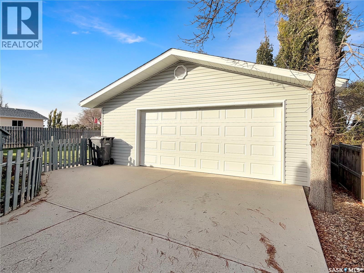
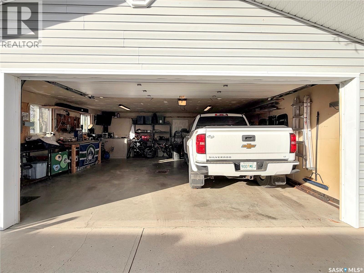
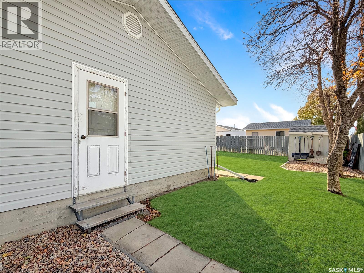
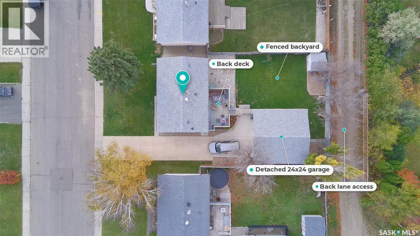
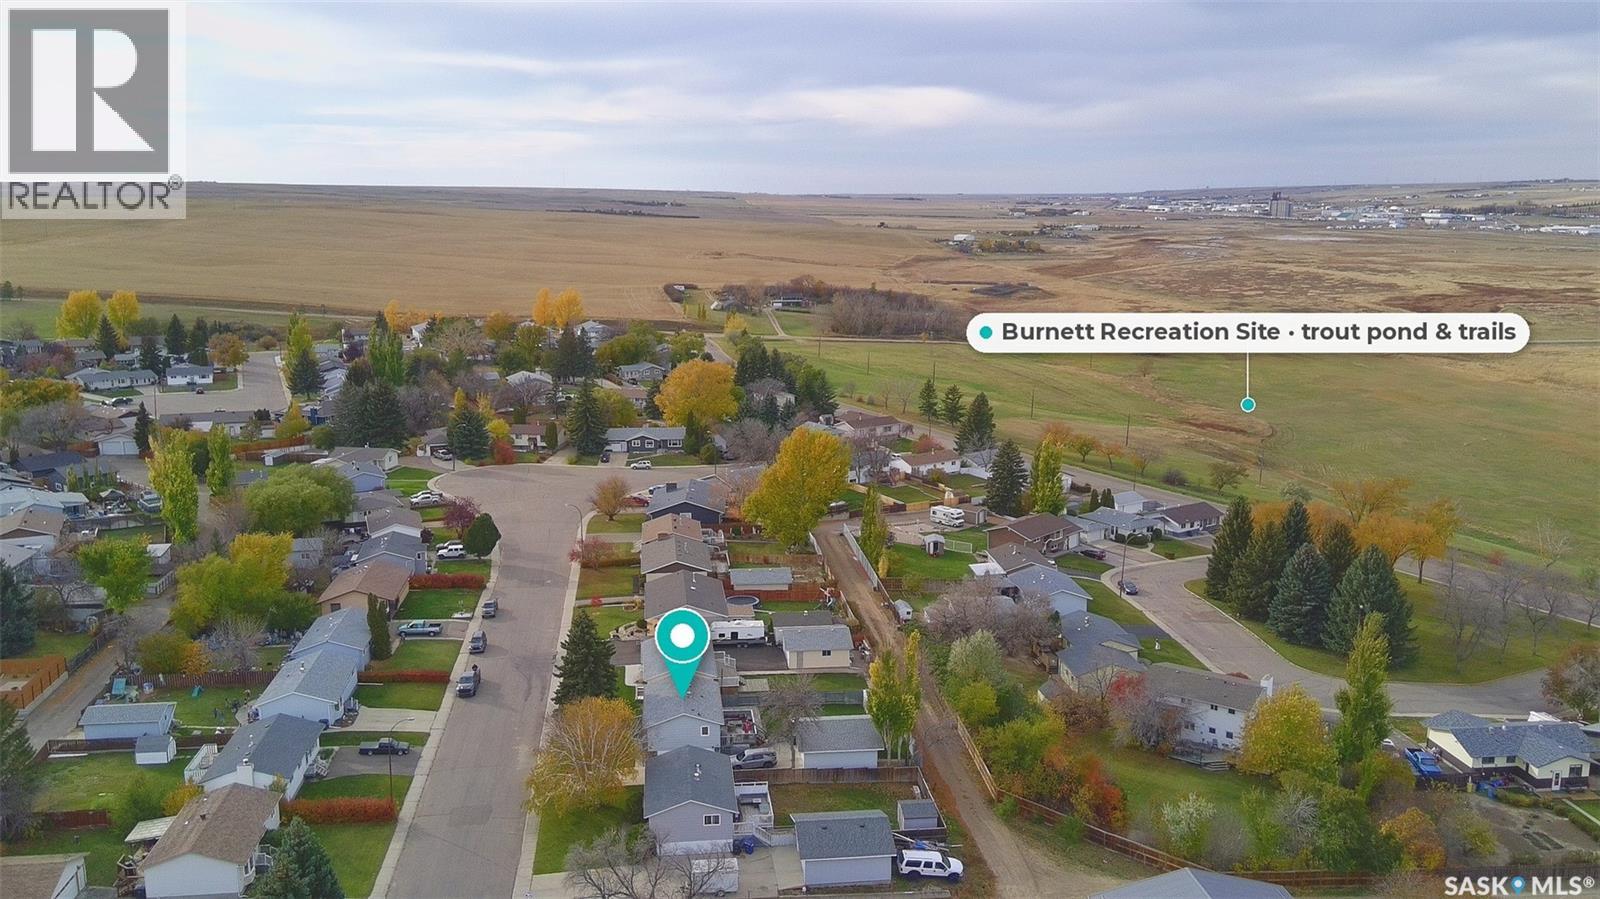
Located on a quiet cul-de-sac one block from Fairview School, this fully updated bi-level sits on an oversized lot with a fully fenced, mature backyard, a 24x24 detached garage (the perfect man cave!), back lane access and a large back deck with a city view. The southwest area of Swift Current is highly sought after and family friendly, with S3 Arenas, the ball diamond and soccer fields, Westlake Park, and the Burnett Recreation Site trout pond and walking trails just minutes away. Chinook Golf Course and the Co-op Food Store are close by too. Step inside to a home updated from top to bottom. Every floor has been redone, and updated trim, interior doors and light fixtures give the whole home a crisp, modern finish. The open main living space is drenched in natural sunlight. Enjoy a cozy front living room and a modern white kitchen with plenty of storage and counter space for prepping and entertaining alike. The large island fits four stools, and stainless steel appliances, a white subway tile backsplash and an oversized wall pantry complete the space. Pot lights brighten the area, and patio doors lead to the oversized back deck, an entertainer's delight. Down the hall are two good-sized bedrooms and a fully renovated four-piece bathroom with a beautiful tiled shower. Downstairs, a large family room offers space for movie nights or a play area, and the oversized bi-level windows make it bright, very usable living space. You'll also find another oversized bedroom, a second updated bathroom and a laundry/mechanical room with a mid-efficient furnace, central air, an updated water heater and a shiny new washer and dryer! Move-in ready in one of Swift Current's most family-friendly neighbourhoods. Call today for more information or to book your private viewing! As per the Seller’s direction, all offers will be presented on 10/26/2026 5:30PM. (id:62370)
Property Details
| MLS® Number | SK051496 |
| Property Type | Single Family |
| Neigbourhood | South West SC |
| Features | Treed, Rectangular, Double Width Or More Driveway |
| Structure | Deck |
Building
| Bathroom Total | 2 |
| Bedrooms Total | 3 |
| Appliances | Washer, Refrigerator, Dishwasher, Dryer, Microwave, Window Coverings, Garage Door Opener Remote(s), Storage Shed, Stove |
| Architectural Style | Bi-level |
| Basement Development | Finished |
| Basement Type | Full (finished) |
| Constructed Date | 1975 |
| Construction Style Attachment | Detached |
| Cooling Type | Central Air Conditioning |
| Heating Fuel | Natural Gas |
| Heating Type | Forced Air |
| Size Interior | 857 Ft2 |
| Type | House |
Parking
| Detached Garage | |
| Parking Space(s) | 5 |
Land
| Acreage | No |
| Fence Type | Fence |
| Landscape Features | Lawn, Underground Sprinkler |
| Size Frontage | 60 Ft |
| Size Irregular | 7200.00 |
| Size Total | 7200 Sqft |
| Size Total Text | 7200 Sqft |
Rooms
| Level | Type | Length | Width | Dimensions |
|---|---|---|---|---|
| Basement | Other | 14'9 x 20' | ||
| Basement | Bedroom | 11'6 x 11'2 | ||
| Basement | 3pc Bathroom | 8'10 x 4'4 | ||
| Basement | Laundry Room | 14' x 8'8 | ||
| Main Level | Living Room | 13'5 x 14'5 | ||
| Main Level | Kitchen | 9'8 x 11'9 | ||
| Main Level | Dining Room | 9'8 x 6' | ||
| Main Level | 4pc Bathroom | 9'5 x 4'9 | ||
| Main Level | Primary Bedroom | 10' x 12' | ||
| Main Level | Bedroom | 9' x 12' |



The trademarks REALTOR®, REALTORS®, and the REALTOR® logo are controlled by The Canadian Real Estate Association (CREA) and identify real estate professionals who are members of CREA. The trademarks MLS®, Multiple Listing Service® and the associated logos are owned by The Canadian Real Estate Association (CREA) and identify the quality of services provided by real estate professionals who are members of CREA. The trademark DDF® is owned by The Canadian Real Estate Association (CREA) and identifies CREA's Data Distribution Facility (DDF®)
October 20 2026 06:19:39
Saskatchewan REALTORS® Association
RE/MAX Of Swift Current