
23 Lynn Bay Last Mountain Lake East Side, Saskatchewan S0G 0L0

$205,000
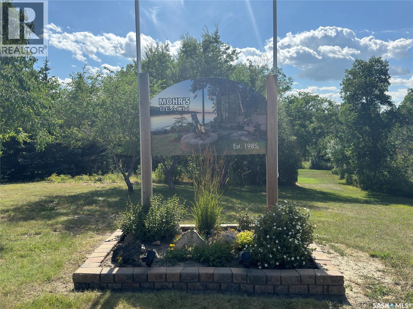
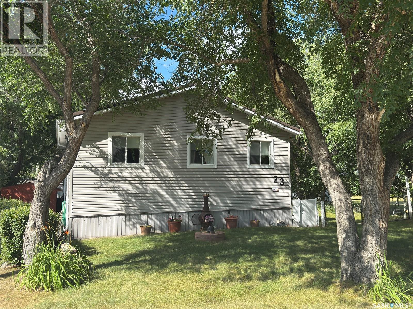
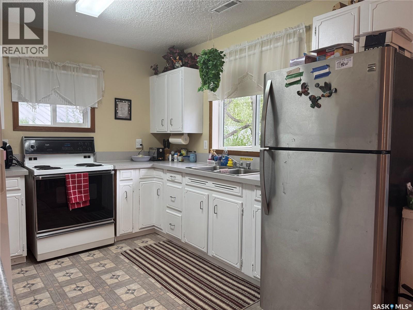
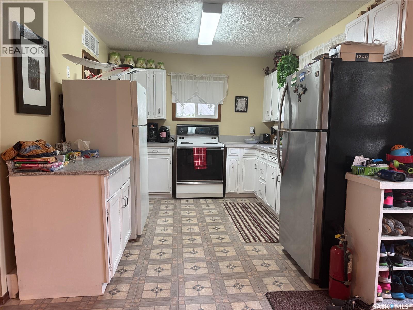
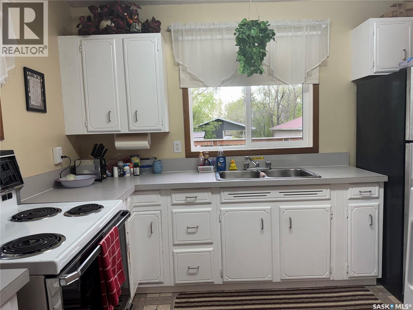
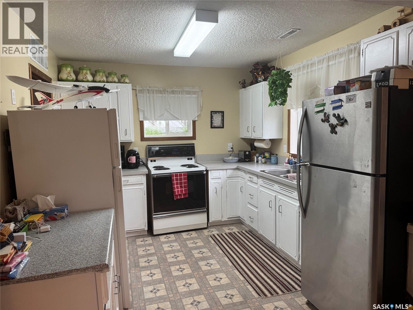
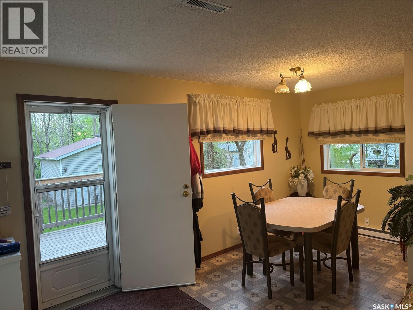
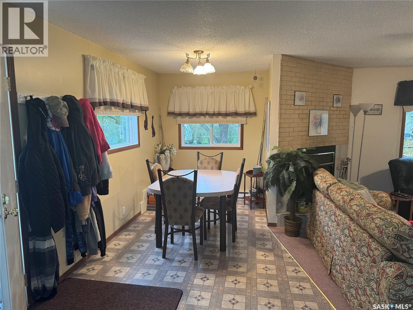
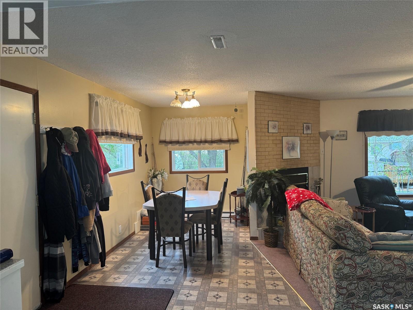
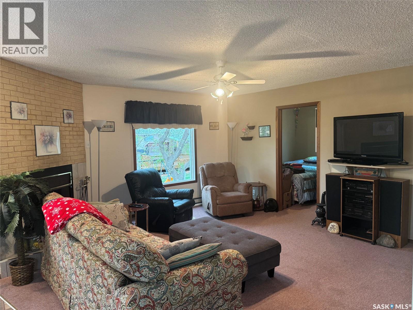
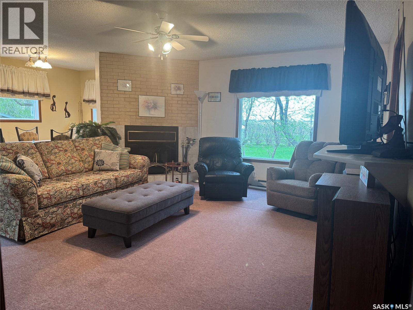
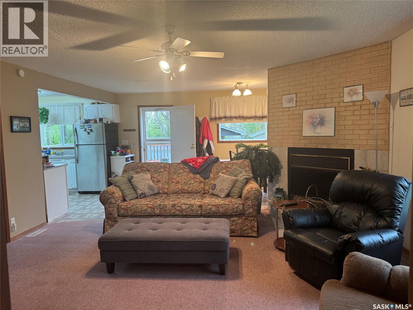
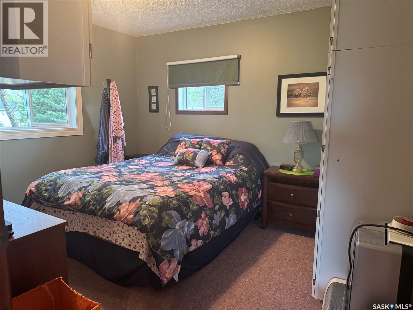
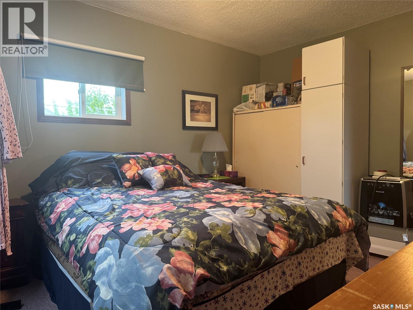
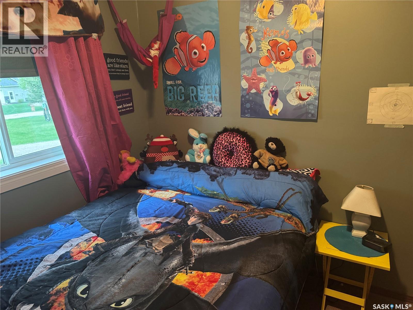
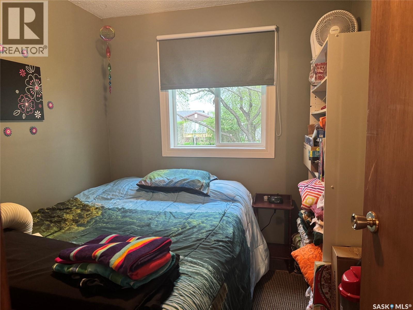
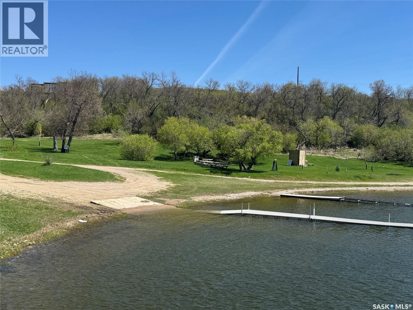
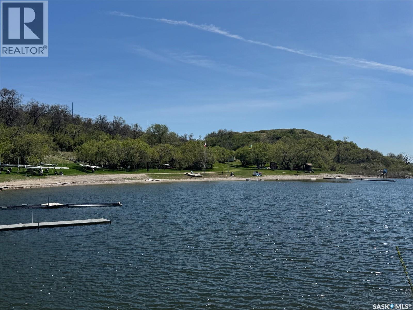
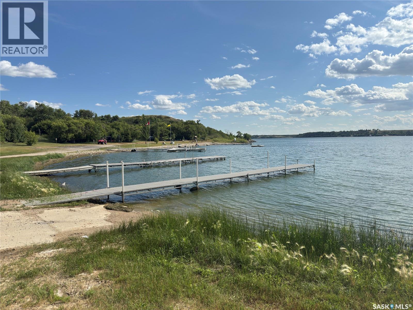
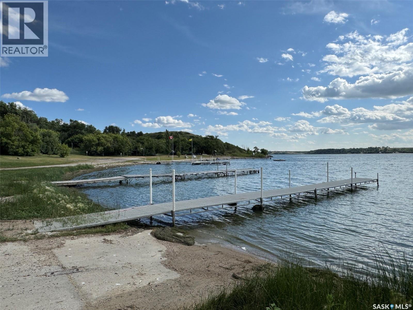
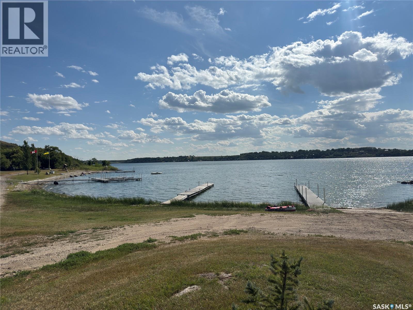
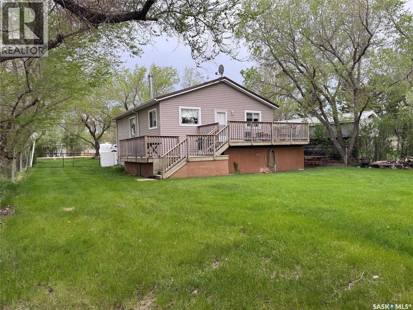
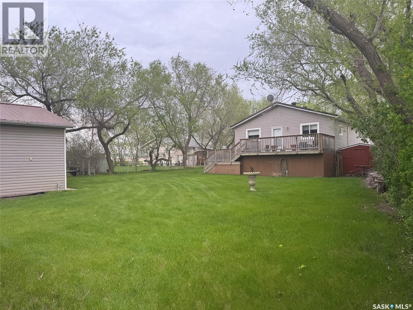
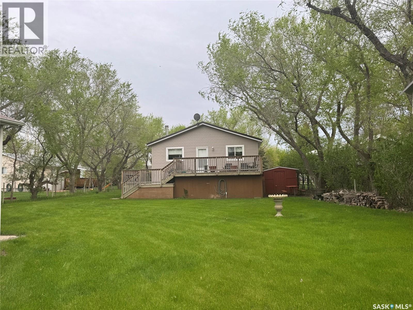
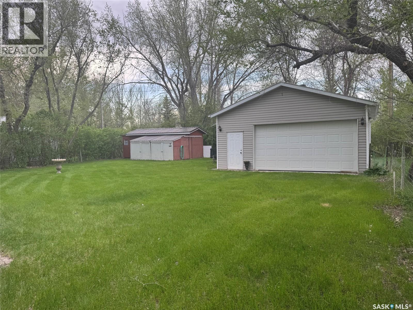
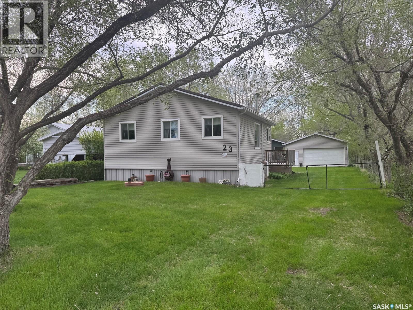
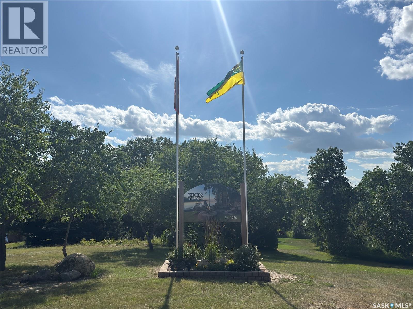
Priced to sell - Welcome to the hamlet of Mohr's Beach, quiet little community on the east side of Last Mountain Lake. Here you will find this cozy, turn-key, three season cottage that is ready for you to start making memories. Featuring 3 spacious bedrooms, each large enough to accommodate queen-size beds. Open concept living space includes functional kitchen with 2 fridges, kitchen sink window overlooking the private large back yard. Dinning room with full table, and large living space. Cottage comes fully furnished with only a few personal items being kept by the owners. Step outside to enjoy the two-tier deck perfect to enjoy morning coffee, provide shade in the afternoon, and evening BBQ with friends and family. Oversize double garage with power, along with 4 additional sheds. This provide ample storage space for all your summer/recreational toys. Easy system to winterize the cottage. Mohr's Beach is a hidden gem offering an incredible lifestyle full of amenities: Community beach, boat launch, summer water access, and so much more. Don't miss your summer season on this opportunity- sellers are motivated to sell. Call today to book your personal viewing! (id:62370)
Property Details
| MLS® Number | SK037290 |
| Property Type | Single Family |
| Features | Treed, Irregular Lot Size |
| Structure | Deck |
Building
| Bathroom Total | 1 |
| Bedrooms Total | 3 |
| Appliances | Refrigerator, Microwave, Window Coverings, Storage Shed, Stove |
| Architectural Style | Bungalow |
| Basement Type | Crawl Space |
| Constructed Date | 1990 |
| Construction Style Attachment | Detached |
| Cooling Type | Window Air Conditioner |
| Fireplace Fuel | Wood |
| Fireplace Present | Yes |
| Fireplace Type | Conventional |
| Heating Type | Baseboard Heaters |
| Stories Total | 1 |
| Size Interior | 884 Ft2 |
| Type | House |
Parking
| Detached Garage | |
| Parking Space(s) | 2 |
Land
| Acreage | No |
| Fence Type | Fence |
| Landscape Features | Lawn |
| Size Irregular | 0.25 |
| Size Total | 0.25 Ac |
| Size Total Text | 0.25 Ac |
Rooms
| Level | Type | Length | Width | Dimensions |
|---|---|---|---|---|
| Main Level | Living Room | 16 ft ,3 in | 14 ft ,11 in | 16 ft ,3 in x 14 ft ,11 in |
| Main Level | Kitchen | 5 ft ,5 in | 9 ft ,11 in | 5 ft ,5 in x 9 ft ,11 in |
| Main Level | Dining Room | 5 ft ,5 in | 6 ft ,8 in | 5 ft ,5 in x 6 ft ,8 in |
| Main Level | Primary Bedroom | 10 ft ,5 in | 12 ft ,4 in | 10 ft ,5 in x 12 ft ,4 in |
| Main Level | Bedroom | 8 ft ,3 in | 7 ft ,11 in | 8 ft ,3 in x 7 ft ,11 in |
| Main Level | Bedroom | 8 ft ,3 in | 7 ft ,11 in | 8 ft ,3 in x 7 ft ,11 in |
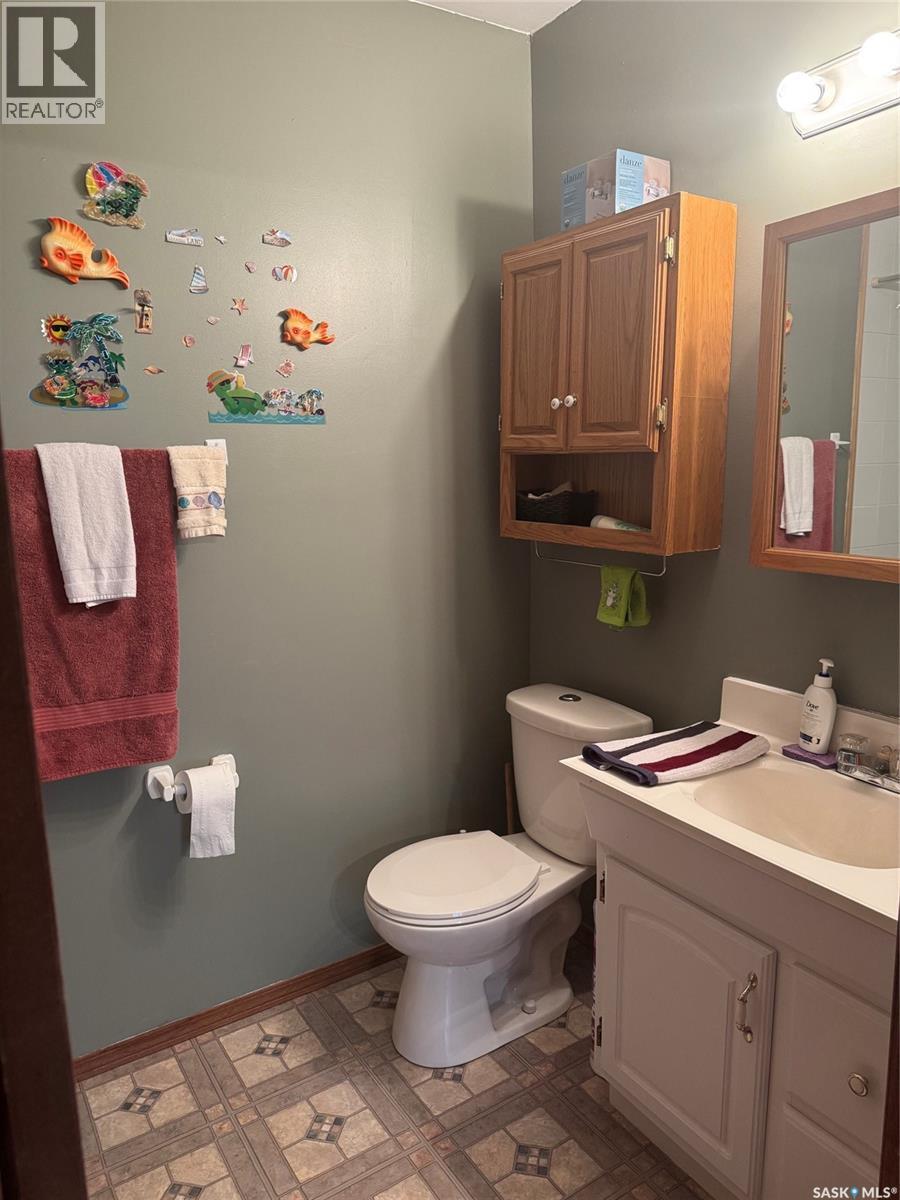
| Main Level | 4pc Bathroom | Measurements not available |



The trademarks REALTOR®, REALTORS®, and the REALTOR® logo are controlled by The Canadian Real Estate Association (CREA) and identify real estate professionals who are members of CREA. The trademarks MLS®, Multiple Listing Service® and the associated logos are owned by The Canadian Real Estate Association (CREA) and identify the quality of services provided by real estate professionals who are members of CREA. The trademark DDF® is owned by The Canadian Real Estate Association (CREA) and identifies CREA's Data Distribution Facility (DDF®)
August 24 2026 02:12:38
Saskatchewan REALTORS® Association
Realty Executives Diversified Realty