
23 651 Dubois Crescent Saskatoon, Saskatchewan S7V 0R3

$319,900Maintenance,
$220 Monthly
Maintenance,
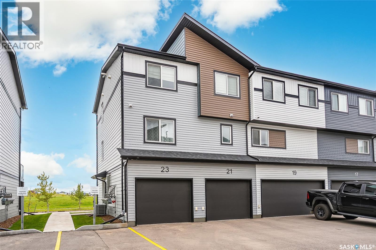
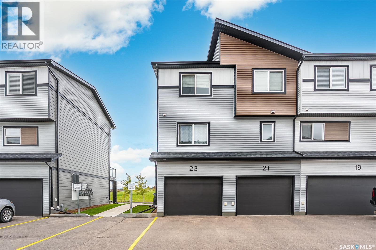
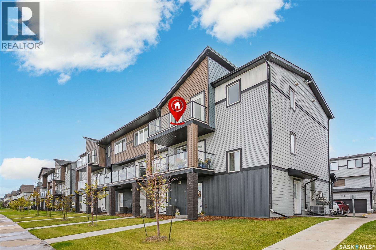
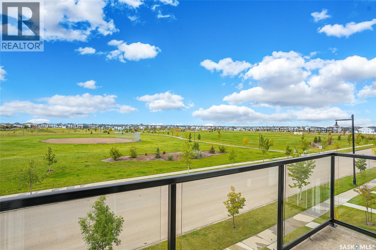
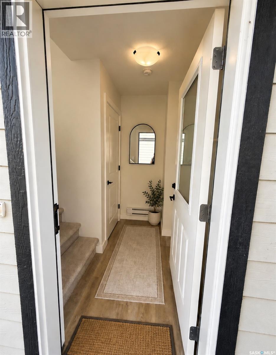
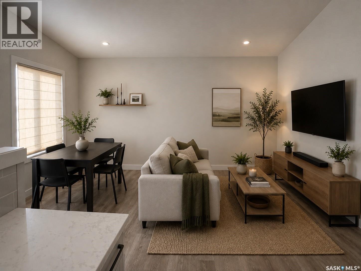
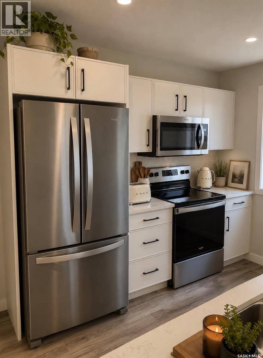
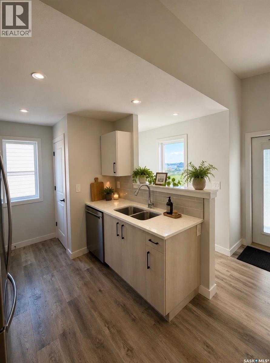
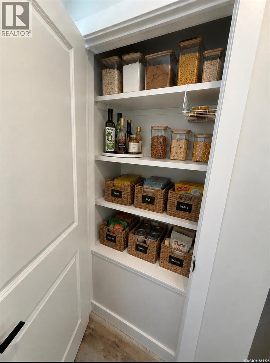
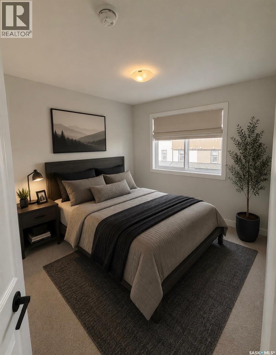
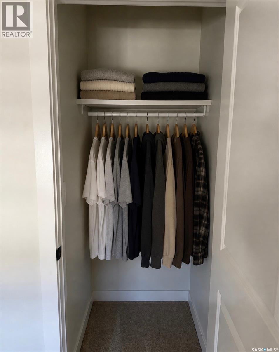
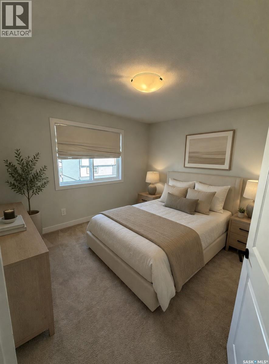
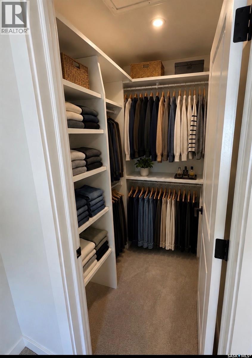
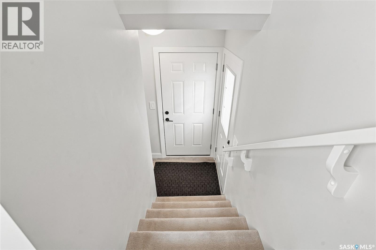
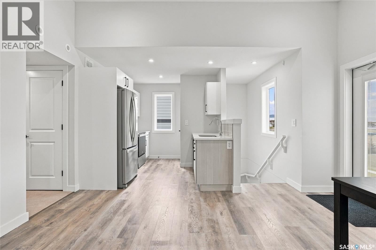
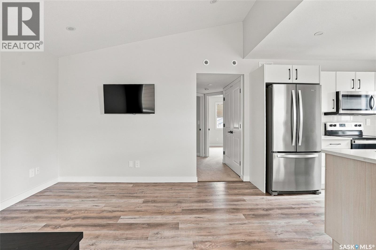
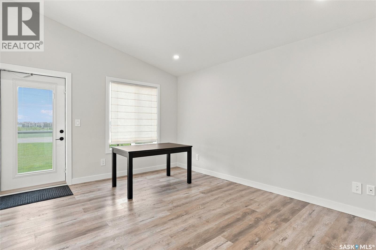
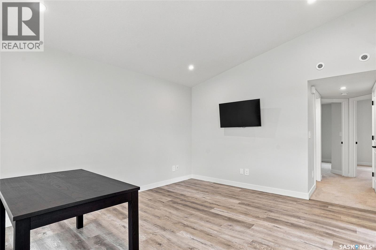
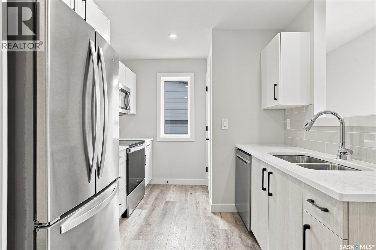
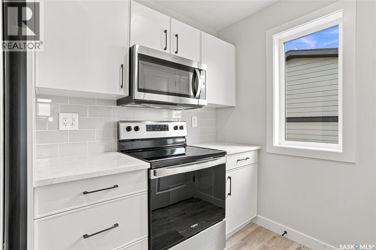
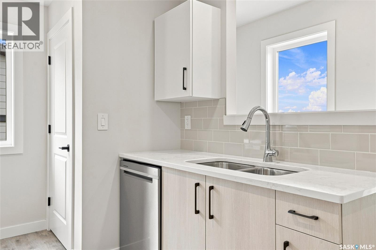
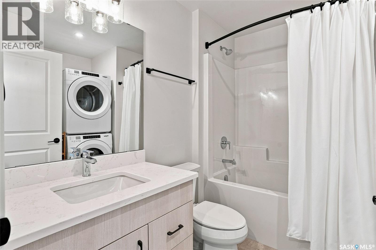
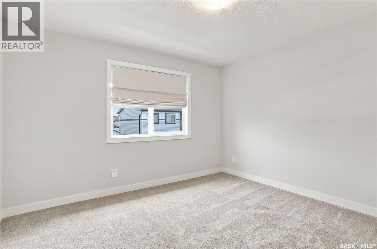
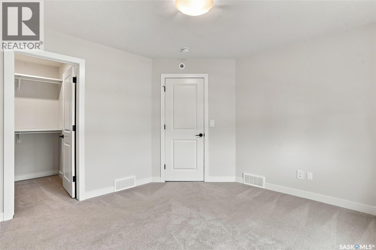
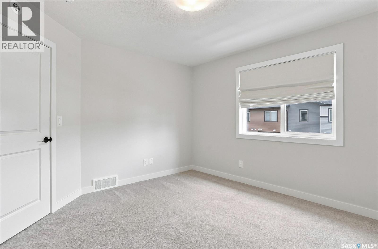
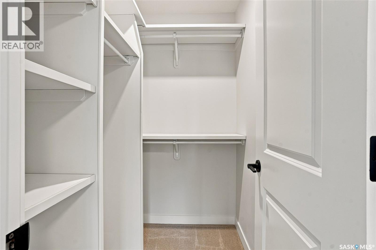
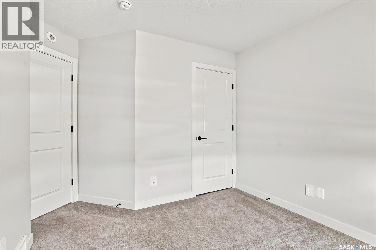
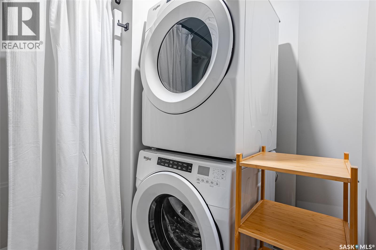
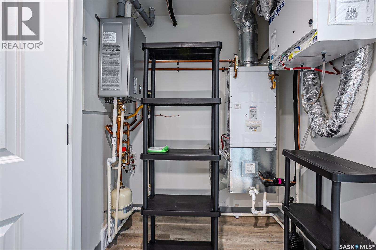
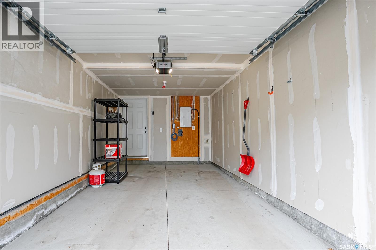
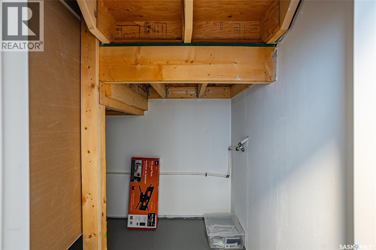
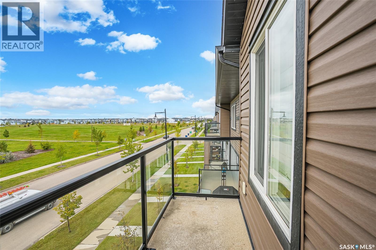
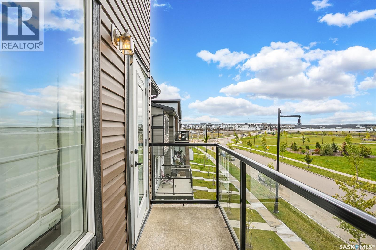
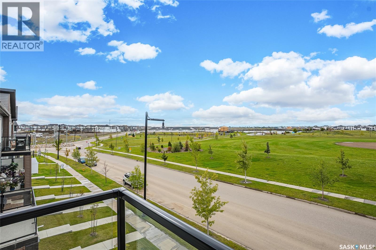
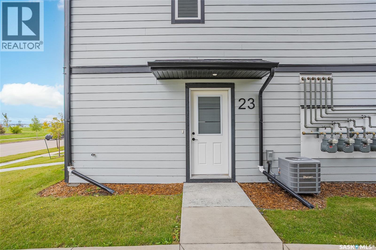
$220 MonthlyWelcome to 23-651 Dubois Crescent in Brighton! This better than brand new corner-unit townhome shows like brand new and is truly move-in ready! Featuring a bright, modern interior with quartz countertops, high-end cabinetry, and stylish vinyl plank flooring throughout, with durable vinyl tile in the laundry room & bathroom. The attached, fully insulated and drywalled garage provides secure parking and plenty of additional storage potential, with room for shelving and organization. There is also convenient parking directly in front of the garage. As a corner unit, this home offers an abundance of natural light and a great sense of privacy. Enjoy the added convenience of in-unit storage, large balcony, private side entrance & it's pet-friendly!! This townhome has a south-facing location & is directly across from Bear Park & within walking distance of shopping, dining, services, and all the amenities Brighton has to offer. Modern finishes, excellent storage, attached garage, fantastic location, and immaculate condition—this one is ready for you to move in and enjoy! Some photos have been virtually staged for visualization purposes. (id:62370)
Property Details
| MLS® Number | SK047875 |
| Property Type | Single Family |
| Neigbourhood | Brighton |
| Community Features | Pets Allowed With Restrictions |
| Features | Corner Site, Balcony |
Building
| Bathroom Total | 1 |
| Bedrooms Total | 2 |
| Appliances | Washer, Refrigerator, Dishwasher, Dryer, Microwave, Window Coverings, Stove |
| Constructed Date | 2023 |
| Construction Style Attachment | Attached |
| Cooling Type | Central Air Conditioning, Air Exchanger |
| Heating Fuel | Natural Gas |
| Heating Type | Forced Air |
| Size Interior | 989 Ft2 |
| Type | Row / Townhouse |
Parking
| Attached Garage | |
| Surfaced | 1 |
| Other | |
| Parking Space(s) | 2 |
Land
| Acreage | No |
Rooms
| Level | Type | Length | Width | Dimensions |
|---|---|---|---|---|
| Third Level | Kitchen | 9 ft ,4 in | 9 ft ,7 in | 9 ft ,4 in x 9 ft ,7 in |
| Third Level | Living Room | 12 ft ,3 in | 14 ft ,8 in | 12 ft ,3 in x 14 ft ,8 in |
| Third Level | Bedroom | 9 ft ,6 in | 9 ft ,11 in | 9 ft ,6 in x 9 ft ,11 in |
| Third Level | Bedroom | 11 ft ,9 in | 12 ft ,5 in | 11 ft ,9 in x 12 ft ,5 in |
| Third Level | 4pc Bathroom | Measurements not available | ||
| Third Level | Laundry Room | Measurements not available | ||
| Third Level | Other | Measurements not available |



The trademarks REALTOR®, REALTORS®, and the REALTOR® logo are controlled by The Canadian Real Estate Association (CREA) and identify real estate professionals who are members of CREA. The trademarks MLS®, Multiple Listing Service® and the associated logos are owned by The Canadian Real Estate Association (CREA) and identify the quality of services provided by real estate professionals who are members of CREA. The trademark DDF® is owned by The Canadian Real Estate Association (CREA) and identifies CREA's Data Distribution Facility (DDF®)
September 09 2026 06:12:26
Saskatchewan REALTORS® Association
Trcg The Realty Consultants Group