
23 547 East Hampton Boulevard Saskatoon, Saskatchewan S7R 0H8

$409,900Maintenance,
$415 Monthly
Maintenance,
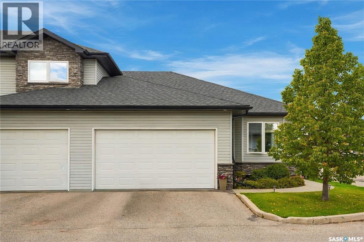
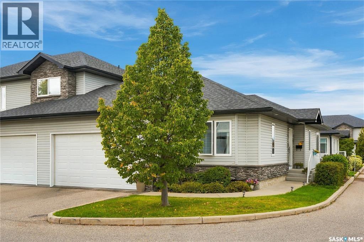
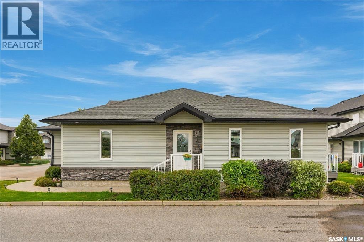
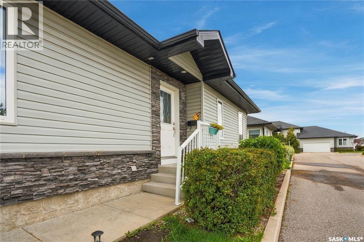
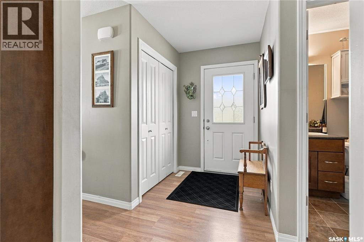
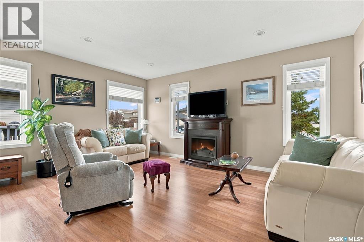
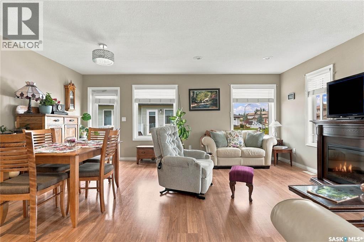
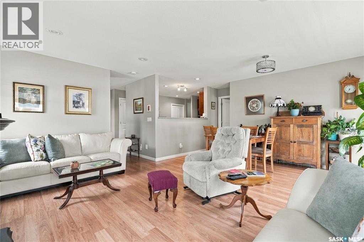
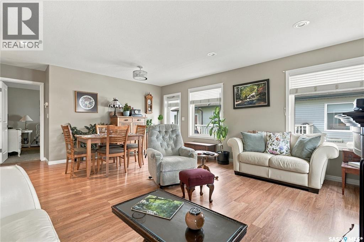
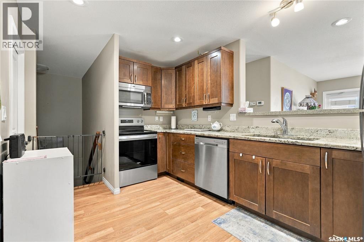
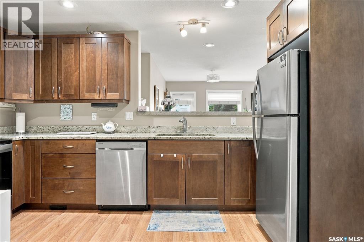
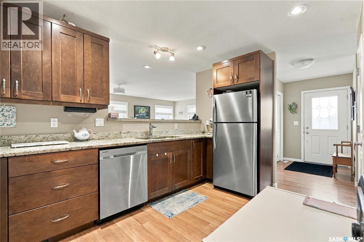
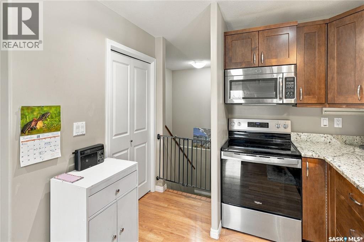
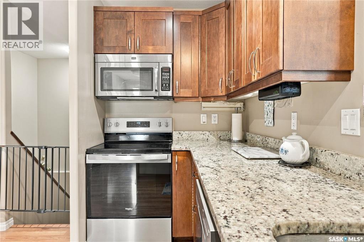
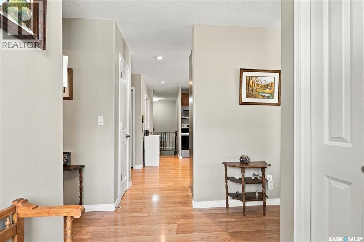
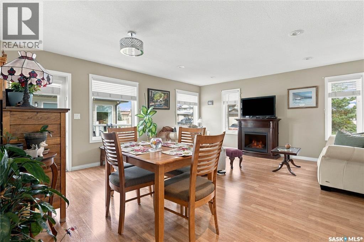
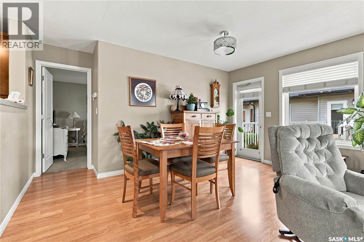
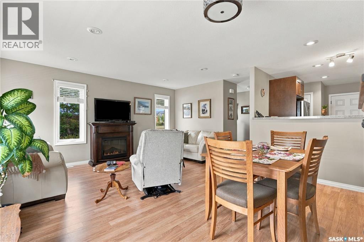
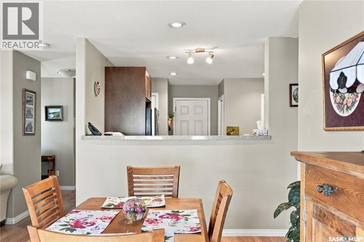
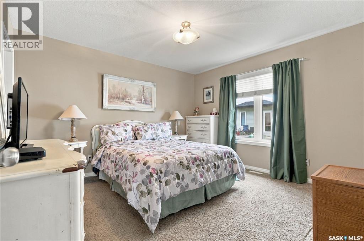
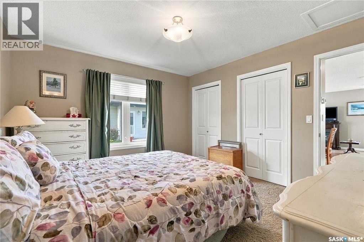
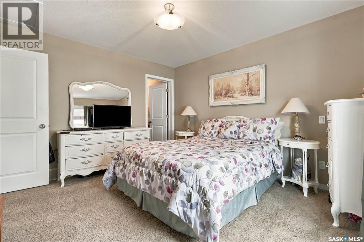
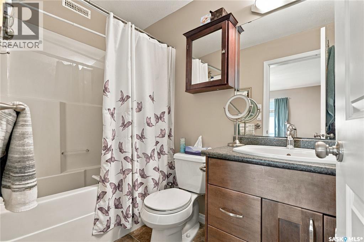
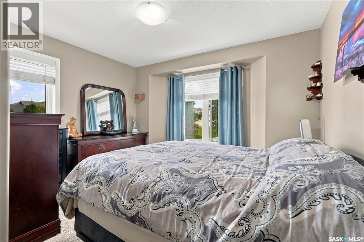
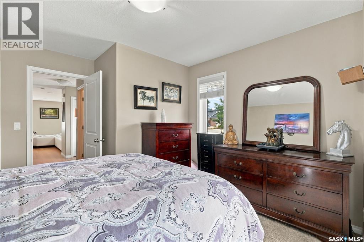
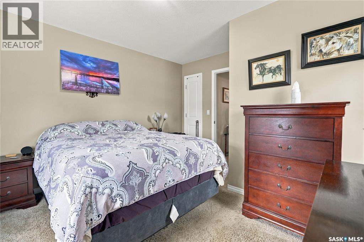
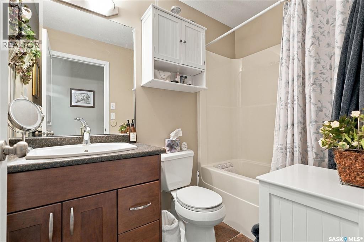
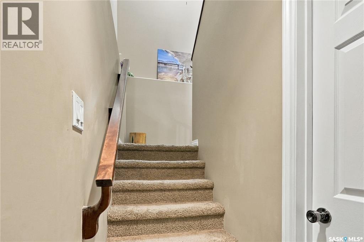
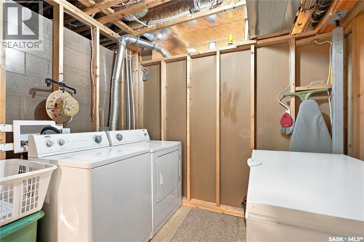
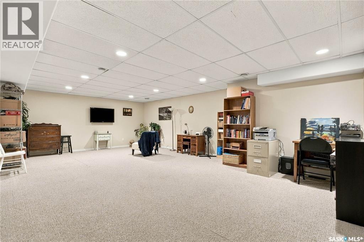
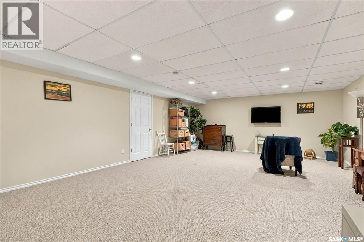
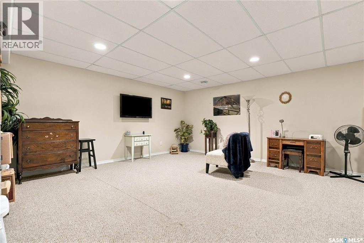
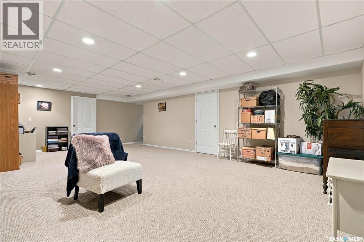
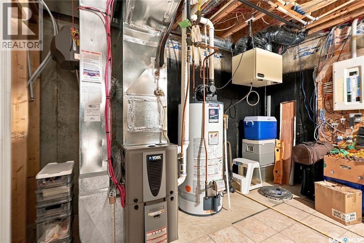
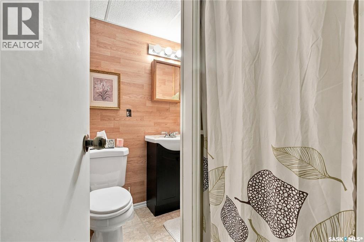
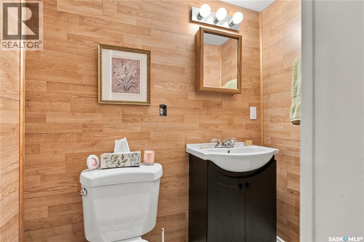
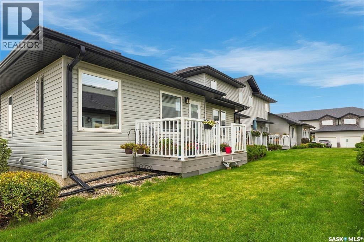
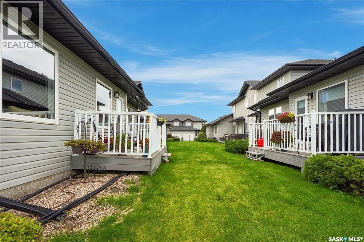
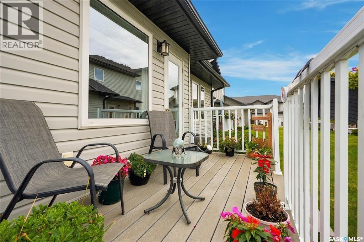
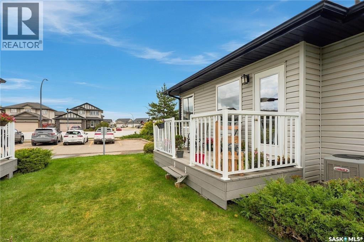
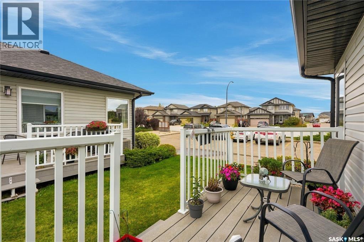
$415 MonthlyWelcome to #23-547 East Hampton Boulevard! This meticulously maintained 1,098 sq. ft. bungalow townhouse in Hampton Village offers comfortable, low-maintenance living with 2 bedrooms, 3 bathrooms, and a double attached garage. The bright, open-concept main floor features a spacious living and dining area filled with natural light, while the kitchen offers beautiful maple cabinetry, granite countertops, stainless steel appliances, and a convenient pantry with the potential for main-floor laundry. The primary bedroom includes a private 4-piece ensuite, with a second bedroom and full bathroom completing the main level. Downstairs, you'll find a generously sized family room, an additional 3-piece bathroom, a dedicated laundry room, and plenty of storage space. Additional highlights include central air conditioning and direct entry to the double attached garage. Enjoy the convenience of condo living with lawn care and snow removal included, giving you more time to enjoy the things you love. A fantastic opportunity for anyone looking to downsize without sacrificing space or comfort. Book your private showing today! (id:62370)
Property Details
| MLS® Number | SK053211 |
| Property Type | Single Family |
| Neigbourhood | Hampton Village |
| Community Features | Pets Allowed |
| Features | Treed, Corner Site, Sump Pump |
| Structure | Deck |
Building
| Bathroom Total | 3 |
| Bedrooms Total | 2 |
| Appliances | Washer, Refrigerator, Dishwasher, Dryer, Microwave, Window Coverings, Garage Door Opener Remote(s), Stove |
| Architectural Style | Bungalow |
| Basement Development | Partially Finished |
| Basement Type | Full (partially Finished) |
| Constructed Date | 2010 |
| Construction Style Attachment | Attached |
| Cooling Type | Central Air Conditioning |
| Heating Fuel | Natural Gas |
| Heating Type | Forced Air |
| Stories Total | 1 |
| Size Interior | 1,098 Ft2 |
| Type | Row / Townhouse |
Parking
| Attached Garage | |
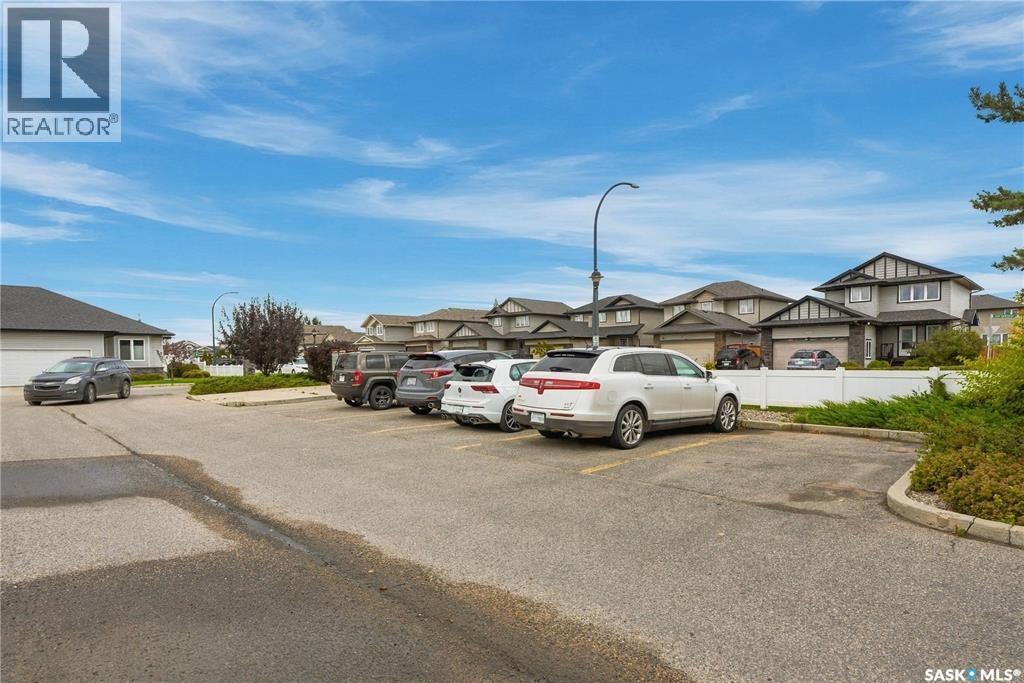
| Parking Space(s) | 4 |
Land
| Acreage | No |
| Landscape Features | Lawn, Underground Sprinkler |
Rooms
| Level | Type | Length | Width | Dimensions |
|---|---|---|---|---|
| Basement | Family Room | 15 ft ,4 in | 26 ft ,3 in | 15 ft ,4 in x 26 ft ,3 in |
| Basement | 3pc Bathroom | Measurements not available | ||
| Basement | Storage | 11 ft ,4 in | 13 ft ,4 in | 11 ft ,4 in x 13 ft ,4 in |
| Basement | Laundry Room | 8 ft ,9 in | 9 ft ,8 in | 8 ft ,9 in x 9 ft ,8 in |
| Main Level | Living Room | 16 ft | 16 ft ,6 in | 16 ft x 16 ft ,6 in |
| Main Level | Dining Room | 14 ft ,6 in | 8 ft | 14 ft ,6 in x 8 ft |
| Main Level | Kitchen | 9 ft | 13 ft ,6 in | 9 ft x 13 ft ,6 in |
| Main Level | 4pc Bathroom | Measurements not available | ||
| Main Level | Primary Bedroom | 9 ft ,6 in | 11 ft ,8 in | 9 ft ,6 in x 11 ft ,8 in |
| Main Level | 4pc Ensuite Bath | Measurements not available | ||
| Main Level | Bedroom | 9 ft ,6 in | 11 ft ,7 in | 9 ft ,6 in x 11 ft ,7 in |



The trademarks REALTOR®, REALTORS®, and the REALTOR® logo are controlled by The Canadian Real Estate Association (CREA) and identify real estate professionals who are members of CREA. The trademarks MLS®, Multiple Listing Service® and the associated logos are owned by The Canadian Real Estate Association (CREA) and identify the quality of services provided by real estate professionals who are members of CREA. The trademark DDF® is owned by The Canadian Real Estate Association (CREA) and identifies CREA's Data Distribution Facility (DDF®)
November 13 2026 04:36:33
Saskatchewan REALTORS® Association
RE/MAX Saskatoon