
229 U Avenue N Saskatoon, Saskatchewan S7L 3C4

$279,900
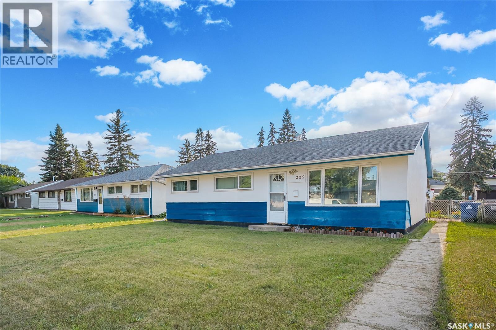
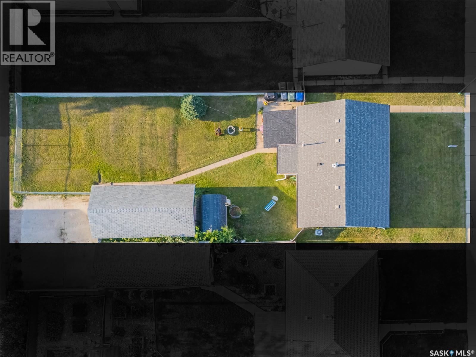
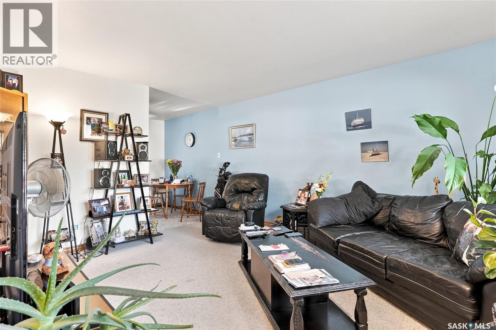
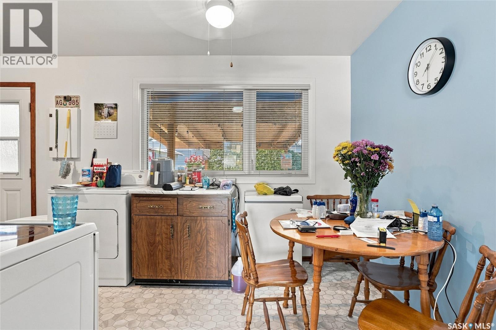
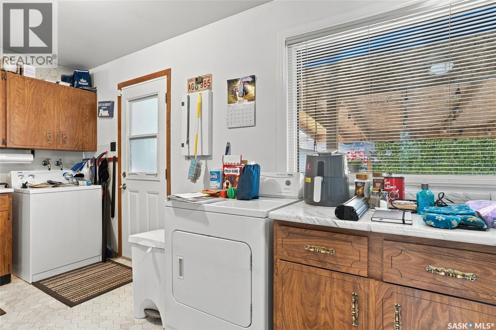
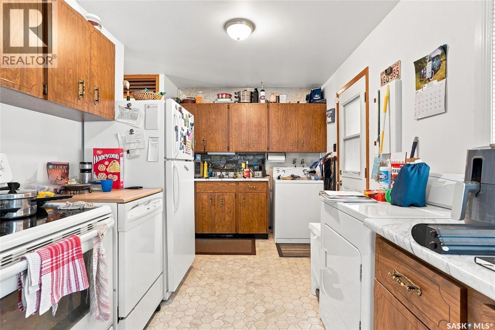
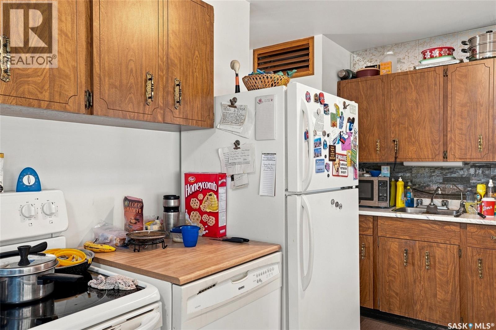
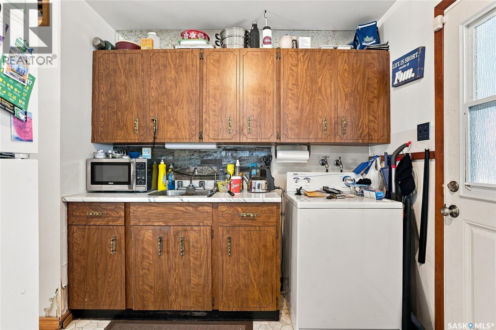
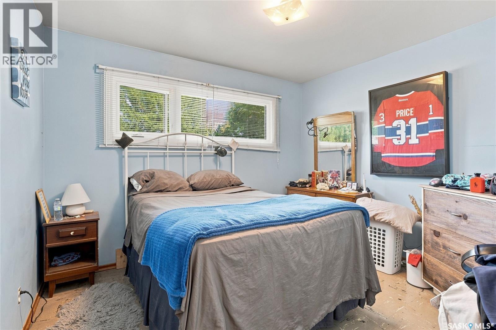
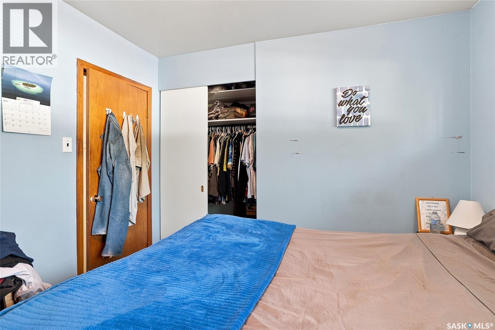
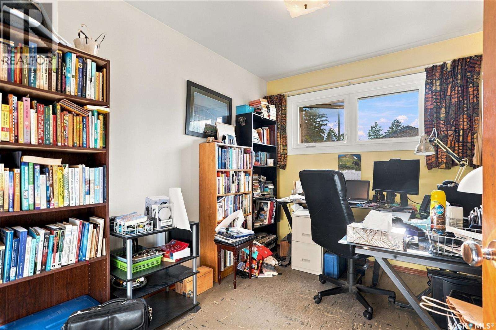
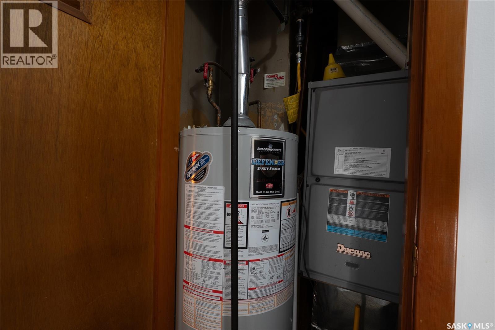
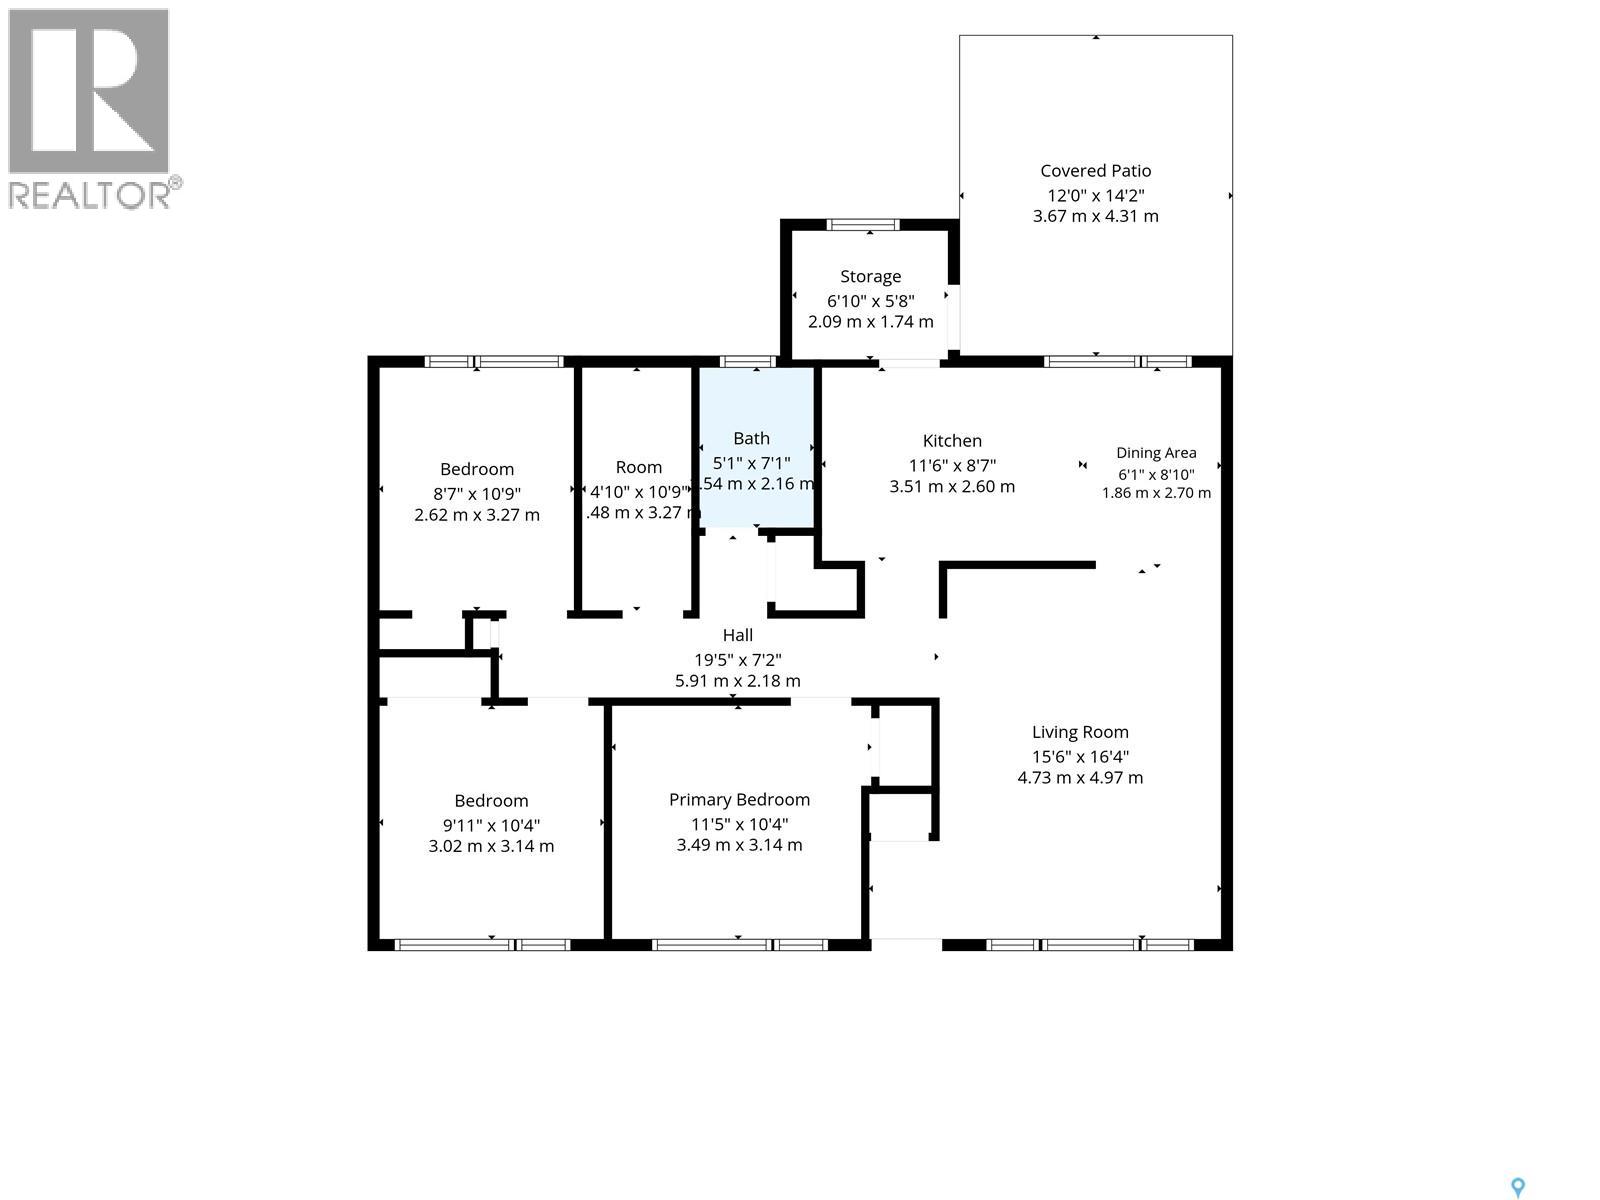
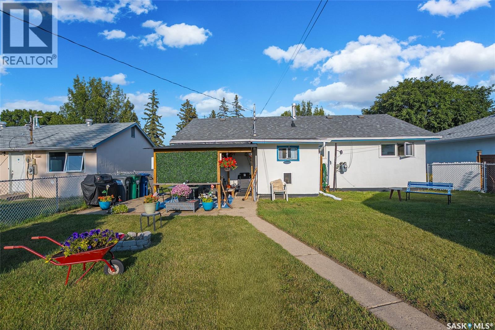
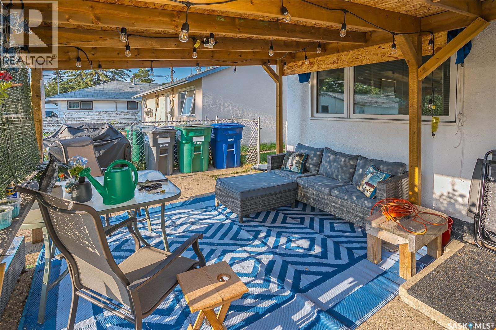
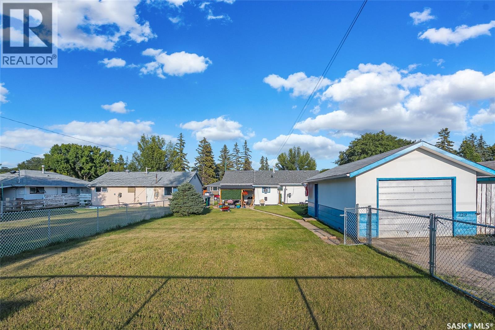
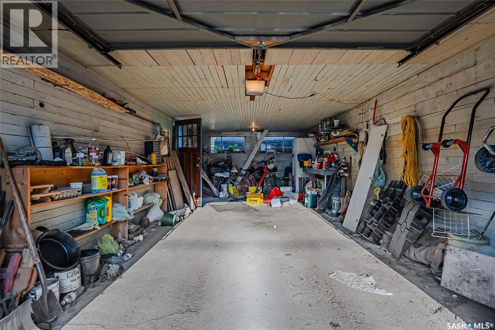
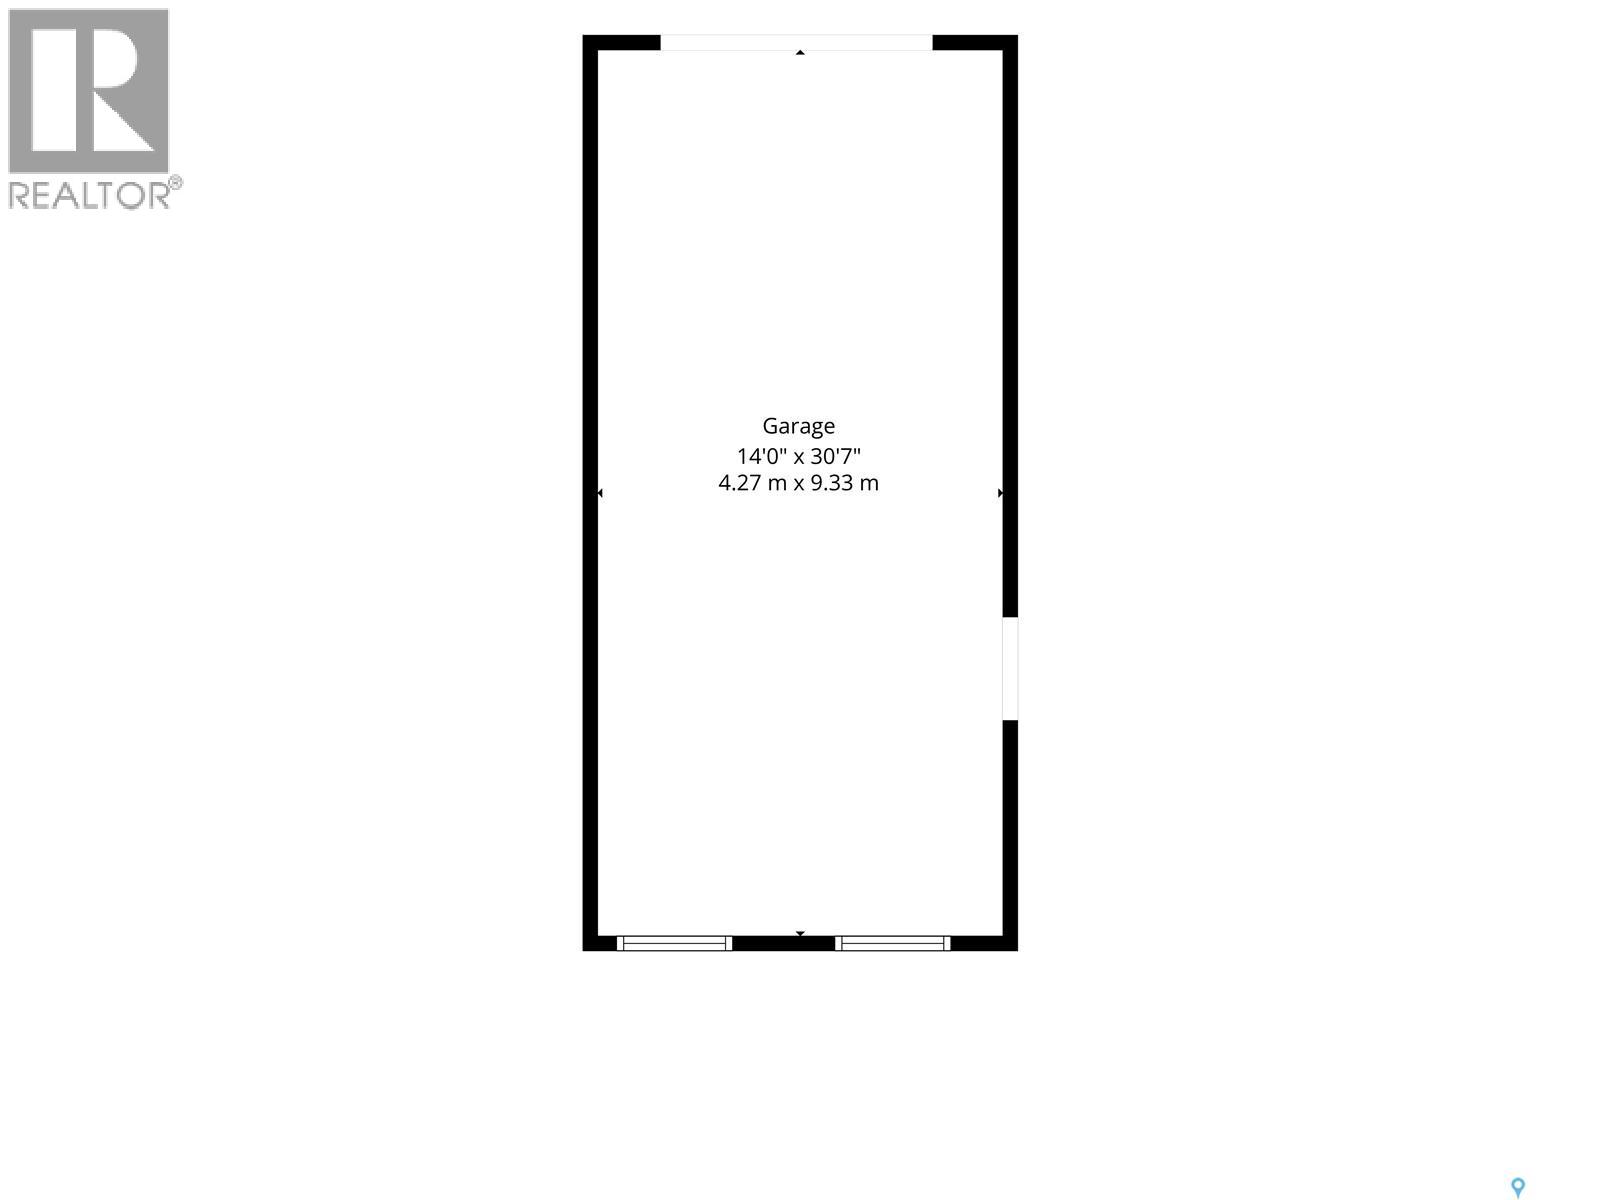
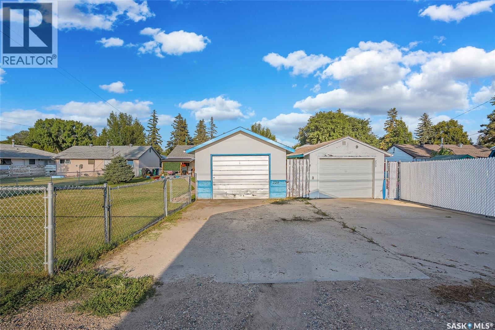
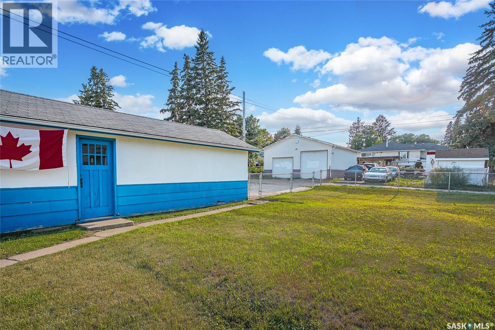
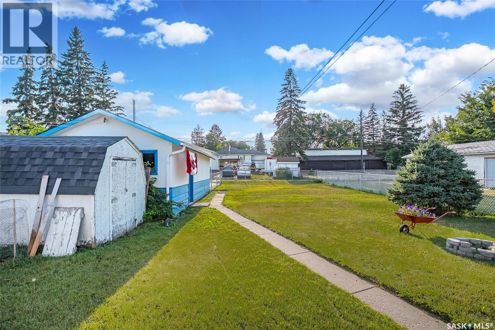
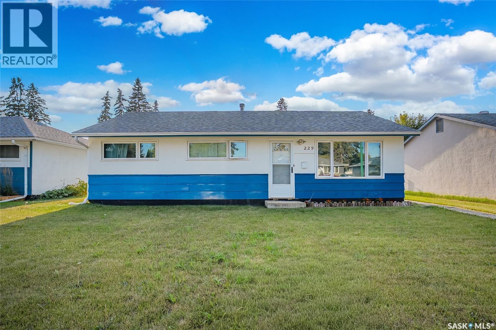
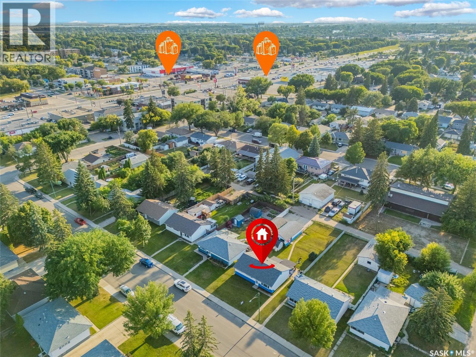
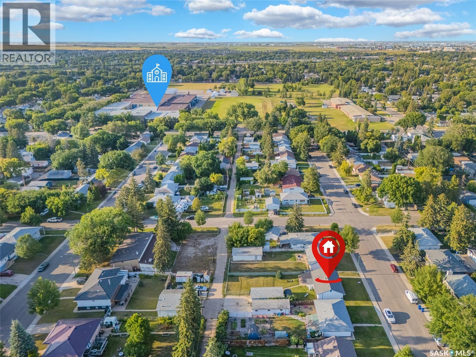
Welcome to 229 Ave U North, located in the popular Mount Royal. This solid 3 bedroom home offers 950 sqft of living space and sits on an impressive 6,993-square-foot double lot. The property also features a single detached garage with loft (14" x 30'). The home has been well cared for by the same owner for the past 23 years and features several important big-ticket upgrades, including upgraded shingles, triple-pane windows, central air conditioning, high-efficiency furnace , water heater, exterior doors, countertops & some flooring. Built on a slab with no basement, this home offers practical, straightforward living. One of the standout features of the property is the large double lot with R2 zoning & a private covered patio area. Providing excellent potential as a future development or holding property. Whether you're looking for an affordable home to live in, an investment property, or a property with future development potential, this one offers multiple opportunities. Lot's of furniture can be included if desired. Seller has retired and is moving closer to family and would prefer to leave stuff if needed by the buyer. Lawnmower and all essential gardening tools will be included. If you're just getting started this is a wonderful opportunity. Located in a great neighbourhood surrounded by well-maintained properties and wonderful neighbours, the home is also within walking distance of schools and parks. With its large lot, valuable upgrades, excellent location, and future potential, this property offers both immediate value and long-term opportunity. Call your REALTOR® today to book your private viewing! (id:62370)
Property Details
| MLS® Number | SK046009 |
| Property Type | Single Family |
| Neigbourhood | Mount Royal SA |
| Features | Lane, Rectangular |
| Structure | Patio(s) |
Building
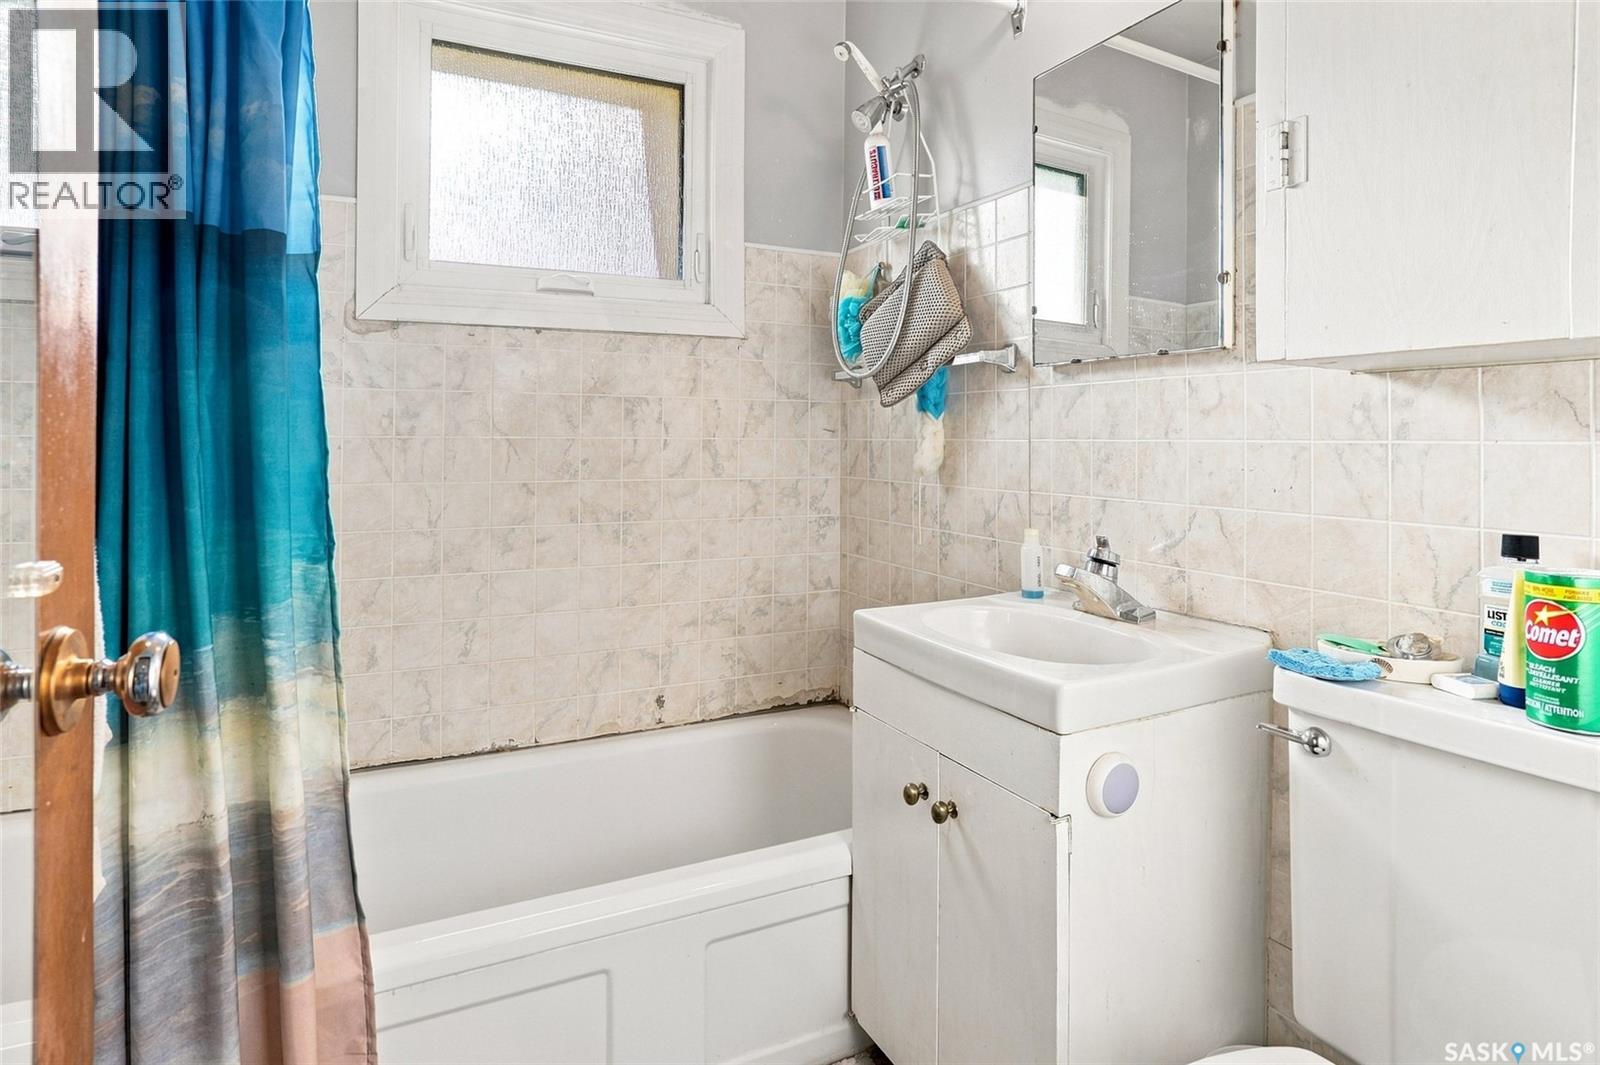
| Bathroom Total | 1 |
| Bedrooms Total | 3 |
| Appliances | Washer, Refrigerator, Dryer, Alarm System, Window Coverings, Garage Door Opener Remote(s), Storage Shed, Stove |
| Architectural Style | Bungalow |
| Constructed Date | 1958 |
| Construction Style Attachment | Detached |
| Cooling Type | Central Air Conditioning |
| Fire Protection | Alarm System |
| Heating Fuel | Natural Gas |
| Heating Type | Forced Air |
| Stories Total | 1 |
| Size Interior | 950 Ft2 |
| Type | House |
Parking
| Detached Garage | |
| Parking Space(s) | 3 |
Land
| Acreage | No |
| Fence Type | Fence |
| Landscape Features | Lawn, Underground Sprinkler |
| Size Frontage | 49 Ft ,9 In |
| Size Irregular | 6993.00 |
| Size Total | 6993 Sqft |
| Size Total Text | 6993 Sqft |
Rooms
| Level | Type | Length | Width | Dimensions |
|---|---|---|---|---|
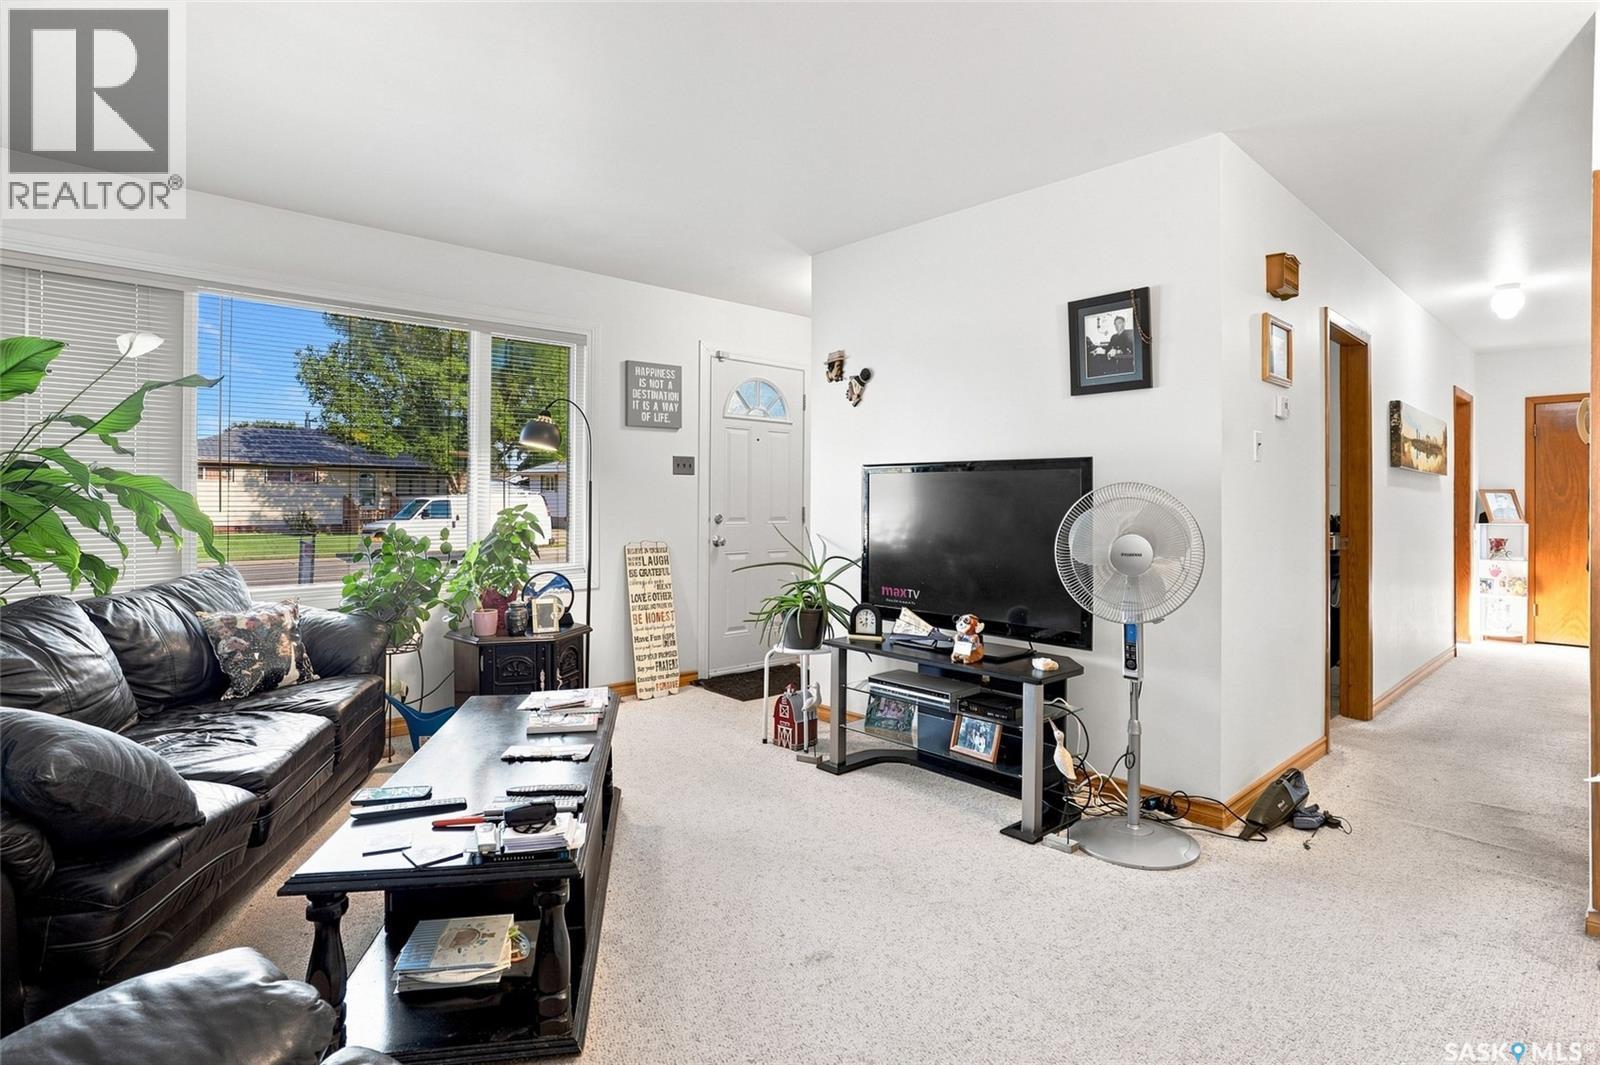
| Main Level | Living Room | 16 ft ,4 in | 15 ft ,6 in | 16 ft ,4 in x 15 ft ,6 in |
| Main Level | Kitchen | 8 ft ,7 in | 11 ft ,6 in | 8 ft ,7 in x 11 ft ,6 in |
| Main Level | Dining Room | 8 ft ,10 in | 6 ft ,1 in | 8 ft ,10 in x 6 ft ,1 in |
| Main Level | Primary Bedroom | 10 ft ,4 in | 11 ft ,5 in | 10 ft ,4 in x 11 ft ,5 in |
| Main Level | Bedroom | 10 ft ,4 in | 9 ft ,11 in | 10 ft ,4 in x 9 ft ,11 in |
| Main Level | Bedroom | 10 ft ,9 in | 8 ft ,7 in | 10 ft ,9 in x 8 ft ,7 in |
| Main Level | 4pc Bathroom | 7 ft ,1 in | 5 ft ,1 in | 7 ft ,1 in x 5 ft ,1 in |
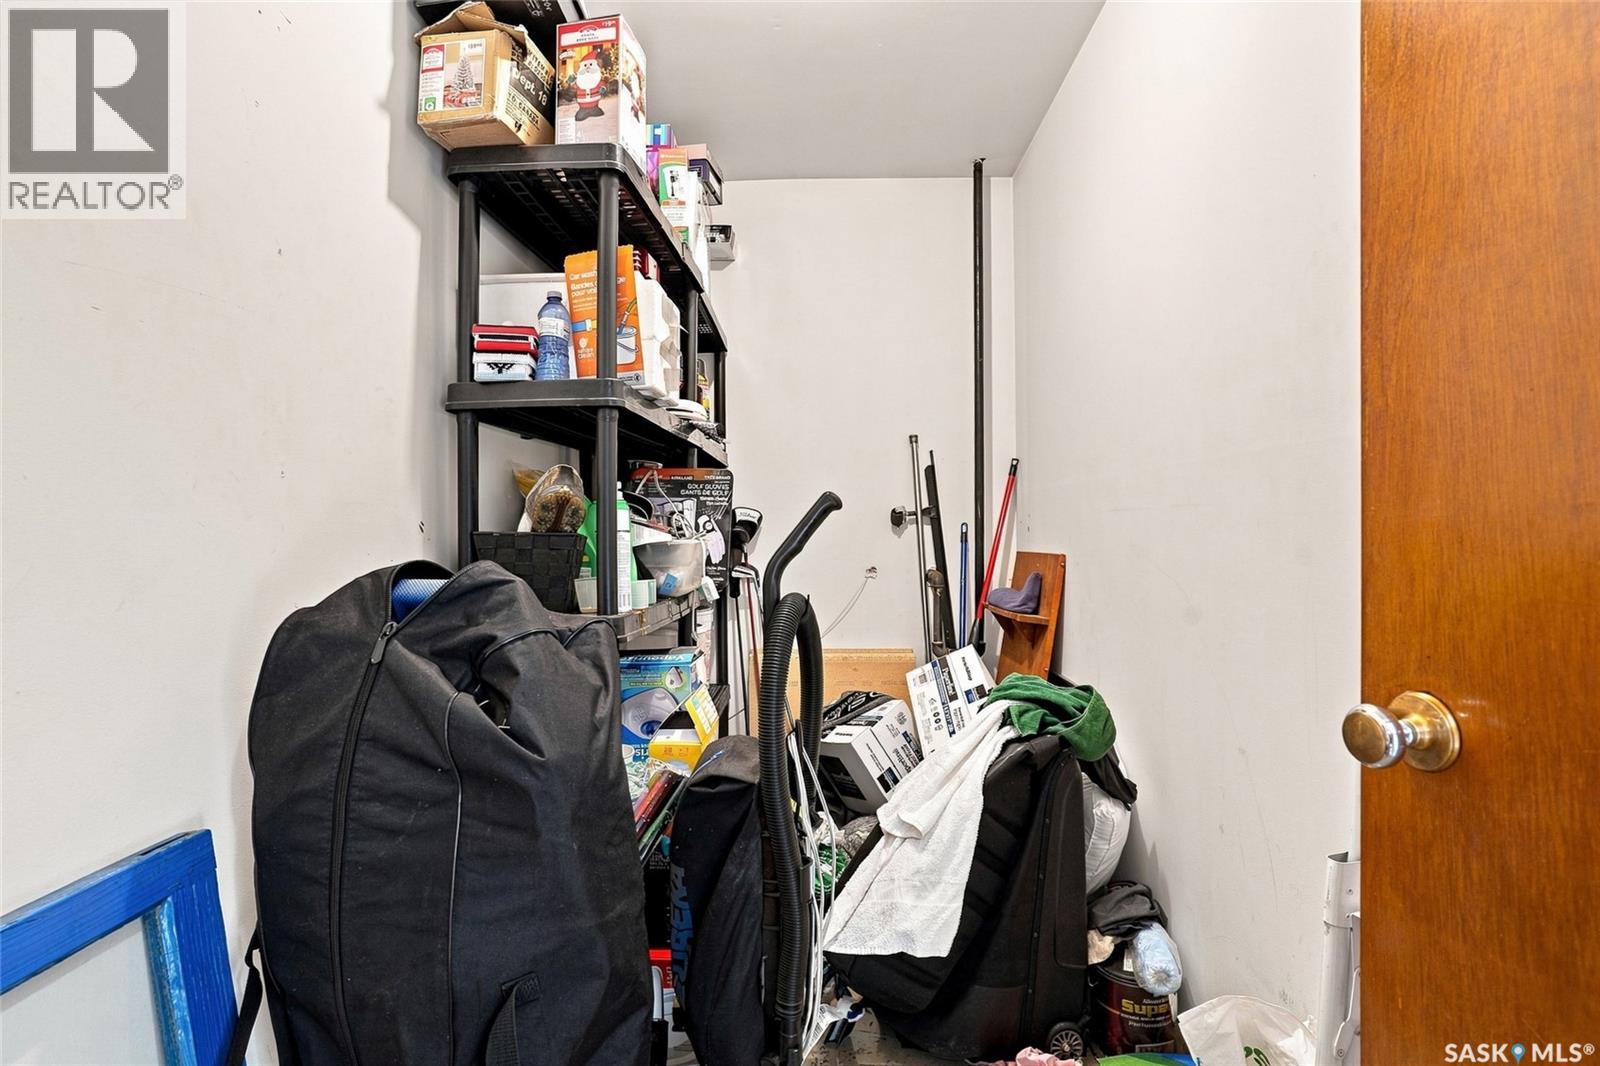
| Main Level | Storage | 10 ft ,9 in | 4 ft ,10 in | 10 ft ,9 in x 4 ft ,10 in |
| Main Level | Laundry Room | Measurements not available | ||
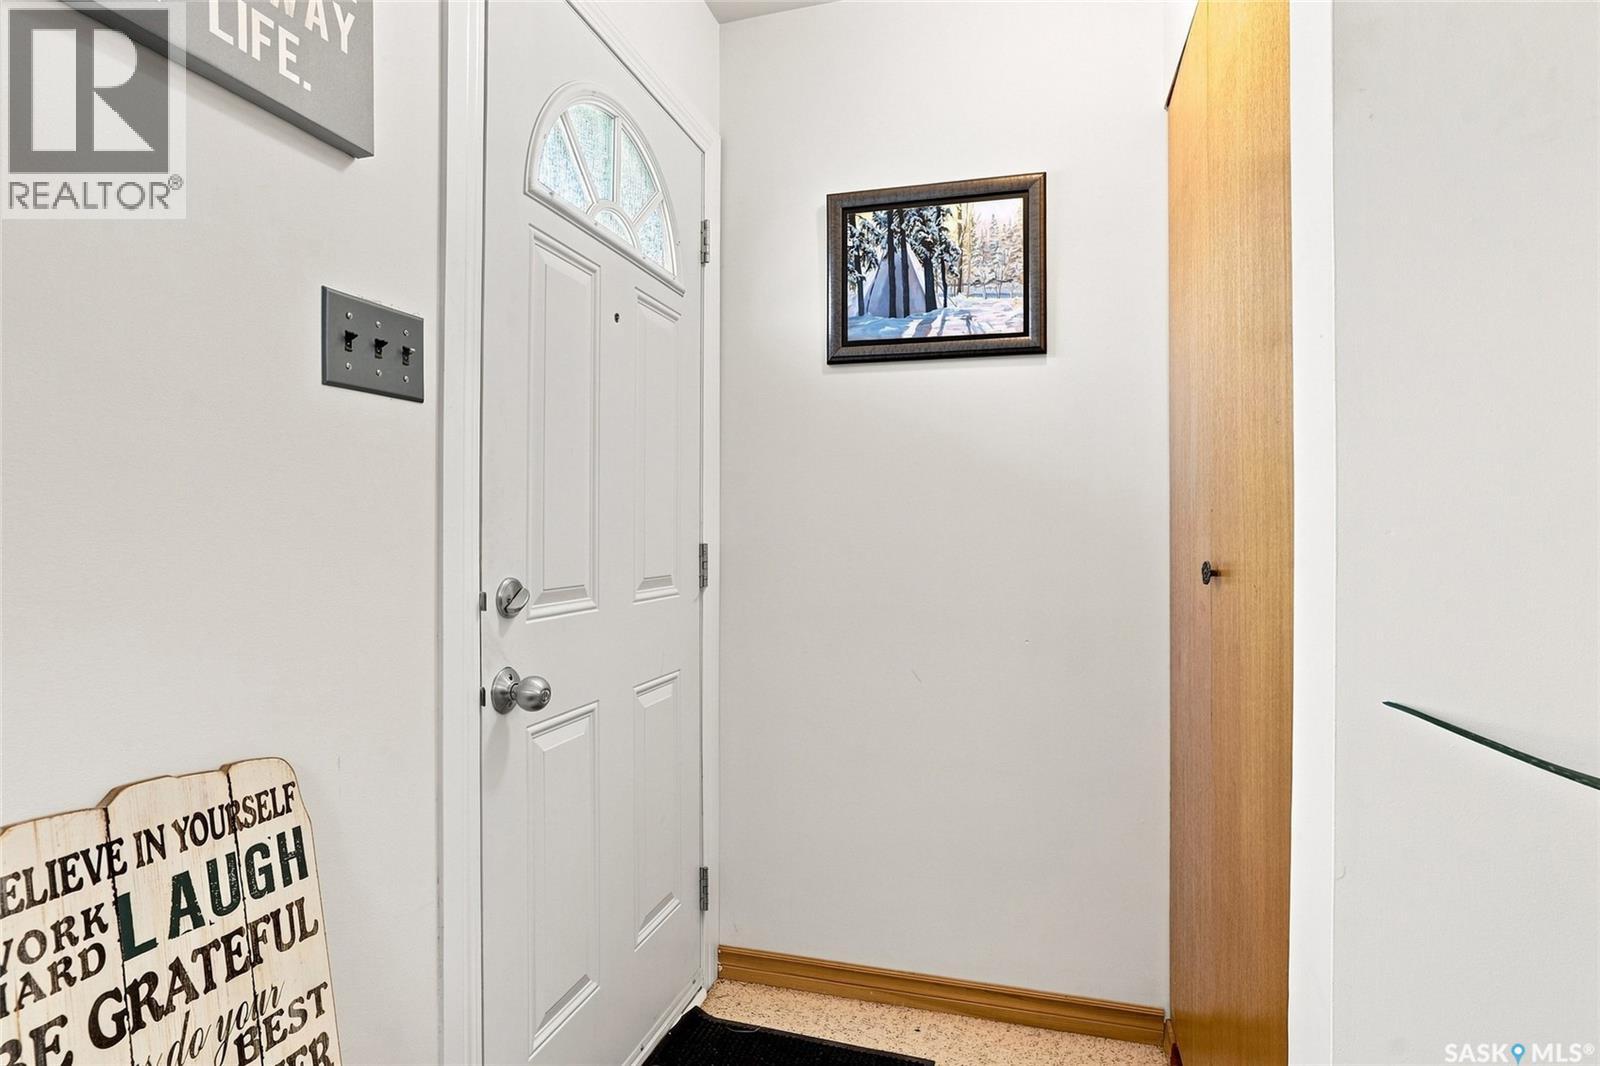
| Main Level | Mud Room | 5 ft ,8 in | 6 ft ,10 in | 5 ft ,8 in x 6 ft ,10 in |



The trademarks REALTOR®, REALTORS®, and the REALTOR® logo are controlled by The Canadian Real Estate Association (CREA) and identify real estate professionals who are members of CREA. The trademarks MLS®, Multiple Listing Service® and the associated logos are owned by The Canadian Real Estate Association (CREA) and identify the quality of services provided by real estate professionals who are members of CREA. The trademark DDF® is owned by The Canadian Real Estate Association (CREA) and identifies CREA's Data Distribution Facility (DDF®)
September 13 2026 10:36:32
Saskatchewan REALTORS® Association
RE/MAX Saskatoon