
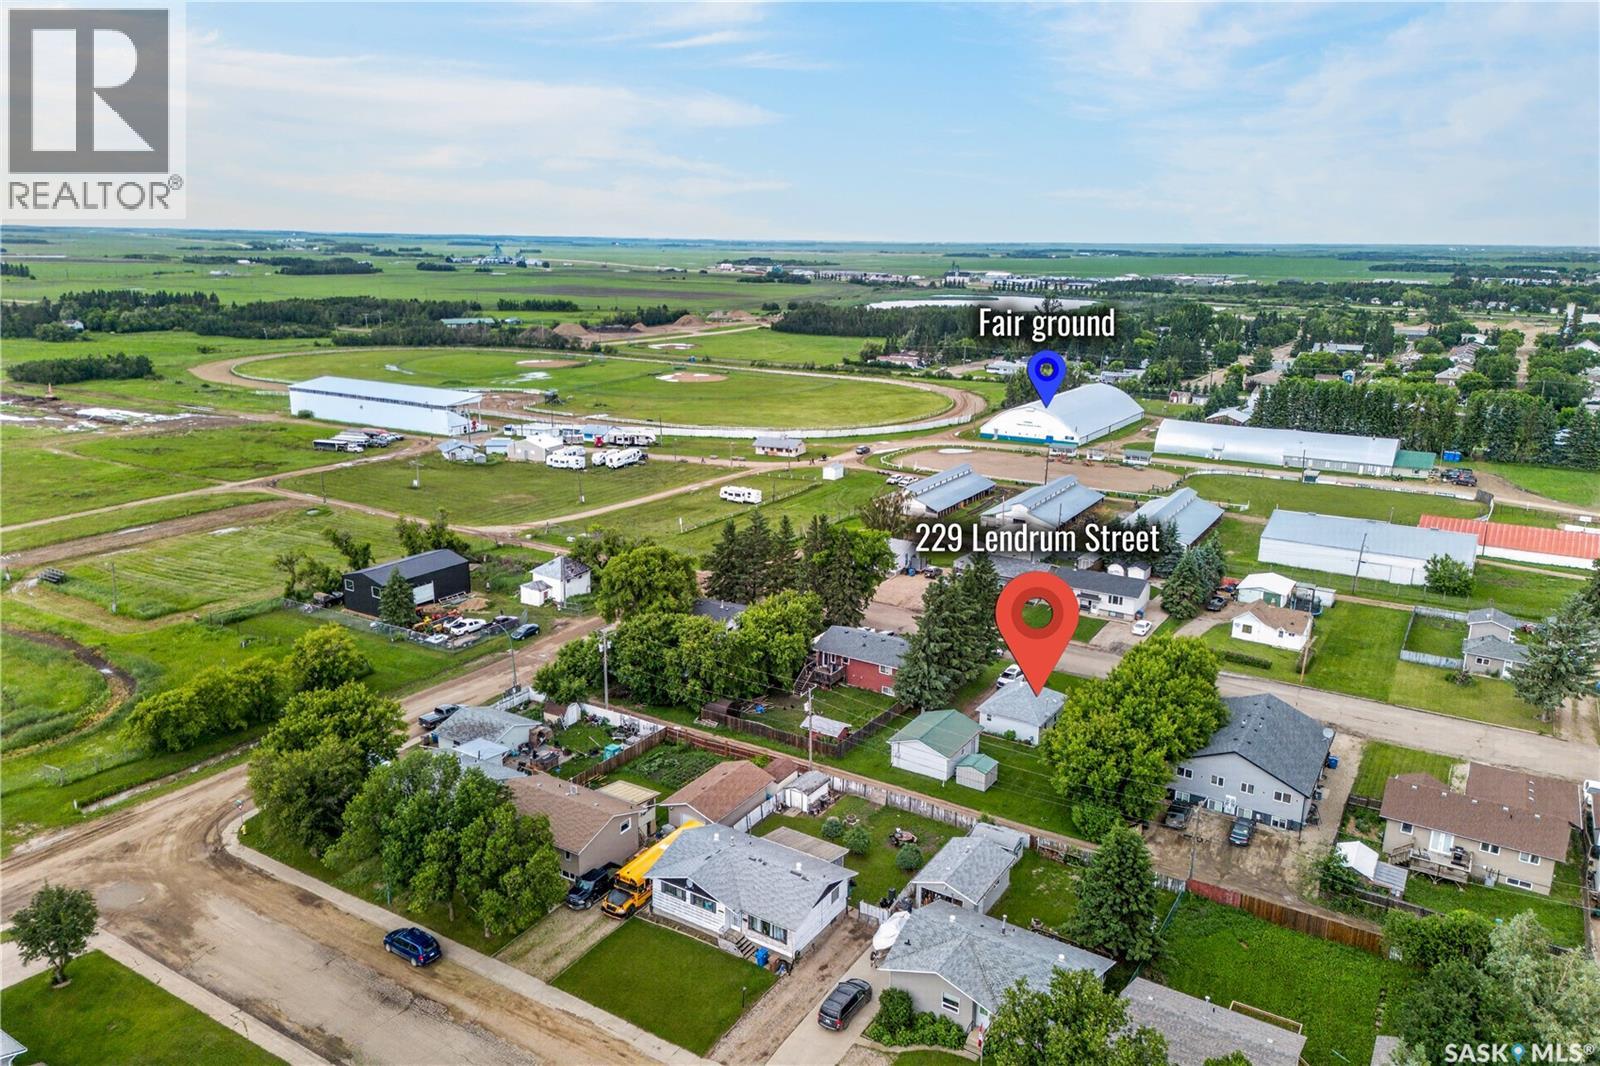
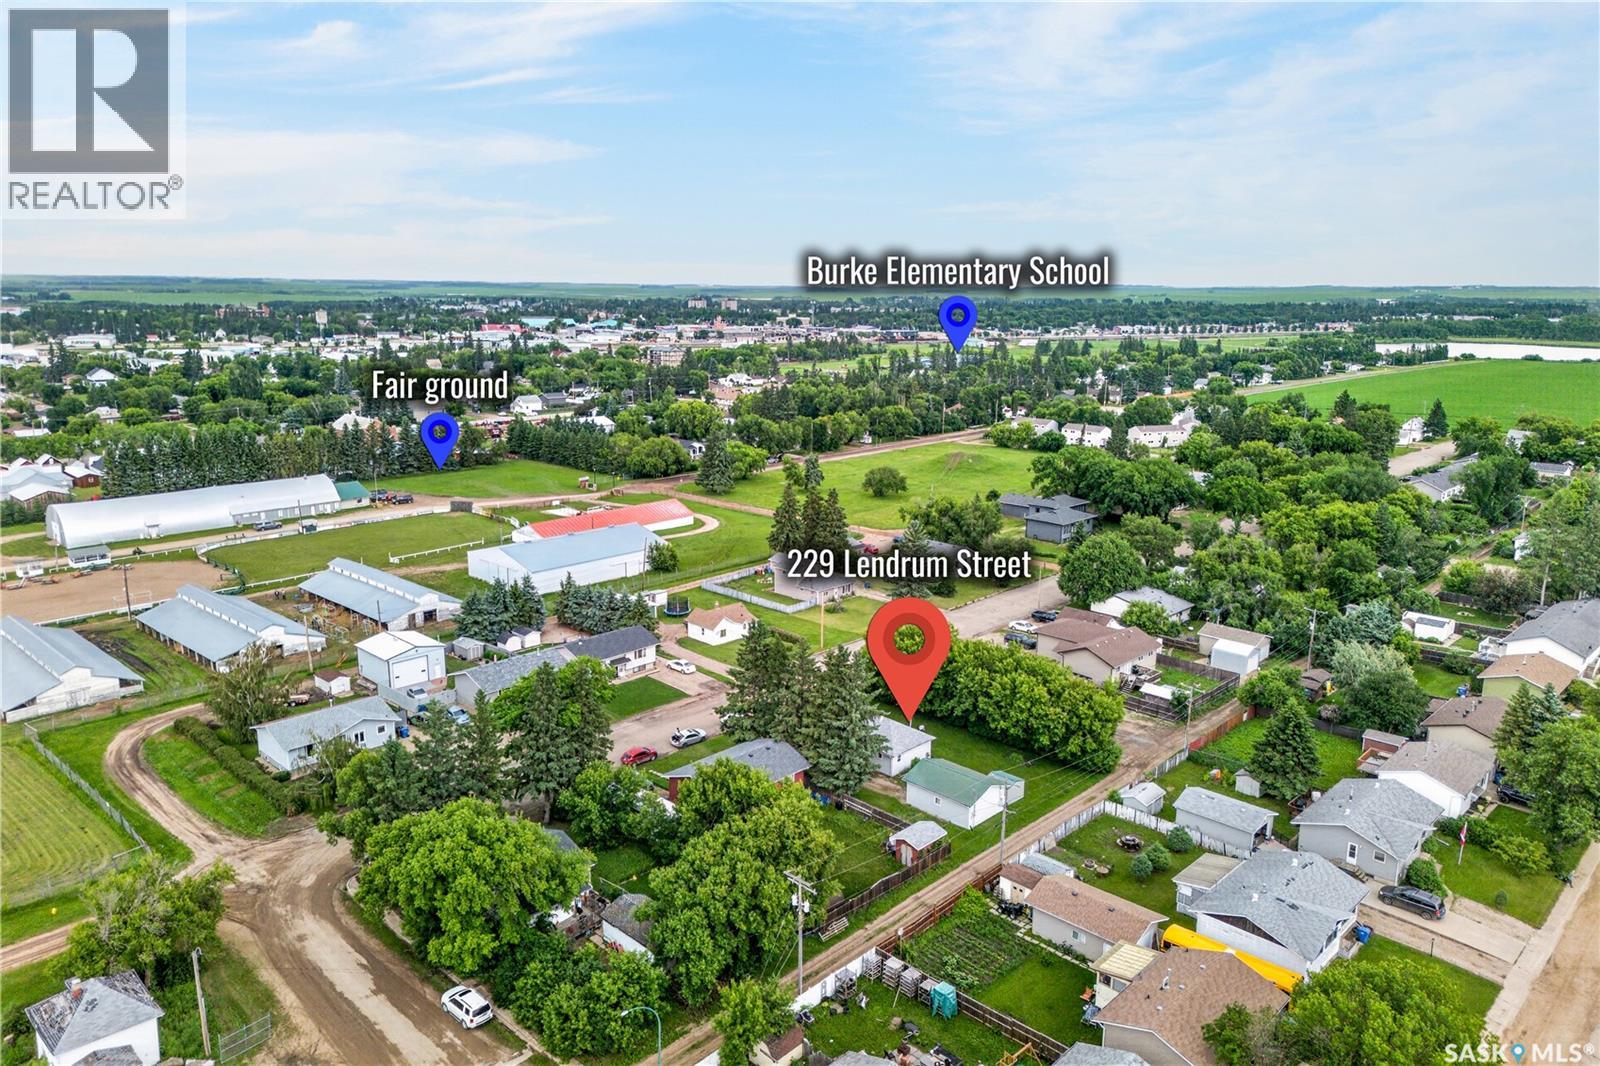
229 Lendrum Street Melfort, Saskatchewan S0E 1A0

$150,000
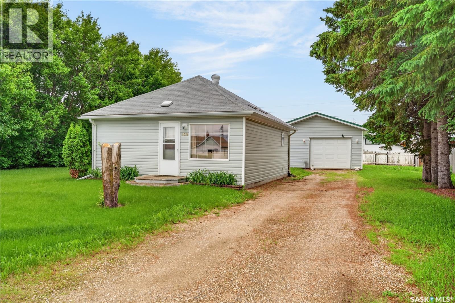
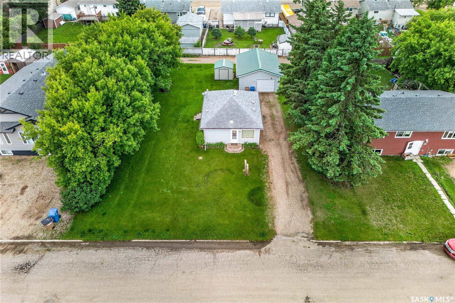
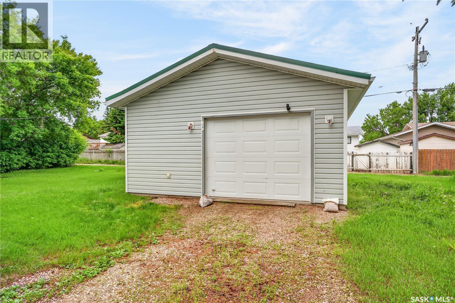
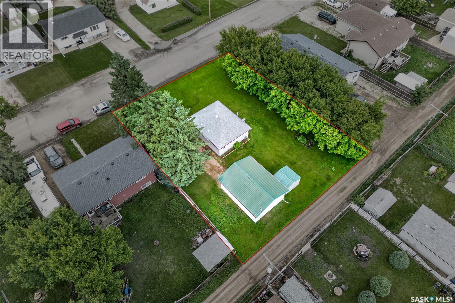
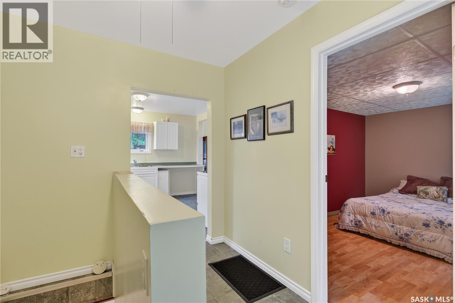
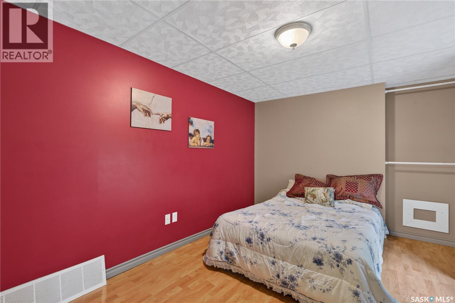
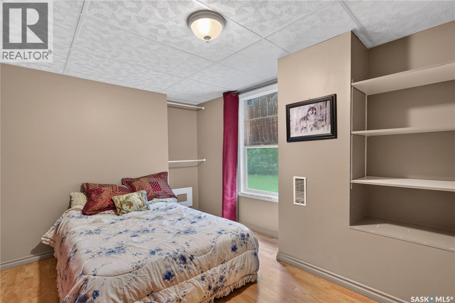
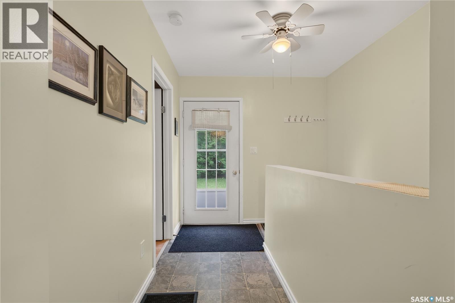
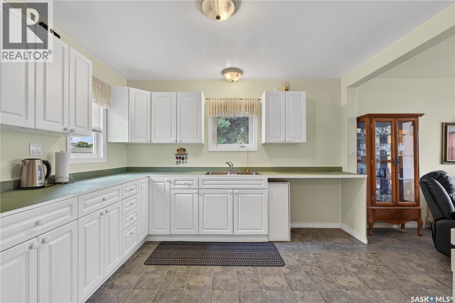
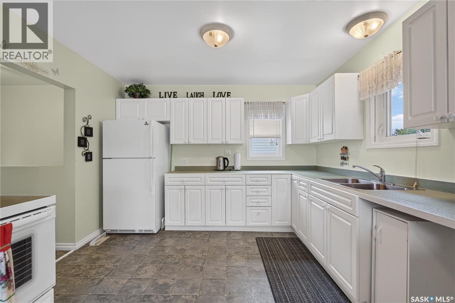
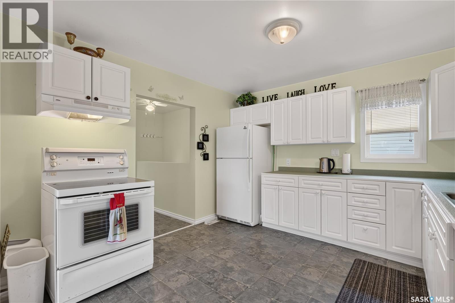
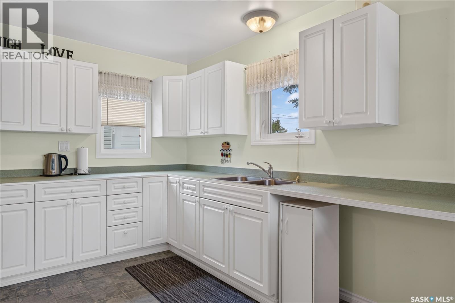
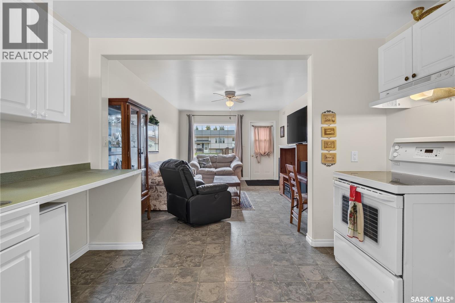
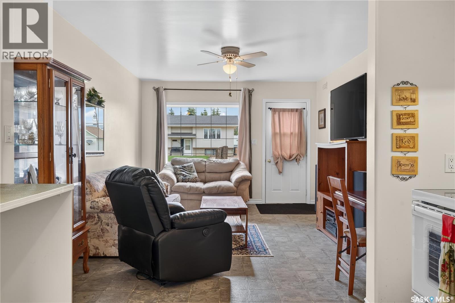
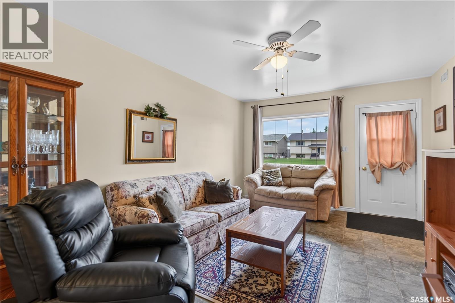
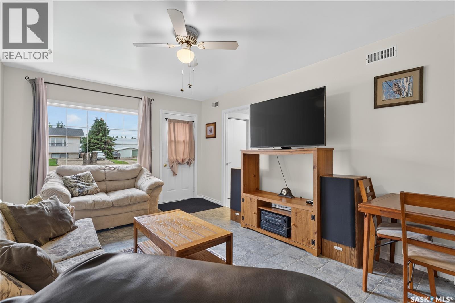
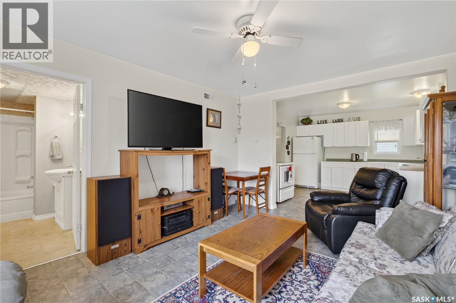
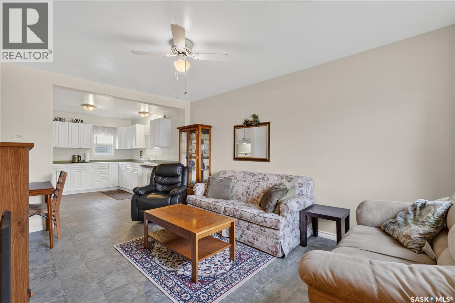
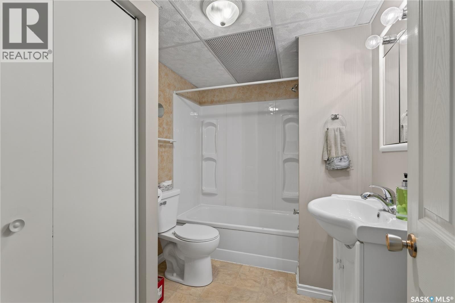
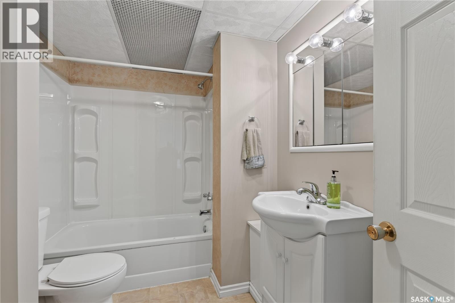
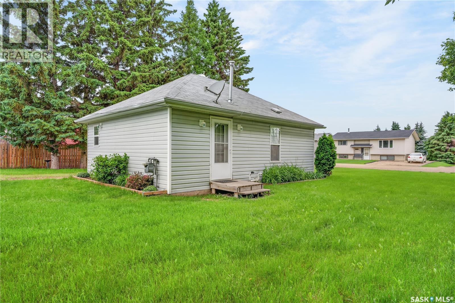
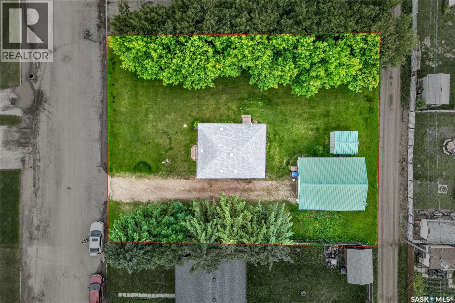
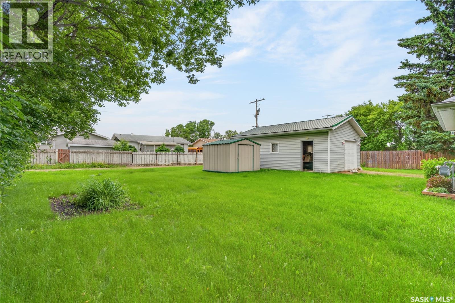
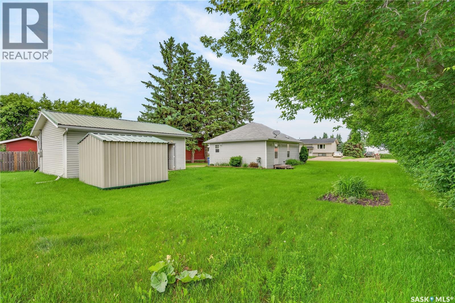
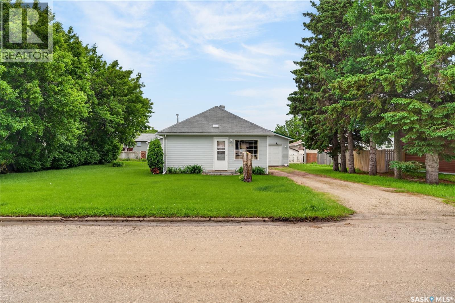
Here we are. Legit just the cutest little house. House is 616 sq feet. 1 bedroom, 1 bath. Windows, siding, shingles newer. 20x26 garage (built in 2003) all insulated, osb inside, concrete immaculate shape, tin roof. Just a well looked after place altogether! I personally like when the house matches the garage as far as siding just a nice little package. 3 lots so 90x110. Metal shed 10x10. Appliances included. $150,000. Immediate possession could be a thing. (id:62370)
Property Details
| MLS® Number | SK041612 |
| Property Type | Single Family |
| Features | Treed, Rectangular, Sump Pump |
Building
| Bathroom Total | 1 |
| Bedrooms Total | 1 |
| Appliances | Washer, Refrigerator, Dryer, Window Coverings, Garage Door Opener Remote(s), Stove |
| Architectural Style | Bungalow |
| Basement Development | Unfinished |
| Basement Type | Partial (unfinished) |
| Constructed Date | 1930 |
| Construction Style Attachment | Detached |
| Heating Fuel | Natural Gas |
| Heating Type | Forced Air |
| Stories Total | 1 |
| Size Interior | 616 Ft2 |
| Type | House |
Parking
| Detached Garage | |
| Gravel | |
| Parking Space(s) | 4 |
Land
| Acreage | No |
| Landscape Features | Lawn |
| Size Frontage | 90 Ft |
| Size Irregular | 90x110 |
| Size Total Text | 90x110 |
Rooms
| Level | Type | Length | Width | Dimensions |
|---|---|---|---|---|
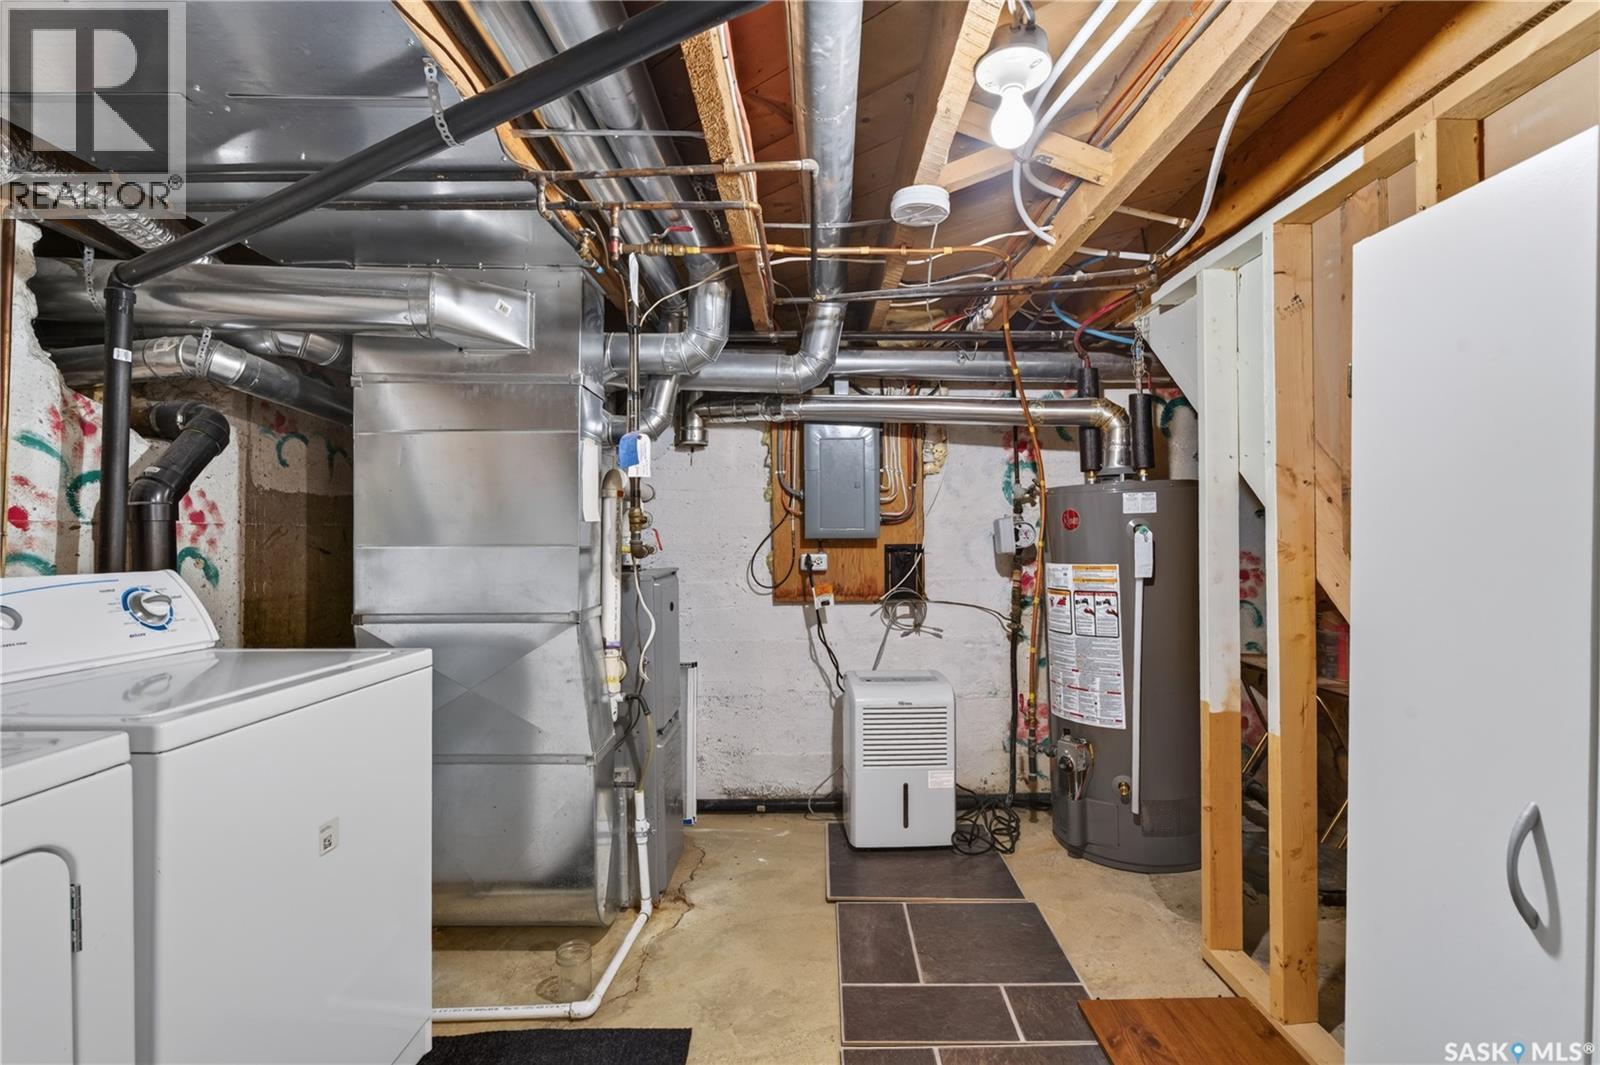
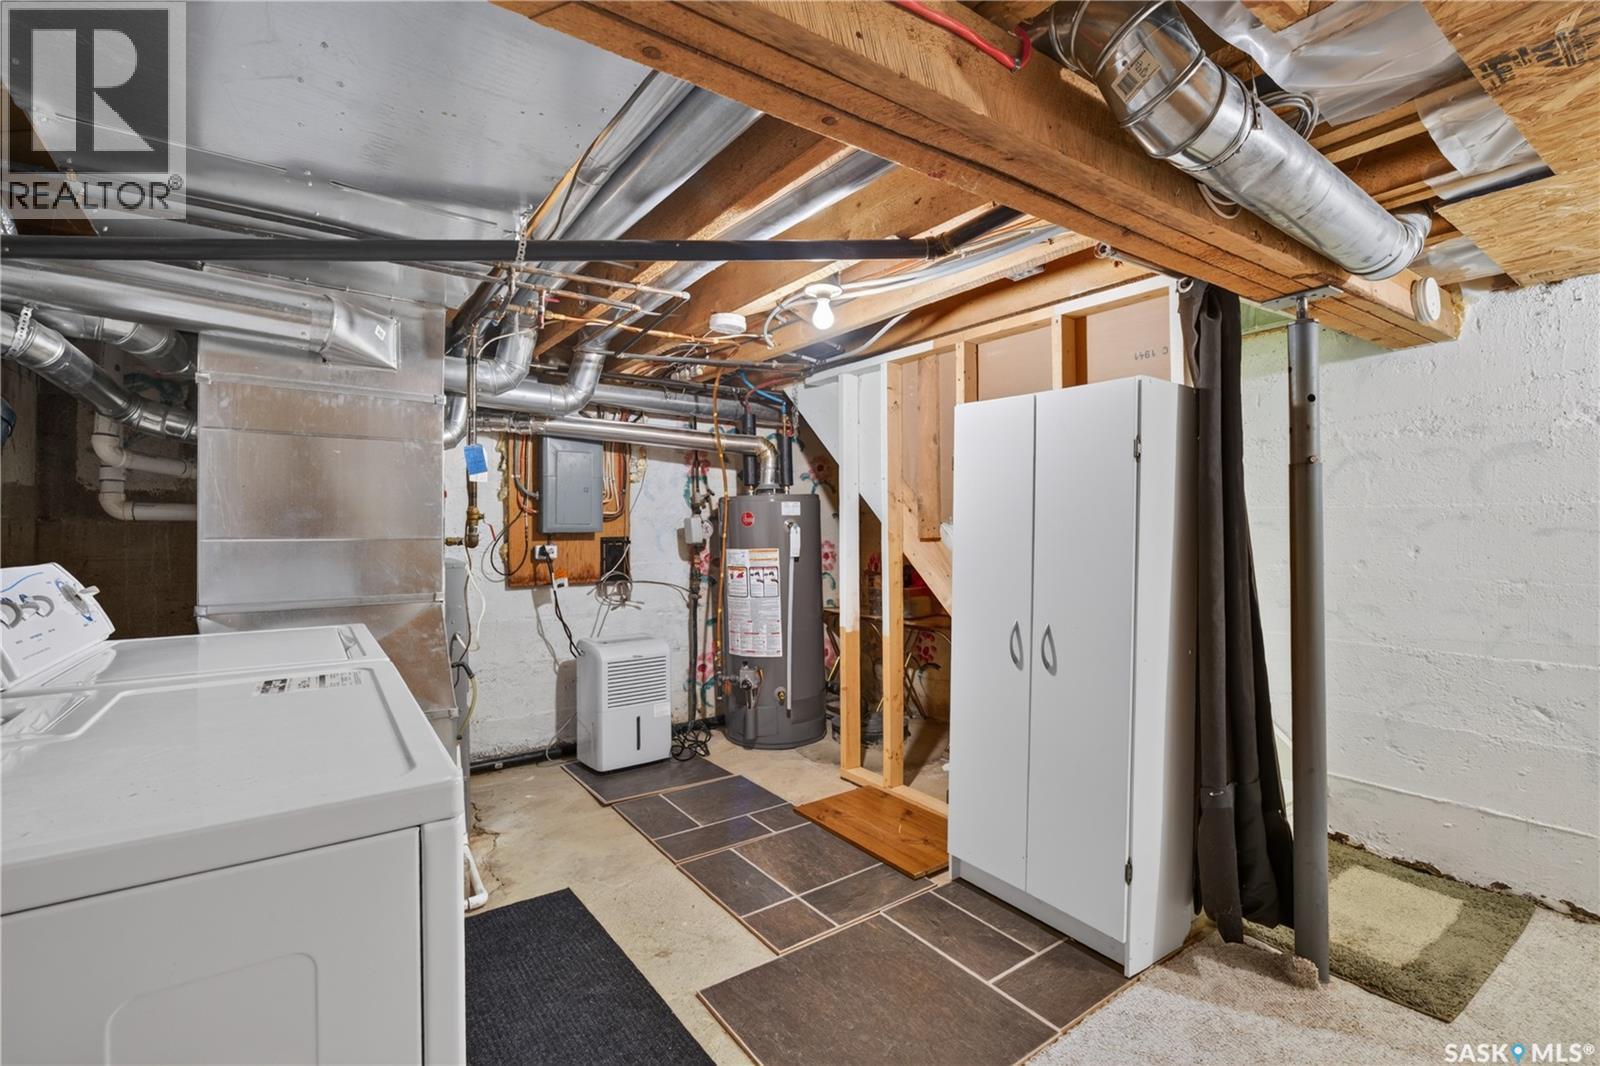
| Basement | Laundry Room | 14 ft ,5 in | 12 ft ,6 in | 14 ft ,5 in x 12 ft ,6 in |
| Main Level | Kitchen/dining Room | 11 ft ,3 in | 11 ft ,7 in | 11 ft ,3 in x 11 ft ,7 in |
| Main Level | Enclosed Porch | 4 ft | 9 ft ,3 in | 4 ft x 9 ft ,3 in |
| Main Level | Bedroom | 9 ft ,3 in | 12 ft ,4 in | 9 ft ,3 in x 12 ft ,4 in |
| Main Level | 4pc Bathroom | 6 ft ,4 in | 9 ft ,2 in | 6 ft ,4 in x 9 ft ,2 in |
| Main Level | Living Room | 11 ft ,4 in | 15 ft ,4 in | 11 ft ,4 in x 15 ft ,4 in |



The trademarks REALTOR®, REALTORS®, and the REALTOR® logo are controlled by The Canadian Real Estate Association (CREA) and identify real estate professionals who are members of CREA. The trademarks MLS®, Multiple Listing Service® and the associated logos are owned by The Canadian Real Estate Association (CREA) and identify the quality of services provided by real estate professionals who are members of CREA. The trademark DDF® is owned by The Canadian Real Estate Association (CREA) and identifies CREA's Data Distribution Facility (DDF®)
July 08 2026 10:49:52
Saskatchewan REALTORS® Association
Coldwell Banker Signature