
229 Acadia Place Saskatoon, Saskatchewan S7H 3W3


$375,000
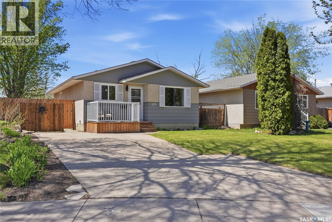
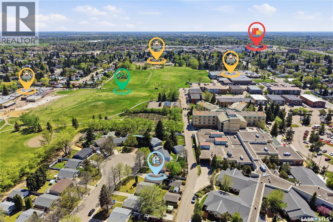
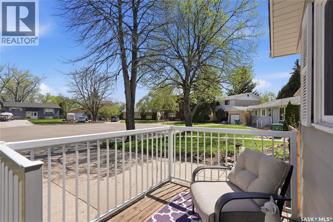
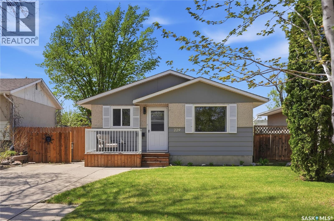
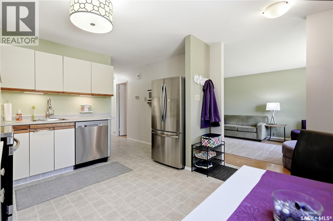
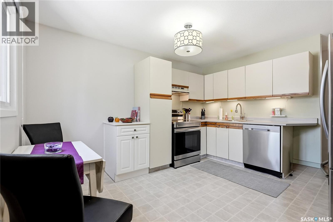
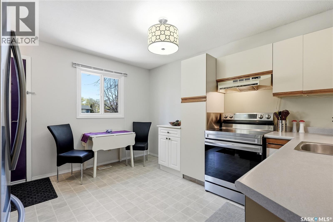
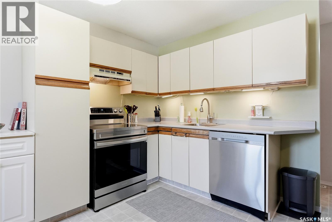
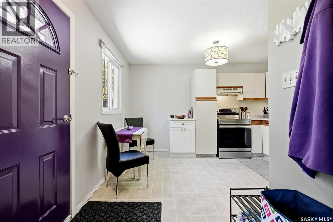
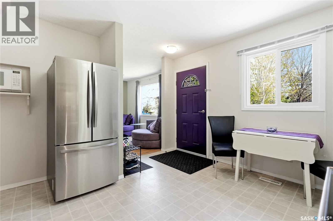
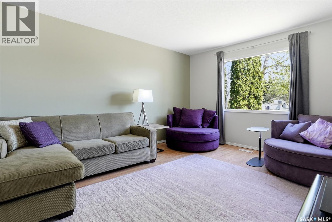
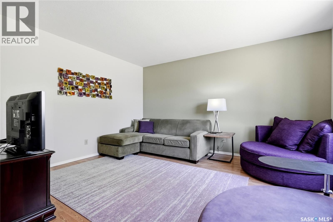
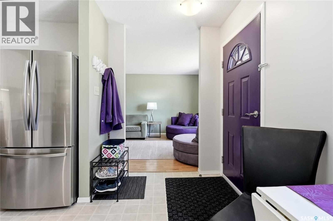
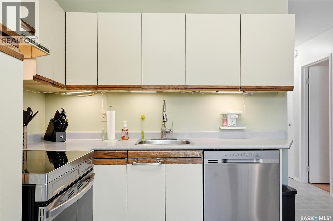
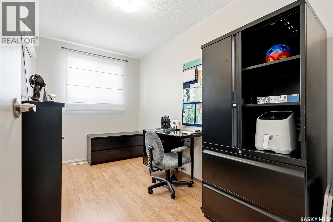
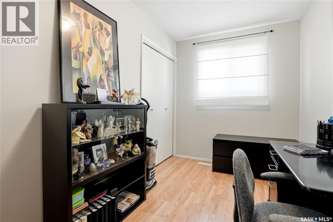
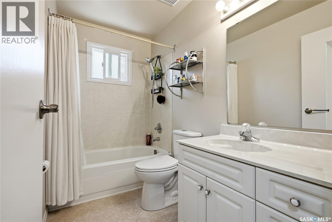
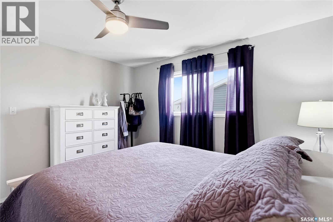
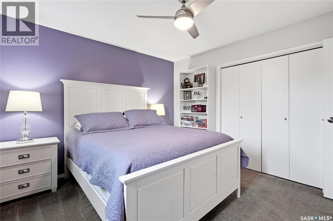
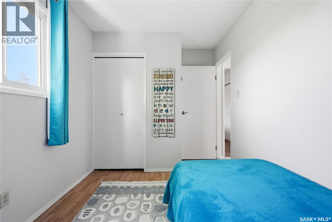
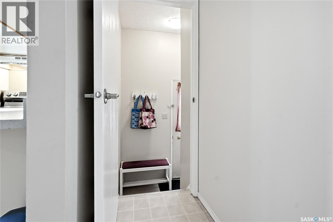
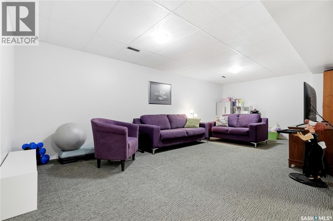
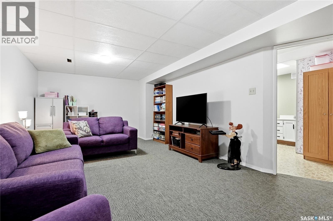
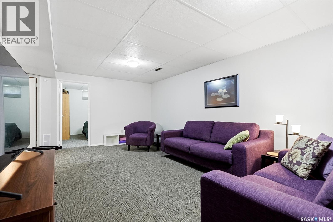
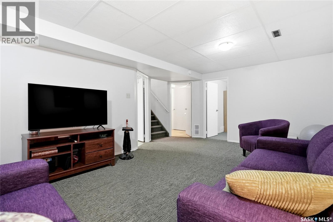
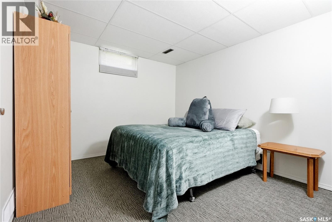
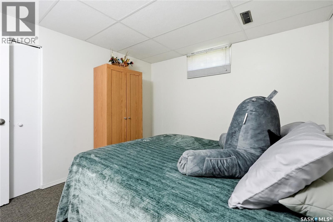
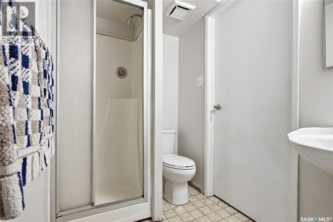
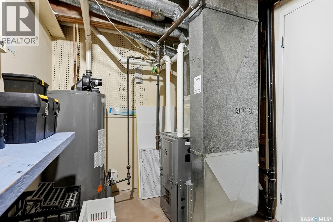
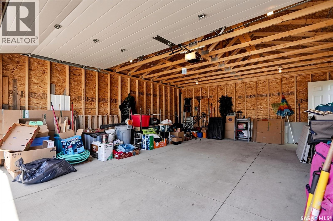
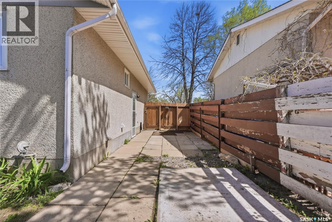
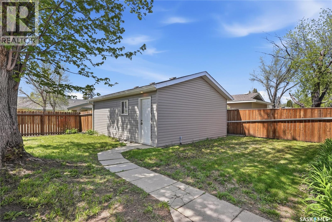
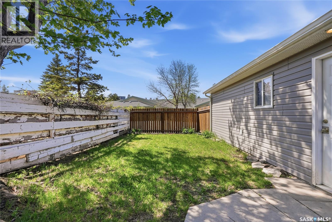
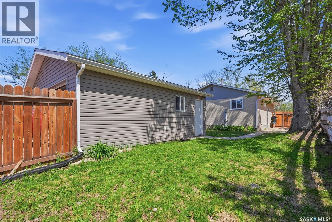
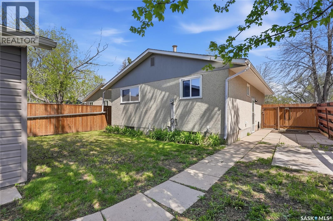
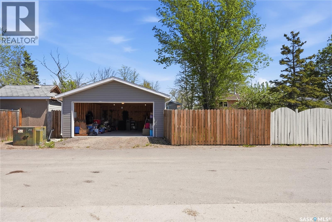
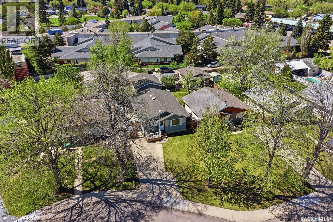
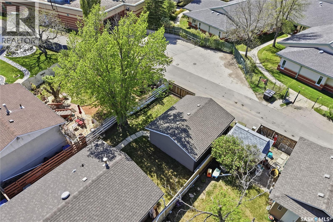
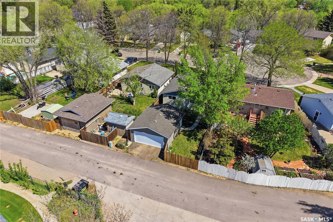
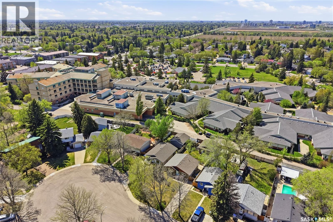
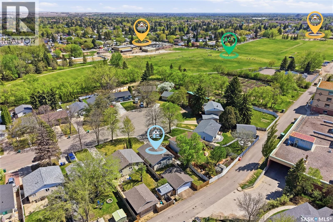
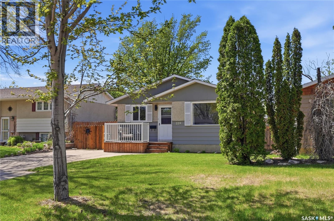
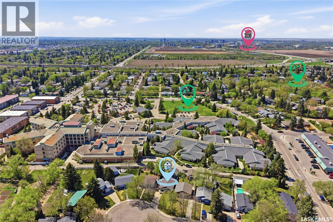
The perfect starter or retirement home with an excellent east side location, close to 8th ST and a short distance from the U of S Campus! This 4 bedroom, 2 bathroom bungalow is situated on a quiet cul-de-sac close to schools, community garden, transit, parks & services in East College Park. Well-maintained with many important upgrades already completed, this home offers a beautiful & private back yard with a paved back alley to a newer 20 x 24 2-car detached garage & also a front driveway for plenty of off-street parking. Huge potential for additional back yard parking space or large garden area. Good windows, shingles, water heater, high-efficiency furnace & more - all adding to a superior value proposition that's getting harder and harder to find at an affordable price point on the east side of Saskatoon. You won't want to miss this one! Come and view the home and check out your future east facing front deck area to enjoy your morning coffee and sunshine. As per the Seller's direction, there will be no presentation of offers until 4:00pm on June 1, 2026. As per the Seller’s direction, all offers will be presented on 06/01/2026 4:00PM. (id:62370)
Property Details
| MLS® Number | SK037558 |
| Property Type | Single Family |
| Neigbourhood | East College Park |
| Features | Cul-de-sac, Treed, Irregular Lot Size, Lane |
Building
| Bathroom Total | 2 |
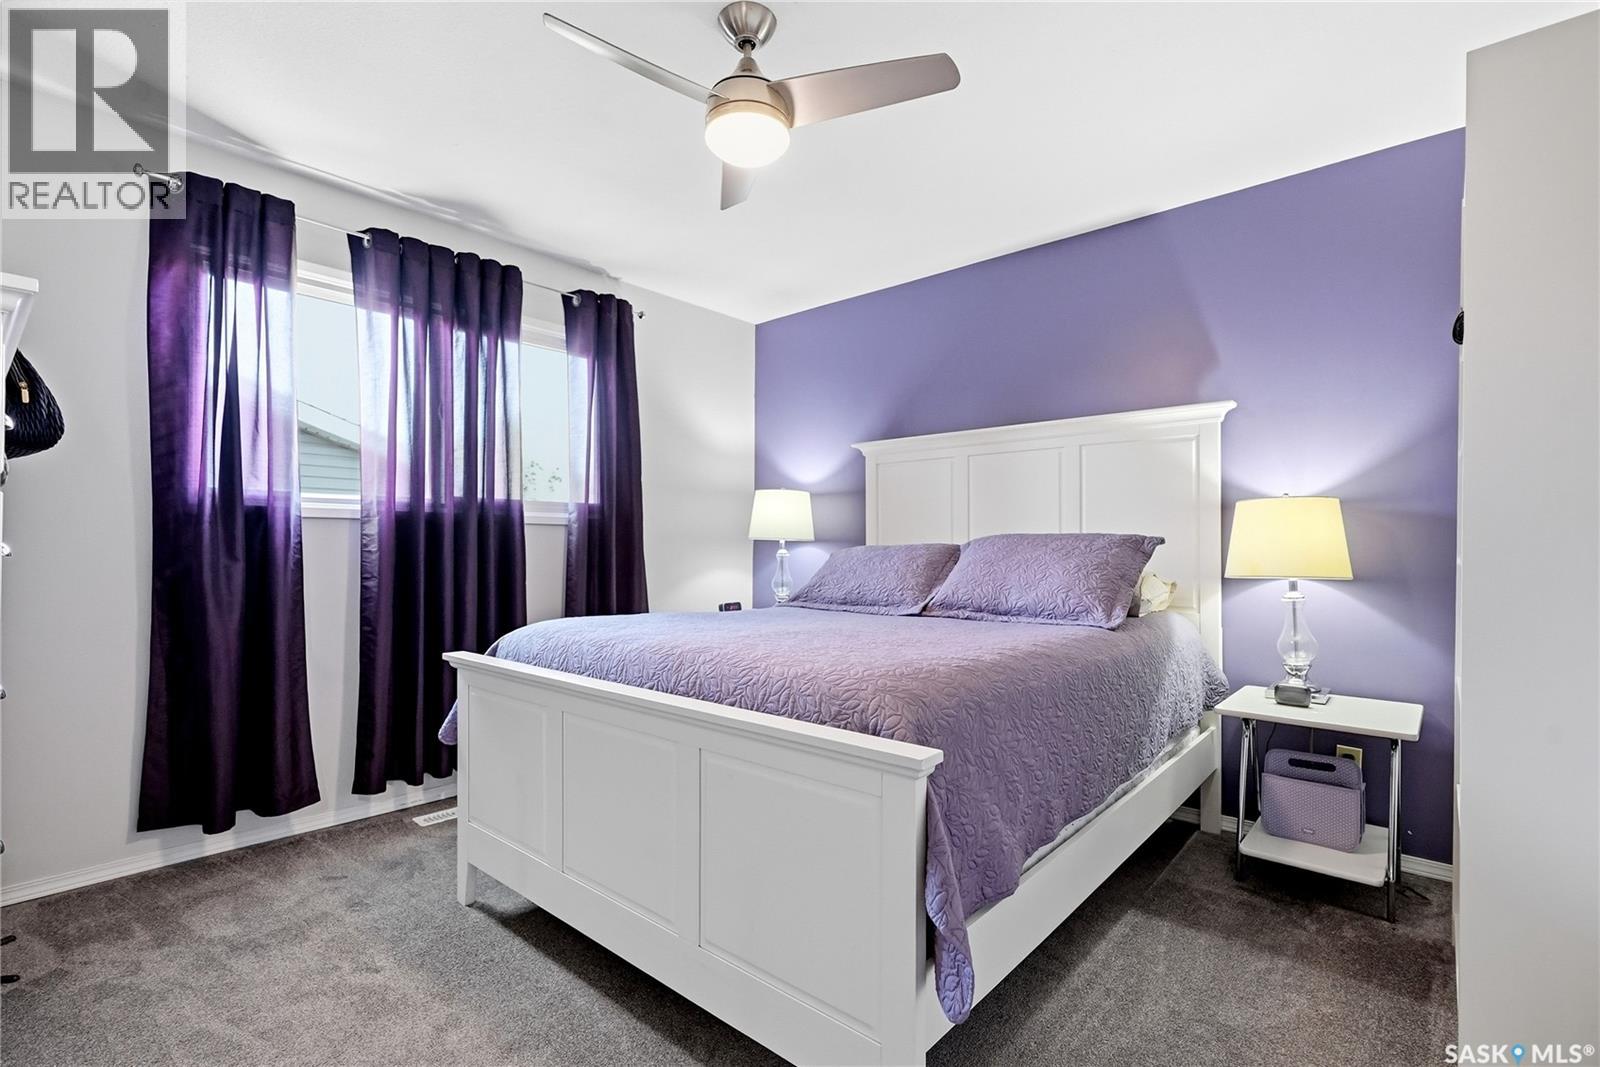
| Bedrooms Total | 4 |
| Appliances | Refrigerator, Dishwasher, Window Coverings, Garage Door Opener Remote(s), Hood Fan, Stove |
| Architectural Style | Bungalow |
| Basement Development | Finished |
| Basement Type | Full (finished) |
| Constructed Date | 1971 |
| Construction Style Attachment | Detached |
| Heating Fuel | Natural Gas |
| Heating Type | Forced Air |
| Stories Total | 1 |
| Size Interior | 875 Ft2 |
| Type | House |
Parking
| Detached Garage | |
| Parking Space(s) | 4 |
Land
| Acreage | No |
| Fence Type | Fence |
| Landscape Features | Lawn |
| Size Frontage | 46 Ft ,8 In |
| Size Irregular | 4860.00 |
| Size Total | 4860 Sqft |
| Size Total Text | 4860 Sqft |
Rooms
| Level | Type | Length | Width | Dimensions |
|---|---|---|---|---|
| Basement | Bedroom | Measurements not available | ||
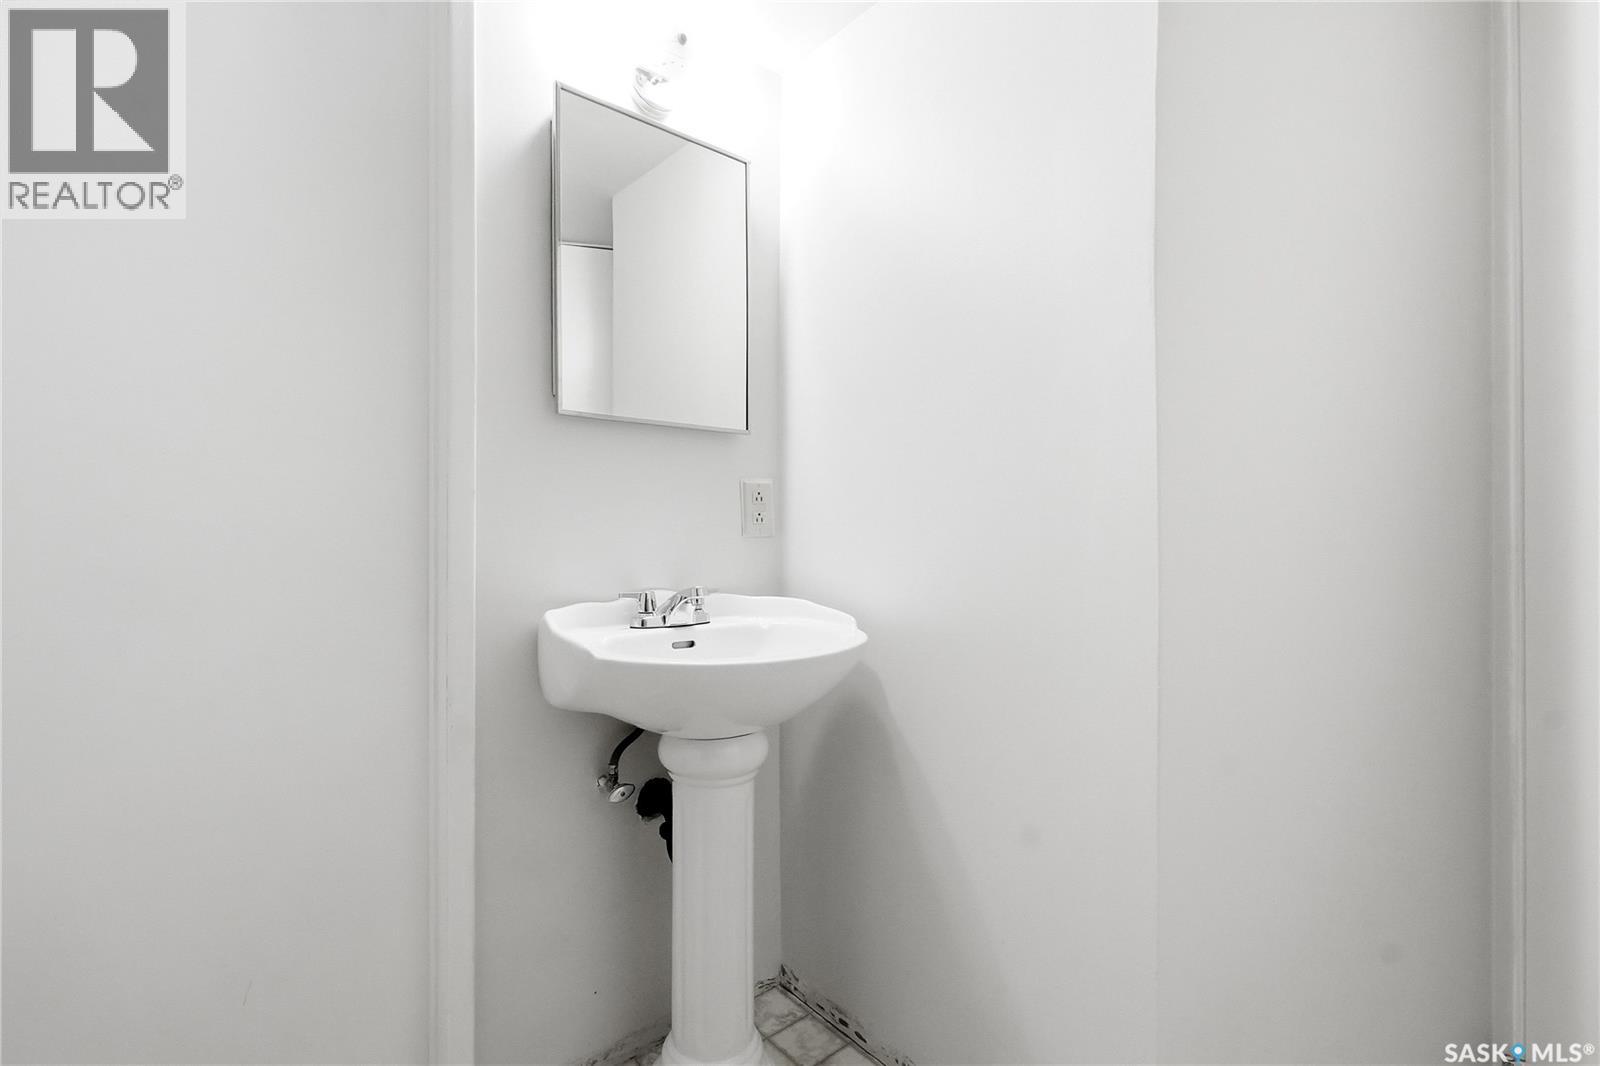
| Basement | 3pc Bathroom | Measurements not available | ||
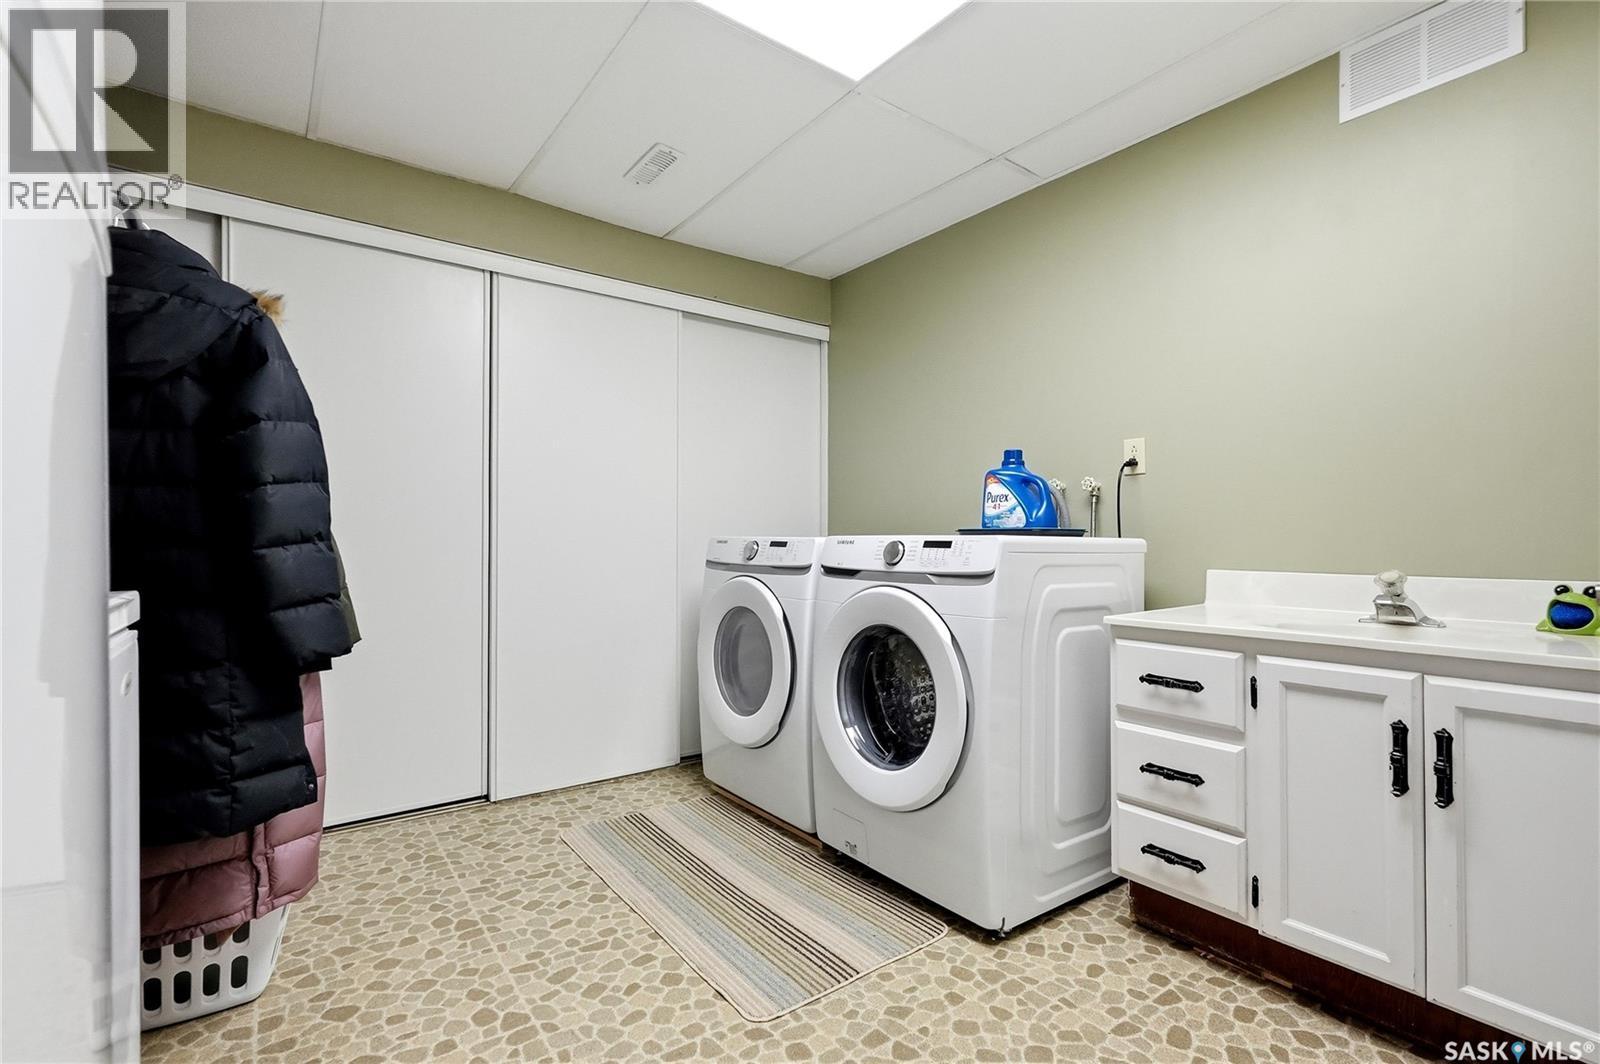
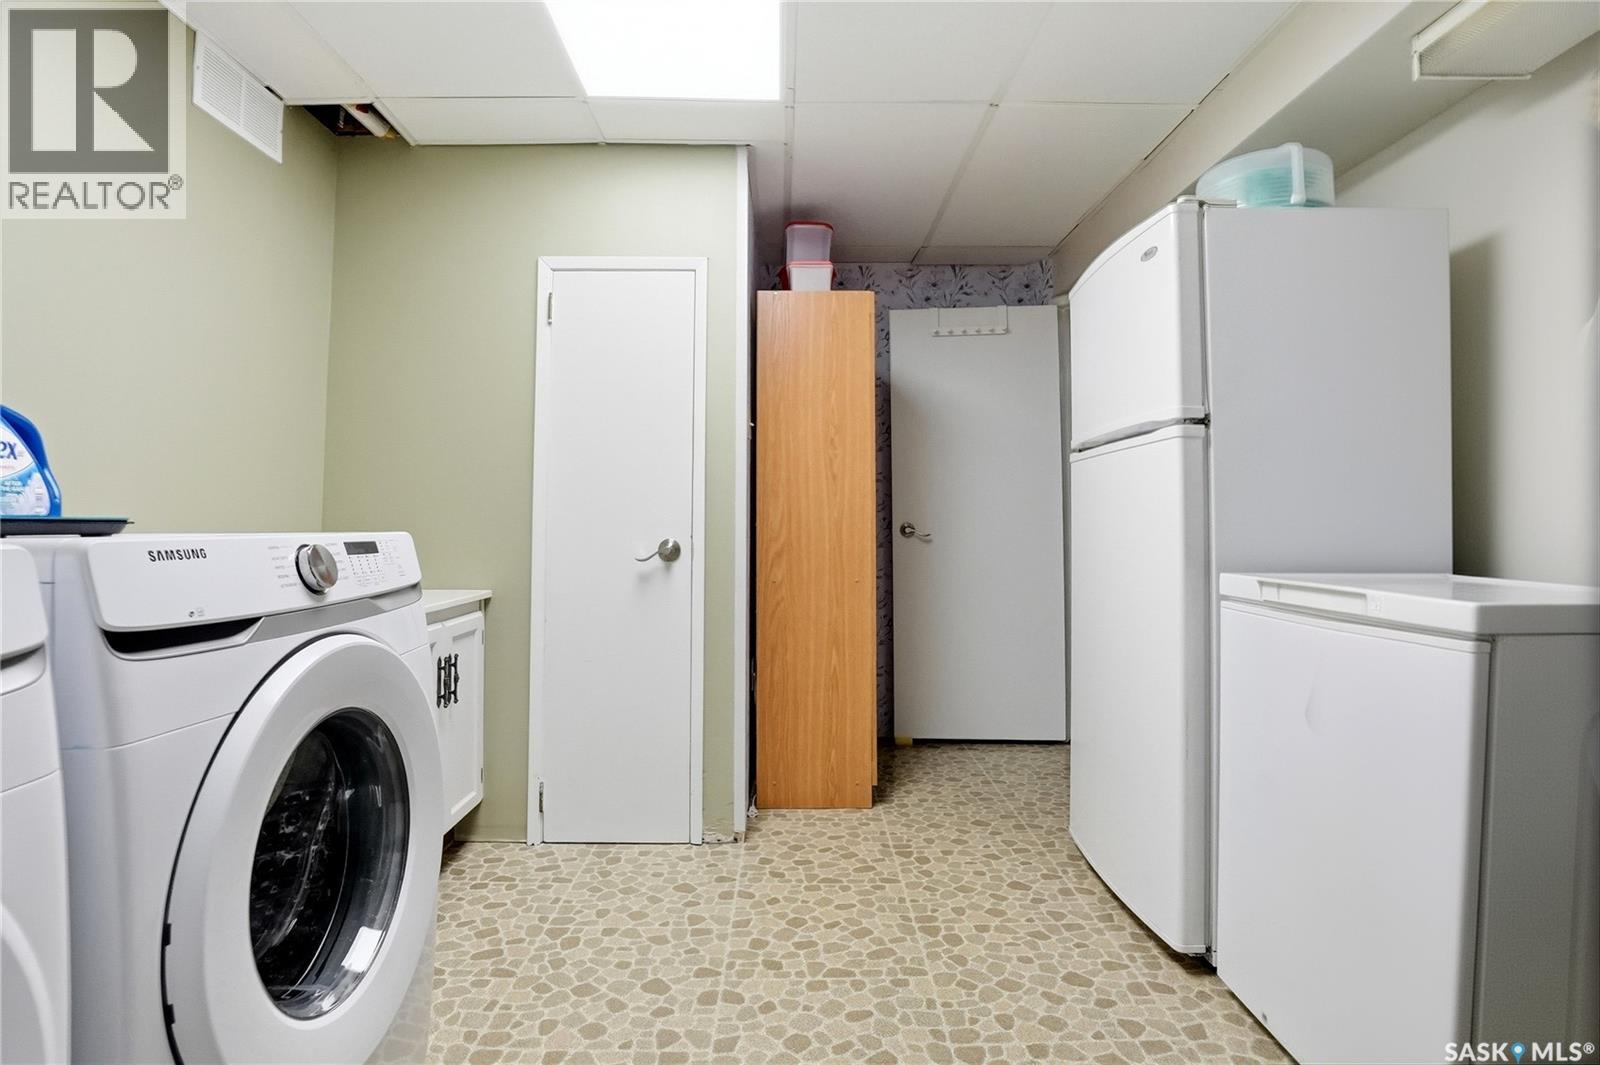
| Basement | Laundry Room | Measurements not available | ||
| Basement | Family Room | Measurements not available | ||
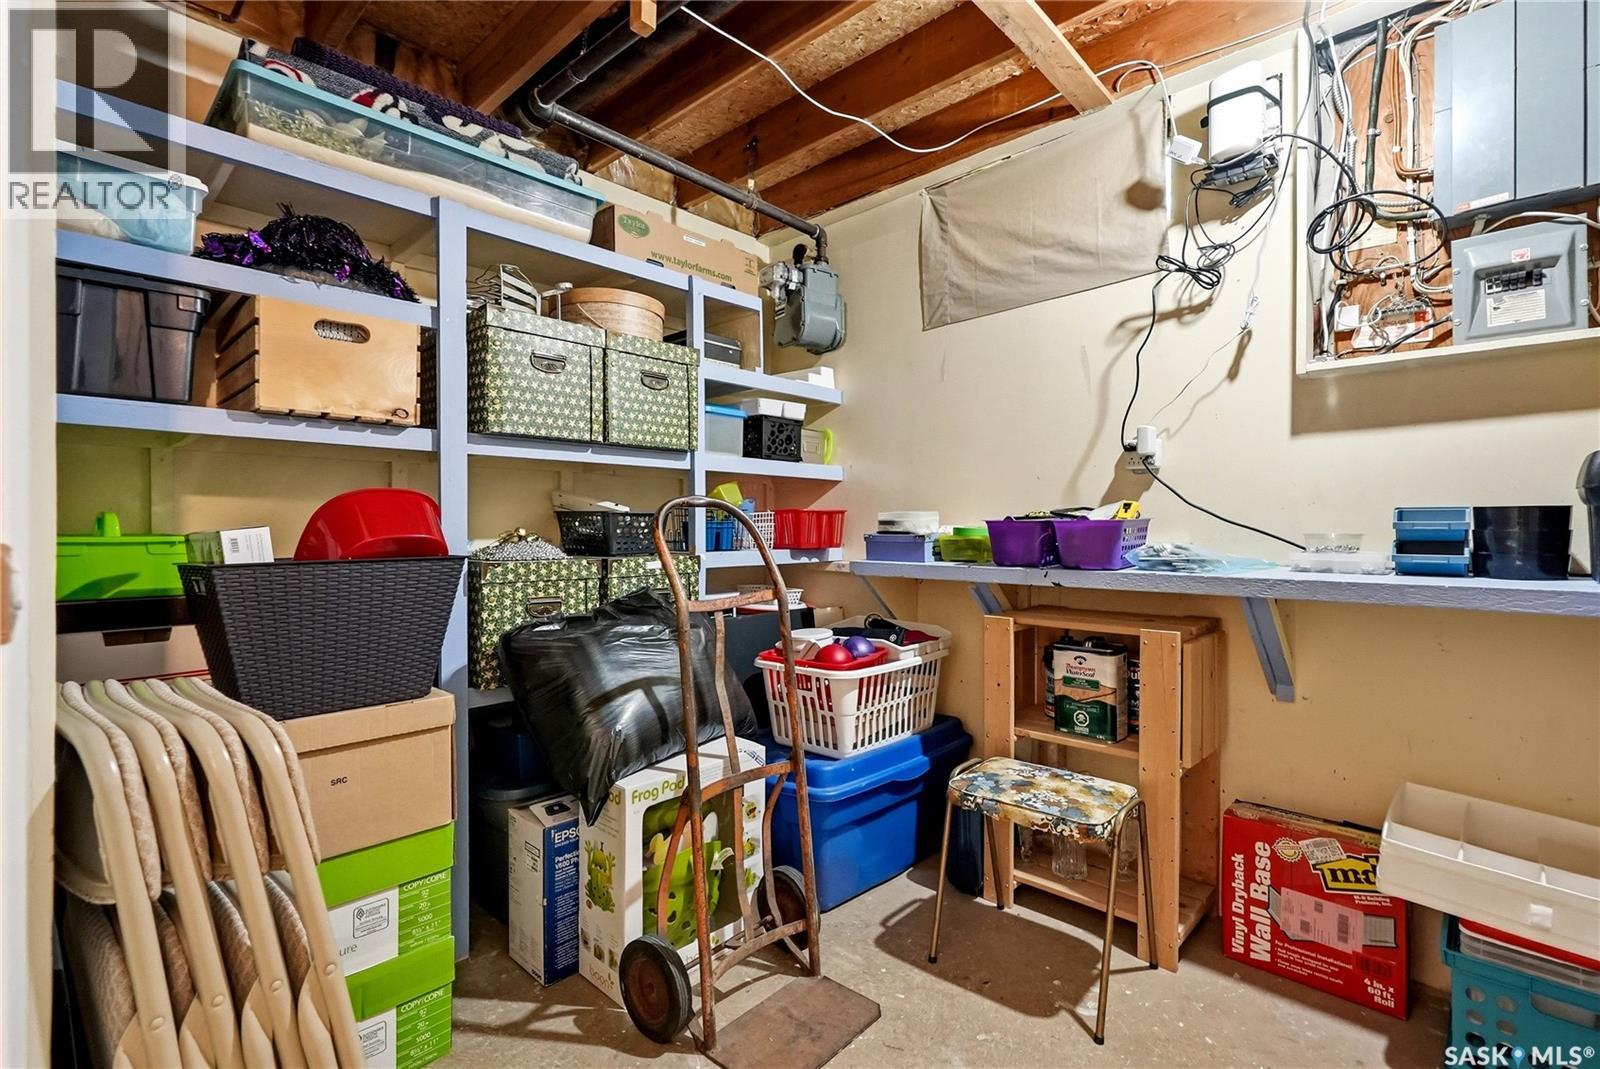
| Basement | Storage | Measurements not available | ||
| Main Level | Kitchen/dining Room | Measurements not available | ||
| Main Level | Living Room | Measurements not available | ||
| Main Level | 4pc Bathroom | Measurements not available | ||
| Main Level | Bedroom | Measurements not available | ||
| Main Level | Bedroom | Measurements not available | ||
| Main Level | Bedroom | Measurements not available |



The trademarks REALTOR®, REALTORS®, and the REALTOR® logo are controlled by The Canadian Real Estate Association (CREA) and identify real estate professionals who are members of CREA. The trademarks MLS®, Multiple Listing Service® and the associated logos are owned by The Canadian Real Estate Association (CREA) and identify the quality of services provided by real estate professionals who are members of CREA. The trademark DDF® is owned by The Canadian Real Estate Association (CREA) and identifies CREA's Data Distribution Facility (DDF®)
May 29 2026 01:36:44
Saskatchewan REALTORS® Association
Century 21 Fusion