
2274 Elphinstone Street Regina, Saskatchewan S4T 3N8

$340,000
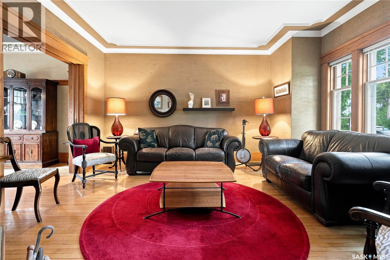
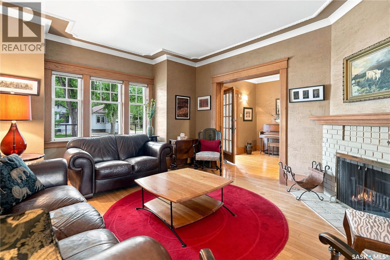
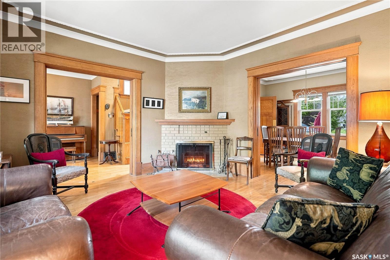
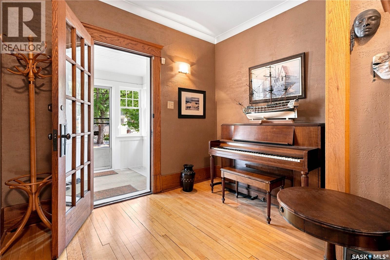
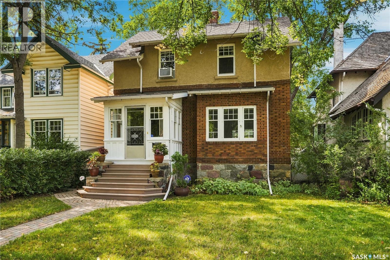
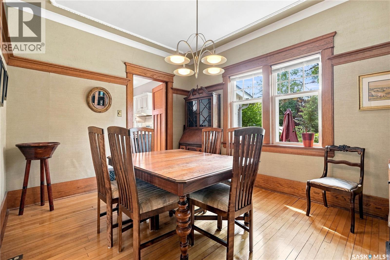
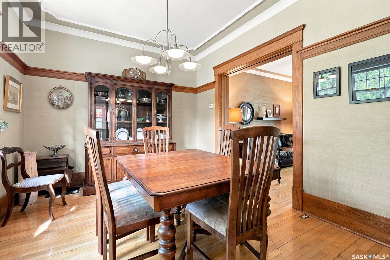
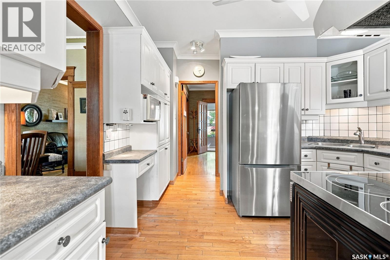
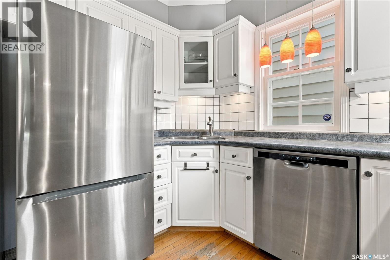
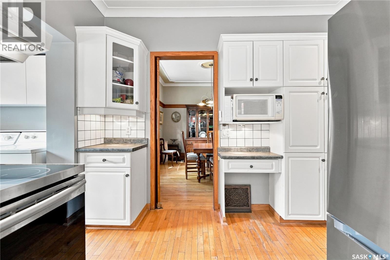
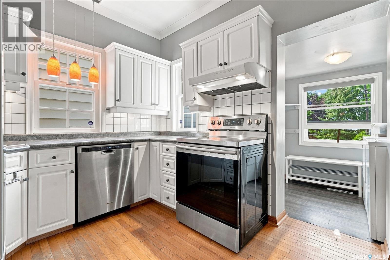
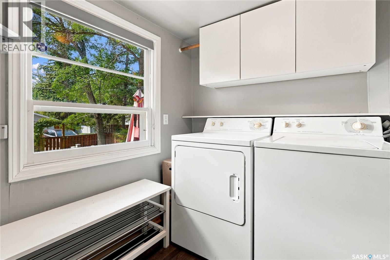
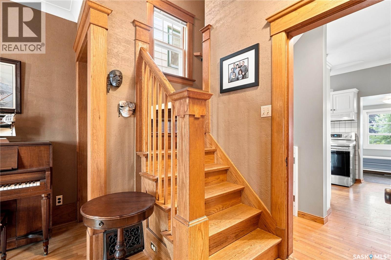
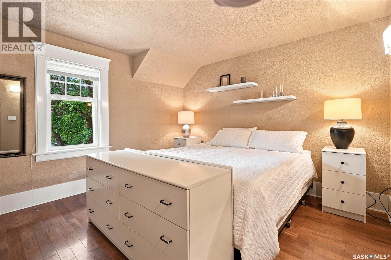
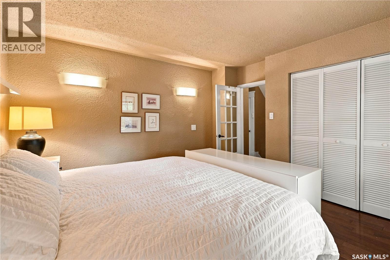
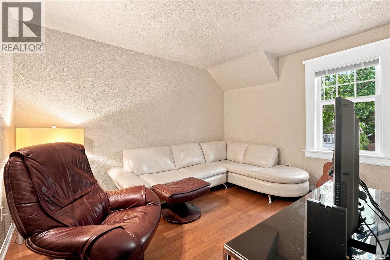
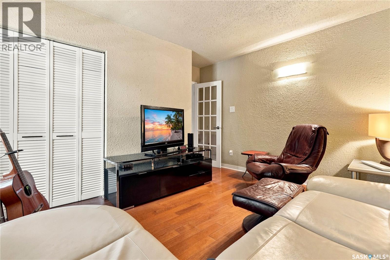
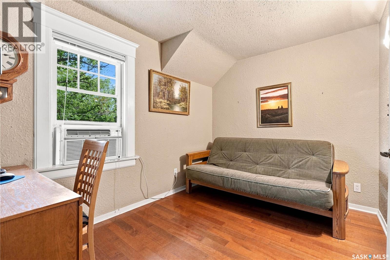
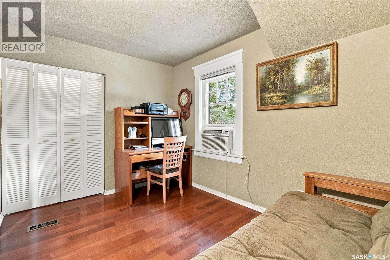
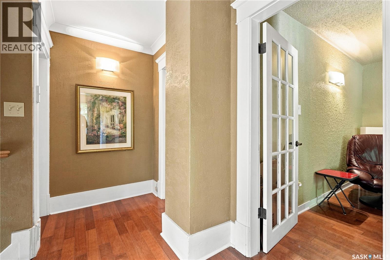
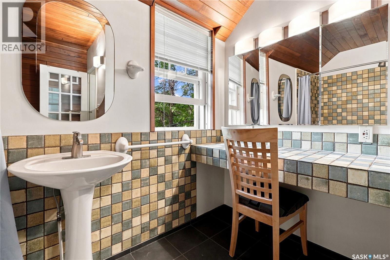
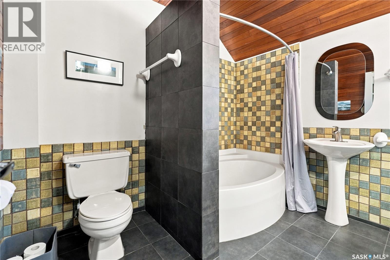
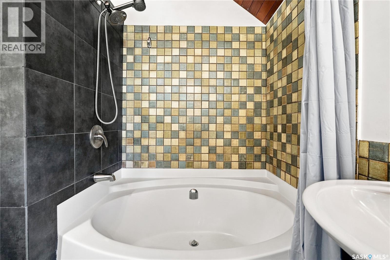
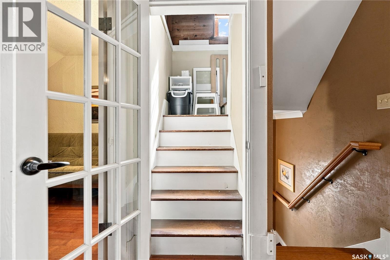
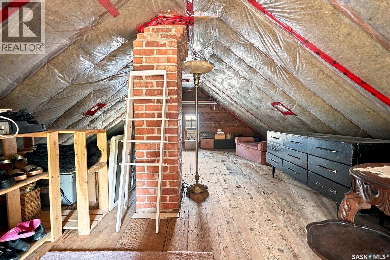
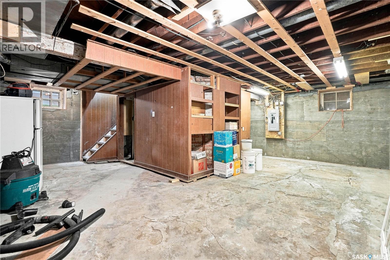
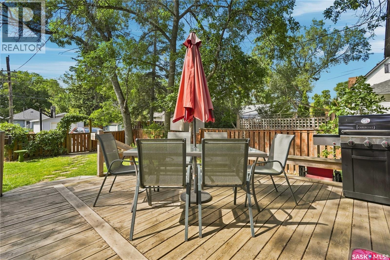
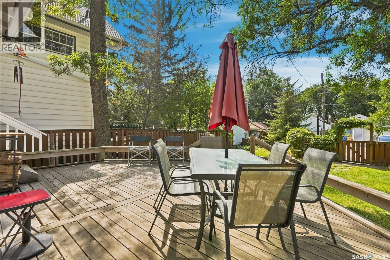
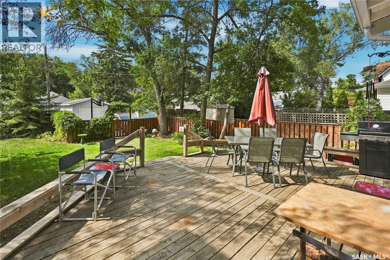
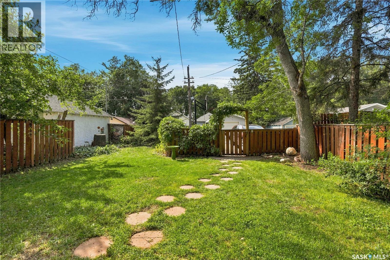
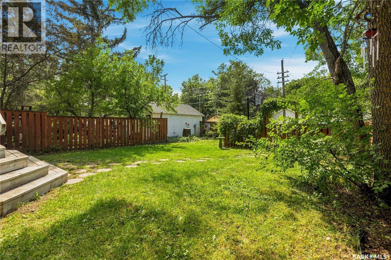
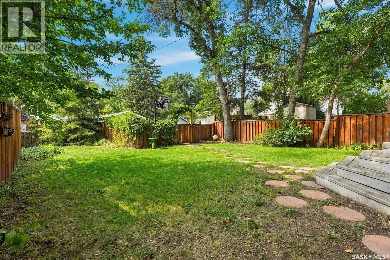
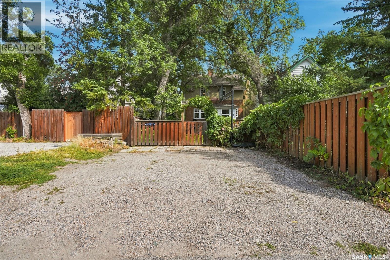
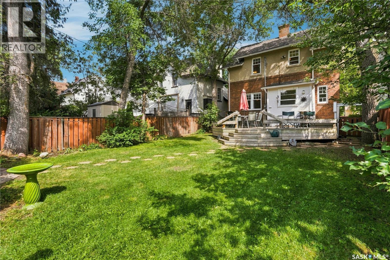
• CHARACTER & CHARM • TRANQUIL DECK & YARD • STEPS TO 13TH AVE AMENETIES • SPACE FOR DREAM GARAGE • Step inside this lovingly maintained home to find original details, beautiful crown moulding and hardwood floors in excellent condition. The generous foyer offers space for a piano, desk nook or future 2 piece powder room. The elegant living and dining rooms can be opened or separated with original pocket doors. The dining room leads to a sunny renovated kitchen with stylish pendant lights and ample storage, main-floor laundry and a rear mudroom. Upstairs includes a spacious primary bedroom, two additional bedrooms and a large bathroom with a whirlpool tub and natural light at the sit-up vanity. A bright staircase with a garden door and added window leads to the walk-up attic, where a backyard-facing window adds additional light and potential for future living space. Outside, the oversized deck accommodates a large table, BBQ and garden pots and additional lounge furniture. The peaceful backyard features an arbor gate to the double parking area, with room for a future garage if desired. Major improvements in 2021 include concrete foundation walls and 5” braces, new sewer line under the house to the city connection and updated electrical with a new panel. The shingles were installed over a protective membrane and are expected to have approximately 20 years of remaining life. A character-filled home with thoughtful updates in excellent shape, just 2 blocks to the shops and restaurants of 13th Avenue. (id:62370)
Property Details
| MLS® Number | SK046708 |
| Property Type | Single Family |
| Neigbourhood | Cathedral RG |
| Features | Treed, Irregular Lot Size, Lane, Sump Pump |
| Structure | Deck |
Building
| Bathroom Total | 1 |
| Bedrooms Total | 3 |
| Appliances | Washer, Refrigerator, Dishwasher, Dryer, Alarm System, Window Coverings, Hood Fan, Stove |
| Architectural Style | 2 Level |
| Basement Development | Unfinished |
| Basement Type | Full (unfinished) |
| Constructed Date | 1918 |
| Construction Style Attachment | Detached |
| Cooling Type | Wall Unit |
| Fire Protection | Alarm System |
| Fireplace Fuel | Wood |
| Fireplace Present | Yes |
| Fireplace Type | Conventional |
| Heating Fuel | Natural Gas |
| Heating Type | Forced Air |
| Stories Total | 2 |
| Size Interior | 1,398 Ft2 |
| Type | House |
Parking
| Parking Space(s) | 2 |
Land
| Acreage | No |
| Fence Type | Fence |
| Landscape Features | Lawn |
| Size Irregular | 4244.00 |
| Size Total | 4244 Sqft |
| Size Total Text | 4244 Sqft |
Rooms
| Level | Type | Length | Width | Dimensions |
|---|---|---|---|---|
| Second Level | Bedroom | 12'2 x 10' | ||
| Second Level | Primary Bedroom | 12' x 11'5 | ||
| Second Level | Bedroom | 12' x 8'5 | ||
| Second Level | 4pc Bathroom | 8' x 7' | ||
| Main Level | Laundry Room | x x x | ||
| Main Level | Living Room | 15' x 13'5 | ||
| Main Level | Foyer | 7' x 9'8 | ||
| Main Level | Dining Room | 12'11 x 10'5 | ||
| Main Level | Kitchen | 11' x 9' | ||
| Main Level | Enclosed Porch | x x x |



The trademarks REALTOR®, REALTORS®, and the REALTOR® logo are controlled by The Canadian Real Estate Association (CREA) and identify real estate professionals who are members of CREA. The trademarks MLS®, Multiple Listing Service® and the associated logos are owned by The Canadian Real Estate Association (CREA) and identify the quality of services provided by real estate professionals who are members of CREA. The trademark DDF® is owned by The Canadian Real Estate Association (CREA) and identifies CREA's Data Distribution Facility (DDF®)
September 18 2026 04:20:45
Saskatchewan REALTORS® Association
Century 21 Dome Realty Inc.