
226 Mahabir Court Saskatoon, Saskatchewan S7W 0J5

$719,900
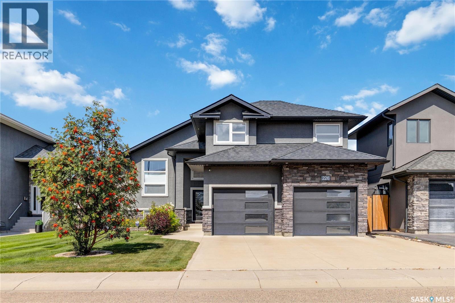
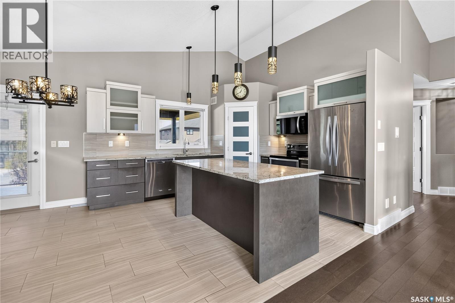
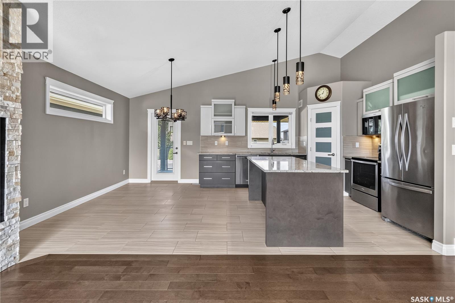
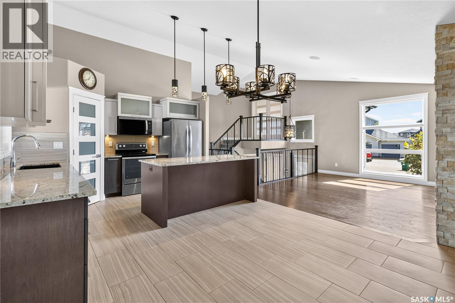
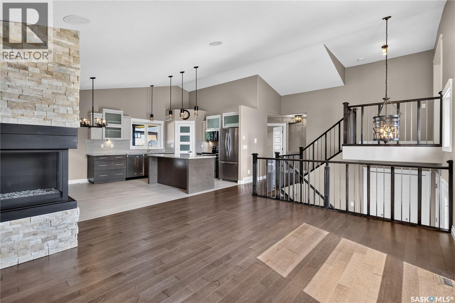
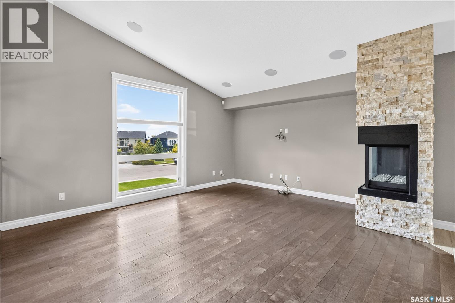
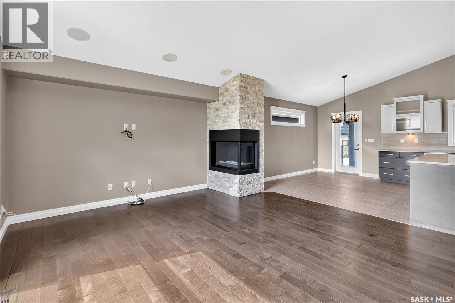
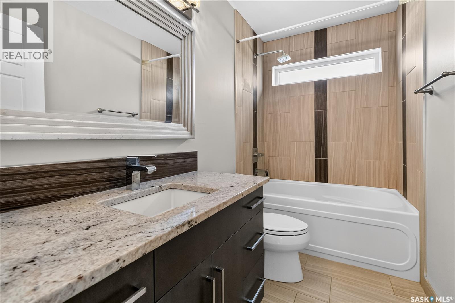
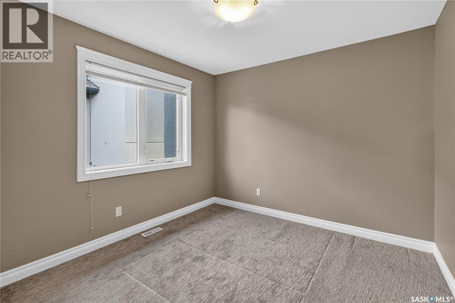
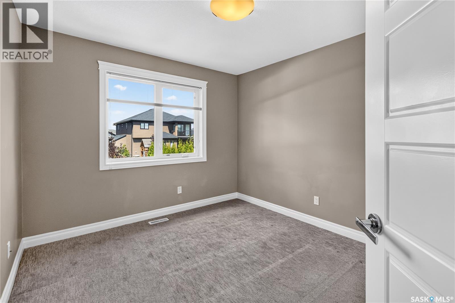
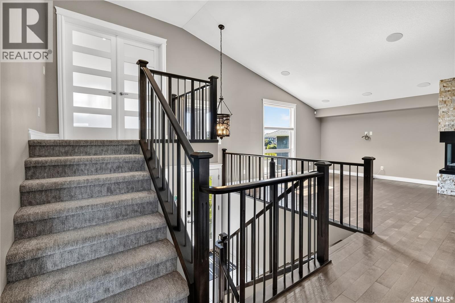
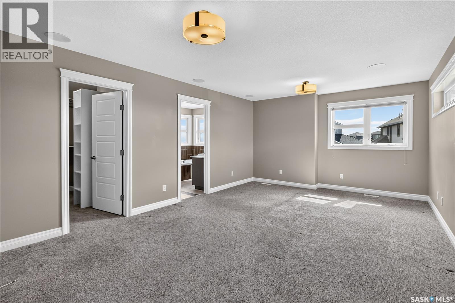
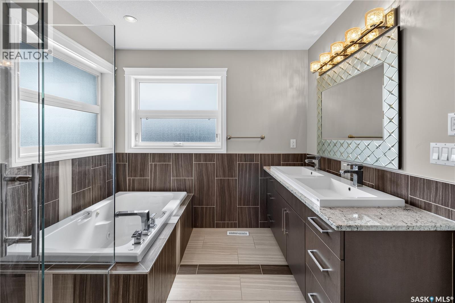
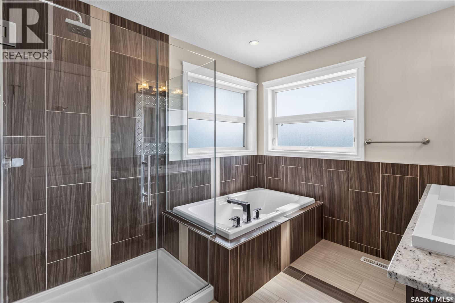
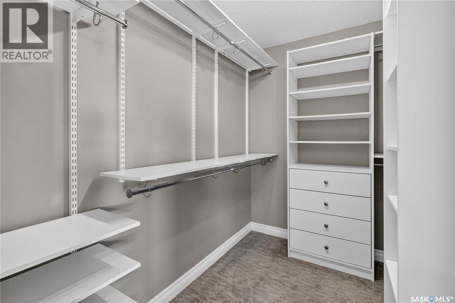
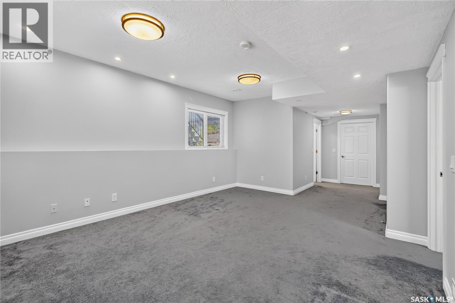
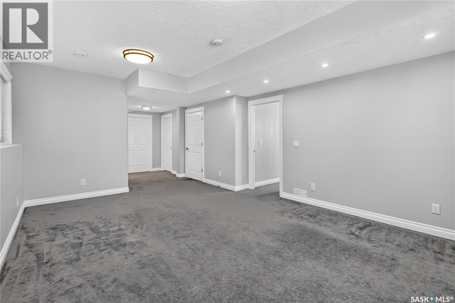
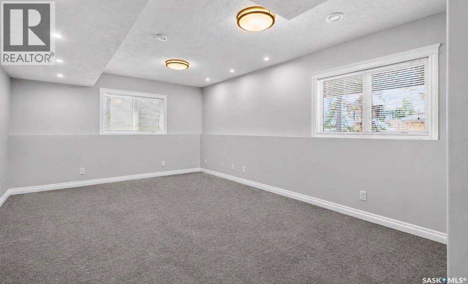
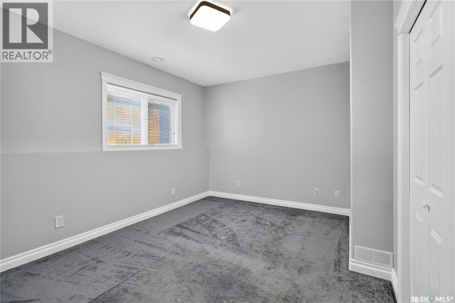
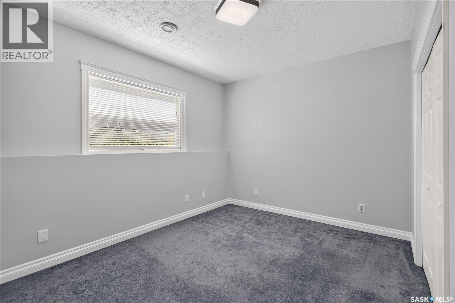
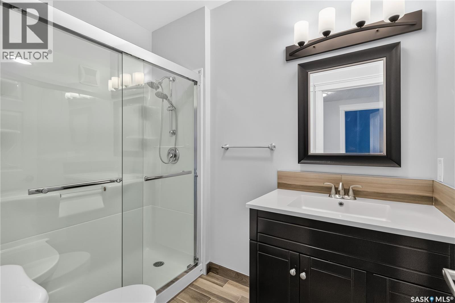
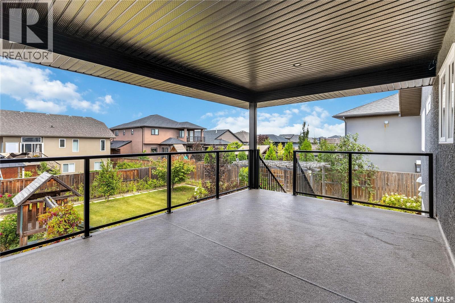
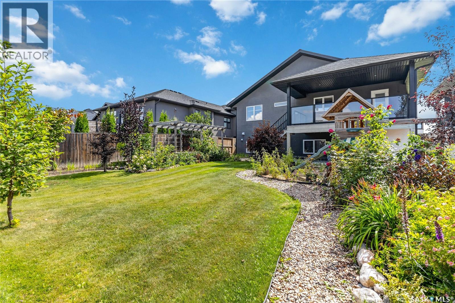
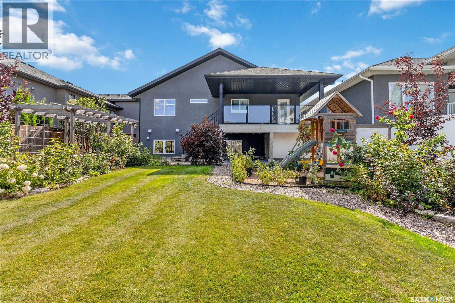
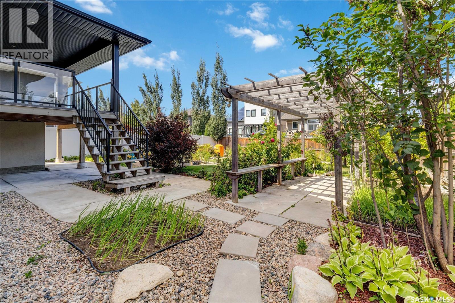
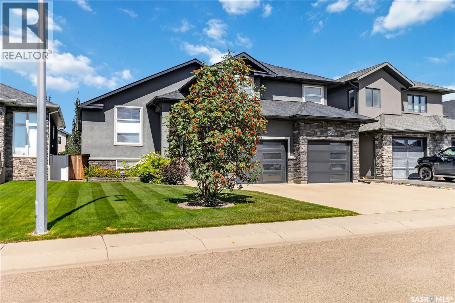
Welcome to 226 Mahabir Court! This impressive 1,509 sq. ft. modified bi-level offers a functional layout, quality finishes and plenty of space for the whole family with 5 bedrooms and 3 bathrooms. The main floor features hardwood and tile flooring, a bright and spacious living area and a well-appointed kitchen with granite countertops, maple cabinetry, a large island with plenty of pot drawers and a corner pantry. A striking two-sided stone fireplace adds warmth and character to the main living spaces. Two generously sized bedrooms and a full bathroom complete the main level. The private primary retreat is located above the garage and features a walk-in closet and a spacious 5-piece ensuite with heated tile flooring, a separate tub and custom tiled shower. The fully developed basement adds even more living space and includes two large bedrooms, a 3 piece bathroom and plenty of room for a family or recreation area. Outside, enjoy the covered deck overlooking a beautifully landscaped and well-maintained yard complete with garden space. There is also convenient enclosed storage underneath the covered deck, providing an excellent spot for seasonal items, yard equipment and more. Other features include central air & built-in speakers throughout the home. Located in a desirable neighbourhood close to parks, schools and amenities, this well-cared-for home offers an excellent combination of space, comfort and thoughtful upgrades. (id:62370)
Open House
This property has open houses!
11:00 am
Ends at:1:00 pm
Property Details
| MLS® Number | SK046150 |
| Property Type | Single Family |
| Neigbourhood | Evergreen |
| Features | Rectangular, Sump Pump |
| Structure | Deck |
Building
| Bathroom Total | 3 |
| Bedrooms Total | 5 |
| Appliances | Washer, Refrigerator, Dishwasher, Dryer, Microwave, Alarm System, Window Coverings, Garage Door Opener Remote(s), Stove |
| Architectural Style | Bi-level |
| Basement Development | Finished |
| Basement Type | Full (finished) |
| Constructed Date | 2014 |
| Construction Style Attachment | Detached |
| Cooling Type | Central Air Conditioning |
| Fire Protection | Alarm System |
| Fireplace Fuel | Gas |
| Fireplace Present | Yes |
| Fireplace Type | Conventional |
| Heating Fuel | Natural Gas |
| Heating Type | Forced Air |
| Size Interior | 1,509 Ft2 |
| Type | House |
Parking
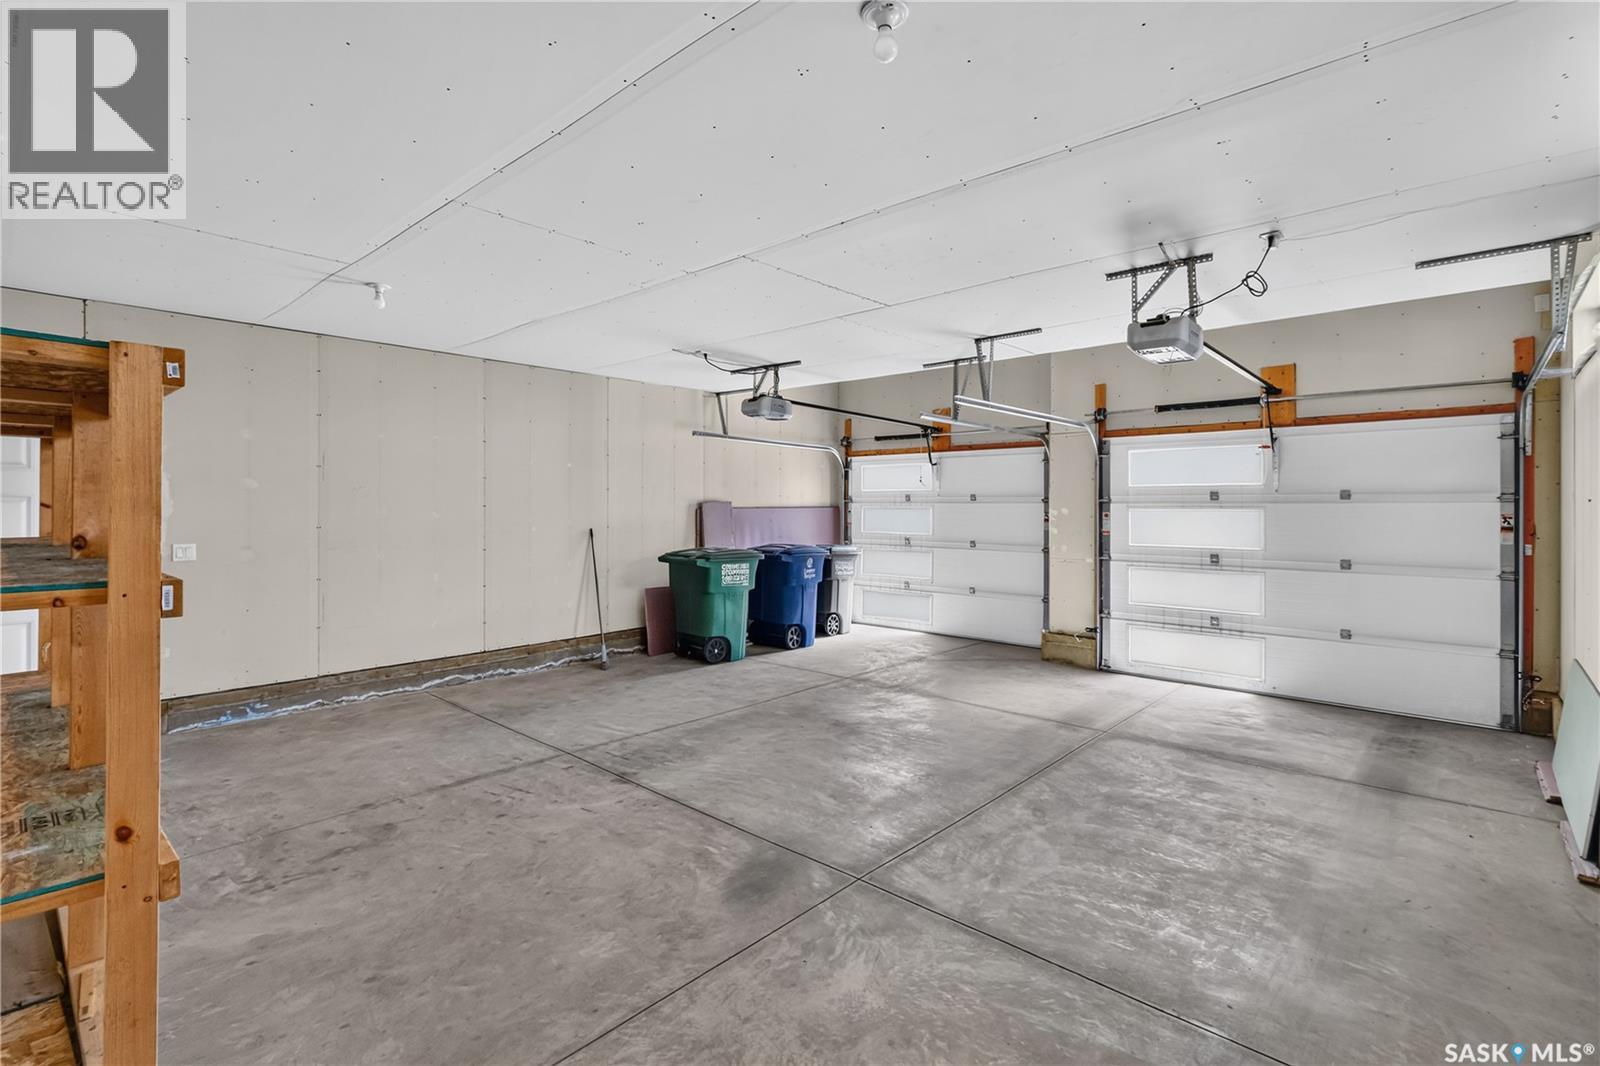
| Attached Garage | |
| Parking Space(s) | 4 |
Land
| Acreage | No |
| Fence Type | Fence |
| Landscape Features | Lawn |
| Size Frontage | 50 Ft |
| Size Irregular | 50x131 |
| Size Total Text | 50x131 |
Rooms
| Level | Type | Length | Width | Dimensions |
|---|---|---|---|---|
| Second Level | Bedroom | 12 ft ,11 in | 18 ft ,2 in | 12 ft ,11 in x 18 ft ,2 in |
| Second Level | 5pc Bathroom | x x x | ||
| Basement | Family Room | 14 ft | 14 ft x Measurements not available | |
| Basement | Bedroom | 13'4 x 12'6 | ||
| Basement | Bedroom | 11'3 x 13'6 | ||
| Basement | 3pc Bathroom | x x x | ||
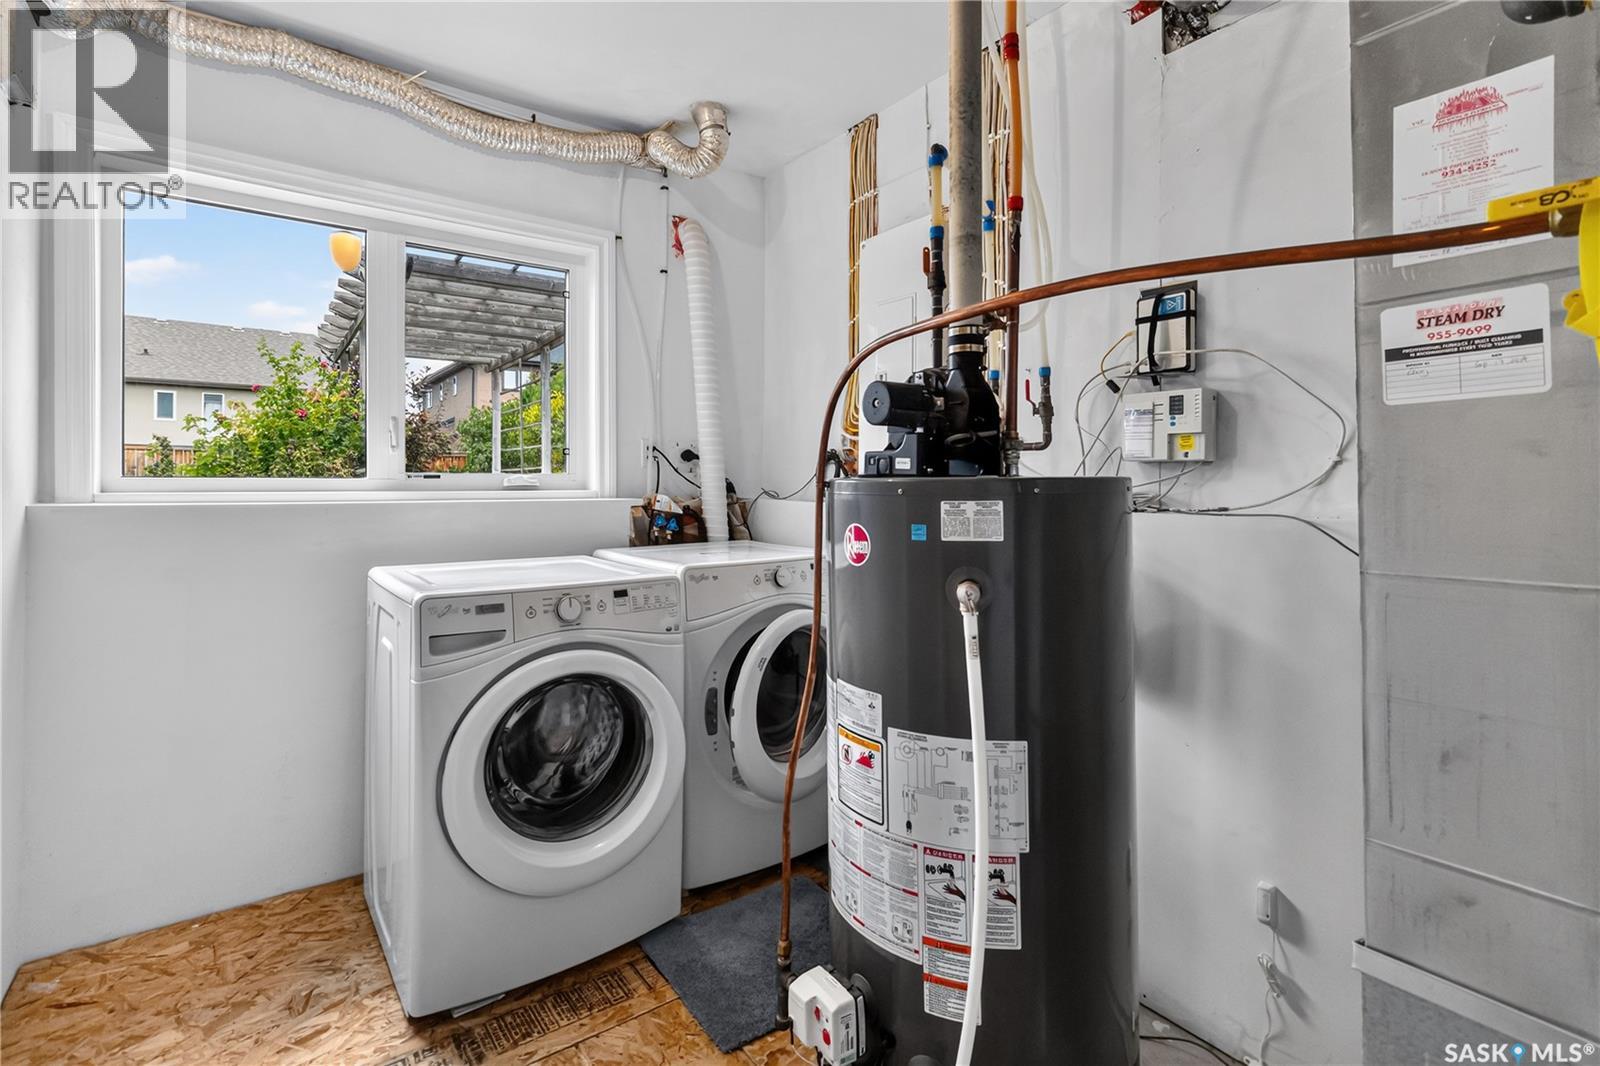
| Basement | Laundry Room | 12'3 x 7'10 | ||
| Main Level | Living Room | 13 ft ,6 in | 15 ft ,8 in | 13 ft ,6 in x 15 ft ,8 in |
| Main Level | Kitchen | 9 ft | 12 ft ,1 in | 9 ft x 12 ft ,1 in |
| Main Level | Dining Room | 10 ft ,11 in | 13 ft ,6 in | 10 ft ,11 in x 13 ft ,6 in |
| Main Level | Bedroom | 9 ft ,11 in | 10 ft ,6 in | 9 ft ,11 in x 10 ft ,6 in |
| Main Level | 4pc Bathroom | x x x | ||
| Main Level | Bedroom | 10 ft ,1 in | 11 ft | 10 ft ,1 in x 11 ft |



The trademarks REALTOR®, REALTORS®, and the REALTOR® logo are controlled by The Canadian Real Estate Association (CREA) and identify real estate professionals who are members of CREA. The trademarks MLS®, Multiple Listing Service® and the associated logos are owned by The Canadian Real Estate Association (CREA) and identify the quality of services provided by real estate professionals who are members of CREA. The trademark DDF® is owned by The Canadian Real Estate Association (CREA) and identifies CREA's Data Distribution Facility (DDF®)
August 20 2026 10:12:05
Saskatchewan REALTORS® Association
Boyes Group Realty Inc.