
226 Horlick Crescent Saskatoon, Saskatchewan S7N 4R5

$849,900
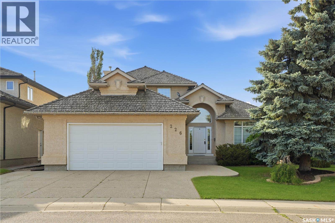
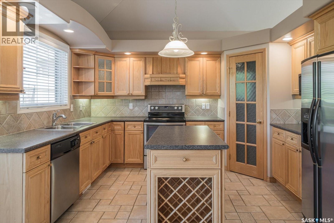
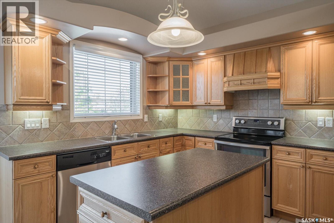
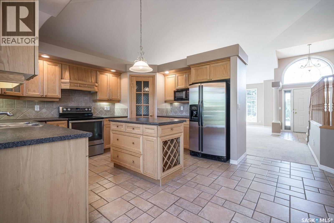
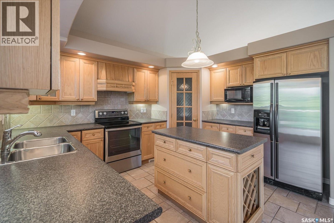
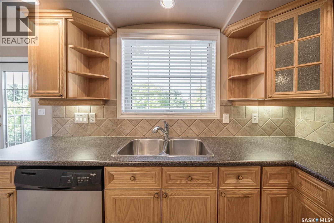
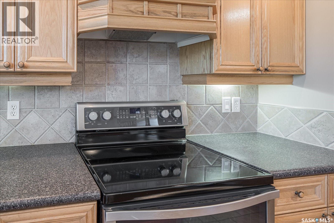
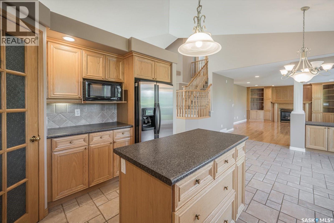
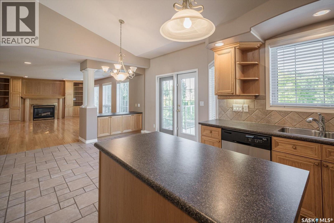
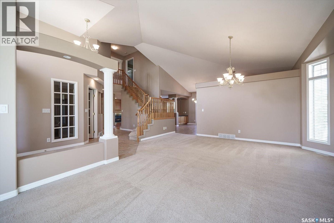
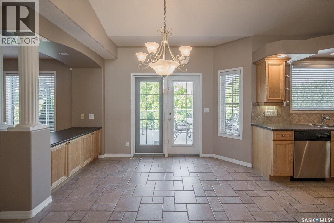
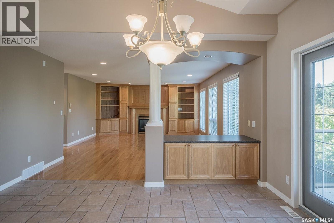
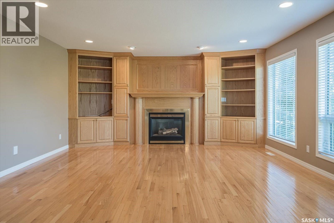
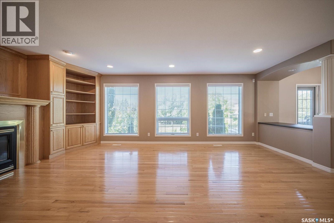
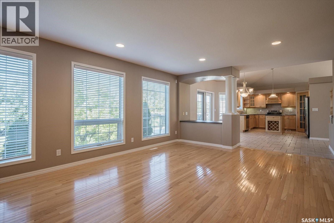
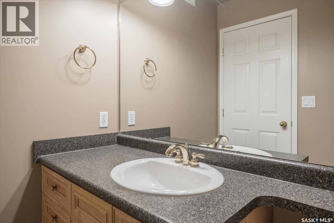
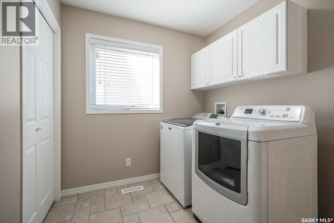
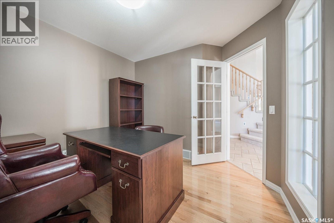
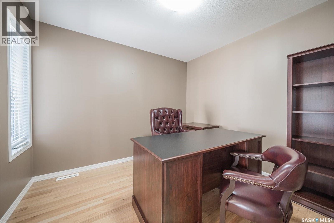
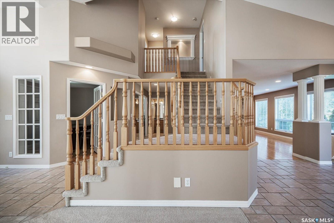
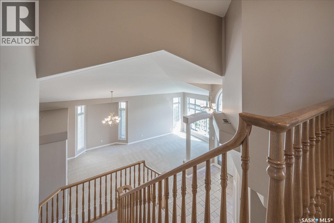
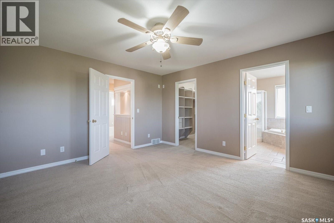
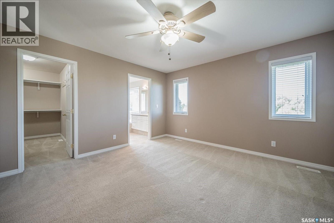
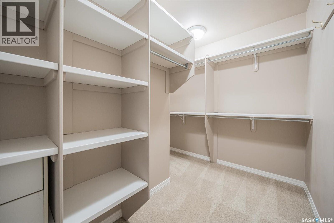
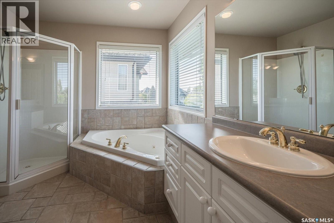
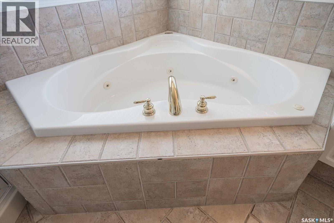
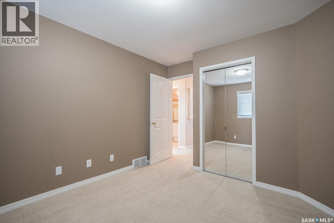
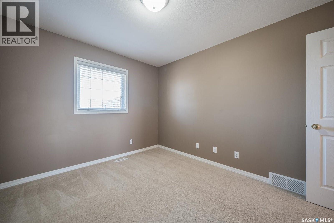
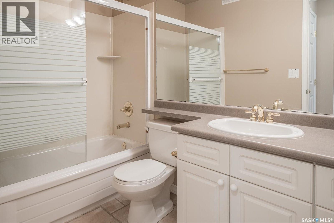
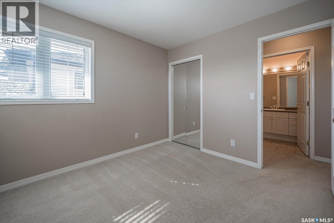
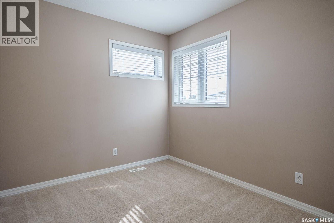
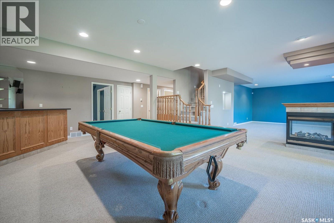
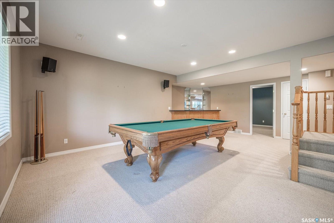
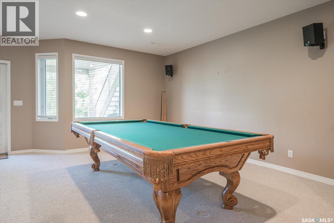
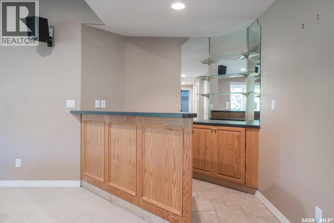
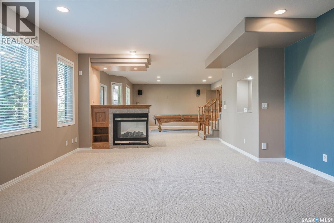
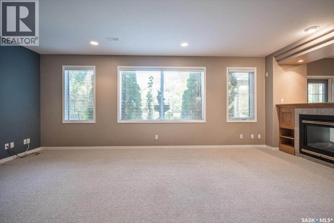
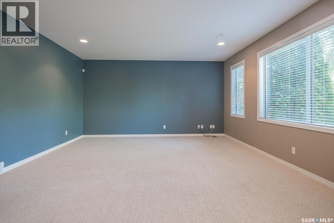
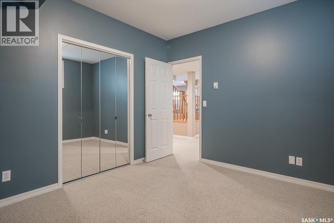
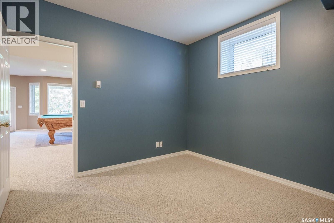
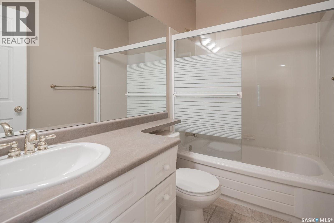
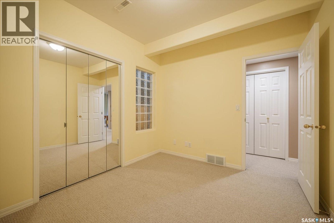
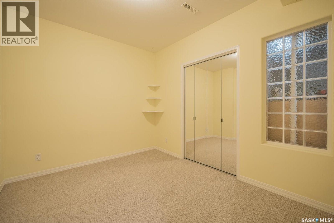
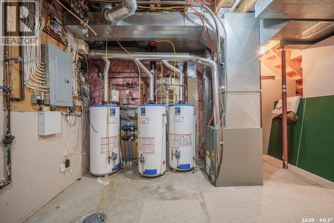
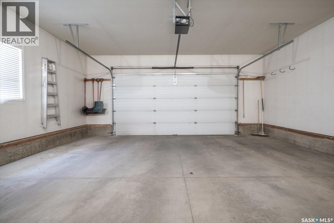
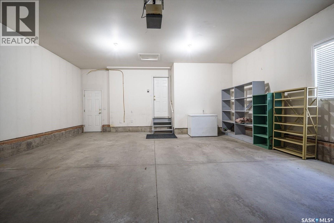
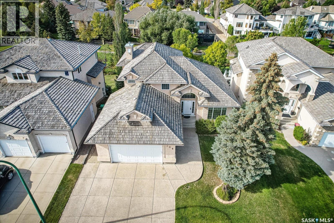
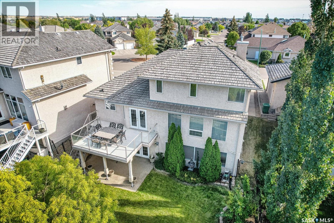
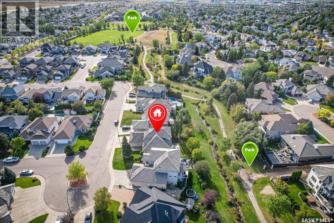
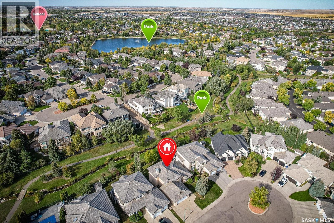
Beautiful family home backing onto the creek in Arbor Creek. Executive level home offers over 2,400 sq ft of living space with 4 bedrooms, 2 dens and fully finished walkout basement. Large foyer with vaulted ceilings welcomes you into this spacious property. Main floor features formal living & dining room along with den at the front of the home. Wonderful oak kitchen with tile backsplash, corner pantry and stainless steel appliances. Casual dining area with access to rear deck. Beautiful family room showcasing hardwood floors, gas fireplace and custom oak cabinetry. A 2 piece bath and separate laundry room complete main floor. Second level offers spacious primary bedroom with walk in closet & 4 piece ensuite with corner jet tub. Two more large bedrooms and four piece bath. Finished walkout basement features great room with 3 sided gas fireplace, games area with dry bar, large bedroom, den and 4 piece bath. Rear yard is your very own private oasis with views of the creek. Property offers hot water in-floor heat in basement. Oversized double attached garage. Great location with access to many walking trails, parks and all amenities. (id:62370)
Property Details
| MLS® Number | SK044461 |
| Property Type | Single Family |
| Neigbourhood | Arbor Creek |
| Features | Treed, Double Width Or More Driveway |
| Structure | Deck, Patio(s) |
Building
| Bathroom Total | 4 |
| Bedrooms Total | 4 |
| Appliances | Washer, Refrigerator, Dishwasher, Dryer, Microwave, Garburator, Window Coverings, Garage Door Opener Remote(s), Stove |
| Architectural Style | 2 Level |
| Basement Development | Finished |
| Basement Features | Walk Out |
| Basement Type | Full (finished) |
| Constructed Date | 2000 |
| Construction Style Attachment | Detached |
| Cooling Type | Central Air Conditioning |
| Fireplace Fuel | Gas |
| Fireplace Present | Yes |
| Fireplace Type | Conventional |
| Heating Fuel | Natural Gas |
| Heating Type | Forced Air, In Floor Heating |
| Stories Total | 2 |
| Size Interior | 2,407 Ft2 |
| Type | House |
Parking
| Attached Garage | |
| Parking Space(s) | 2 |
Land
| Acreage | No |
| Fence Type | Fence |
| Landscape Features | Lawn, Underground Sprinkler |
| Size Frontage | 56 Ft ,10 In |
| Size Irregular | 56.1x123.43 |
| Size Total Text | 56.1x123.43 |
Rooms
| Level | Type | Length | Width | Dimensions |
|---|---|---|---|---|
| Second Level | Primary Bedroom | 14 ft ,1 in | 13 ft ,5 in | 14 ft ,1 in x 13 ft ,5 in |
| Second Level | 4pc Ensuite Bath | Measurements not available | ||
| Second Level | Bedroom | 10 ft ,5 in | 9 ft ,8 in | 10 ft ,5 in x 9 ft ,8 in |
| Second Level | Bedroom | 11 ft ,3 in | 9 ft ,9 in | 11 ft ,3 in x 9 ft ,9 in |
| Second Level | 4pc Bathroom | Measurements not available | ||
| Basement | Games Room | 19 ft | Measurements not available x 19 ft | |
| Basement | Family Room | Measurements not available | ||
| Basement | Bedroom | 12 ft ,5 in | 12 ft ,5 in x Measurements not available | |
| Basement | Den | Measurements not available | ||
| Basement | 4pc Bathroom | Measurements not available | ||
| Main Level | Kitchen | 12 ft | 12 ft x Measurements not available | |
| Main Level | Dining Nook | 10 ft | 14 ft | 10 ft x 14 ft |
| Main Level | Dining Room | 12 ft | Measurements not available x 12 ft | |
| Main Level | Living Room | 12 ft ,8 in | 12 ft ,8 in x Measurements not available | |
| Main Level | Family Room | 19 ft | 16 ft | 19 ft x 16 ft |
| Main Level | Den | 10 ft | 10 ft | 10 ft x 10 ft |
| Main Level | 2pc Bathroom | Measurements not available | ||
| Main Level | Laundry Room | 7 ft | 9 ft ,8 in | 7 ft x 9 ft ,8 in |



The trademarks REALTOR®, REALTORS®, and the REALTOR® logo are controlled by The Canadian Real Estate Association (CREA) and identify real estate professionals who are members of CREA. The trademarks MLS®, Multiple Listing Service® and the associated logos are owned by The Canadian Real Estate Association (CREA) and identify the quality of services provided by real estate professionals who are members of CREA. The trademark DDF® is owned by The Canadian Real Estate Association (CREA) and identifies CREA's Data Distribution Facility (DDF®)
August 04 2026 06:39:56
Saskatchewan REALTORS® Association
RE/MAX Saskatoon, Coldwell Banker Signature