
225 Mikkelson Drive Regina, Saskatchewan S4T 7X9

$327,900Maintenance,
$257.44 Monthly
Maintenance,
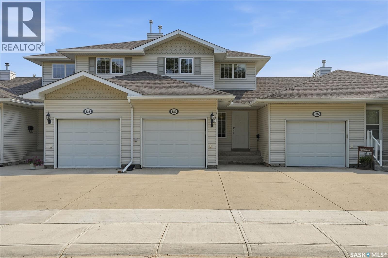
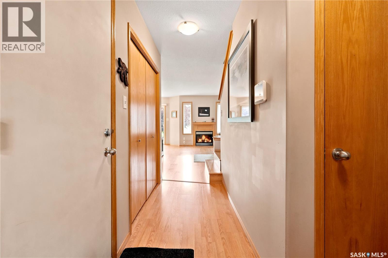
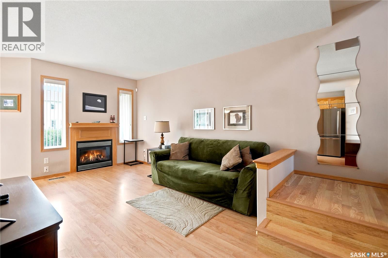
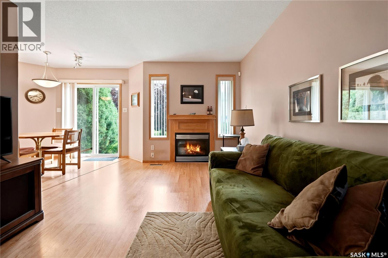
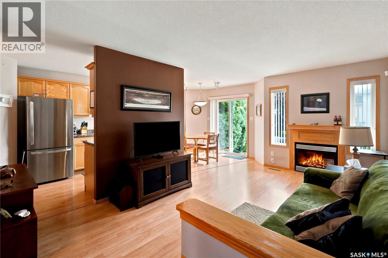
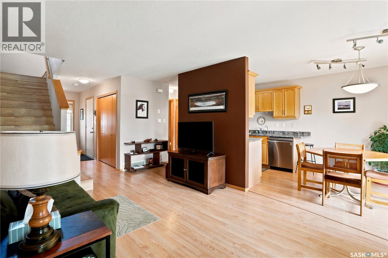
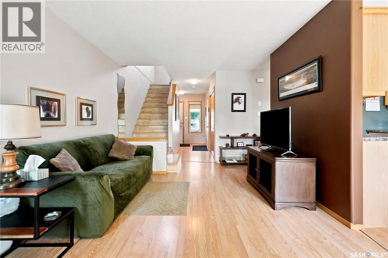
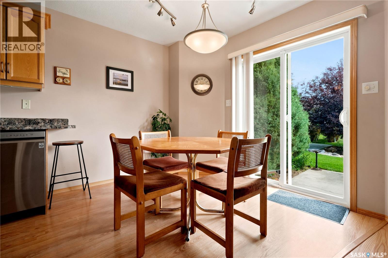
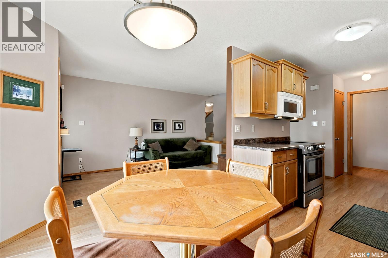
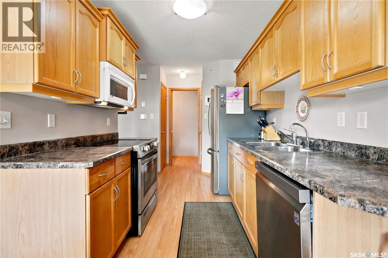
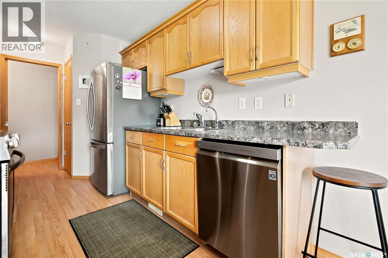
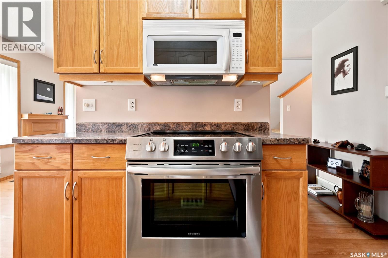
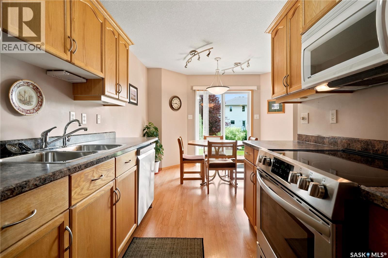
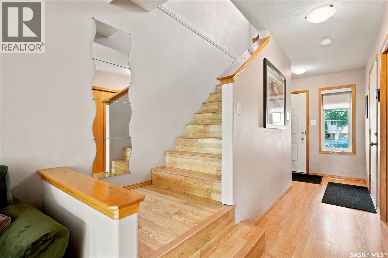
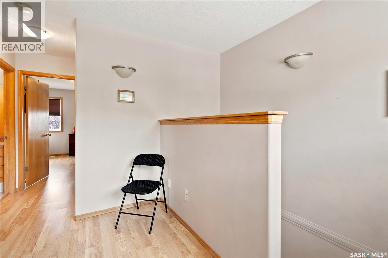
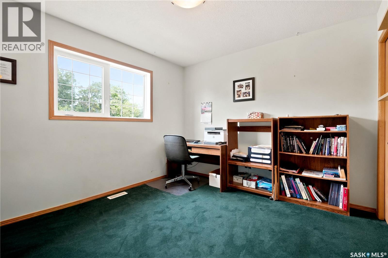
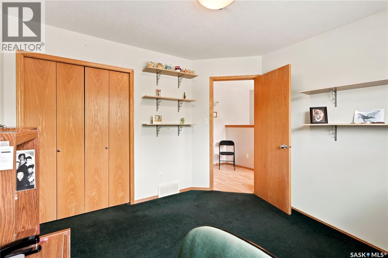
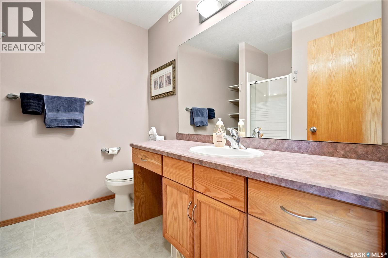
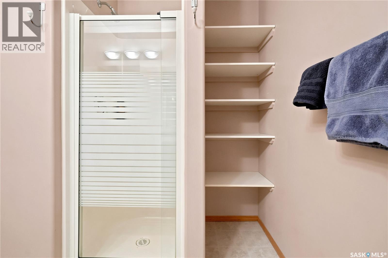
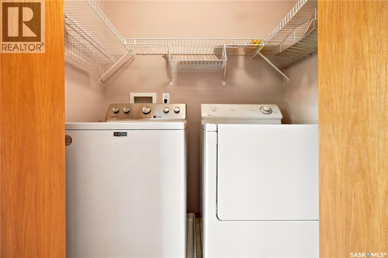
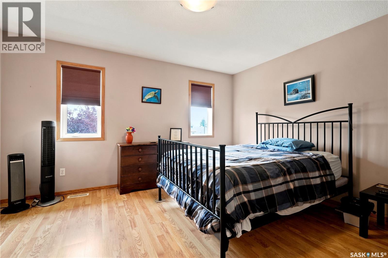
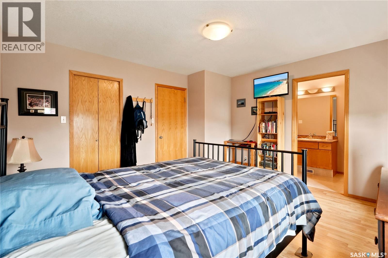
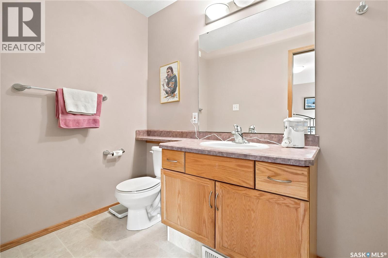
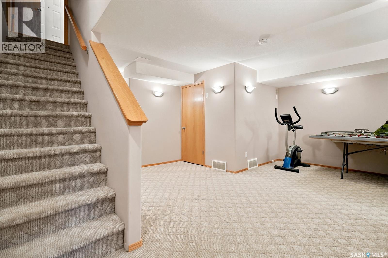
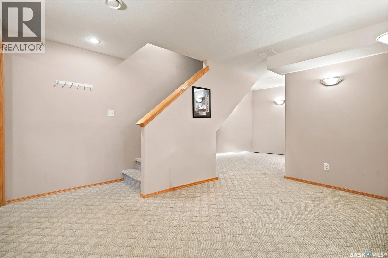
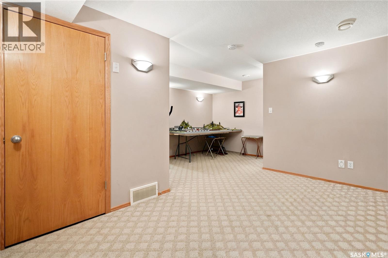
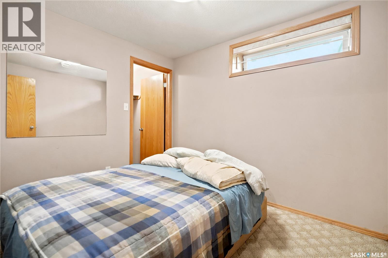
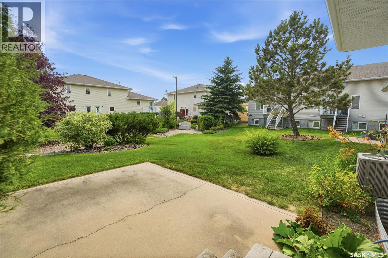
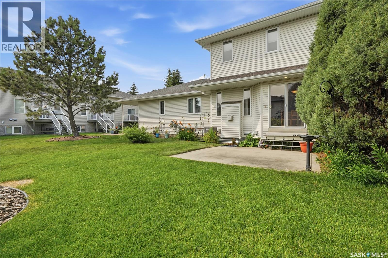
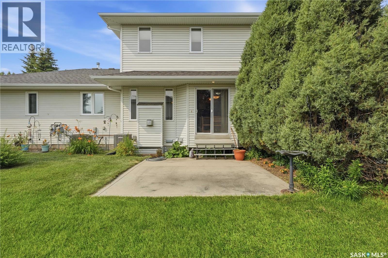
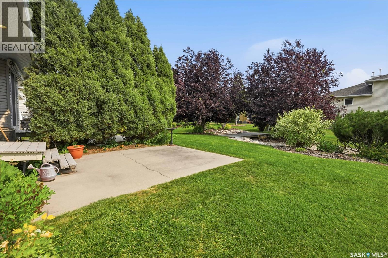
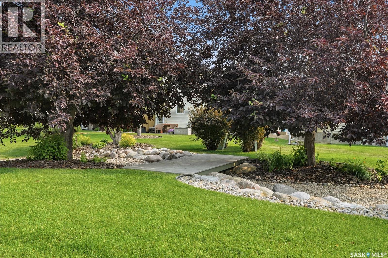
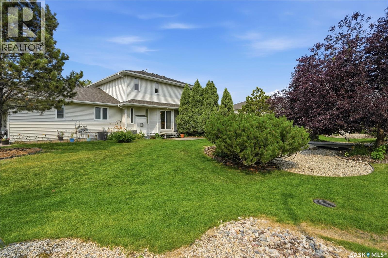
$257.44 MonthlyLocated in the West End neighbourhood of Mount Royal, this well-kept townhouse offers comfortable living in a convenient location. Residents enjoy popular A.E. Wilson Park, nearby schools, and quick access to McCarthy Boulevard, making it easy to get where you need to go around the city. This home is comfortable and move-in ready with updated laminate flooring and a gas fireplace in the living room. The modern and functional kitchen offers plenty of counter space, warm wood cabinetry, and stainless-steel appliances. From the dining nook, patio doors open to the back patio and landscaped common area, creating a pleasant spot to enjoy some time outside. Upstairs, the primary bedroom has a walk-in closet and a convenient 4-piece ensuite. A second spacious bedroom, a 3-piece bathroom with a large vanity and built-in storage, and a laundry nook complete the upper level. The finished basement gives you even more room to spread out, with a spacious recreation room and an additional bedroom. The single attached garage is especially welcome during Regina winters. This is a great home and location, with the space and features that make everyday living easy. Contact your agent to arrange a private viewing. (id:62370)
Open House
This property has open houses!
1:00 pm
Ends at:3:00 pm
Property Details
| MLS® Number | SK045237 |
| Property Type | Single Family |
| Neigbourhood | Mount Royal RG |
| Community Features | Pets Allowed With Restrictions |
| Structure | Patio(s) |
Building
| Bathroom Total | 3 |
| Bedrooms Total | 3 |
| Appliances | Washer, Refrigerator, Dishwasher, Dryer, Microwave, Alarm System, Window Coverings, Stove |
| Basement Development | Finished |
| Basement Type | Full (finished) |
| Constructed Date | 2003 |
| Construction Style Attachment | Attached |
| Cooling Type | Central Air Conditioning |
| Fire Protection | Alarm System |
| Fireplace Fuel | Gas |
| Fireplace Present | Yes |
| Fireplace Type | Conventional |
| Heating Fuel | Natural Gas |
| Heating Type | Forced Air |
| Size Interior | 1,194 Ft2 |
| Type | Row / Townhouse |
Parking
| Attached Garage | |
| Surfaced | 2 |
| Parking Space(s) | 2 |
Land
| Acreage | No |
| Size Irregular | 0.00 |
| Size Total | 0.00 |
| Size Total Text | 0.00 |
Rooms
| Level | Type | Length | Width | Dimensions |
|---|---|---|---|---|
| Second Level | Bedroom | 11' x 10' 4" | ||
| Second Level | Primary Bedroom | 13' 9" x 12' 7" | ||
| Second Level | 4pc Ensuite Bath | 10' 6" x 4' 11" | ||
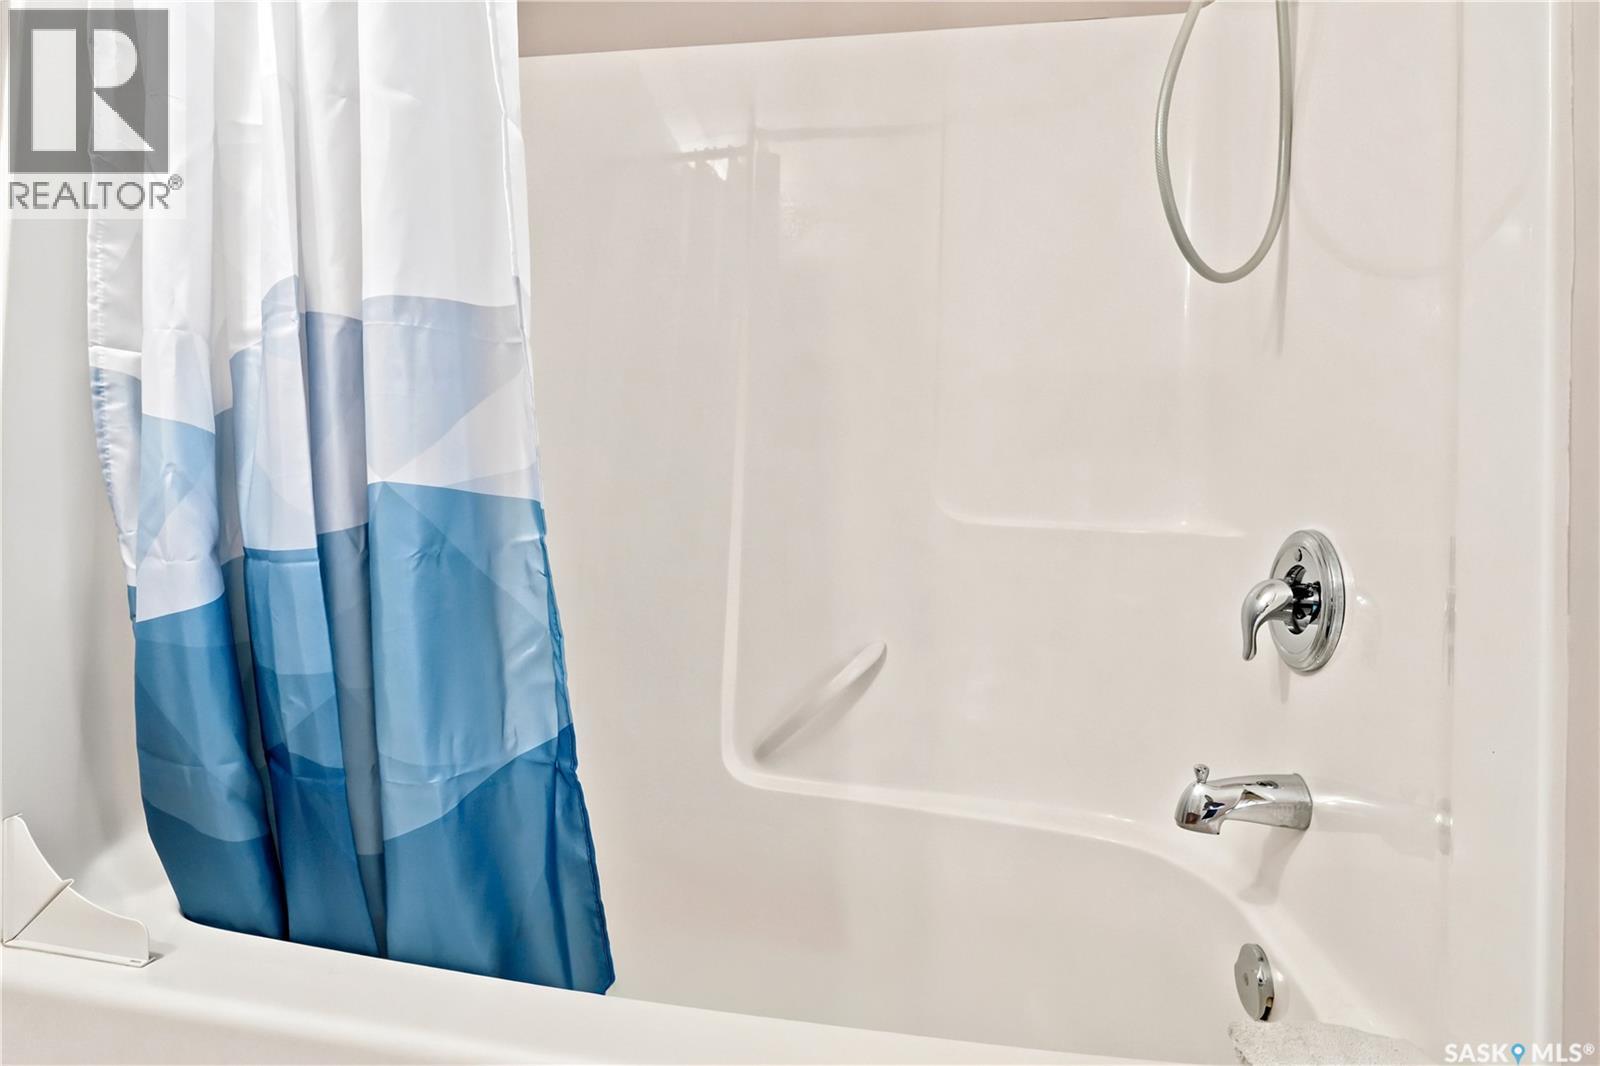
| Second Level | 3pc Bathroom | 8' 2" x 7' 9" | ||
| Second Level | Laundry Room | 5' 10" x 3' | ||
| Basement | Other | 18' x 17' 8" | ||
| Basement | Bedroom | 9' 7" x 7' 10" | ||
| Basement | Other | 7' x 5' 10" | ||
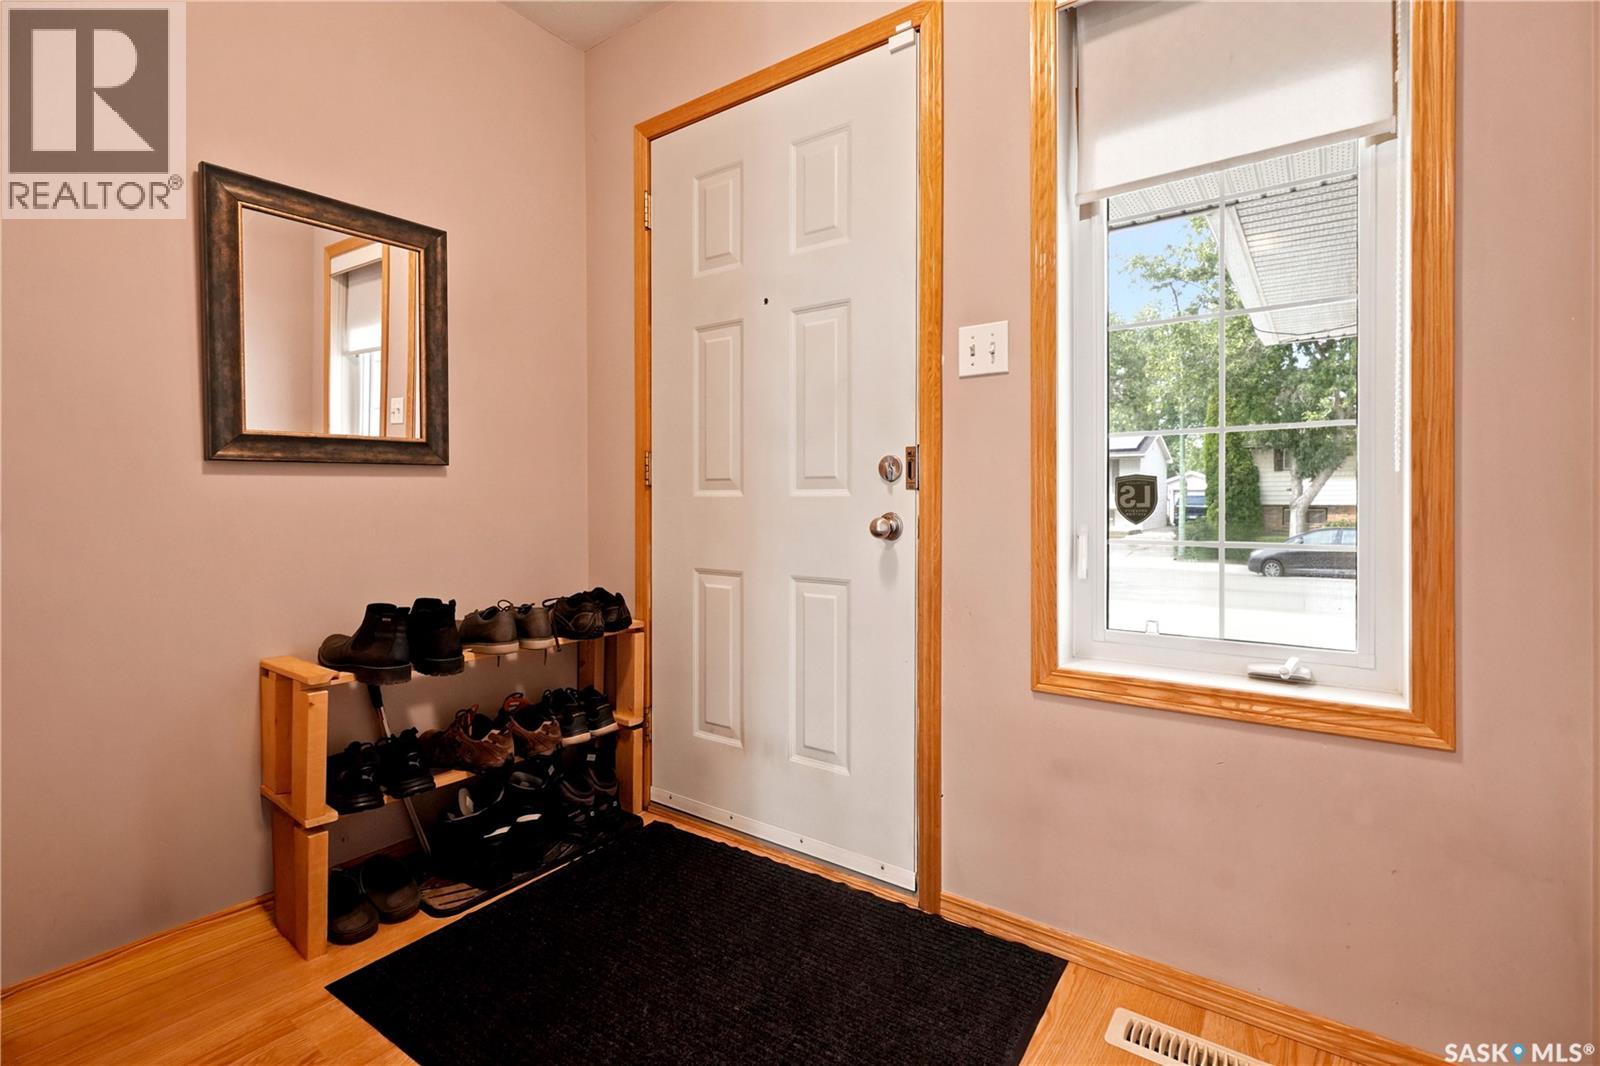
| Main Level | Foyer | 7' 7" x 5' | ||
| Main Level | Living Room | 16' 8" x 10' 10" | ||
| Main Level | Kitchen | 10' x 8' | ||
| Main Level | Dining Room | 9' x 9' | ||
| Main Level | 2pc Bathroom | 8' 8" x 3' |



The trademarks REALTOR®, REALTORS®, and the REALTOR® logo are controlled by The Canadian Real Estate Association (CREA) and identify real estate professionals who are members of CREA. The trademarks MLS®, Multiple Listing Service® and the associated logos are owned by The Canadian Real Estate Association (CREA) and identify the quality of services provided by real estate professionals who are members of CREA. The trademark DDF® is owned by The Canadian Real Estate Association (CREA) and identifies CREA's Data Distribution Facility (DDF®)
September 01 2026 12:12:08
Saskatchewan REALTORS® Association
Sutton Group - Results Realty