
225 Clearwater Court Saskatoon, Saskatchewan S7K 3Y9

$1,080,000
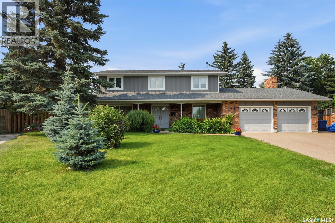
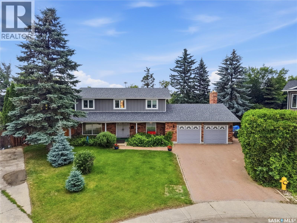
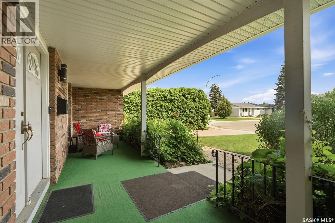
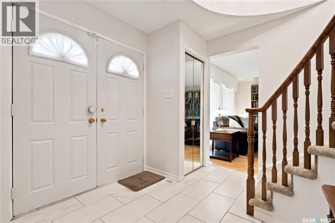
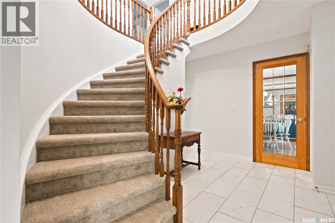
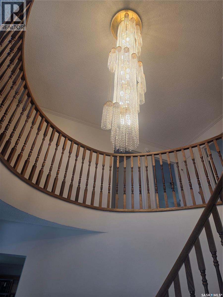
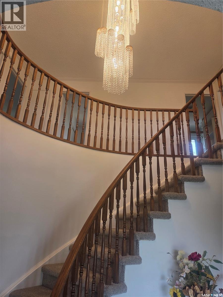
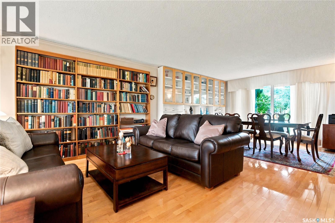
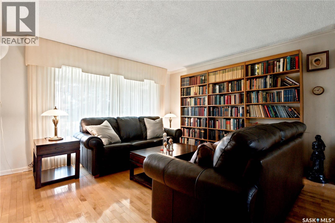
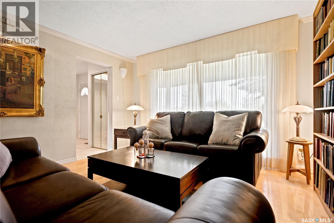
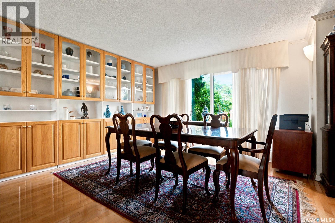
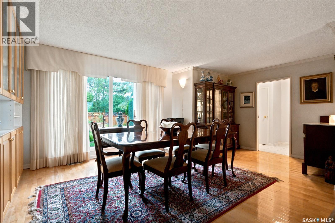
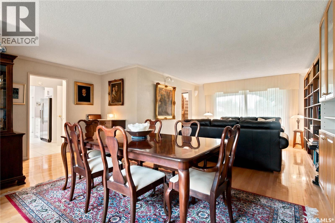
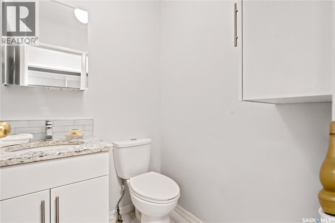
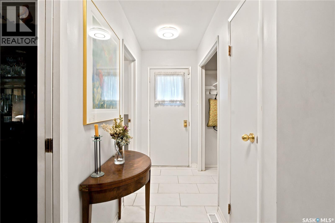
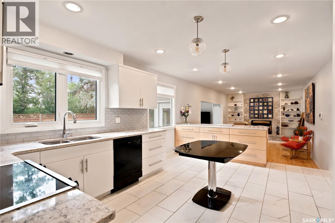
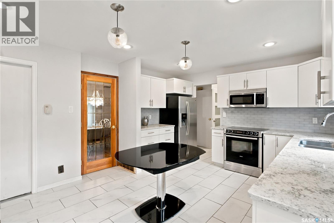
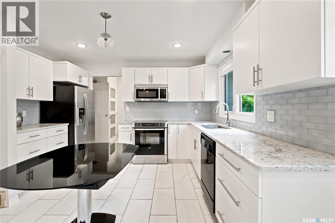
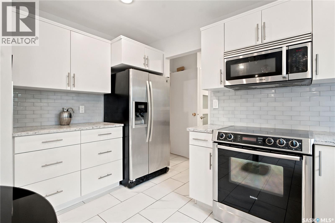
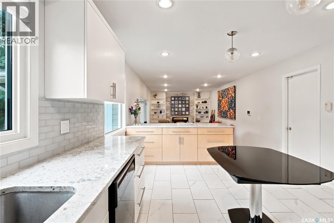
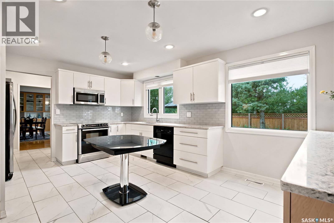
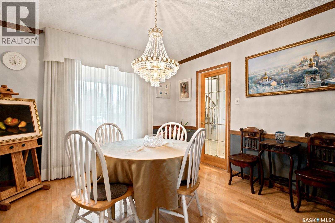
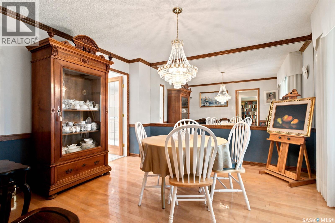
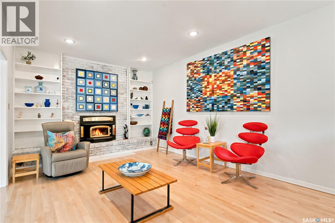
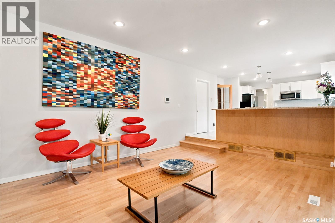
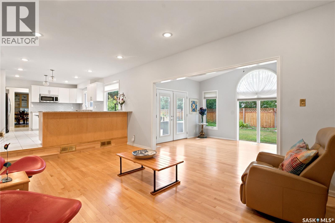
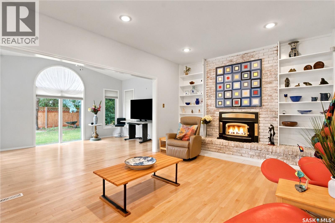
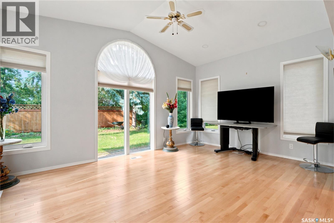
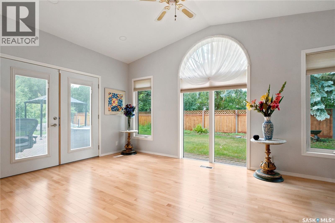
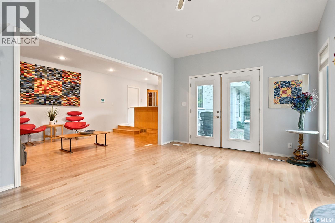
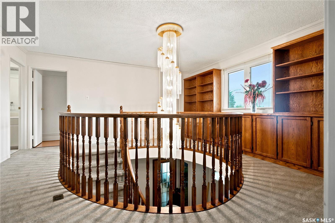
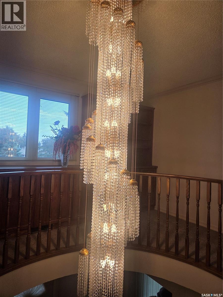
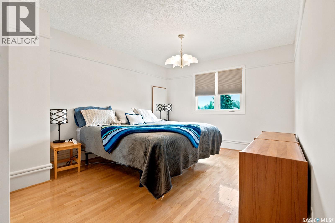
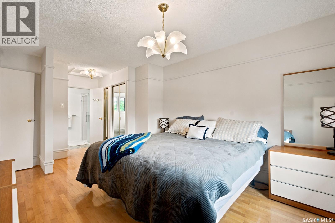
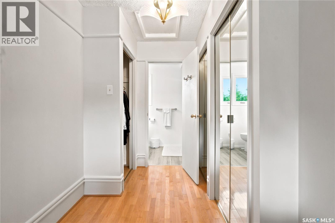
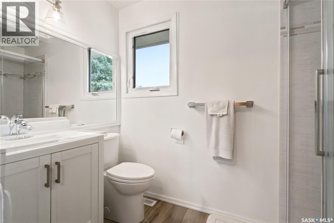
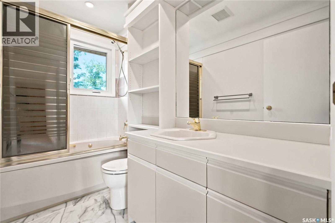
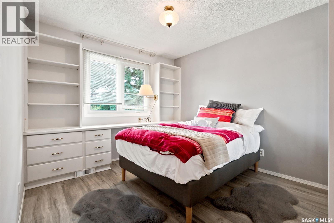
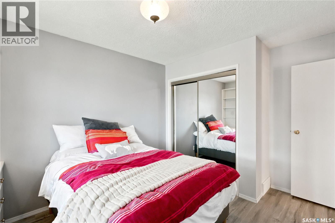
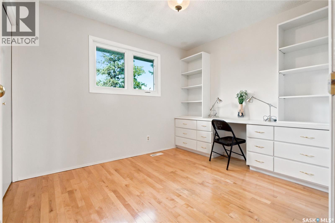
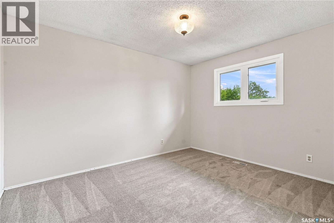
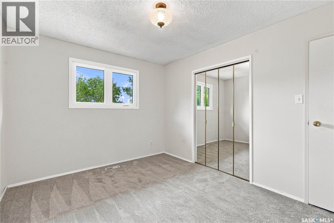
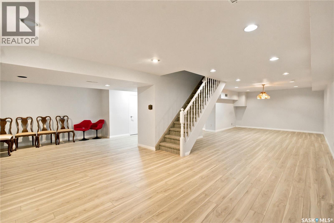
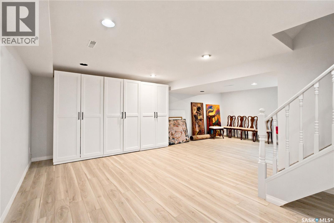
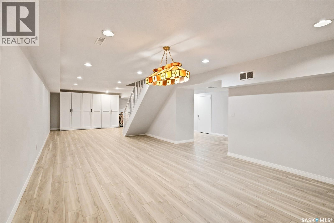
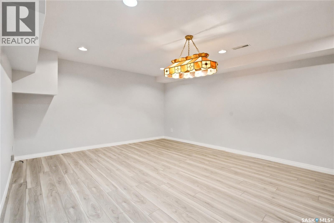
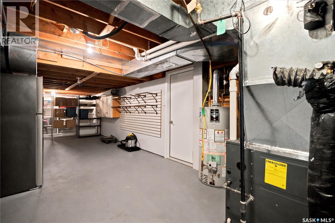
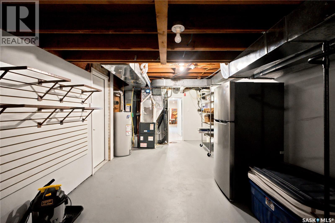
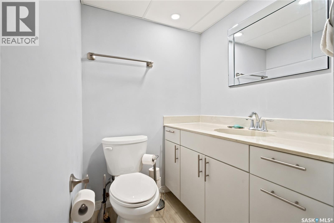
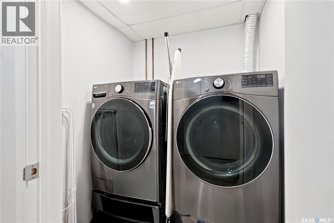
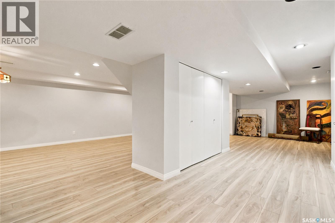
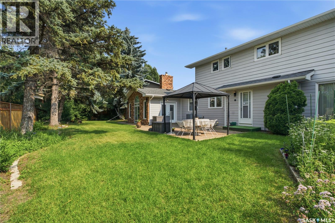
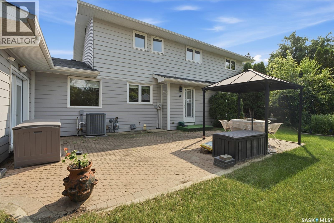
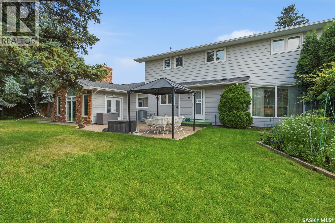
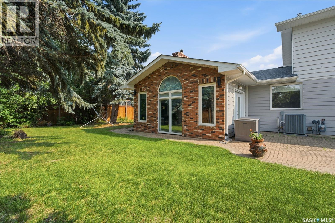
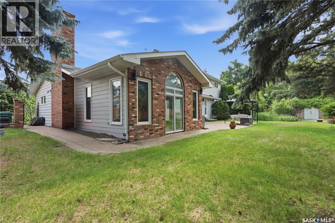
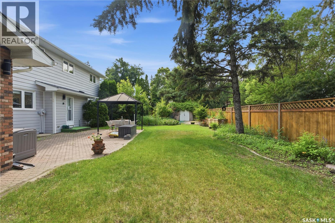
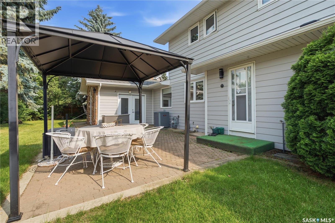
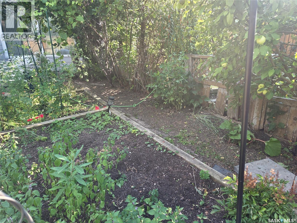
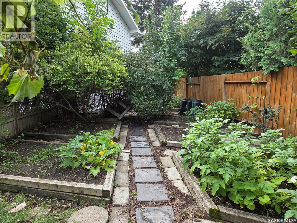
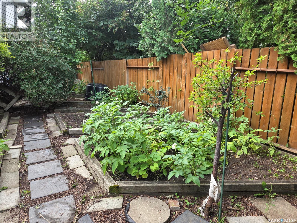
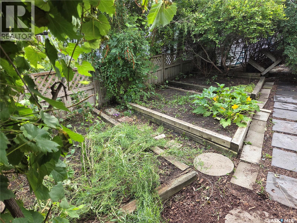
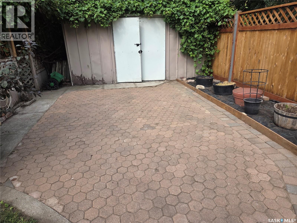
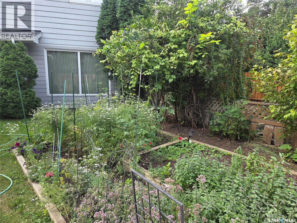
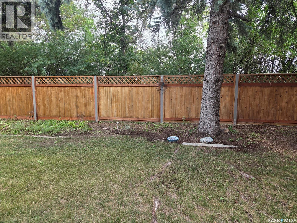
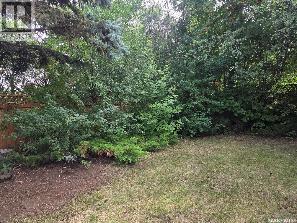
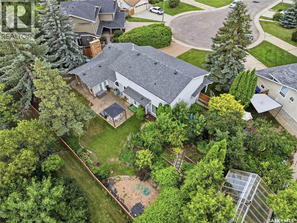
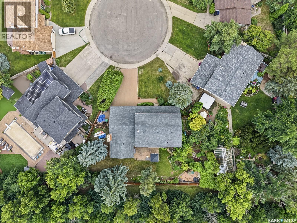
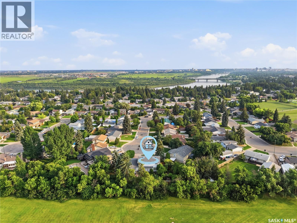
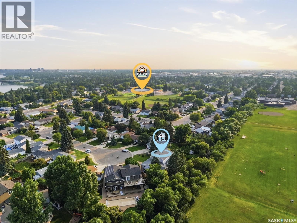
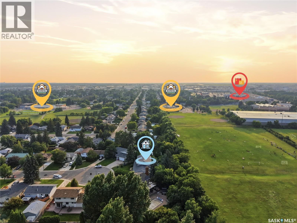
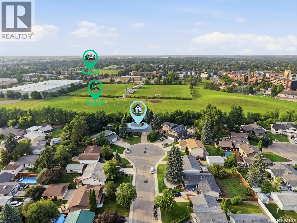
One of River Heights most private executive residences. Situated on a quiet cul-de-sac and backing onto permanent green space, this extensively renovated home offers over 3,500 sq ft of finished living space on one of the neighbourhood’s largest lots. On a spectacular 10,800 sq ft lot, with no rear neighbours, mature trees, patio, established garden and flower beds, has tranquility and privacy. A dramatic circular staircase crowned by a stunning chandelier creates an unforgettable first impression when entering the foyer. Offering multiple executive entertaining spaces while also achieving open concept there is a large formal living and dining room that flows into a custom kitchen, flooded with natural light from large windows, complete with quartz countertops and stain steel appliances. Off the kitchen is a den which can be used as another eating area with French glass doors. The kitchen over looks over a large family room with a wood burning fireplace and built in bookshelves. The family room is joined by a beautiful great room with abundant natural light. For convenience an updated ½ bath completes the main floor. The second floor features four spacious bedrooms, a library area with bookshelves and extra storage, a 4 piece main bath, large primary suite with maple hardwood floors and an ensuite with large walk-in shower. The basement is fully developed offers another family room, large games area, laundry, ½ bath, large utility/storage area with direct entry from the garage. The large front interlocking brick driveway offers ample off-street parking and a double garage. Upgraded triple pane windows, patio doors, some Hardie Plank siding, singles, facia, eavestroughs, rear fence, water heater, furnace. A front porch gives an inviting sitting area to welcome guests. This perfectly situated home has proximity to the Meewasin Trails, downtown, schools and the University of Saskatchewan. Do not miss the opportunity to call this house your home. (id:62370)
Property Details
| MLS® Number | SK043628 |
| Property Type | Single Family |
| Neigbourhood | River Heights SA |
| Features | Treed, Double Width Or More Driveway |
| Structure | Patio(s) |
Building
| Bathroom Total | 4 |
| Bedrooms Total | 4 |
| Appliances | Washer, Refrigerator, Dishwasher, Dryer, Microwave, Humidifier, Window Coverings, Garage Door Opener Remote(s), Storage Shed, Stove |
| Architectural Style | 2 Level |
| Basement Development | Finished |
| Basement Type | Full (finished) |
| Constructed Date | 1975 |
| Construction Style Attachment | Detached |
| Cooling Type | Central Air Conditioning |
| Fireplace Fuel | Unknown,wood |
| Fireplace Present | Yes |
| Fireplace Type | Rough In,conventional |
| Heating Fuel | Natural Gas |
| Heating Type | Forced Air |
| Stories Total | 2 |
| Size Interior | 2,662 Ft2 |
| Type | House |
Parking
| Attached Garage | |
| R V | |
| Interlocked | |
| Heated Garage | |
| Parking Space(s) | 6 |
Land
| Acreage | No |
| Fence Type | Fence |
| Landscape Features | Lawn, Underground Sprinkler, Garden Area |
| Size Frontage | 50 Ft |
| Size Irregular | 10890.00 |
| Size Total | 10890 Sqft |
| Size Total Text | 10890 Sqft |
Rooms
| Level | Type | Length | Width | Dimensions |
|---|---|---|---|---|
| Second Level | Bedroom | 10'10 x 9'10 | ||
| Second Level | Bedroom | 9'11 x 12'5 | ||
| Second Level | Bedroom | 10'3 x 8'11 | ||
| Second Level | Primary Bedroom | 10'11 x 16'9 | ||
| Second Level | 3pc Ensuite Bath | Measurements not available | ||
| Second Level | 4pc Bathroom | Measurements not available | ||
| Second Level | Other | 8'5 x 15'7 | ||
| Basement | Games Room | 12'10 x 20'10 | ||
| Basement | Family Room | 11'11 x 23'10 | ||
| Basement | 2pc Bathroom | Measurements not available | ||
| Basement | Laundry Room | 10'5 x 32'10 | ||
| Basement | Other | 10'5 x 32'10 | ||
| Main Level | Foyer | 8'9 x 12'4 | ||
| Main Level | Living Room | 12'11 x 12'11 | ||
| Main Level | Dining Room | 18'7 x 12'3 | ||
| Main Level | Kitchen | 11'11 x 17'3 | ||
| Main Level | Family Room | 19'5 x 11'11 | ||
| Main Level | Other | 16'11 x 11'6 | ||
| Main Level | Den | 12'4 x 11'7 | ||
| Main Level | 2pc Bathroom | Measurements not available |



The trademarks REALTOR®, REALTORS®, and the REALTOR® logo are controlled by The Canadian Real Estate Association (CREA) and identify real estate professionals who are members of CREA. The trademarks MLS®, Multiple Listing Service® and the associated logos are owned by The Canadian Real Estate Association (CREA) and identify the quality of services provided by real estate professionals who are members of CREA. The trademark DDF® is owned by The Canadian Real Estate Association (CREA) and identifies CREA's Data Distribution Facility (DDF®)
September 02 2026 05:36:46
Saskatchewan REALTORS® Association
Royal LePage Saskatoon Real Estate