
224 3630 Haughton Road E Regina, Saskatchewan S4V 1P1

$299,500Maintenance,
$535 Monthly
Maintenance,
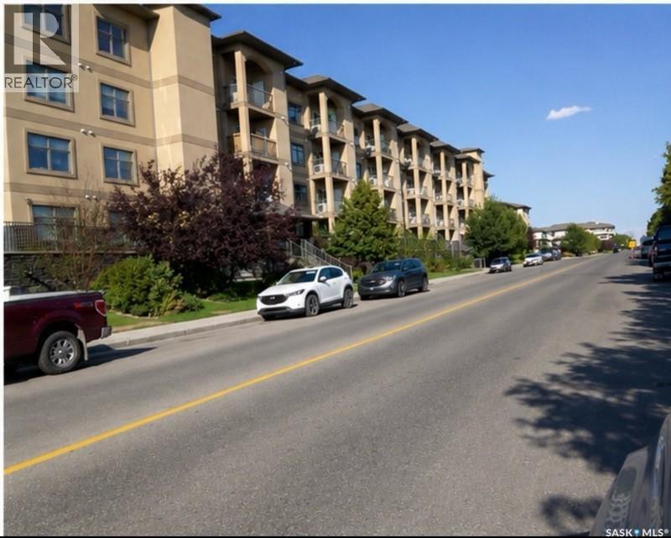
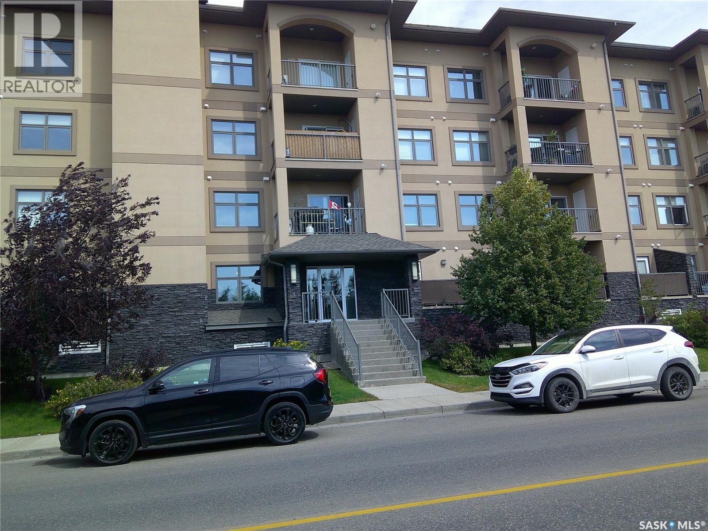
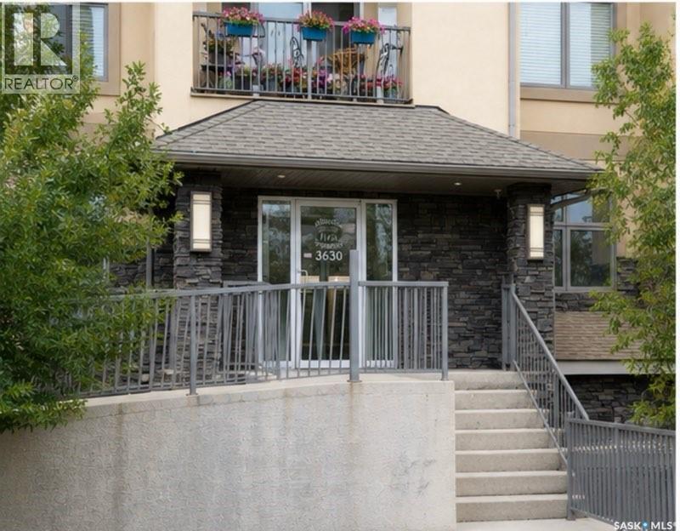
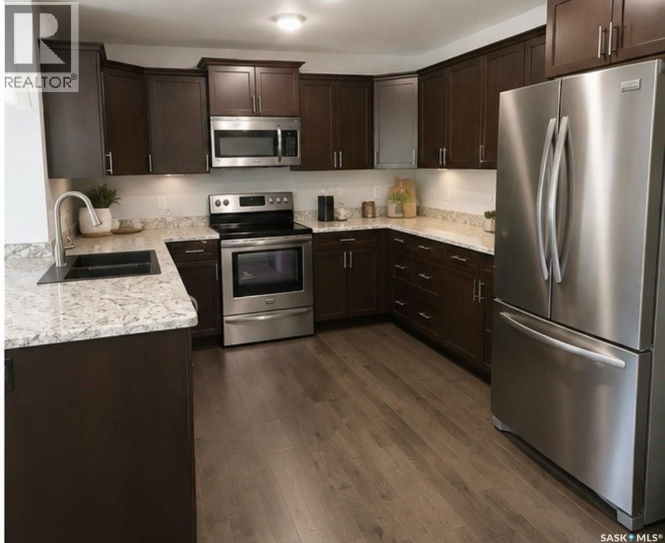
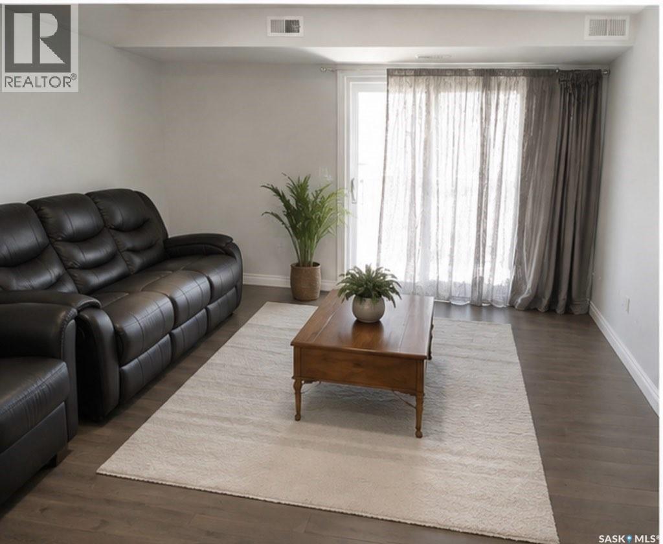
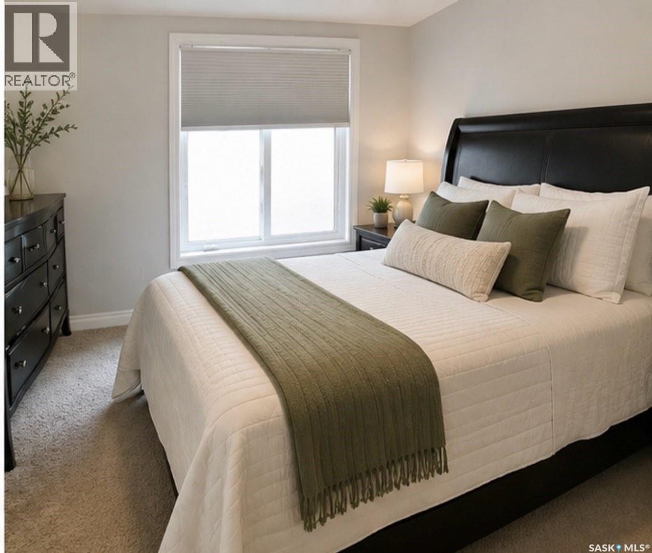
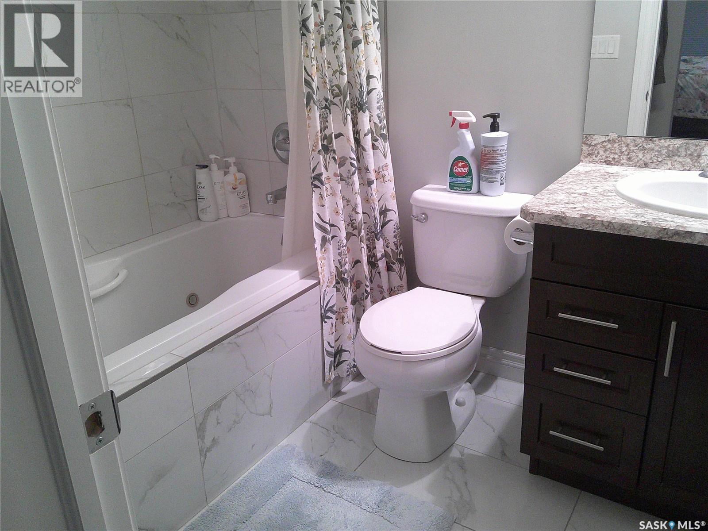
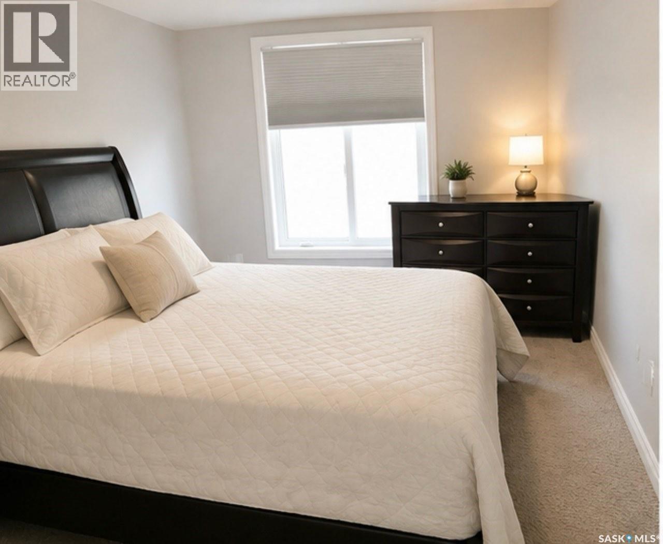
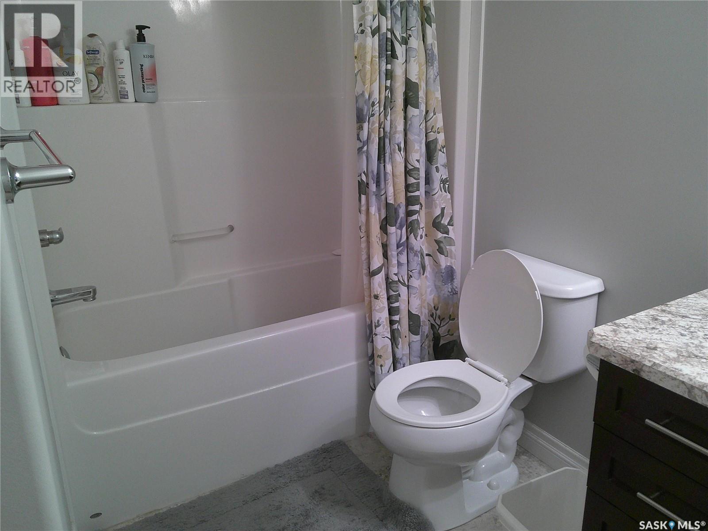
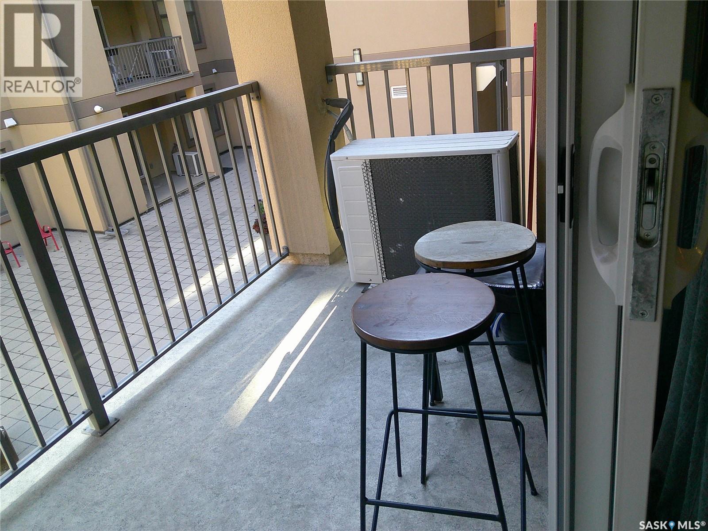
$535 MonthlyWelcome to this 2 bedroom, 2 bathroom open concept unit with kitchen overlooking the living room, dining room. the bedrooms are located on both end separated by the living room. Upgrades include pot lights in living room, dining room, double granite kitchen sink with upgraded faucet. A generous front entrance welcome you into a large kitchen with lots of counter space, cabinet space, and pull out drawers, just beyond the kitchen is a good size living room that opens onto a private balcony through patio doors with space to relax. The spacious master bedroom features a walk-thru closet and a convenient upgraded ensuite with a deep jet-tub with tile surround and skirt to compliment, good size second bedroom with full main bath just outside your bedroom door. Unit comes with one heated underground parking spot. All high end stainless steel appliances. Outside, you'll appreciate nearby walking paths and the unbeatable east-end location, just minutes from shopping, restaurants, grocery stores, medical services, and public transit. (id:62370)
Property Details
| MLS® Number | SK045785 |
| Property Type | Single Family |
| Neigbourhood | Spruce Meadows |
| Community Features | Pets Allowed With Restrictions |
| Features | Treed, Elevator, Wheelchair Access, Balcony, Double Width Or More Driveway |
Building
| Bathroom Total | 2 |
| Bedrooms Total | 2 |
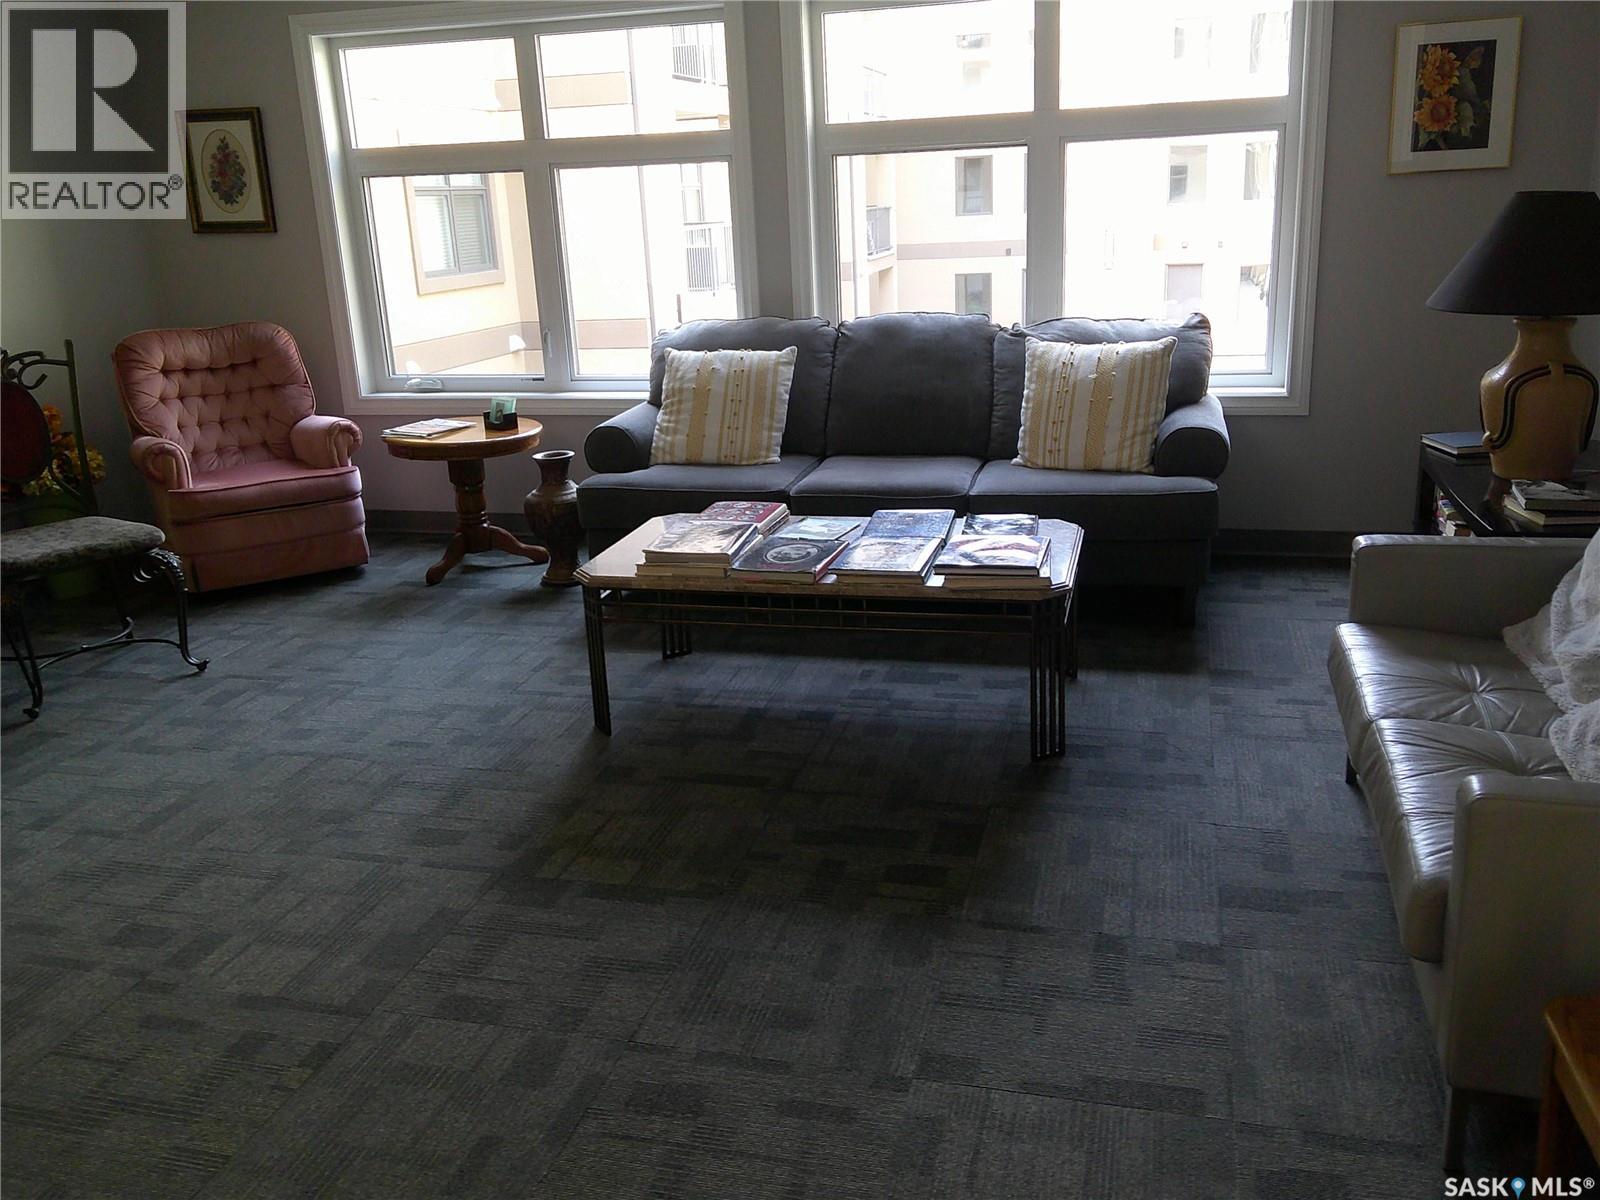
| Amenities | Guest Suite |
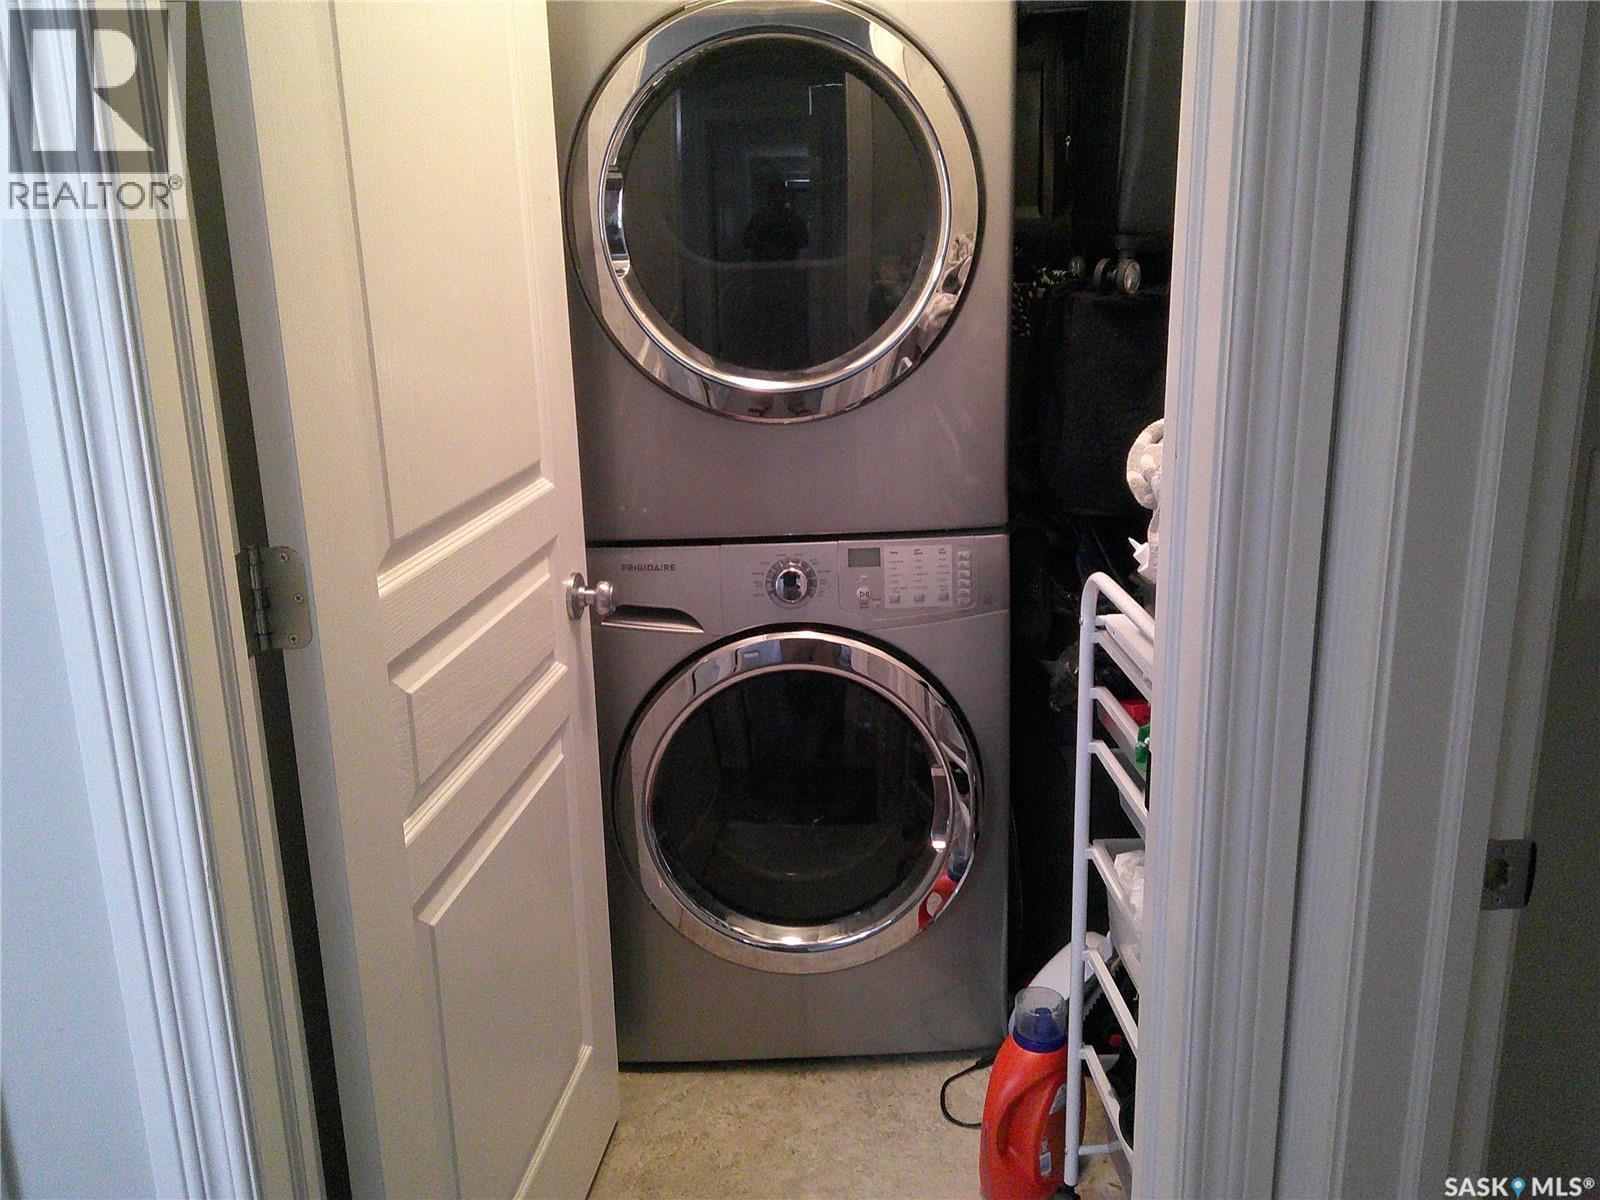
| Appliances | Washer, Refrigerator, Dishwasher, Dryer, Microwave, Window Coverings, Garage Door Opener Remote(s), Stove |
| Architectural Style | High Rise |
| Constructed Date | 2013 |
| Cooling Type | Central Air Conditioning |
| Heating Fuel | Natural Gas |
| Heating Type | Forced Air |
| Size Interior | 980 Ft2 |
| Type | Apartment |
Parking
| Underground | 1 |
| Heated Garage | |
| Parking Space(s) | 1 |
Land
| Acreage | No |
| Landscape Features | Lawn |
Rooms
| Level | Type | Length | Width | Dimensions |
|---|---|---|---|---|
| Main Level | Kitchen | 9 ft ,10 in | 9 ft ,10 in | 9 ft ,10 in x 9 ft ,10 in |
| Main Level | Living Room | 15 ft | 9 ft ,10 in | 15 ft x 9 ft ,10 in |
| Main Level | Bedroom | 12 ft ,4 in | 14 ft ,6 in | 12 ft ,4 in x 14 ft ,6 in |
| Main Level | Bedroom | 12 ft | 10 ft | 12 ft x 10 ft |
| Main Level | 4pc Ensuite Bath | Measurements not available | ||
| Main Level | 4pc Bathroom | Measurements not available | ||
| Main Level | Laundry Room | Measurements not available | ||
| Main Level | Dining Room | 5 ft ,4 in | 5 ft ,6 in | 5 ft ,4 in x 5 ft ,6 in |



The trademarks REALTOR®, REALTORS®, and the REALTOR® logo are controlled by The Canadian Real Estate Association (CREA) and identify real estate professionals who are members of CREA. The trademarks MLS®, Multiple Listing Service® and the associated logos are owned by The Canadian Real Estate Association (CREA) and identify the quality of services provided by real estate professionals who are members of CREA. The trademark DDF® is owned by The Canadian Real Estate Association (CREA) and identifies CREA's Data Distribution Facility (DDF®)
August 25 2026 03:36:26
Saskatchewan REALTORS® Association
Sutton Group - Results Realty