
223 1220 Pringle Way Saskatoon, Saskatchewan S7T 0X5

$402,900Maintenance,
$283.90 Monthly
Maintenance,
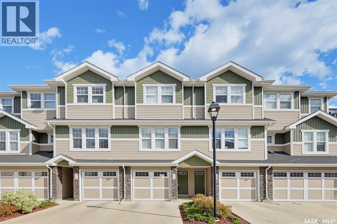
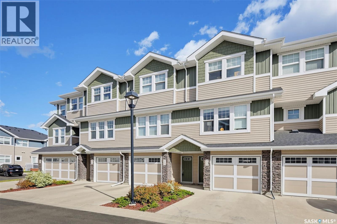
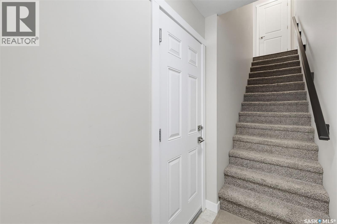
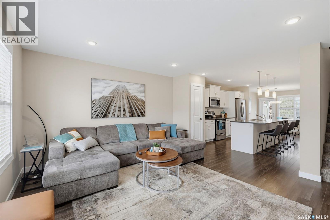
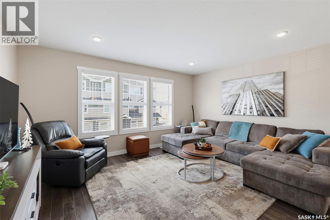
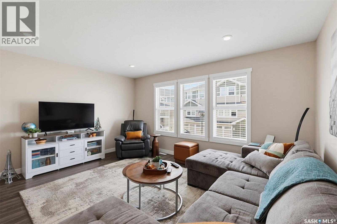
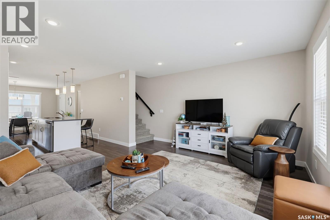
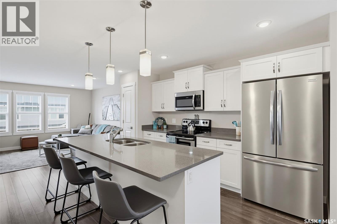
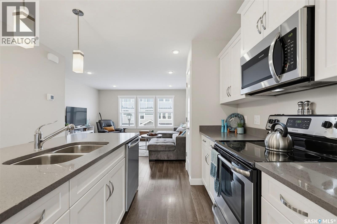
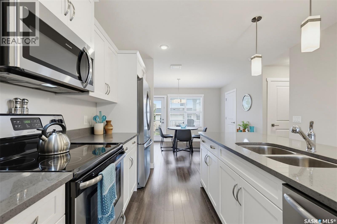
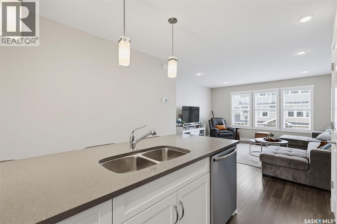
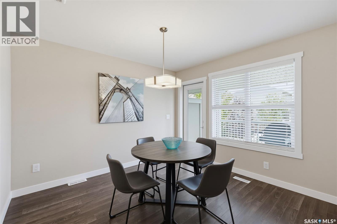
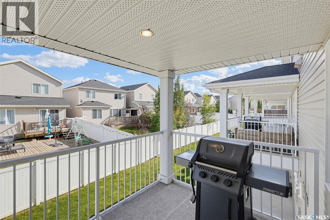
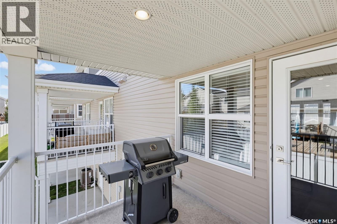
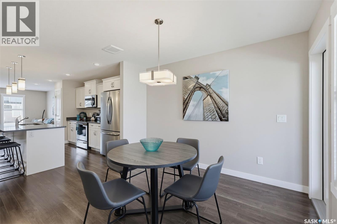
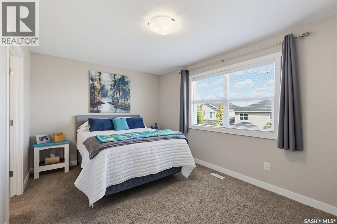
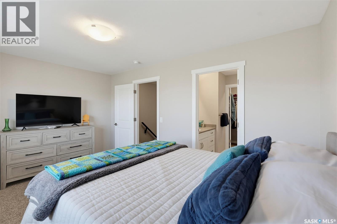
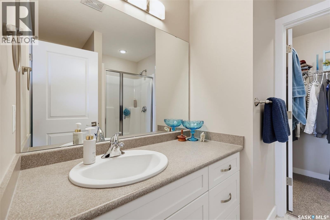
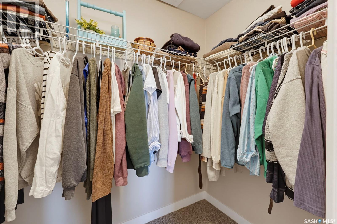
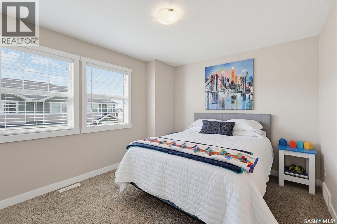
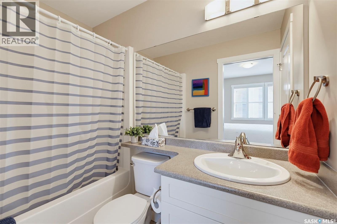
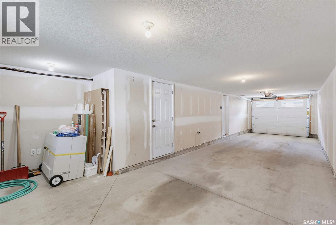
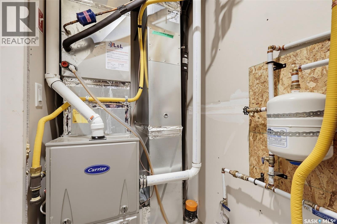
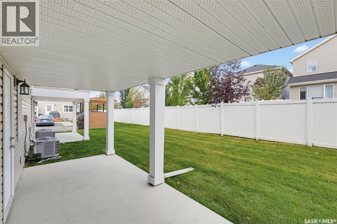
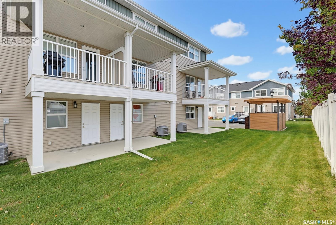
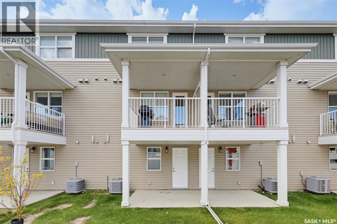
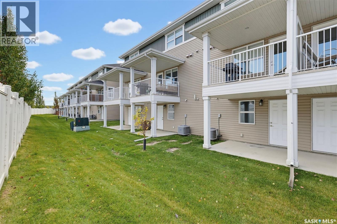
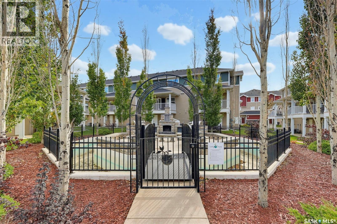
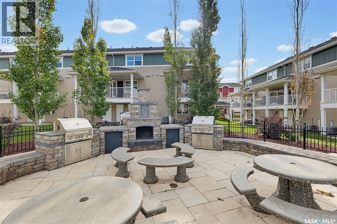
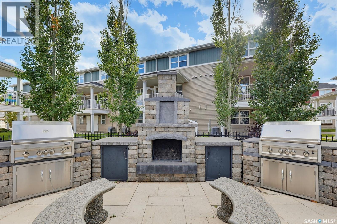
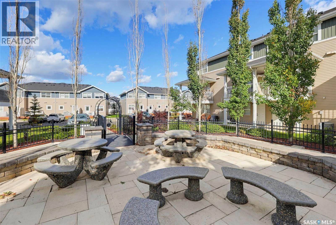
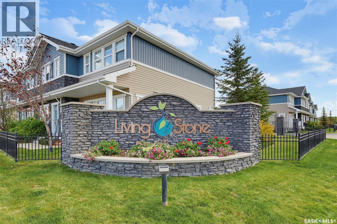
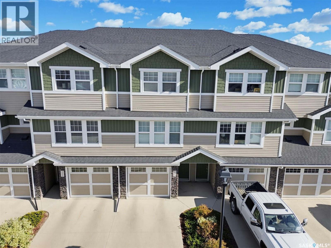
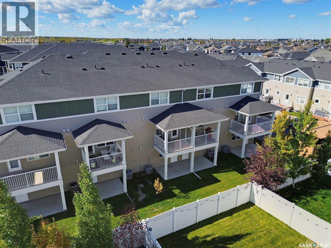
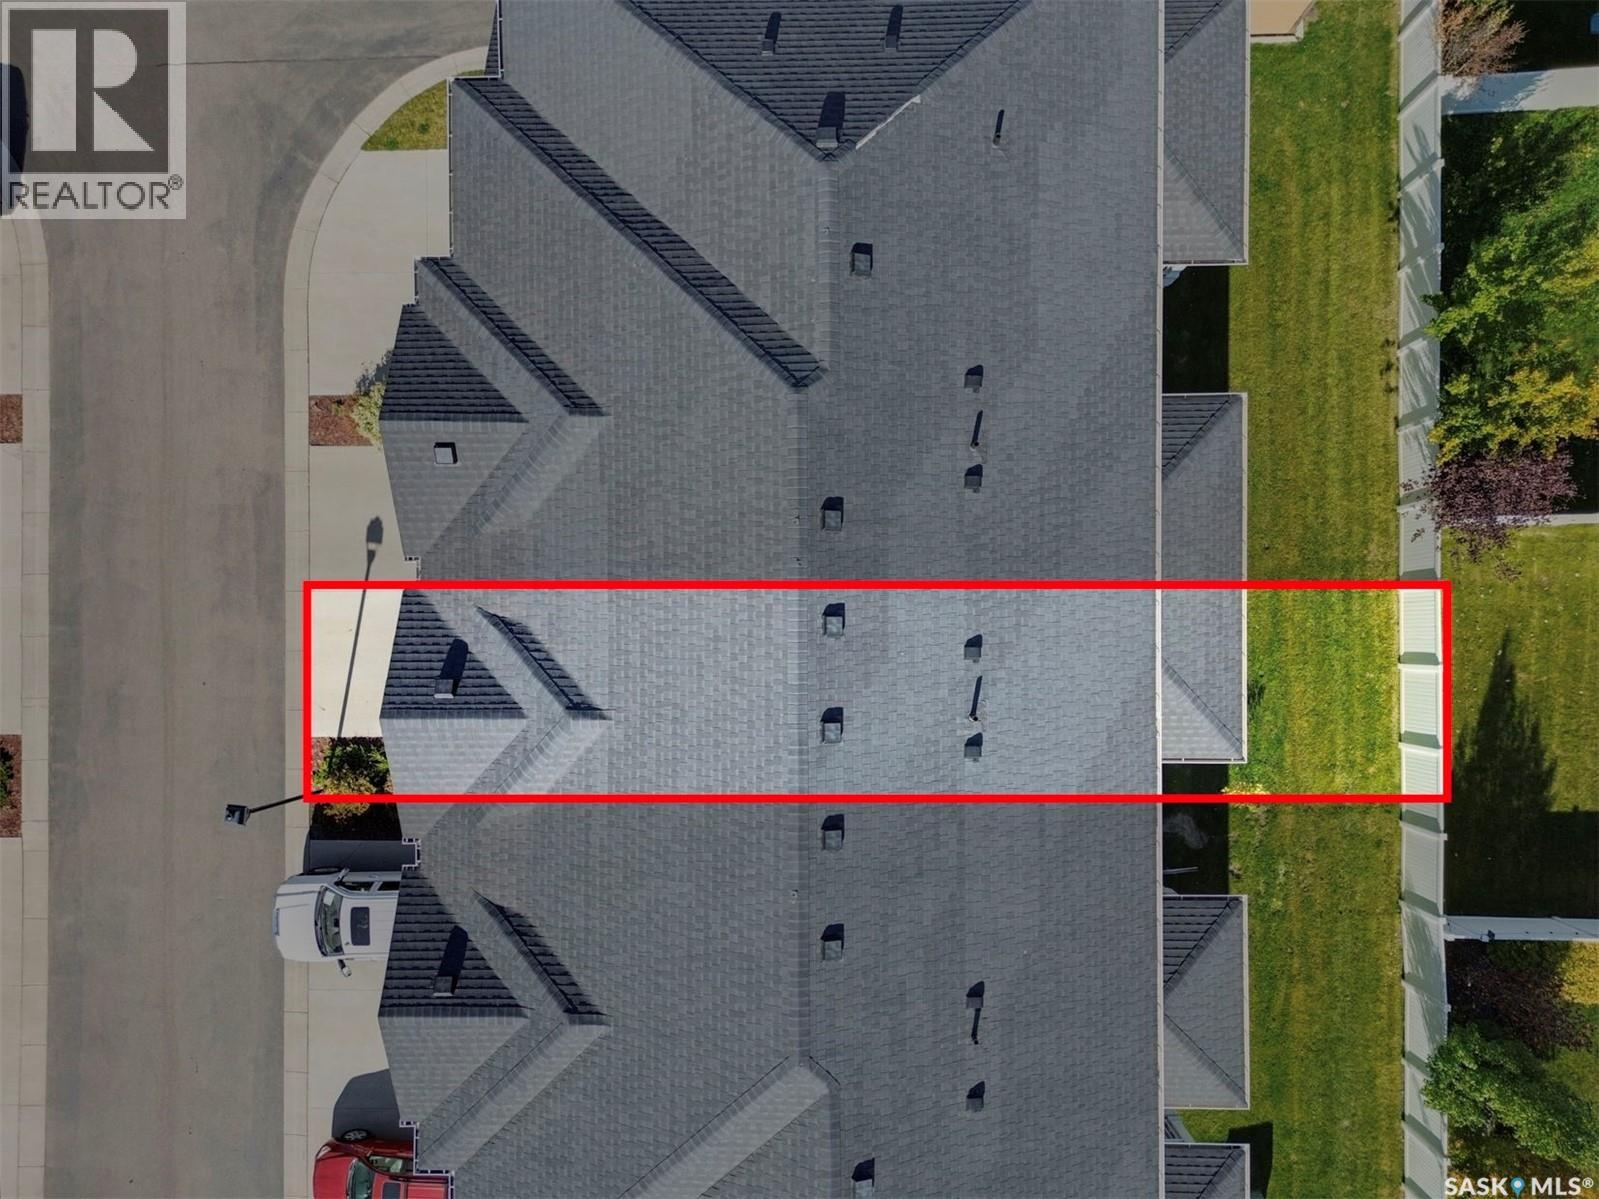
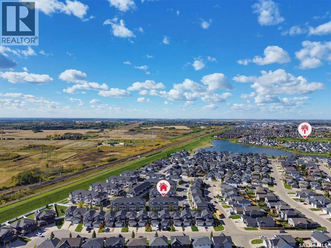
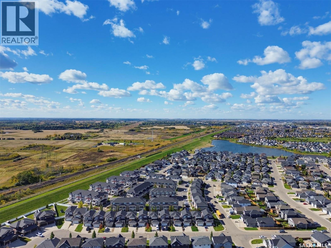
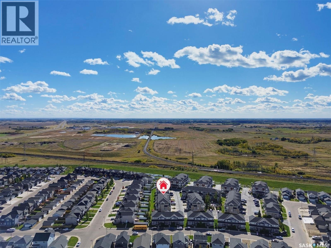
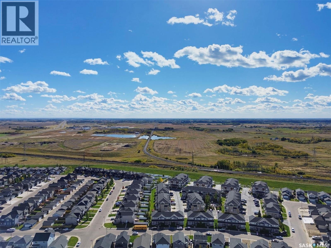
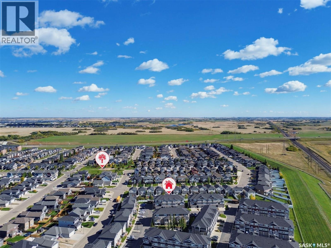
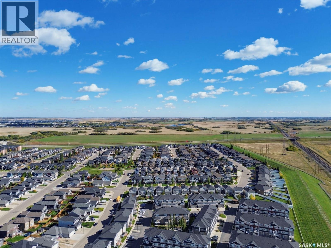
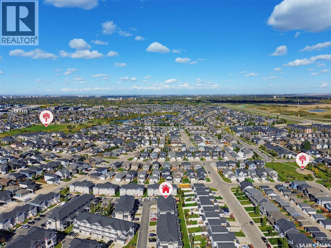
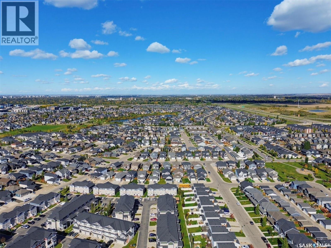
$283.90 MonthlyWelcome to Living Stone in the heart of Stonebridge! This stylish 1,313 sq. ft. townhome offers a bright, modern layout with quality finishes throughout. The open-concept main floor features laminate flooring, quartz countertops, and plenty of natural light, with access to an upper deck that’s perfect for relaxing or entertaining. Upstairs, you’ll find two spacious bedrooms and two bathrooms, offering a great setup for homeowners, roommates, or guests. The ground level provides access to a private patio and double tandem attached garage, adding plenty of parking and storage space. Additional features include central air conditioning and window coverings. Located close to parks, schools, shopping, restaurants, and all of Stonebridge’s amenities, with convenient access to Circle Drive and an easy commute to the University of Saskatchewan. A fantastic opportunity to enjoy low-maintenance living in one of Saskatoon’s most convenient neighbourhoods. Call today to arrange your private viewing! (id:62370)
Property Details
| MLS® Number | SK050340 |
| Property Type | Single Family |
| Neigbourhood | Stonebridge |
| Community Features | Pets Allowed With Restrictions |
| Features | Treed, Rectangular, Balcony |
| Structure | Patio(s) |
Building
| Bathroom Total | 2 |
| Bedrooms Total | 2 |
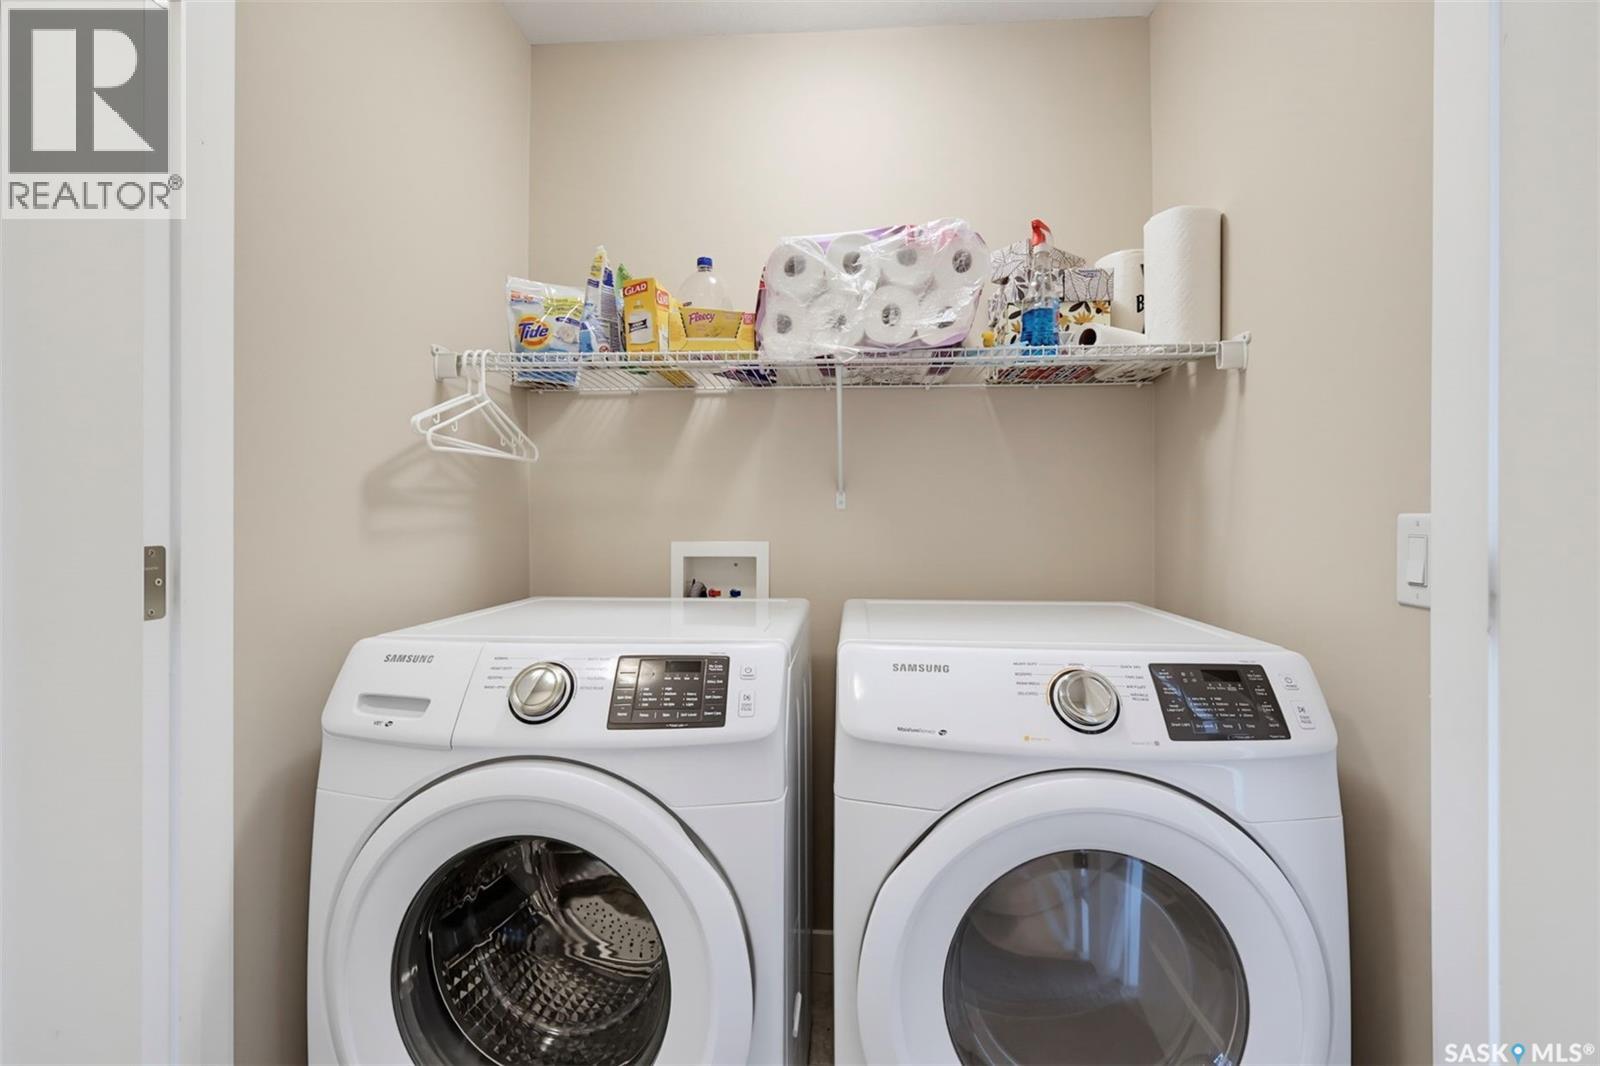
| Appliances | Washer, Refrigerator, Dishwasher, Dryer, Microwave, Window Coverings, Garage Door Opener Remote(s), Stove |
| Architectural Style | 2 Level |
| Constructed Date | 2017 |
| Construction Style Attachment | Attached |
| Cooling Type | Central Air Conditioning |
| Heating Fuel | Natural Gas |
| Heating Type | Forced Air |
| Stories Total | 2 |
| Size Interior | 1,313 Ft2 |
| Type | Row / Townhouse |
Parking
| Attached Garage | |
| Other | |
| Heated Garage | |
| Parking Space(s) | 3 |
Land
| Acreage | No |
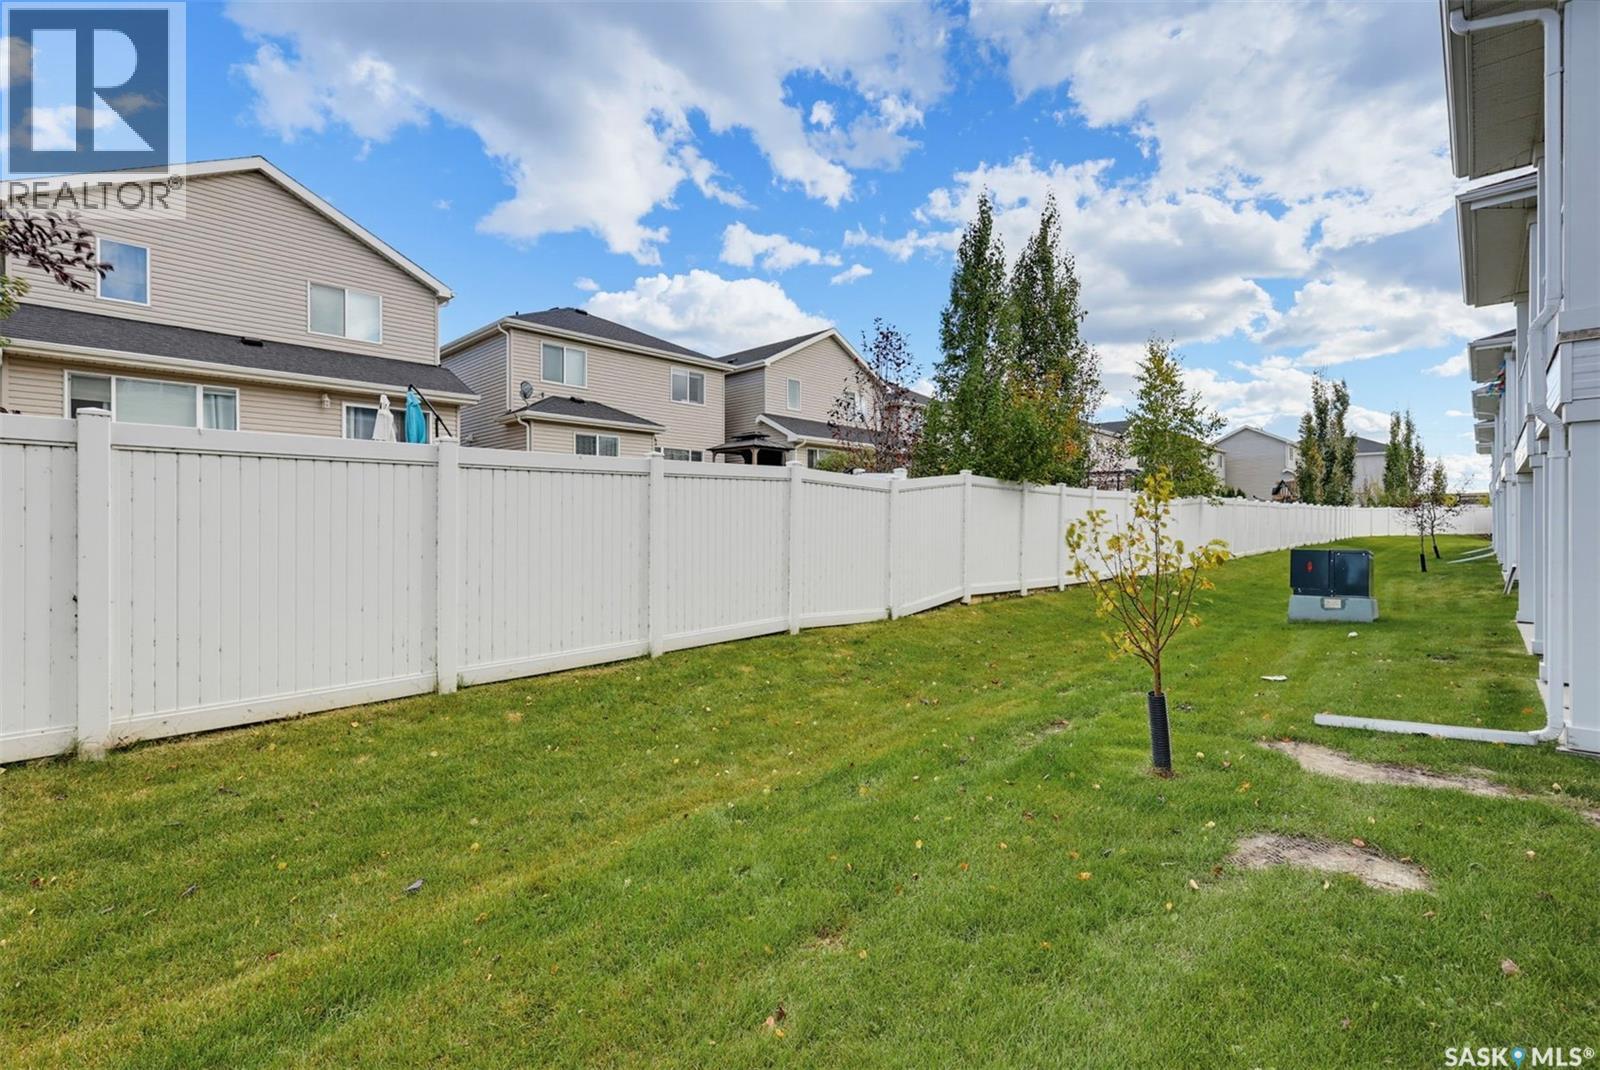
| Landscape Features | Lawn |
Rooms
| Level | Type | Length | Width | Dimensions |
|---|---|---|---|---|
| Second Level | Bedroom | 10'6" x 12'8" | ||
| Second Level | 3pc Bathroom | - x - | ||
| Second Level | Primary Bedroom | 10'2" x 15'4" | ||
| Second Level | 3pc Ensuite Bath | - x - | ||
| Main Level | Dining Room | 11'7" x 10'6" | ||
| Main Level | Kitchen | 15'7" x 11'6" | ||
| Main Level | Living Room | 15'4" x 12'5" |



The trademarks REALTOR®, REALTORS®, and the REALTOR® logo are controlled by The Canadian Real Estate Association (CREA) and identify real estate professionals who are members of CREA. The trademarks MLS®, Multiple Listing Service® and the associated logos are owned by The Canadian Real Estate Association (CREA) and identify the quality of services provided by real estate professionals who are members of CREA. The trademark DDF® is owned by The Canadian Real Estate Association (CREA) and identifies CREA's Data Distribution Facility (DDF®)
October 07 2026 09:36:37
Saskatchewan REALTORS® Association
RE/MAX Saskatoon