
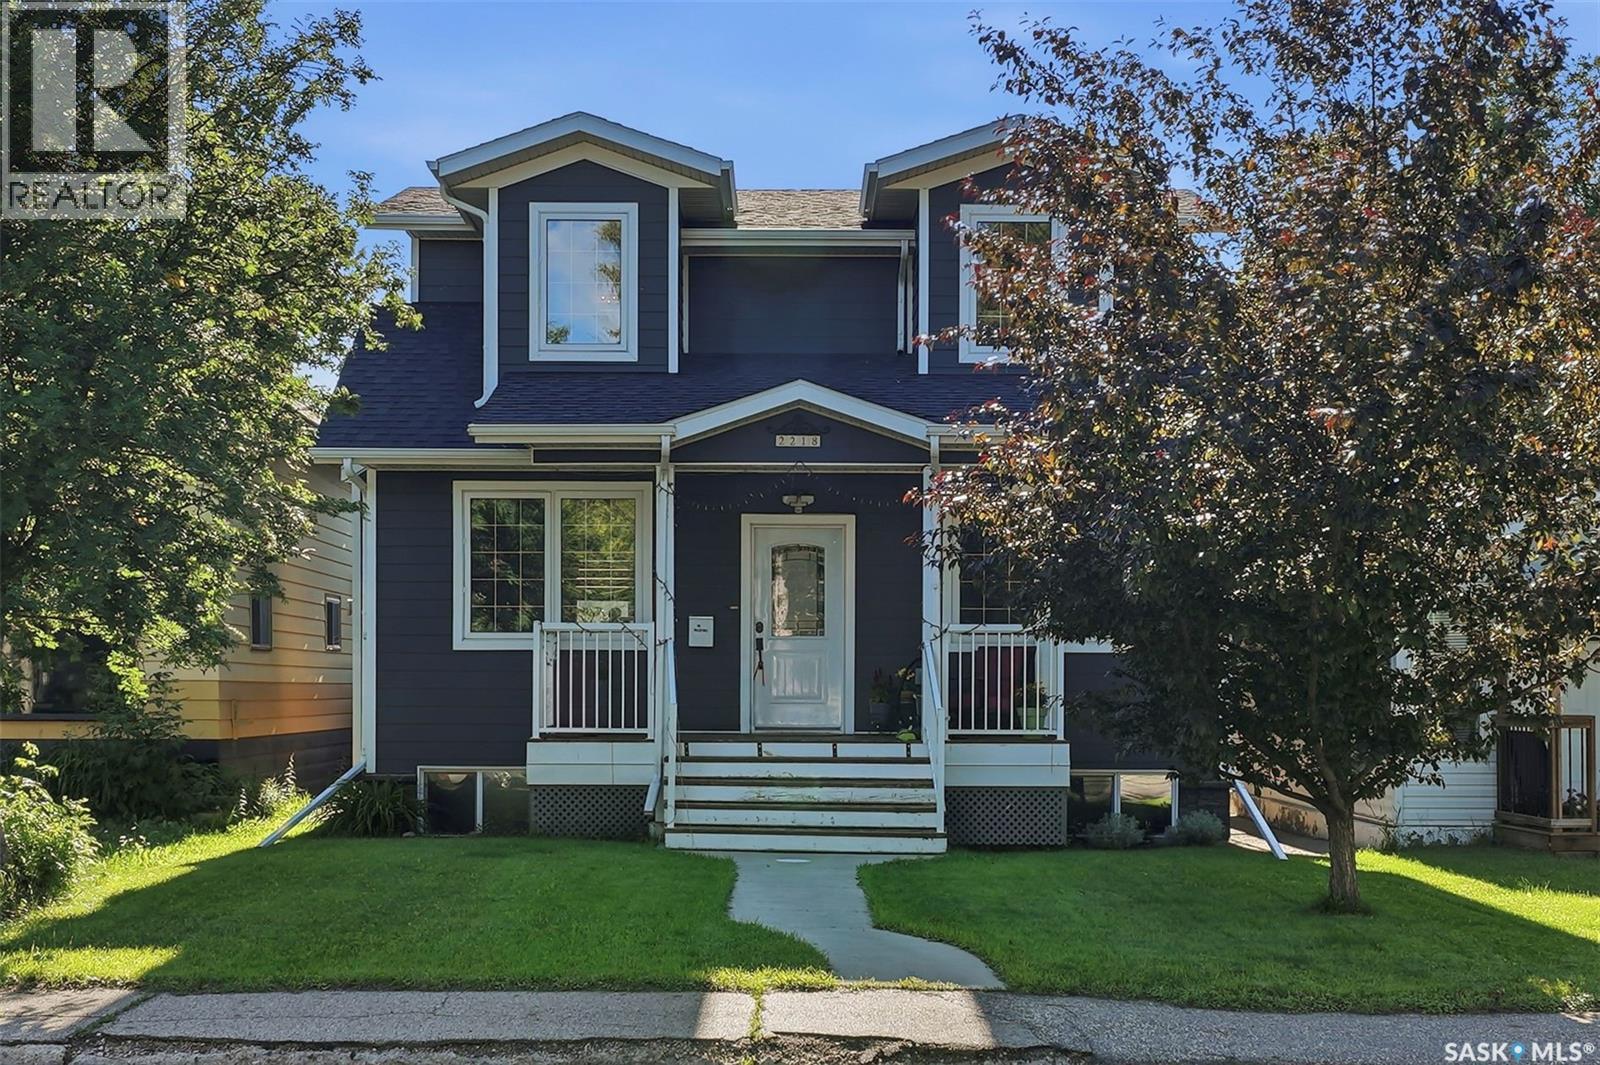
2218 St Andrews Avenue Saskatoon, Saskatchewan S7M 0M3

$627,000
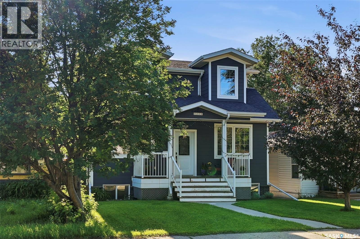
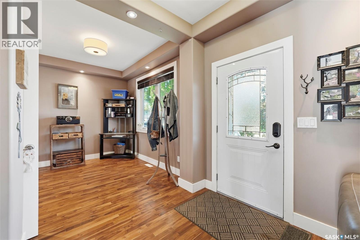
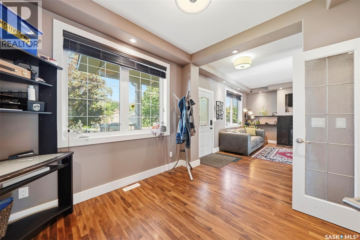
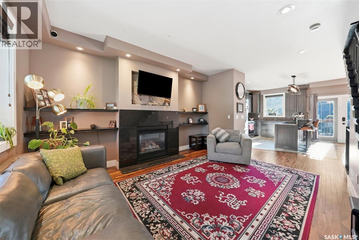
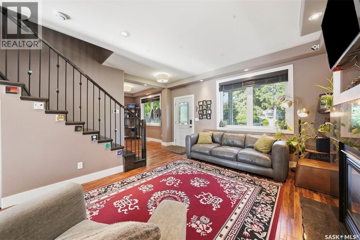
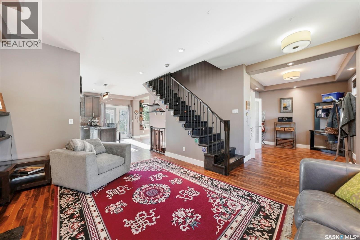
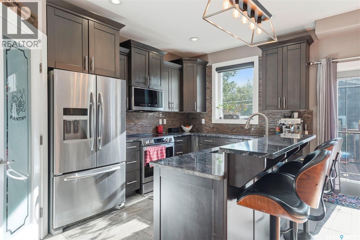
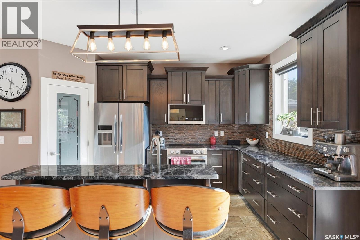
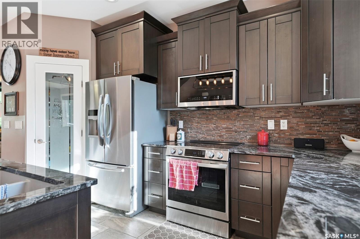
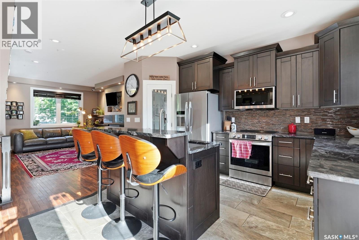
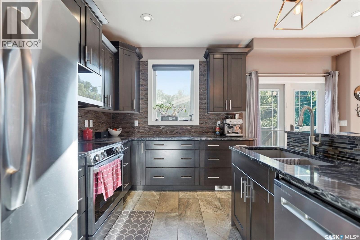
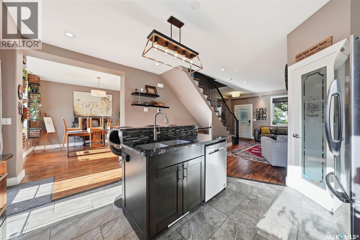
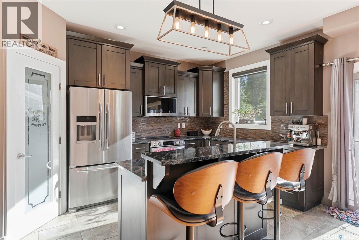
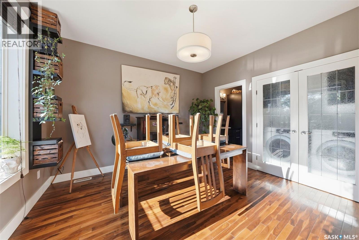
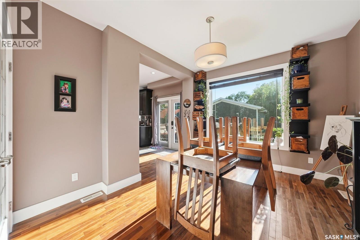
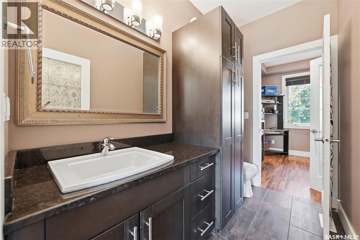
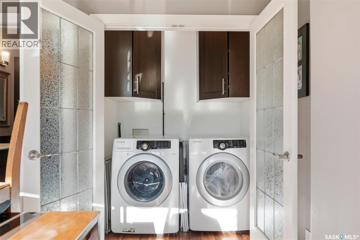
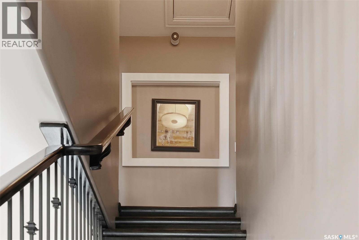
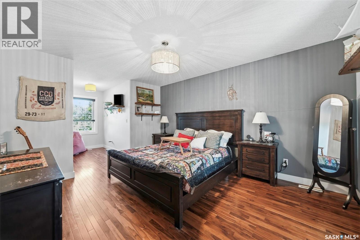
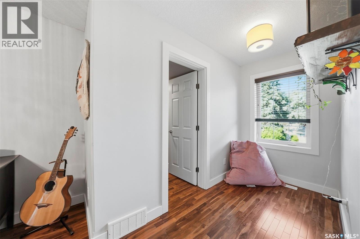
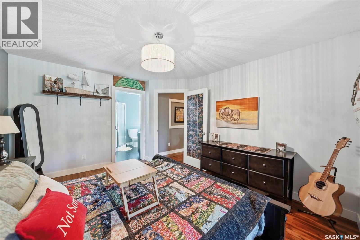
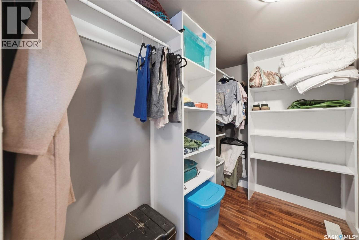
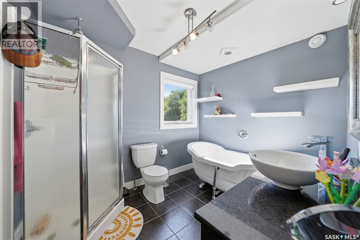
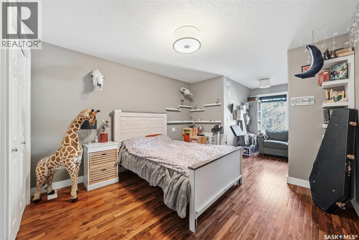
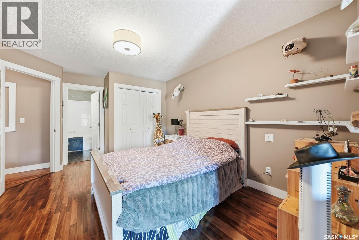
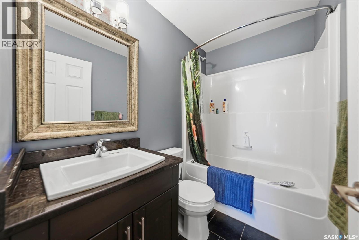
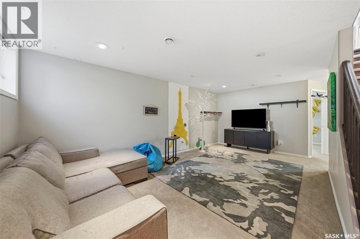
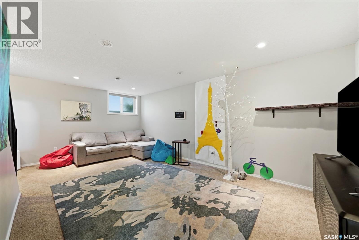
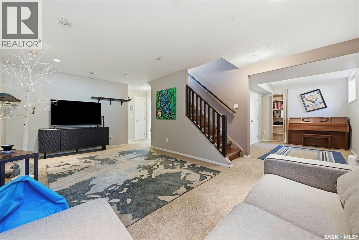
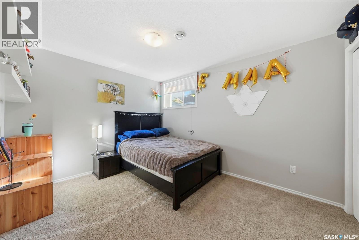
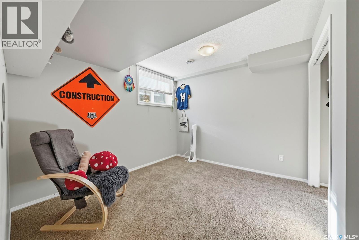
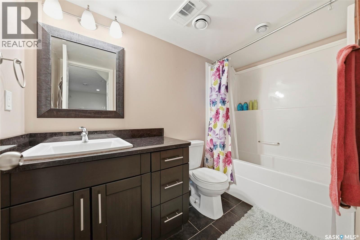
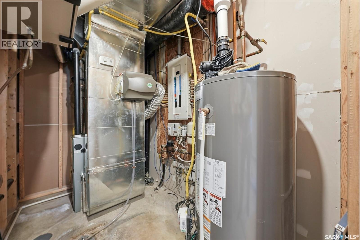
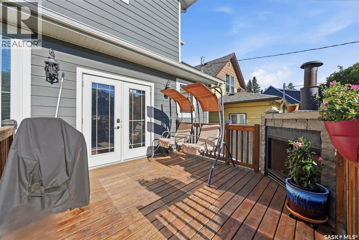
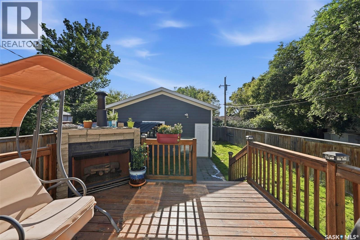
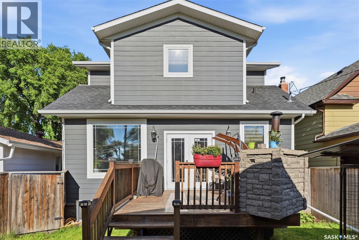
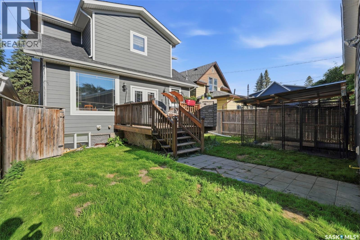
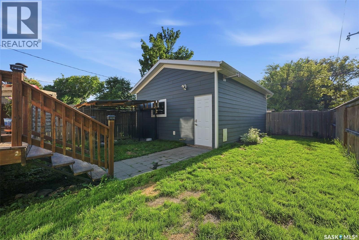
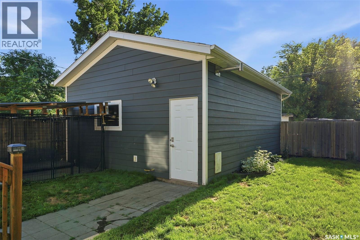
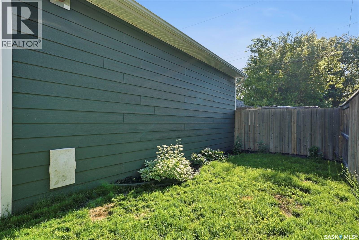
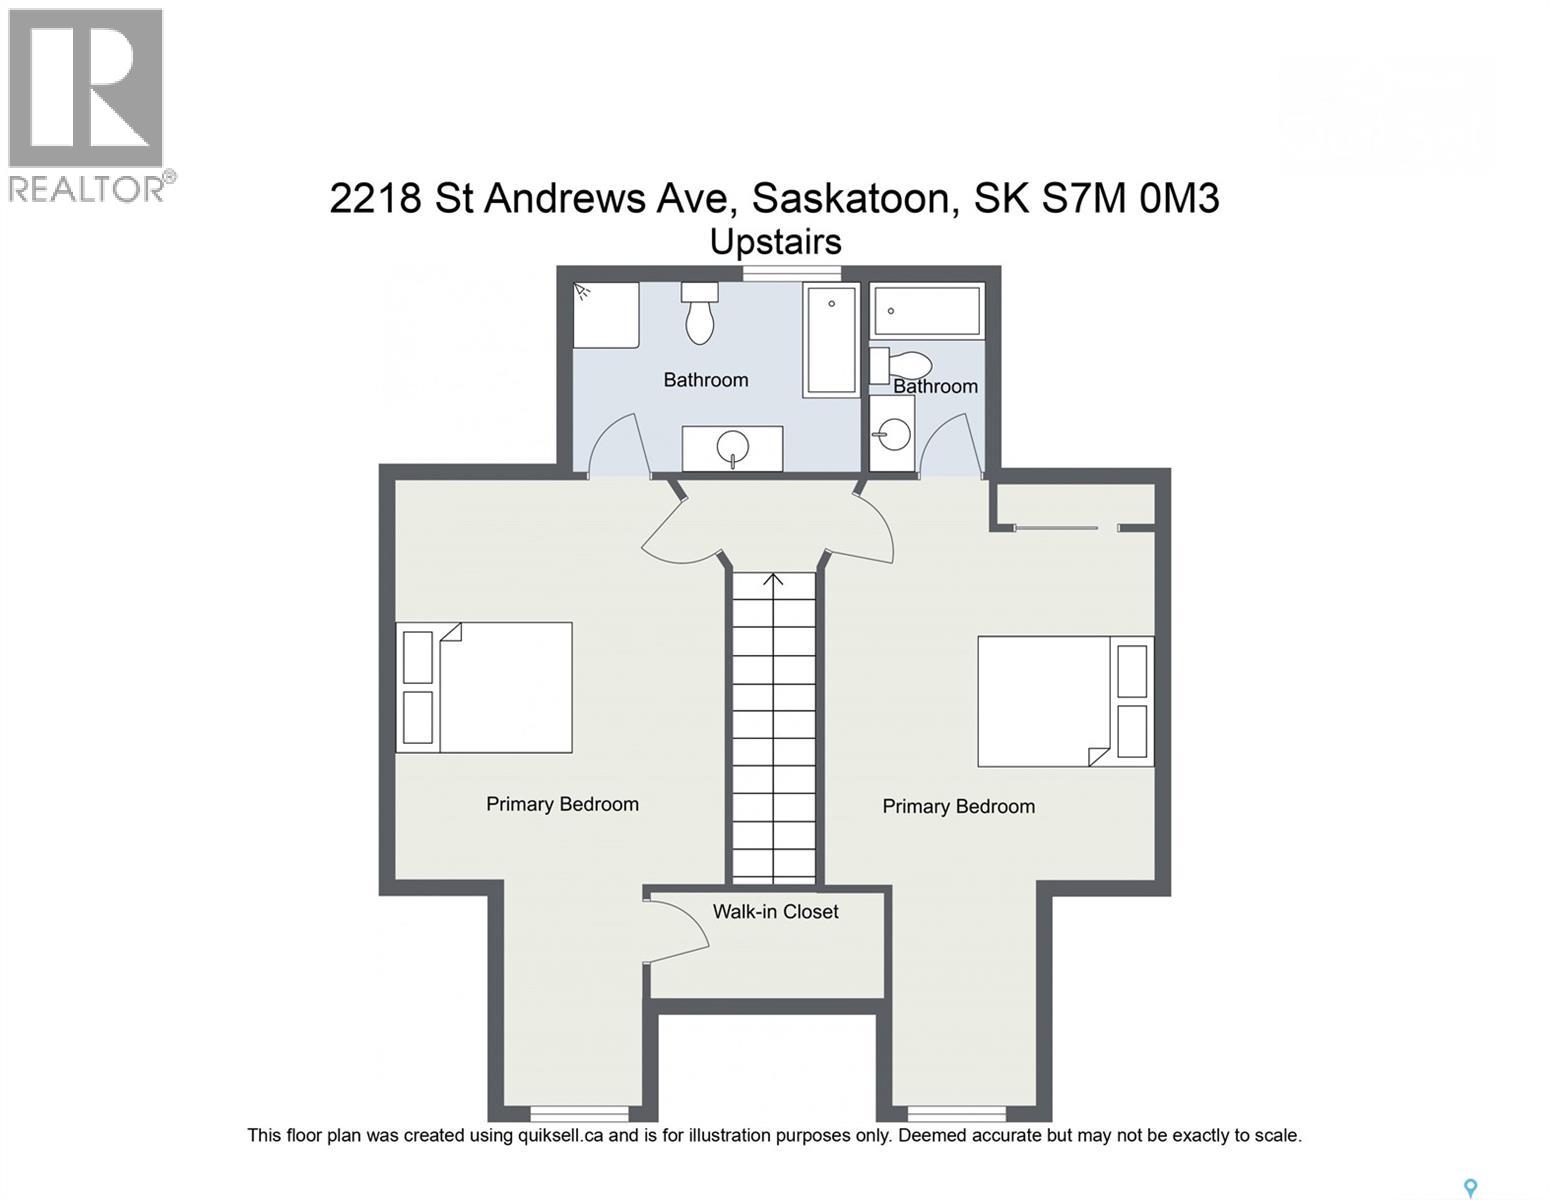
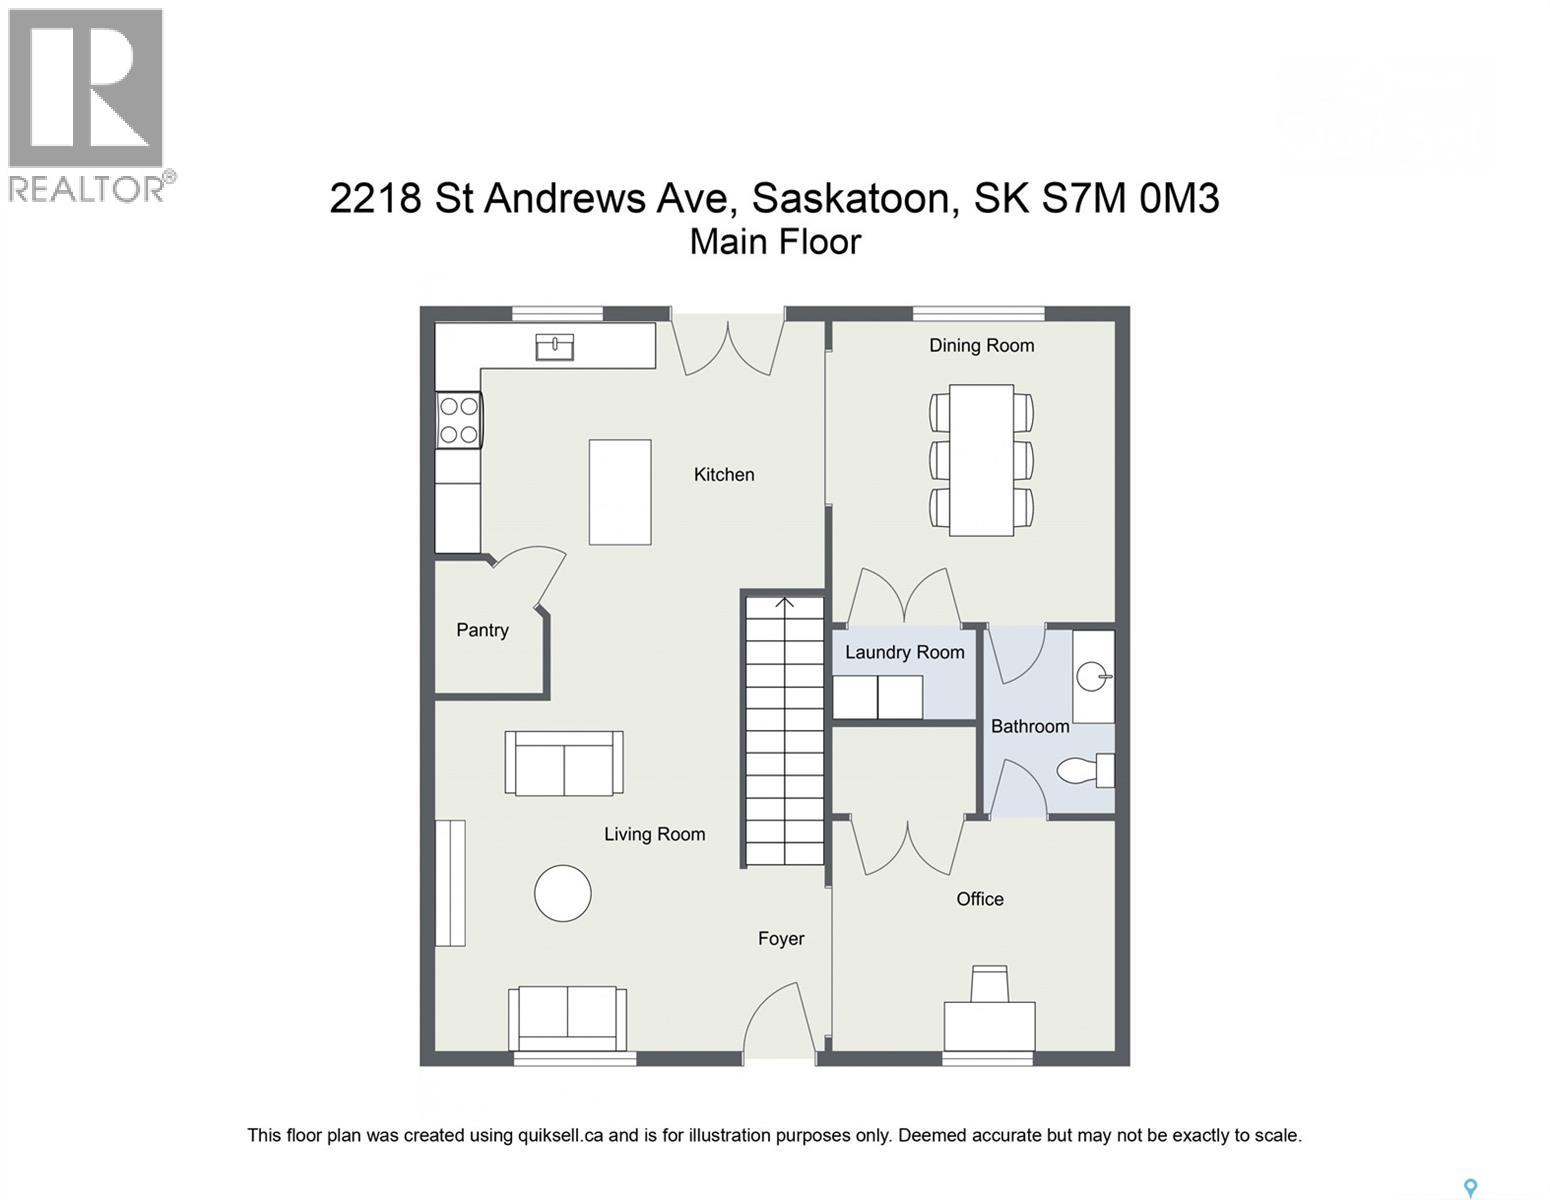
Welcome to 2218 St. Andrews Ave. This stunningly unique home has so much to offer! A Highly energy efficiently built ICF (Insulated Concrete Form) basement provides R30 insulation value. R50 insulation in attic and triple glazed low-E argon filled windows. The exterior is complete with Hardie siding & upgraded 30-year Cambridge shingles. 4 beds, 4 baths, Acacia hardwood flooring, main floor laundry, a cozy natural gas fire place in the main floor living room and a natural gas BBQ hook up on the back deck. This house has large windows that provide natural light throughout. The kitchen boasts a large pantry, in floor heating, newer appliances and beautiful granite counter tops. Matching granite counter tops will be found through the house! The master bedroom is complete with a huge walk-in closet and a large ensuite bathroom. Both the master and 2nd bedroom on 2nd floor have ensuite 4pc bathrooms! Outside enjoy a fully fenced yard, underground sprinklers and a deck with a natural gas fire place. 20 x 23 heated garage. Please call to book a viewing today. (id:62370)
Property Details
| MLS® Number | SK041851 |
| Property Type | Single Family |
| Neigbourhood | Exhibition |
| Features | Treed, Lane, Rectangular, Sump Pump |
| Structure | Deck |
Building
| Bathroom Total | 4 |
| Bedrooms Total | 4 |
| Appliances | Washer, Refrigerator, Dishwasher, Dryer, Microwave, Window Coverings, Garage Door Opener Remote(s), Stove |
| Architectural Style | 2 Level |
| Basement Development | Finished |
| Basement Type | Full (finished) |
| Constructed Date | 2011 |
| Construction Style Attachment | Detached |
| Cooling Type | Central Air Conditioning |
| Fireplace Fuel | Gas |
| Fireplace Present | Yes |
| Fireplace Type | Conventional |
| Heating Fuel | Natural Gas |
| Heating Type | Forced Air |
| Stories Total | 2 |
| Size Interior | 1,600 Ft2 |
| Type | House |
Parking
| Detached Garage | |
| Heated Garage | |
| Parking Space(s) | 2 |
Land
| Acreage | No |
| Fence Type | Fence |
| Landscape Features | Lawn, Underground Sprinkler |
| Size Frontage | 33 Ft |
| Size Irregular | 3960.00 |
| Size Total | 3960 Sqft |
| Size Total Text | 3960 Sqft |
Rooms
| Level | Type | Length | Width | Dimensions |
|---|---|---|---|---|
| Second Level | Primary Bedroom | 14'11" x 11'10" | ||
| Second Level | 4pc Ensuite Bath | 7'7" x 9'7" | ||
| Second Level | Bedroom | 14'1" x 11'3" | ||
| Second Level | 4pc Bathroom | 4'11" x 7'7" | ||
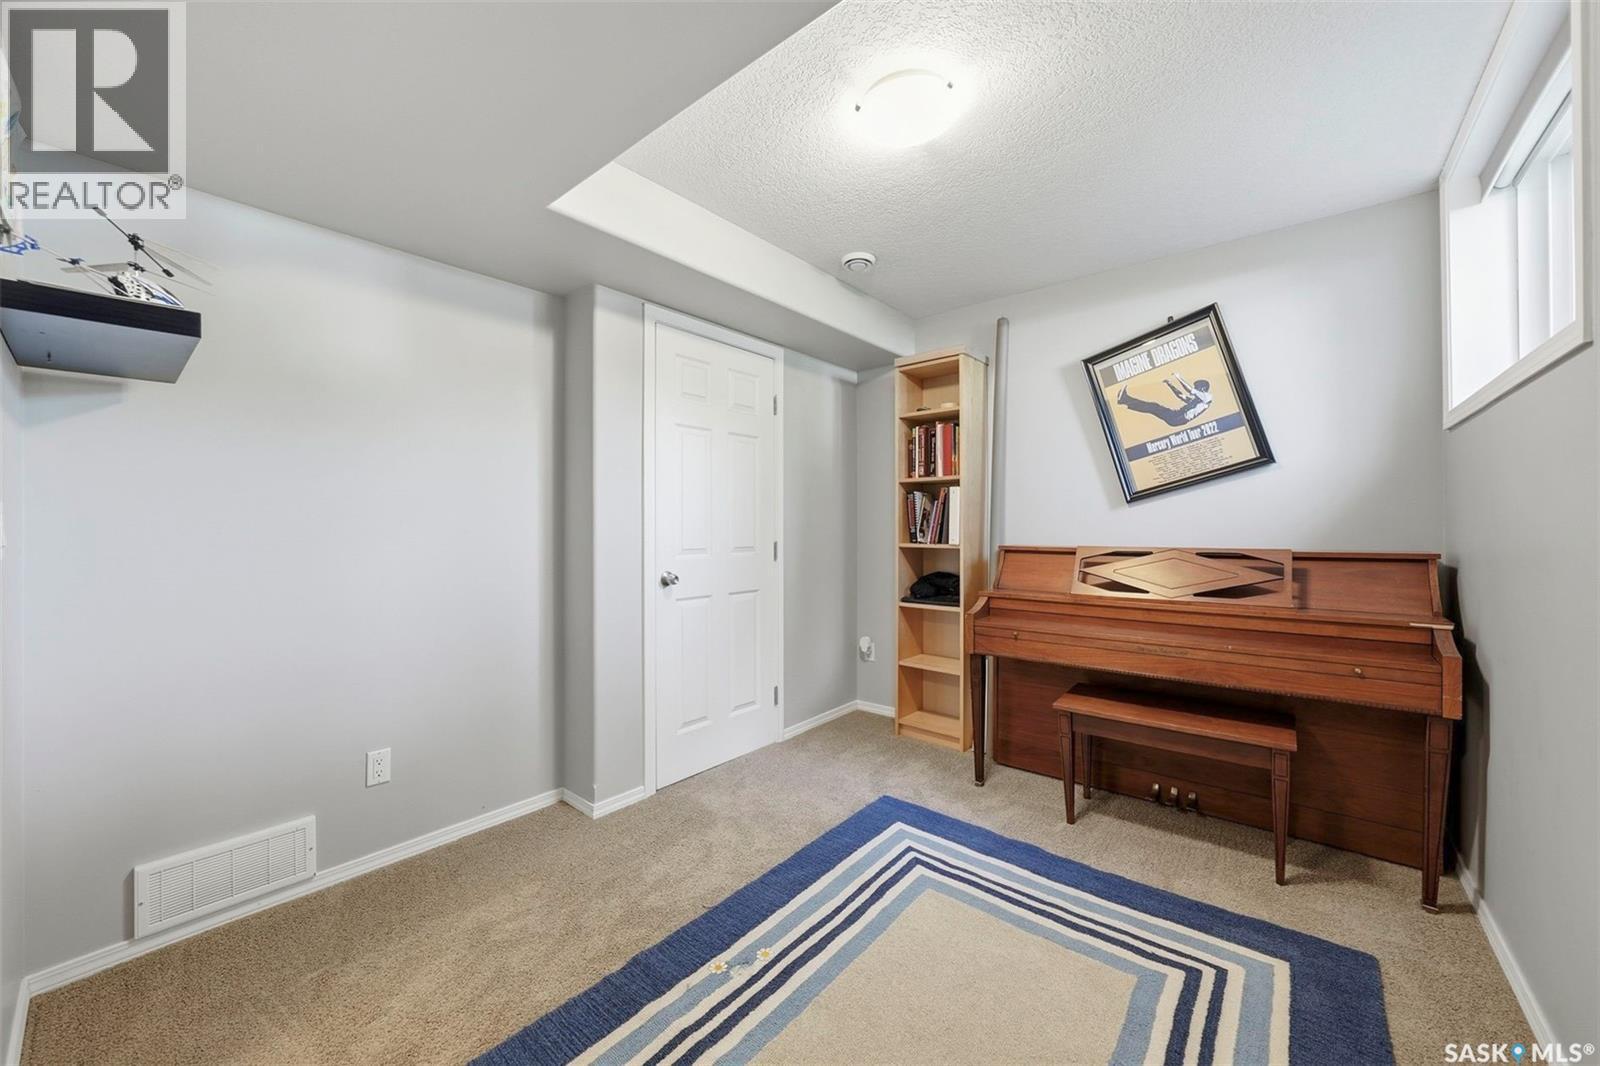
| Basement | Family Room | 11'3" x 19'7" | ||
| Basement | Bedroom | 10' x 12'3" | ||
| Basement | Bedroom | 10' x 9'10" | ||
| Basement | Den | 9'03" x 10' | ||
| Basement | 4pc Bathroom | 4'11" x 9'03" | ||
| Basement | Other | 5'5" x 8'11" | ||
| Main Level | Kitchen | 13' x 9' | ||
| Main Level | Dining Room | 12' x 10'03" | ||
| Main Level | Living Room | 11'9" x 15'2" | ||
| Main Level | Den | 9'1" x 10' | ||
| Main Level | 2pc Bathroom | 4'11" x 7'06" | ||
| Main Level | Laundry Room | x x x |



The trademarks REALTOR®, REALTORS®, and the REALTOR® logo are controlled by The Canadian Real Estate Association (CREA) and identify real estate professionals who are members of CREA. The trademarks MLS®, Multiple Listing Service® and the associated logos are owned by The Canadian Real Estate Association (CREA) and identify the quality of services provided by real estate professionals who are members of CREA. The trademark DDF® is owned by The Canadian Real Estate Association (CREA) and identifies CREA's Data Distribution Facility (DDF®)
July 08 2026 02:39:54
Saskatchewan REALTORS® Association
Boyes Group Realty Inc.