
2214 Newmarket Drive Tisdale, Saskatchewan S0E 1T0

$495,000
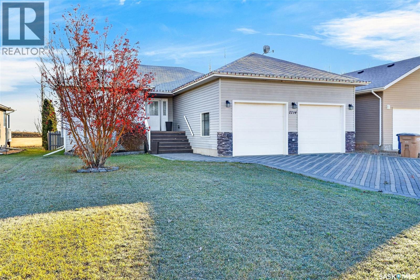
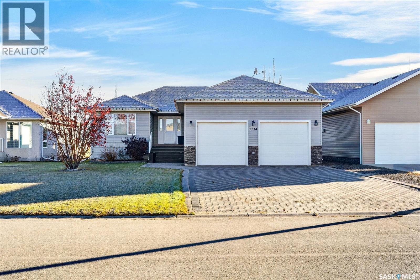
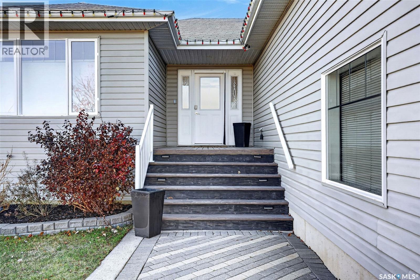
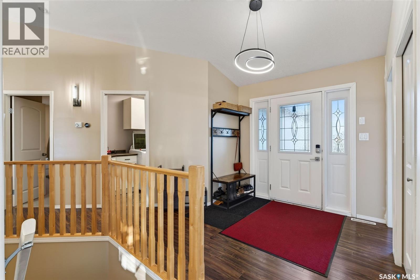
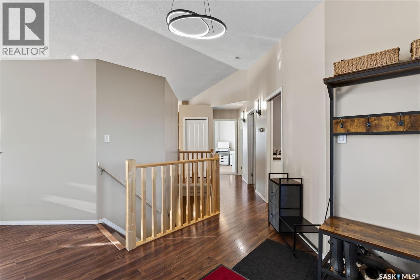
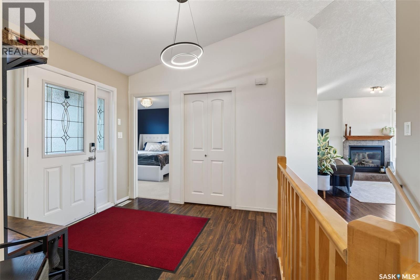
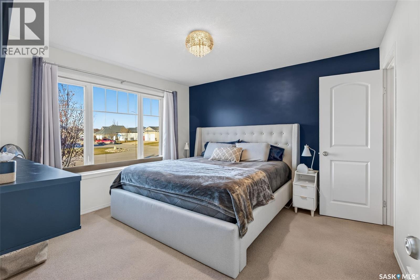
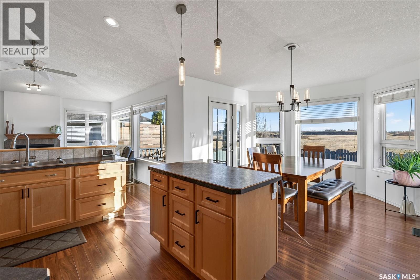
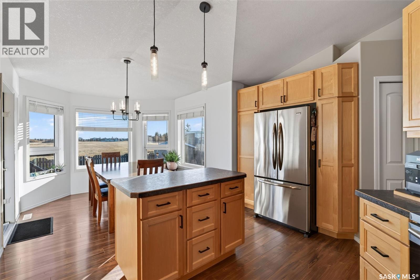
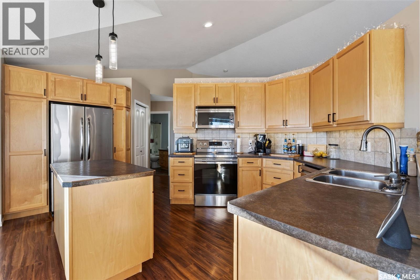
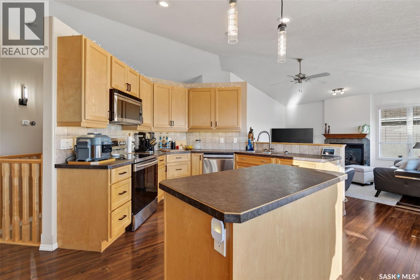
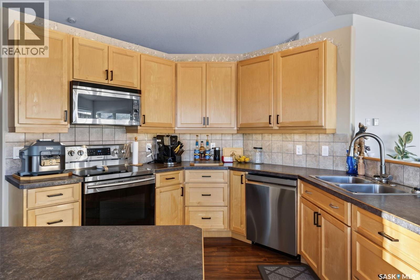
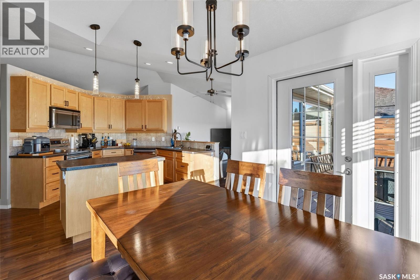
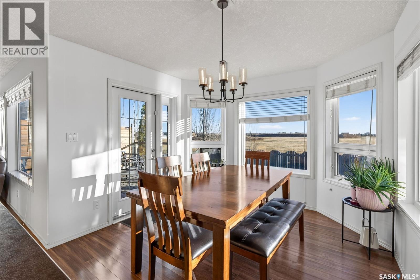
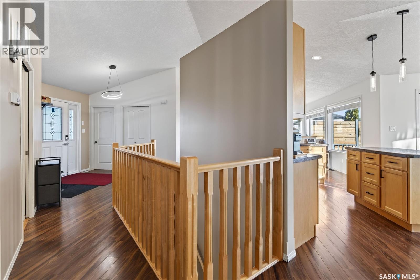
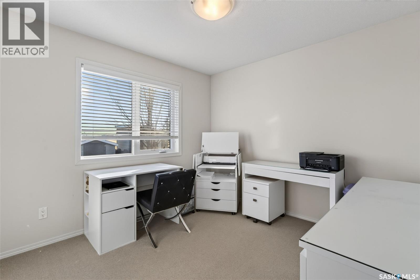
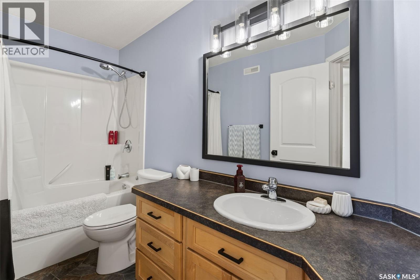
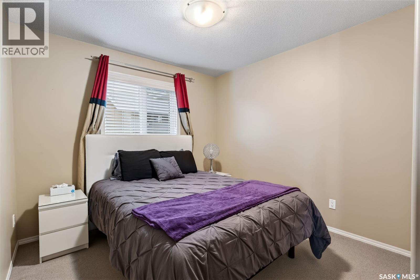
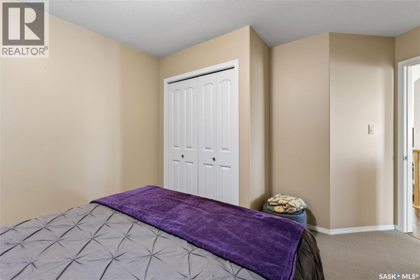
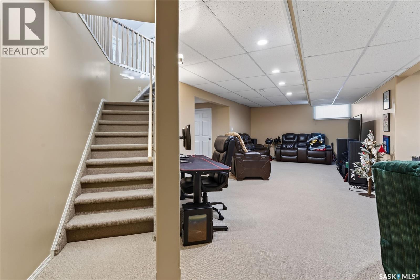
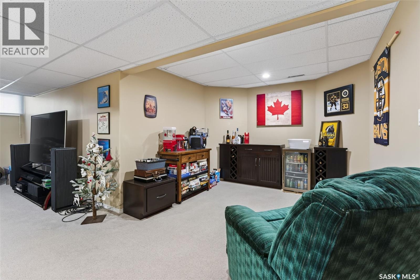
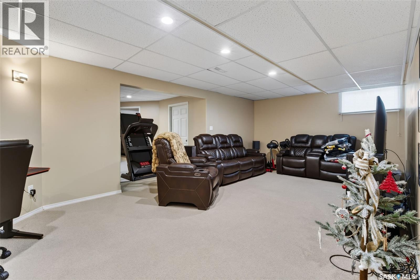
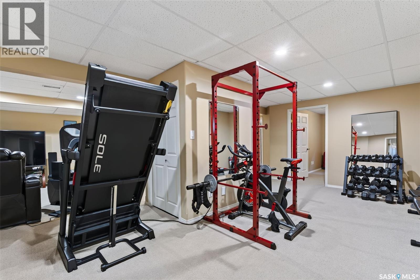
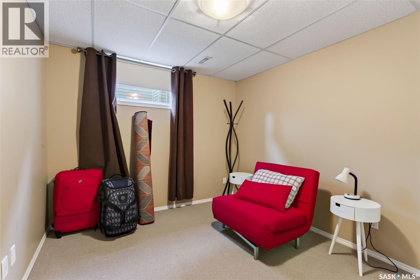
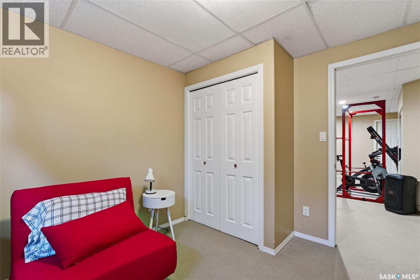
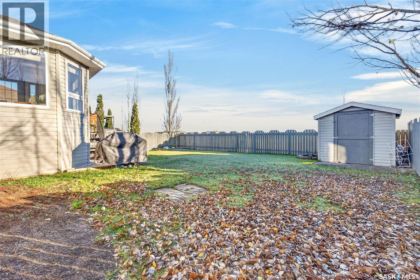
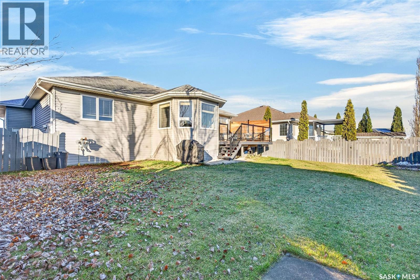
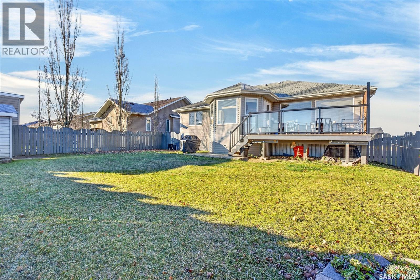
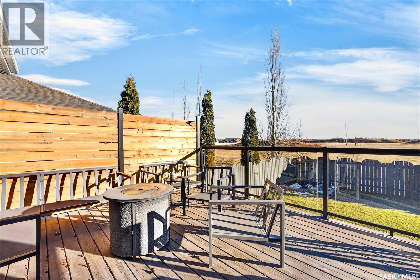
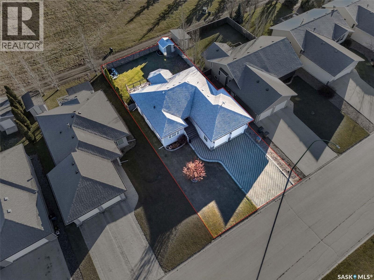
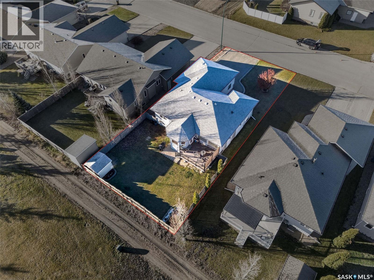
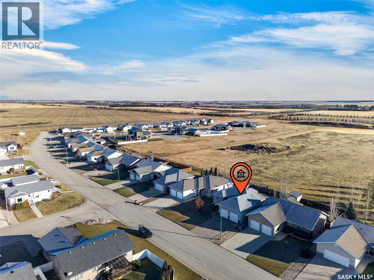
Welcome to 2214 Newmarket Drive! Located in one of Tisdale's popular residential neighborhoods, this spacious, fully finished 5-bedroom home offers the space, comfort, and functionality today's families are looking for. With 3 bedrooms on the main level and 2 additional bedrooms downstairs, there's plenty of room for family, guests, or a home office. The bright, open-concept main living area features impressive, vaulted ceilings and oversized windows that fill the space with natural light while providing expansive views. The generous kitchen is complete with custom cabinetry and ample space for everyday living and entertaining. The fully finished lower level provides additional living space, offering flexibility for a growing family or those who simply appreciate room to spread out. Additional highlights include a double attached garage, paving stone driveway, high-efficiency furnace, on-demand hot water heater, and air exchanger. With its spacious layout, attractive architectural features, and desirable location, 2214 Newmarket Drive offers an excellent opportunity to enjoy comfortable family living in Tisdale. Explore the I GUIDE virtual tour and contact your REALTOR® to schedule your private viewing! (id:62370)
Property Details
| MLS® Number | SK053081 |
| Property Type | Single Family |
| Features | Treed, Rectangular, Sump Pump |
| Structure | Deck |
Building
| Bathroom Total | 3 |
| Bedrooms Total | 5 |
| Appliances | Washer, Refrigerator, Dishwasher, Dryer, Window Coverings, Garage Door Opener Remote(s), Hood Fan, Stove |
| Architectural Style | Bungalow |
| Basement Development | Finished |
| Basement Type | Full (finished) |
| Constructed Date | 2007 |
| Construction Style Attachment | Detached |
| Cooling Type | Central Air Conditioning, Air Exchanger |
| Heating Fuel | Natural Gas |
| Heating Type | Forced Air |
| Stories Total | 1 |
| Size Interior | 1,359 Ft2 |
| Type | House |
Parking
| Attached Garage | |
| Interlocked | |
| Parking Space(s) | 4 |
Land
| Acreage | No |
| Fence Type | Fence |
| Landscape Features | Lawn, Underground Sprinkler |
| Size Frontage | 55 Ft ,4 In |
| Size Irregular | 6648.00 |
| Size Total | 6648 Sqft |
| Size Total Text | 6648 Sqft |
Rooms
| Level | Type | Length | Width | Dimensions |
|---|---|---|---|---|
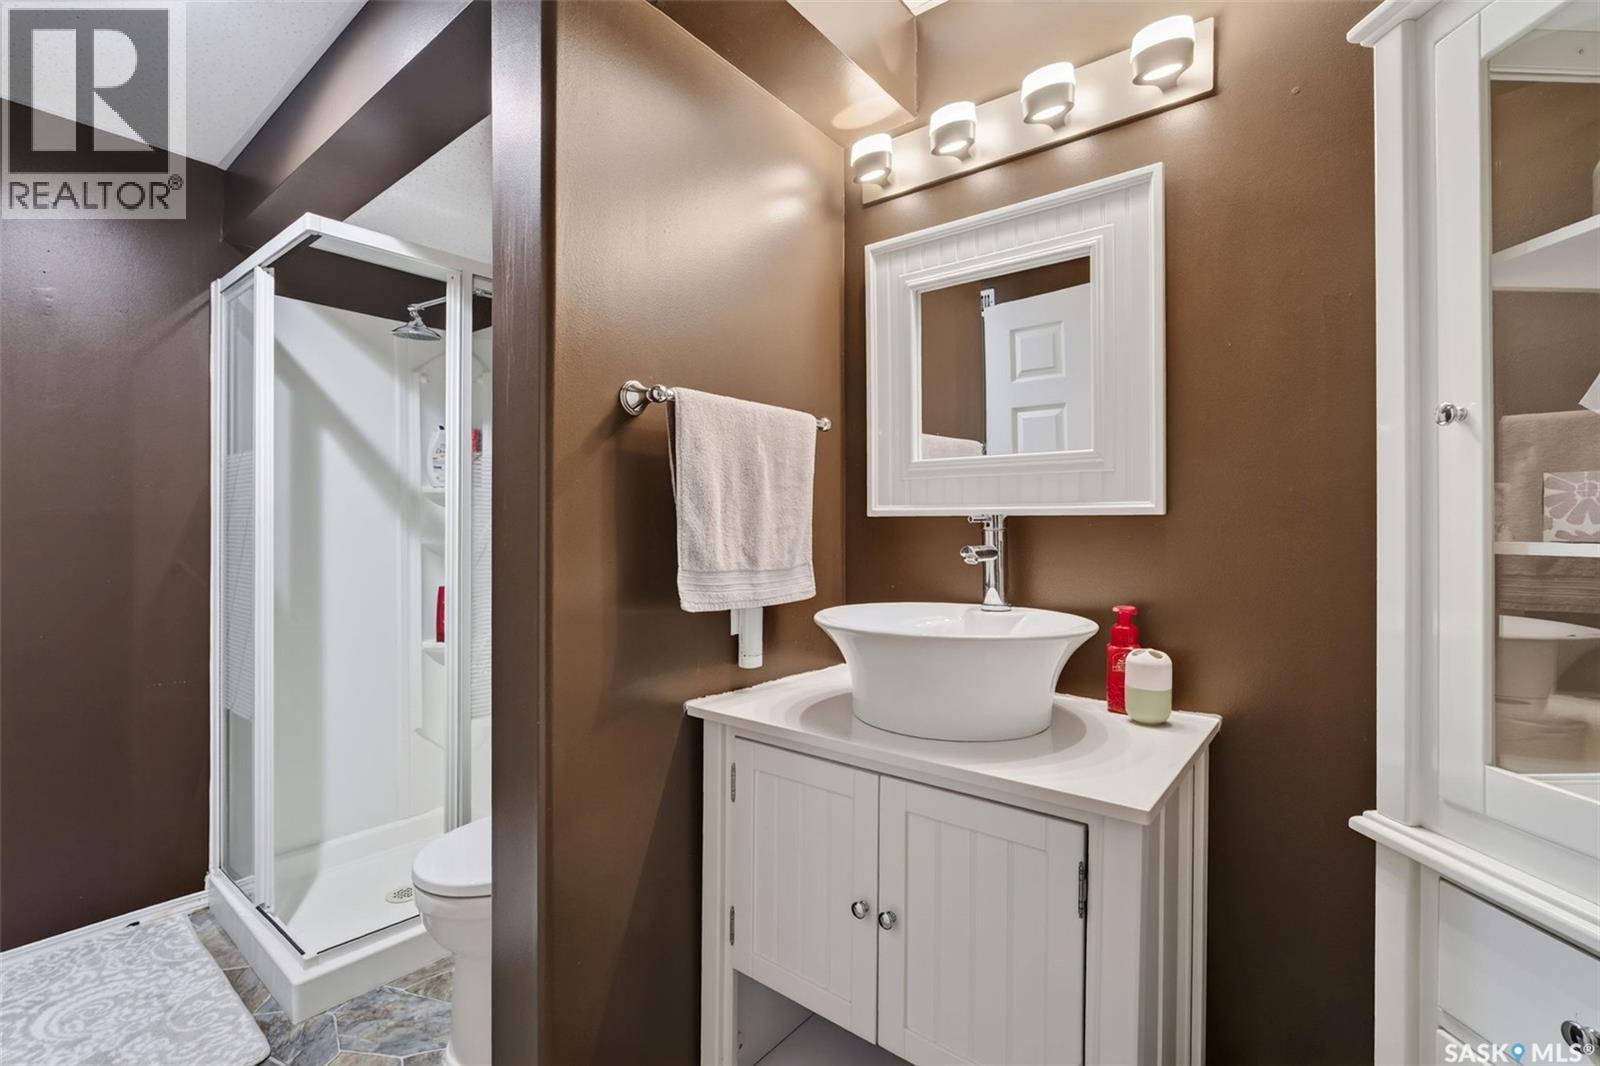
| Basement | 3pc Bathroom | x x x | ||
| Basement | Bedroom | 13'4 x 11'7 | ||
| Basement | Bedroom | 9'6 x 11'6 | ||
| Basement | Other | 26'7 x 32'10 | ||
| Basement | Bonus Room | 20'6 x 13'5 | ||
| Basement | Other | 9'7 x 9'6 | ||
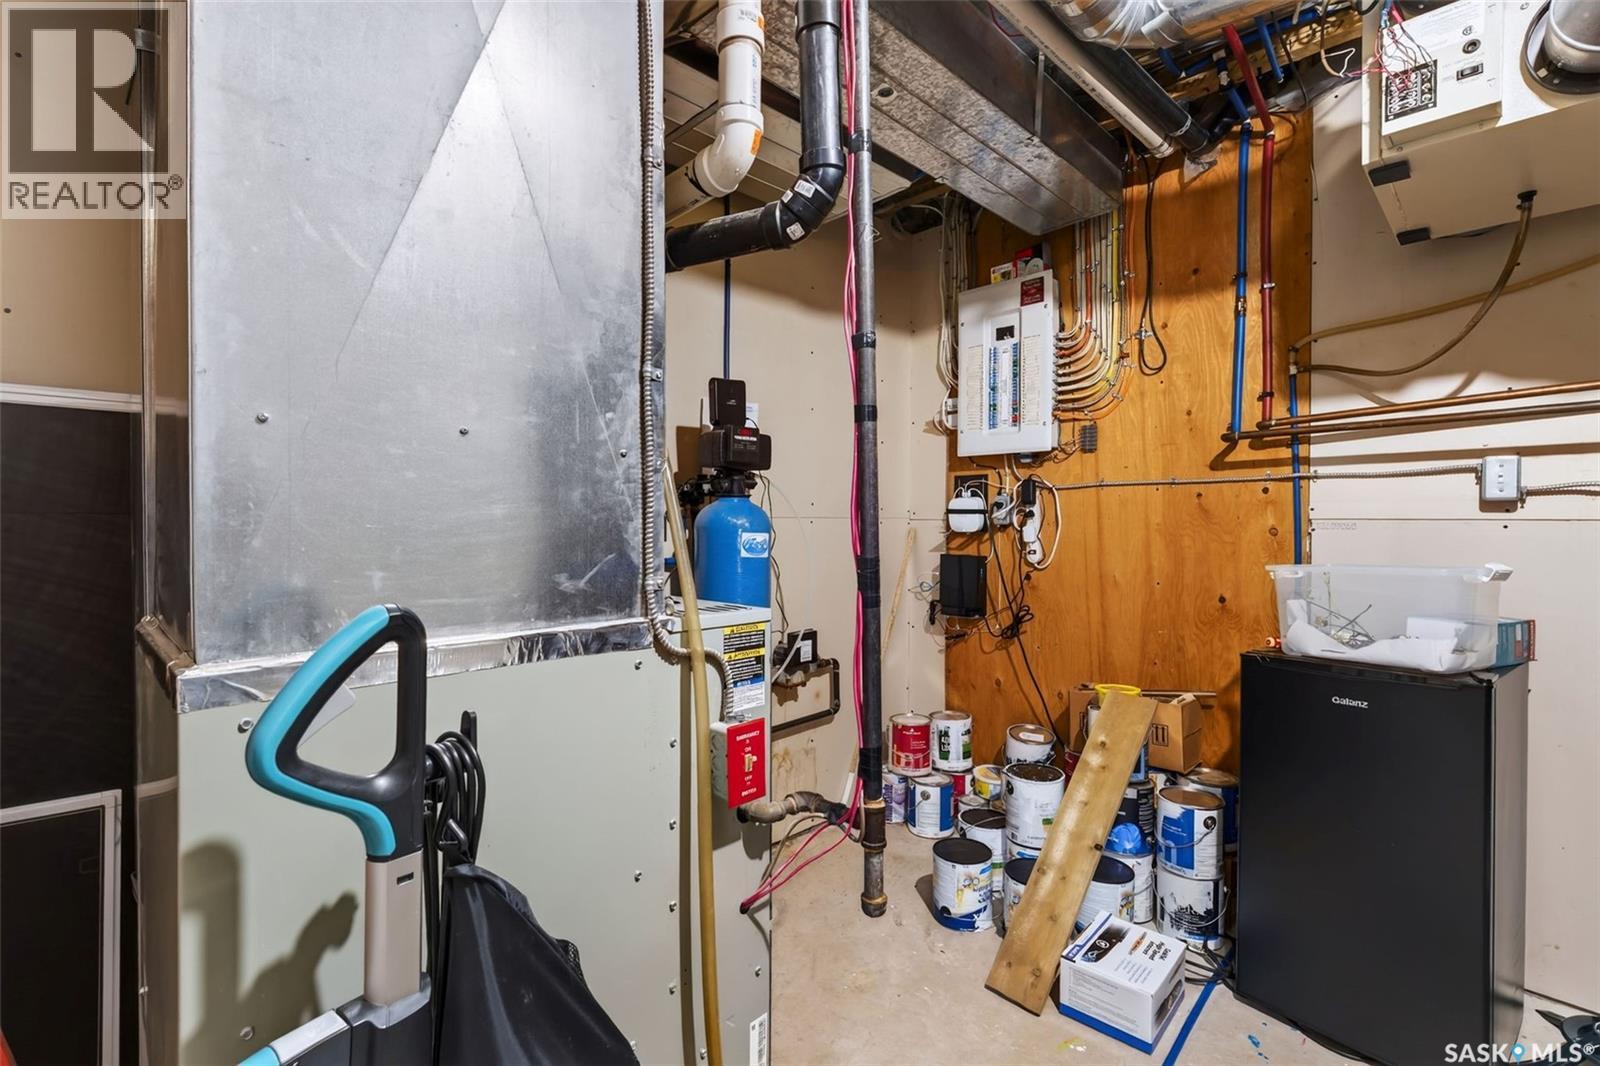
| Basement | Storage | x x x | ||
| Main Level | 4pc Bathroom | 5 ft | 5 ft x Measurements not available | |
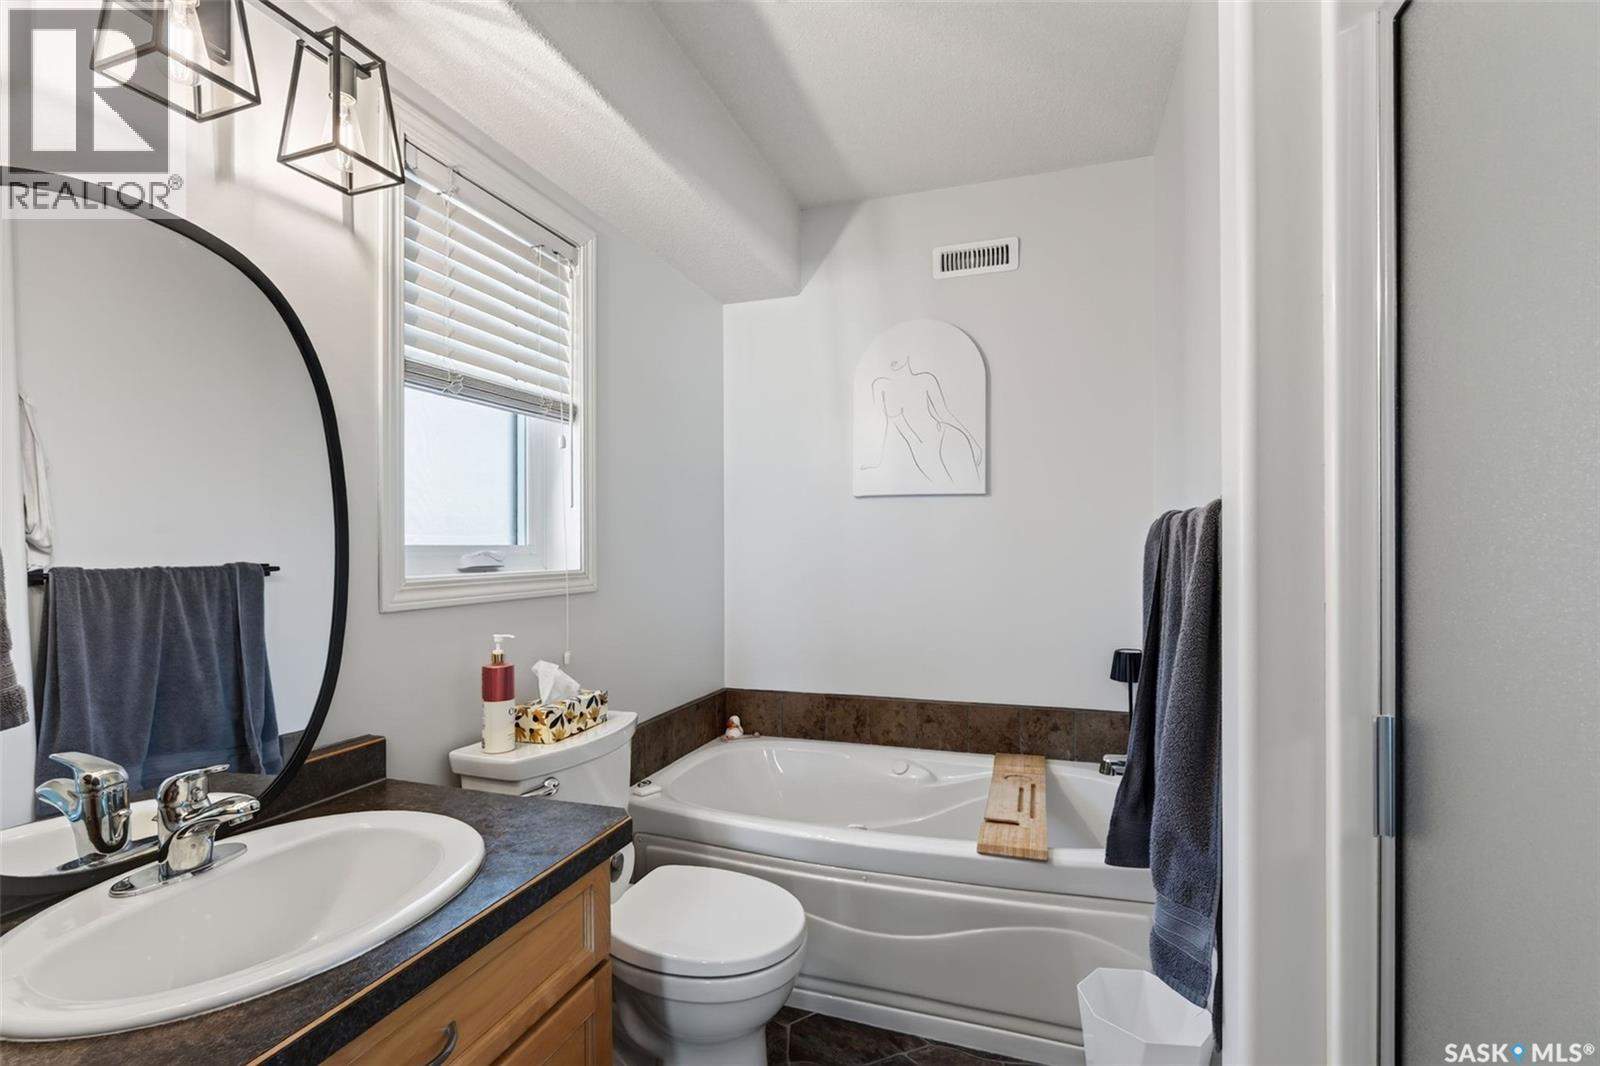
| Main Level | 4pc Ensuite Bath | 7'8 x 7'5 | ||
| Main Level | Bedroom | 9'10 x 10'4 | ||
| Main Level | Bedroom | 11'9 x 13'10 | ||
| Main Level | Dining Room | 9'11 x 10'6 | ||
| Main Level | Kitchen | 13 ft | 13 ft x Measurements not available | |
| Main Level | Laundry Room | 9'3 x 5'8 | ||
| Main Level | Living Room | 13'11 x 12'6 | ||
| Main Level | Primary Bedroom | 12 ft | 12 ft x Measurements not available |



The trademarks REALTOR®, REALTORS®, and the REALTOR® logo are controlled by The Canadian Real Estate Association (CREA) and identify real estate professionals who are members of CREA. The trademarks MLS®, Multiple Listing Service® and the associated logos are owned by The Canadian Real Estate Association (CREA) and identify the quality of services provided by real estate professionals who are members of CREA. The trademark DDF® is owned by The Canadian Real Estate Association (CREA) and identifies CREA's Data Distribution Facility (DDF®)
November 13 2026 11:36:27
Saskatchewan REALTORS® Association
Century 21 Proven Realty