
2213 Coy Avenue Saskatoon, Saskatchewan S7M 0J4

$399,900
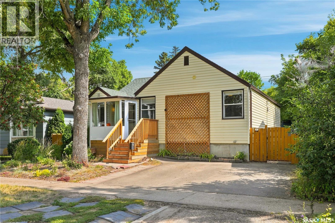
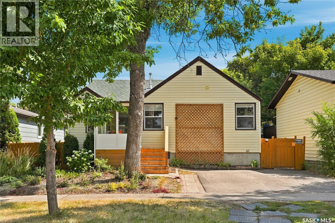
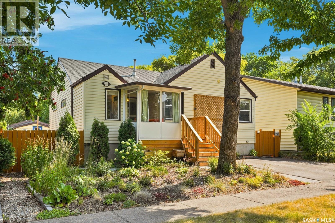
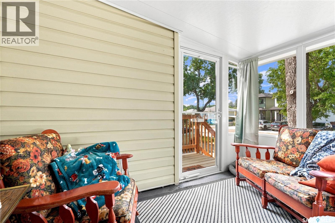
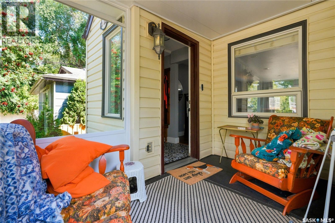
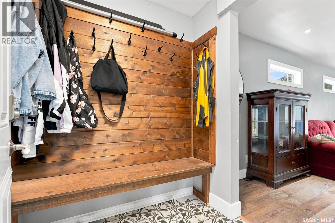
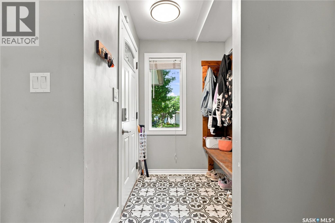
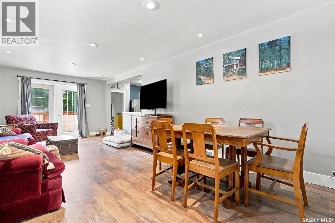
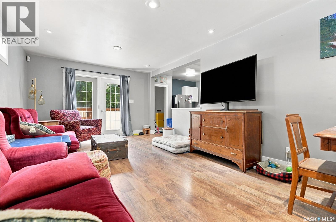
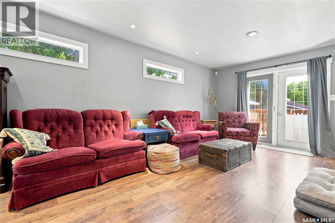
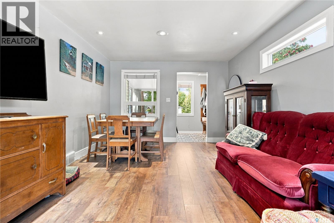
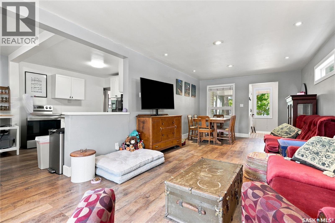
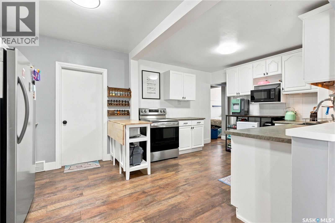
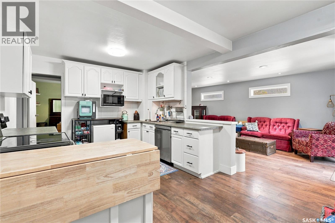
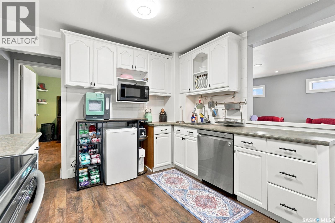
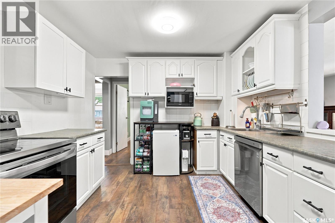
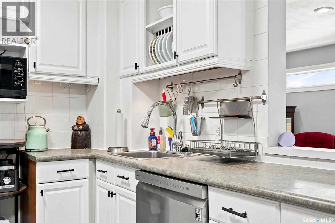
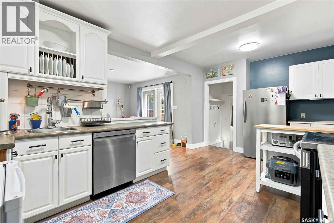
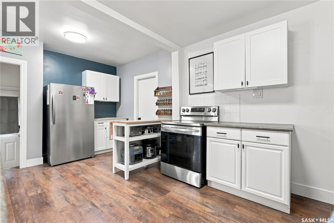
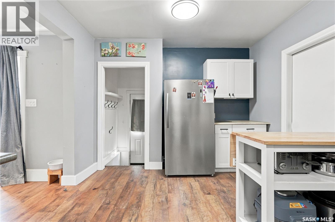
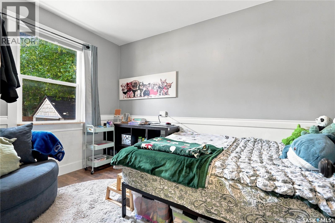
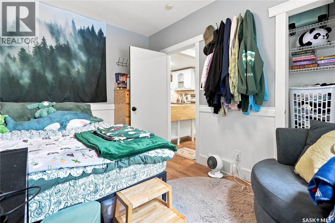
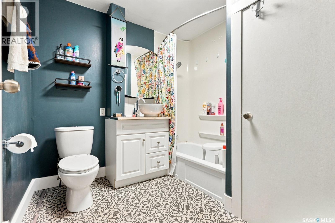
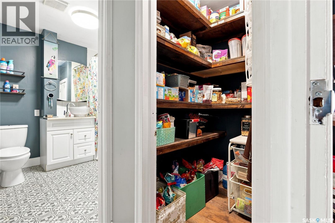
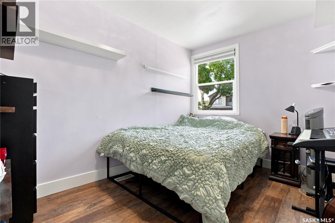
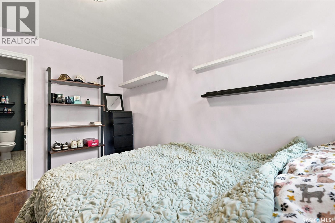
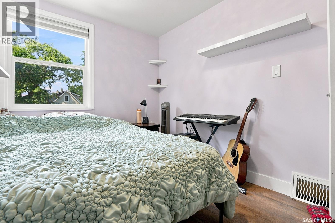
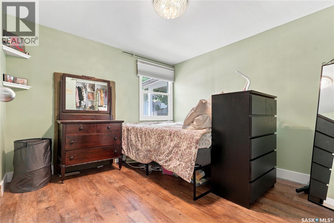
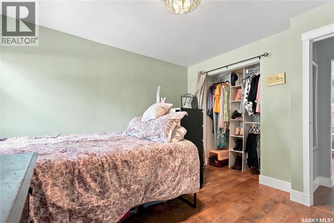
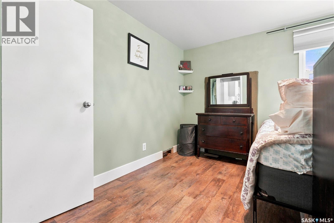
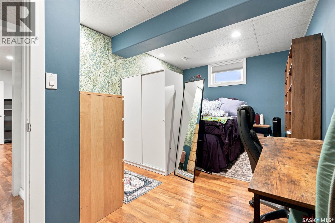
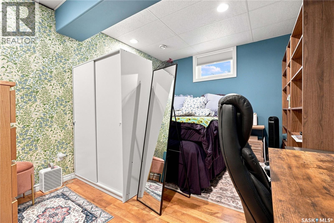
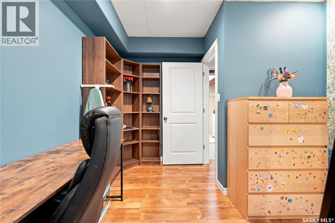
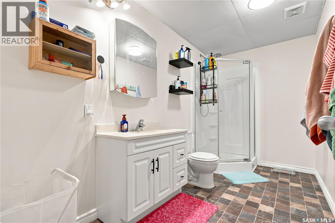
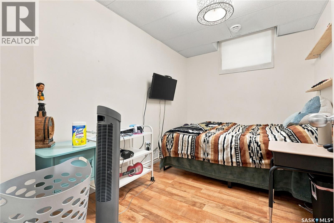
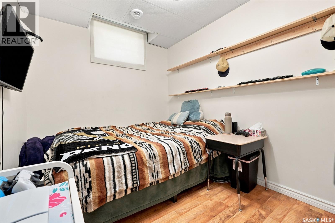
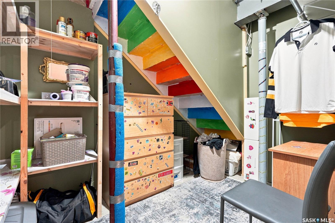
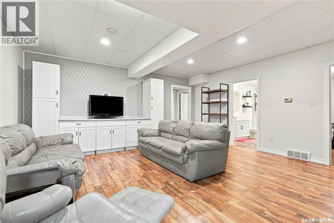
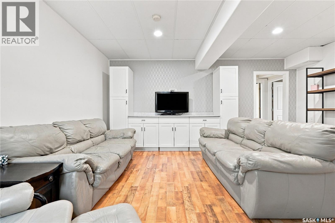
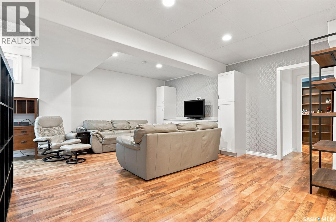
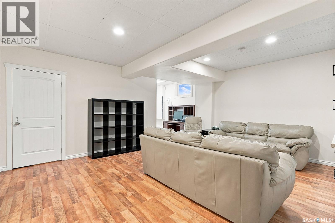
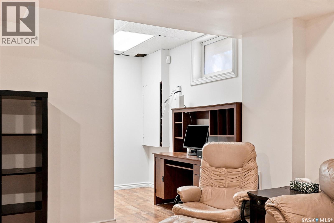
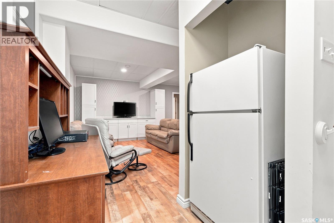
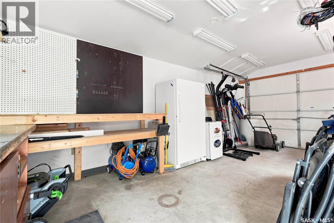
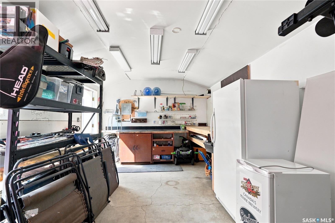
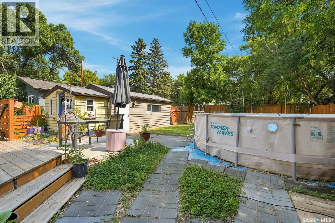
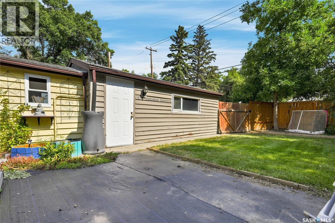
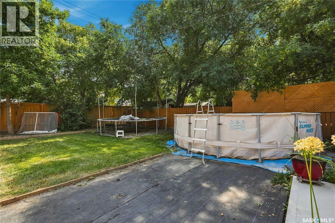
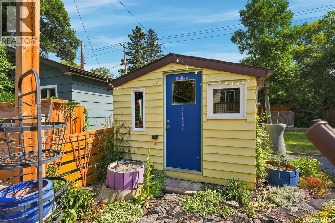
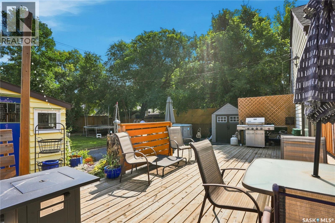
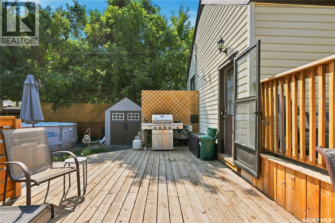
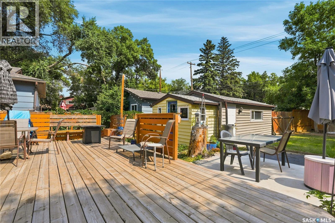
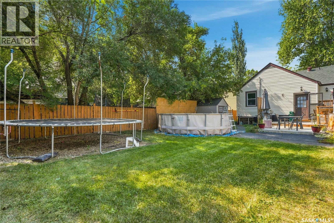
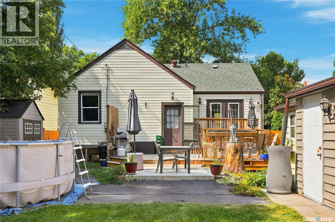
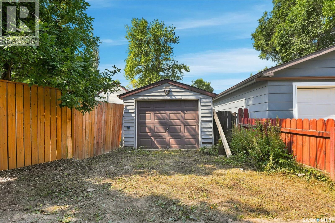
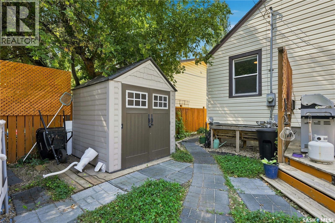
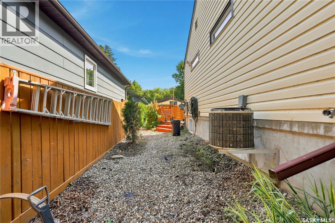
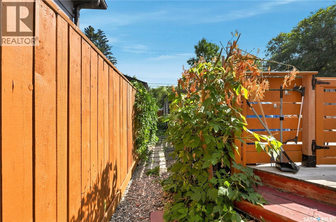
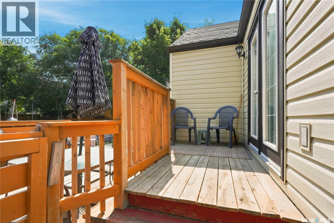
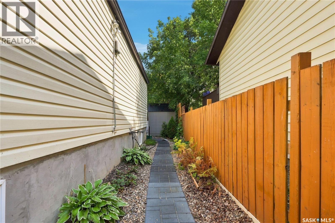
Welcome to 2213 Coy Avenue, located in Saskatoon's mature and established Exhibition neighbourhood! This well-maintained bungalow offers 5 bedrooms, 2 bathrooms, a single detached garage and front parking pad, providing plenty of space and functionality for a growing family, first-time buyer or anyone looking for room to spread out. Step inside through the welcoming seasonal front porch and foyer into a bright, open-concept main living/dining area with patio leading directly to the deck and backyard—creating a great setup for everyday living and summer entertaining. The main floor continues with a functional kitchen offering plenty of workspace, three bedrooms, a 4-piece bathroom and a convenient pantry/storage area. Downstairs, the basement offers high ceilings and even more living space, including a generous family room, two additional bedrooms and a large 3-piece bathroom. Whether you need bedrooms, a home office, guest space or a place for the kids to hang out, there is plenty of flexibility here. Outside, you'll find a single detached garage, front parking pad, deck and backyard, all tucked into this established residential neighbourhood. Five bedrooms, two bathrooms, high basement ceilings, garage, parking and a great Exhibition location—there's a lot to like about 2213 Coy Avenue! Presentation of Offers listing. Contact your REALTOR® for more information or to schedule a showing. As per the Seller’s direction, all offers will be presented on 08/23/2026 7:00PM. (id:62370)
Property Details
| MLS® Number | SK046275 |
| Property Type | Single Family |
| Neigbourhood | Exhibition |
| Features | Treed |
| Structure | Deck |
Building
| Bathroom Total | 2 |
| Bedrooms Total | 5 |
| Appliances | Washer, Refrigerator, Dishwasher, Dryer, Window Coverings, Stove |
| Architectural Style | Bungalow |
| Basement Development | Finished |
| Basement Type | Full (finished) |
| Constructed Date | 1963 |
| Construction Style Attachment | Detached |
| Cooling Type | Central Air Conditioning |
| Heating Fuel | Natural Gas |
| Heating Type | Forced Air |
| Stories Total | 1 |
| Size Interior | 1,045 Ft2 |
| Type | House |
Parking
| Detached Garage | |
| Parking Space(s) | 4 |
Land
| Acreage | No |
| Fence Type | Fence |
| Size Frontage | 50 Ft |
| Size Irregular | 6000.00 |
| Size Total | 6000 Sqft |
| Size Total Text | 6000 Sqft |
Rooms
| Level | Type | Length | Width | Dimensions |
|---|---|---|---|---|
| Basement | Family Room | 17'09 x 16'06 | ||
| Basement | 3pc Bathroom | X x X | ||
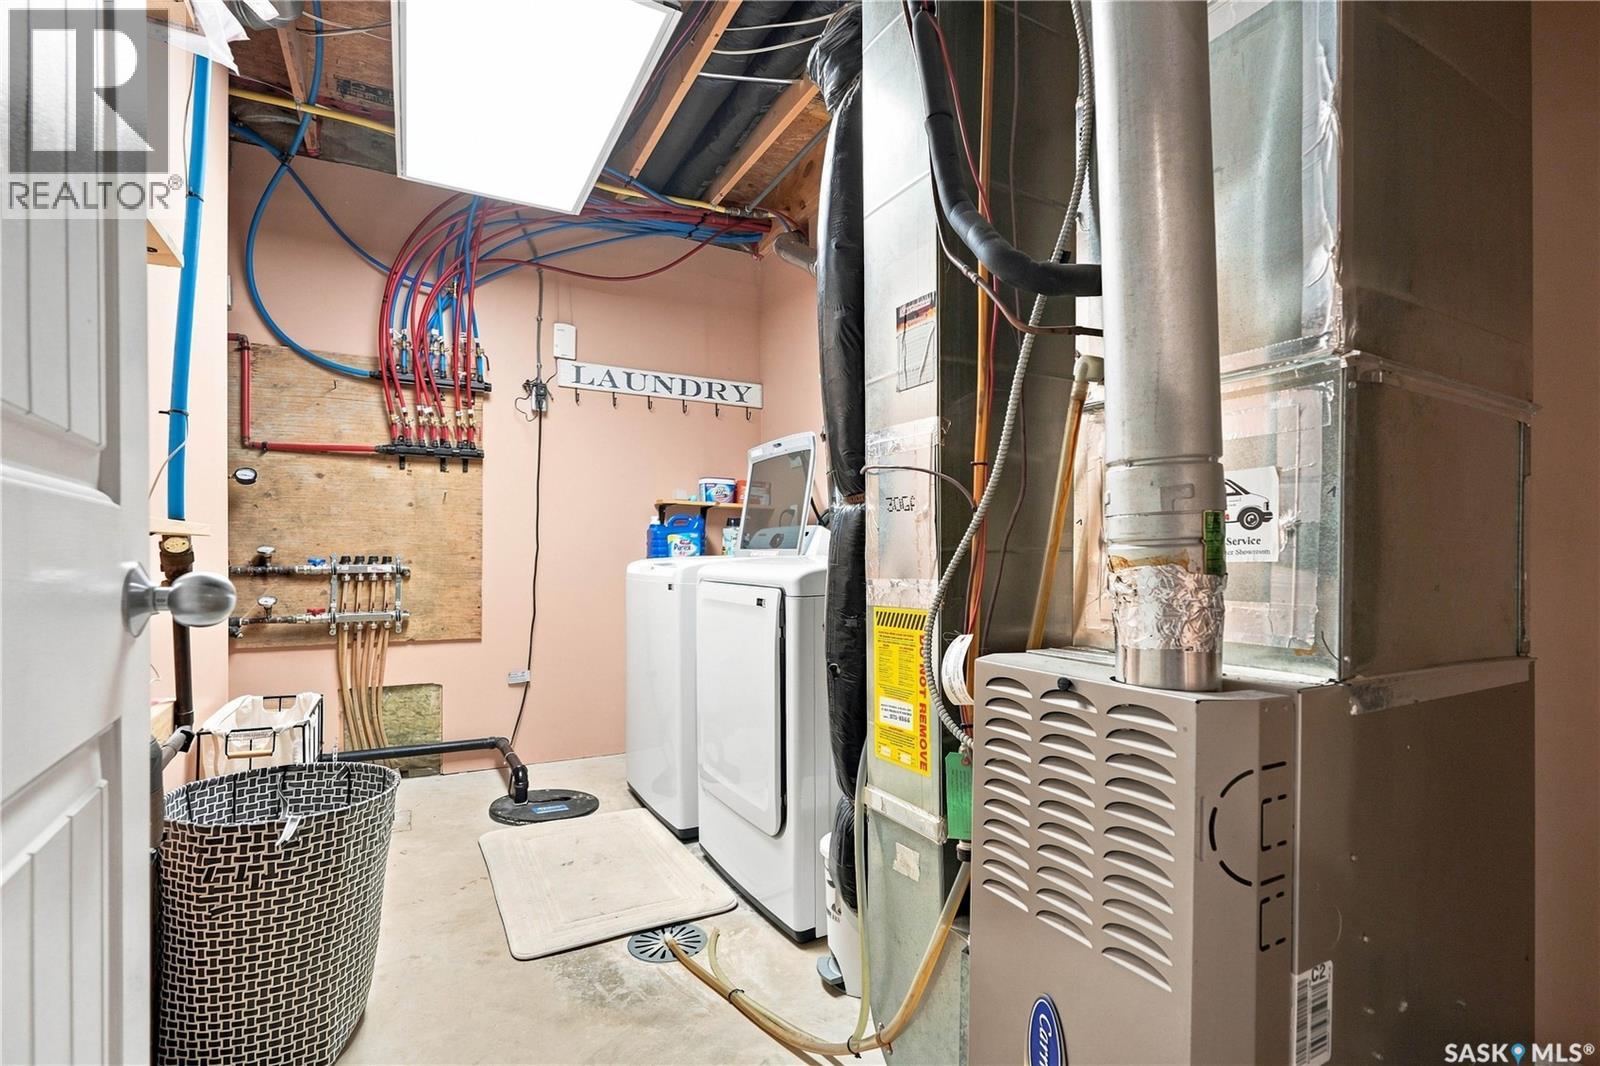
| Basement | Laundry Room | X x X | ||
| Basement | Bedroom | 13'03 x 10'02 | ||
| Basement | Bedroom | 7'10 x 11'07 | ||
| Main Level | Living Room | 23;03 x 11'04 | ||
| Main Level | Kitchen | 10 ft ,8 in | Measurements not available x 10 ft ,8 in | |
| Main Level | Bedroom | 11'02 x 8'05 | ||
| Main Level | Bedroom | 10'04 x 10'07 | ||
| Main Level | Bedroom | 11'01 x 7'11 | ||
| Main Level | 4pc Bathroom | X x X |



The trademarks REALTOR®, REALTORS®, and the REALTOR® logo are controlled by The Canadian Real Estate Association (CREA) and identify real estate professionals who are members of CREA. The trademarks MLS®, Multiple Listing Service® and the associated logos are owned by The Canadian Real Estate Association (CREA) and identify the quality of services provided by real estate professionals who are members of CREA. The trademark DDF® is owned by The Canadian Real Estate Association (CREA) and identifies CREA's Data Distribution Facility (DDF®)
August 21 2026 03:11:55
Saskatchewan REALTORS® Association
Coldwell Banker Signature