
2210 Athol Street Regina, Saskatchewan S4T 3E9
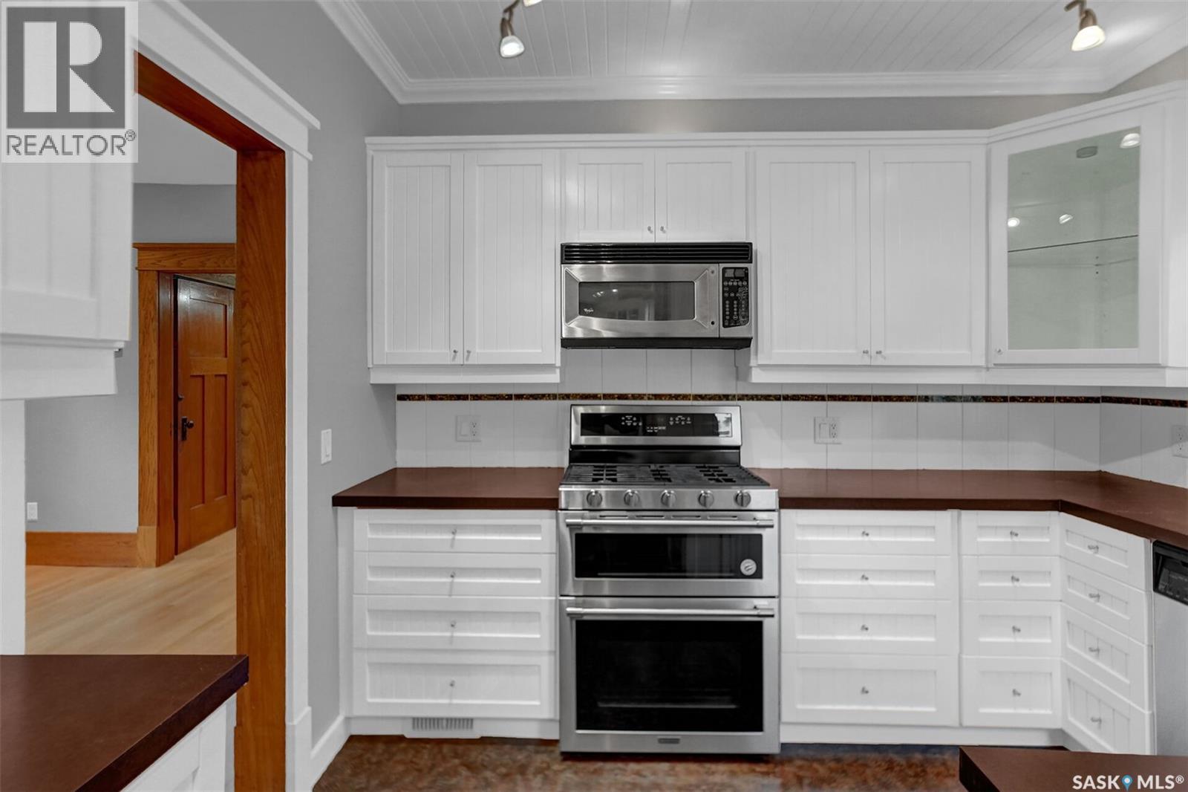
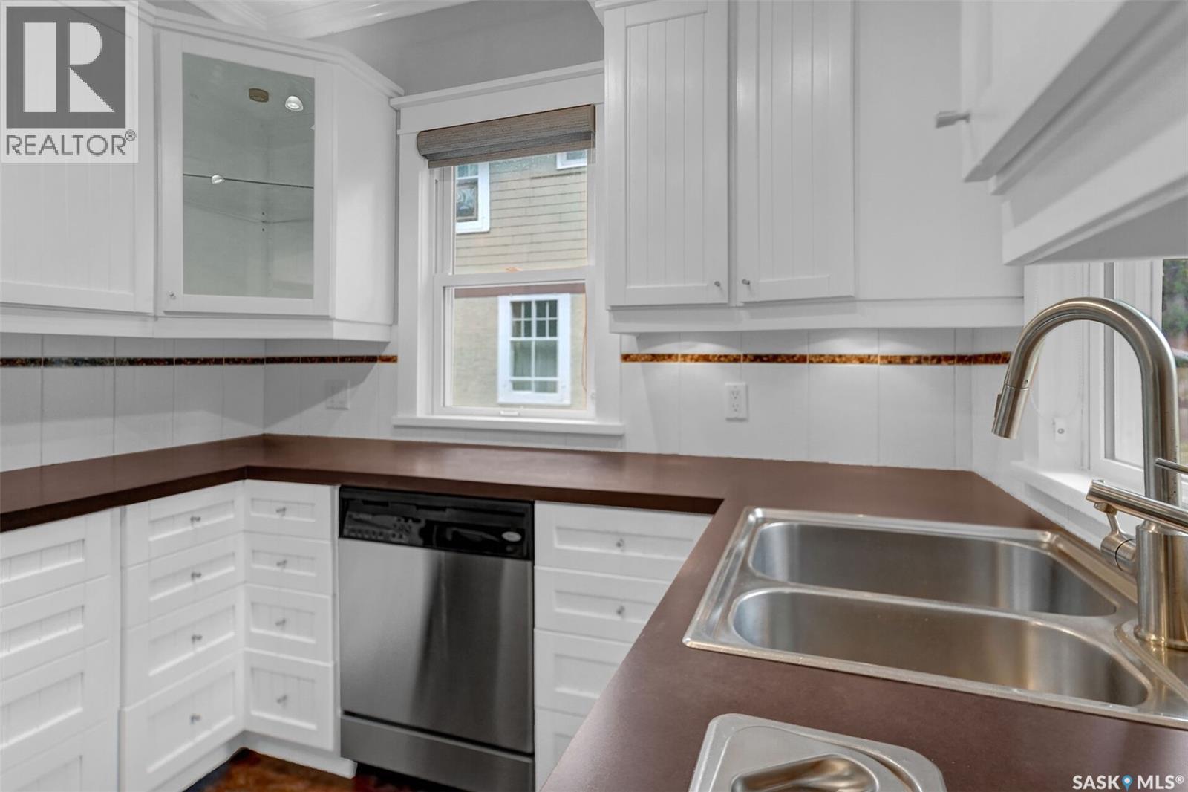
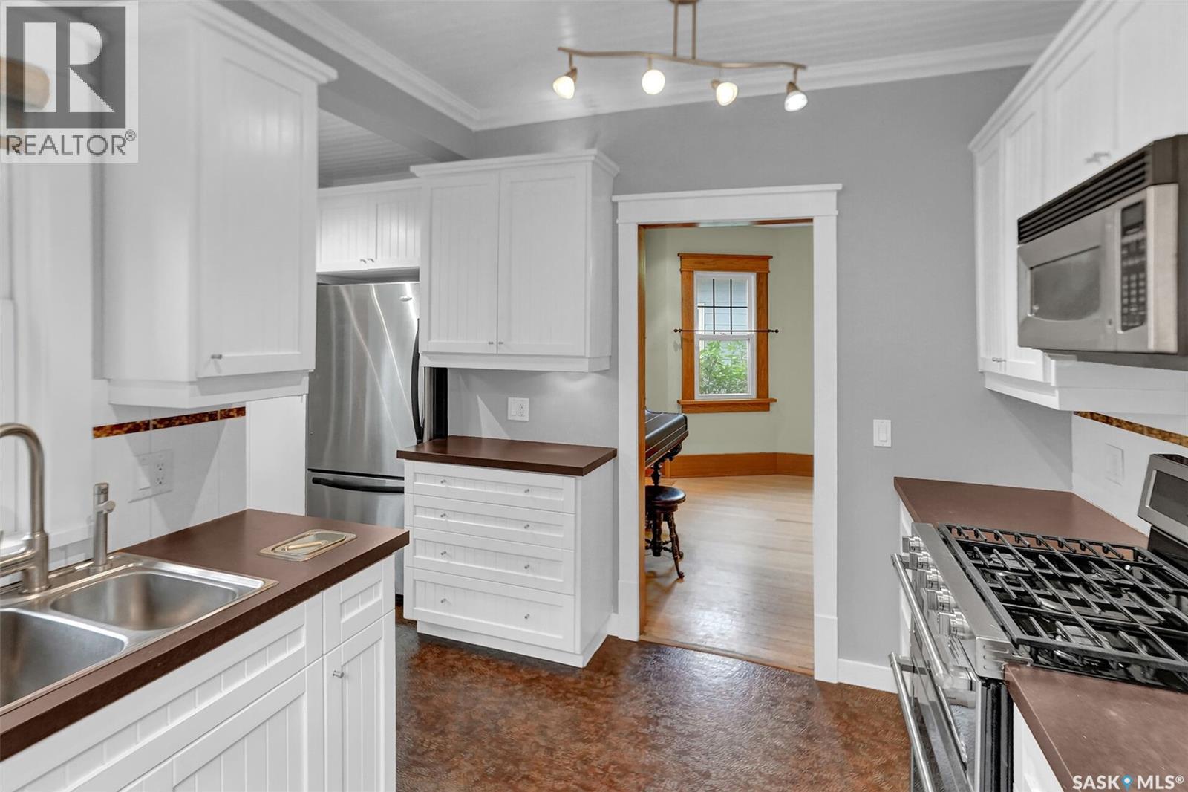
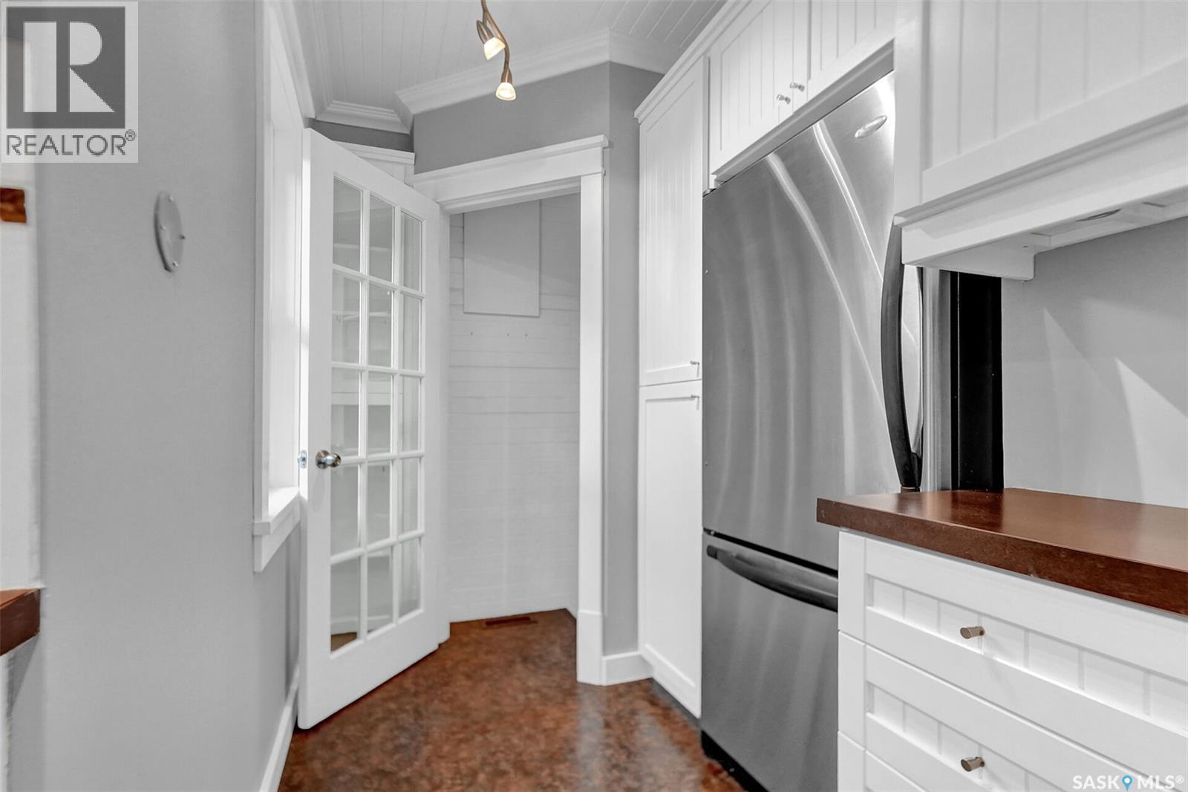

$334,999
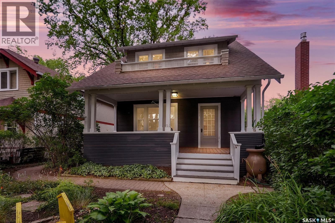
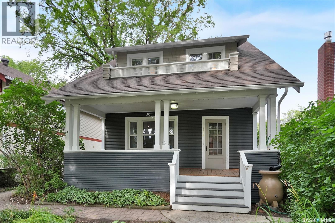
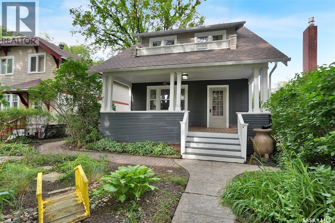
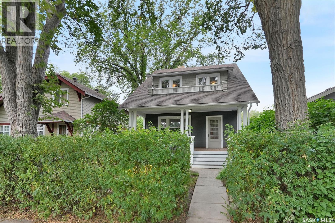
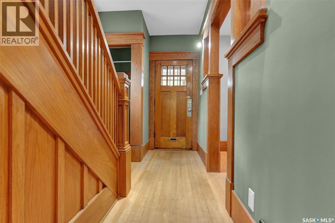
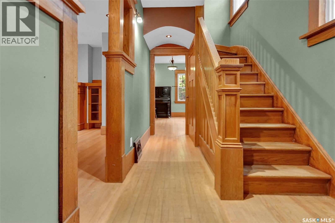
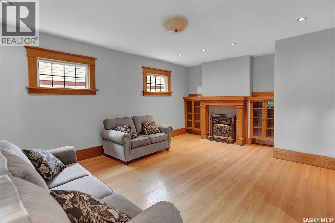
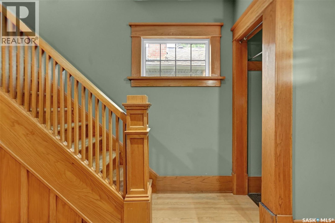
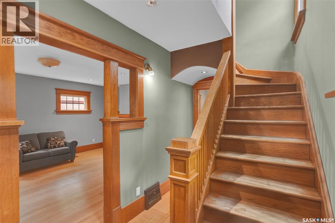

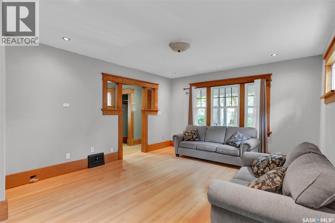
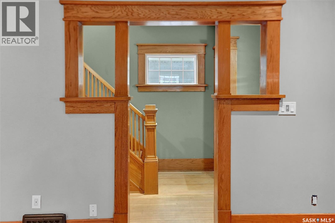
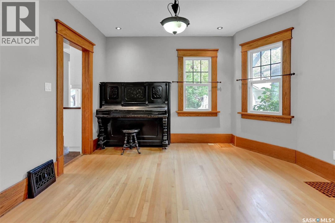
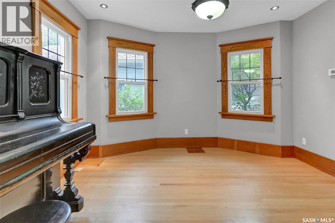
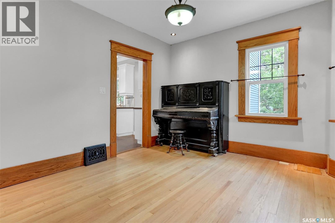
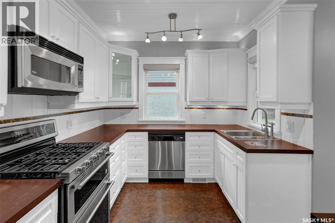
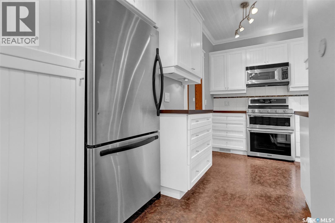
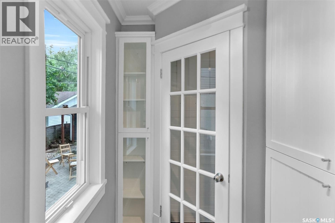
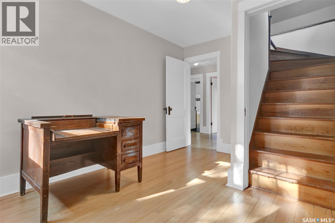
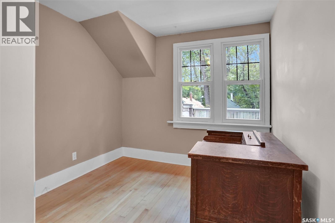
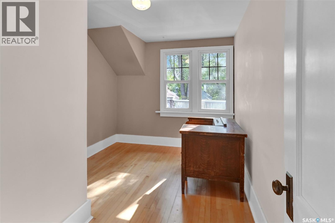
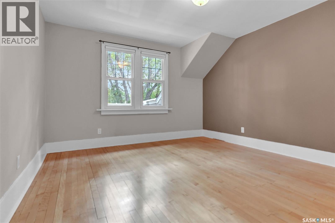
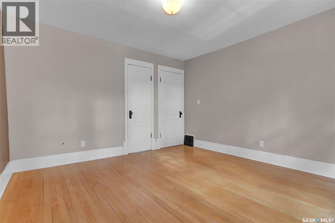
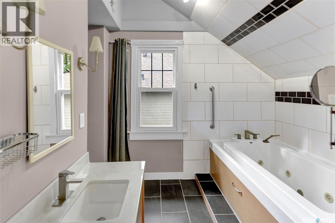
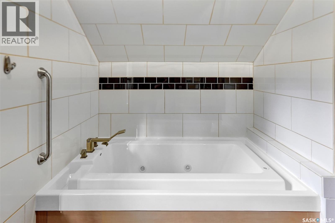
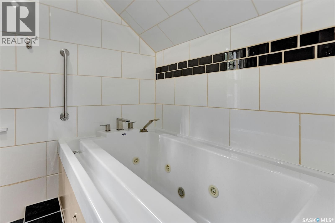
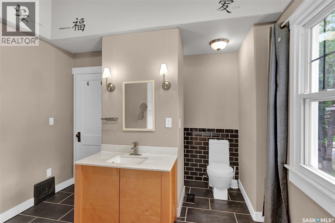
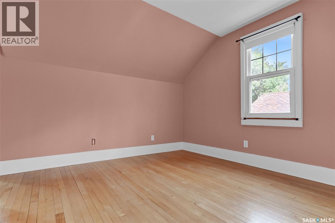
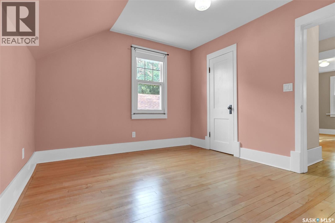
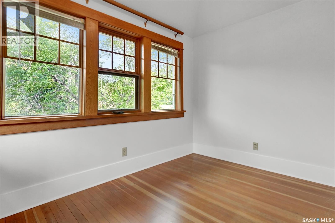
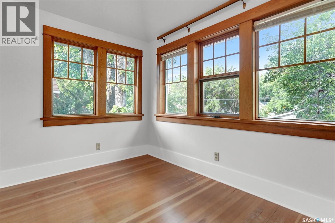
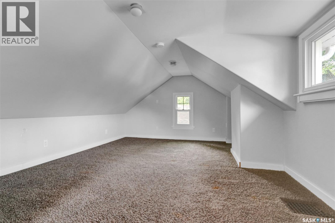
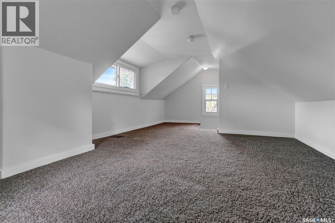
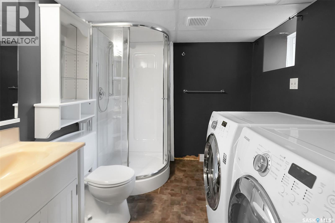
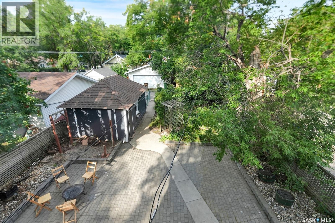
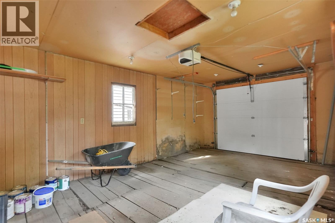
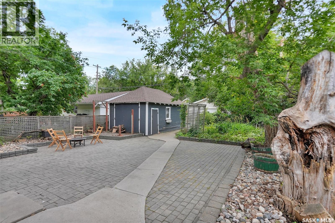
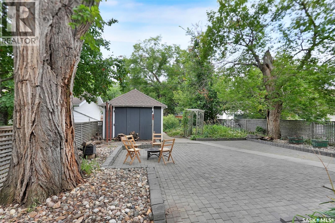
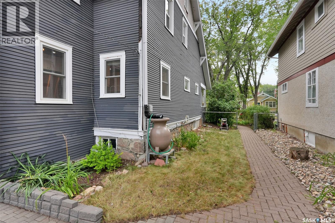
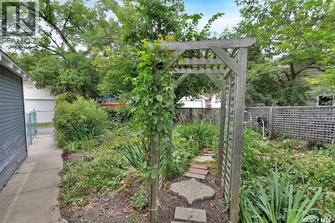
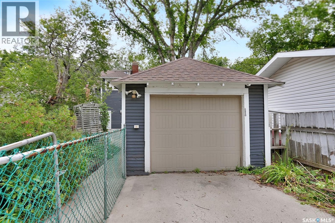
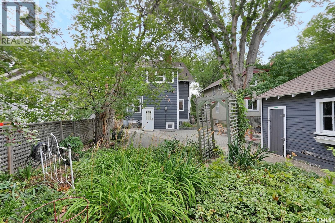
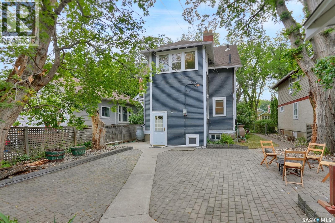
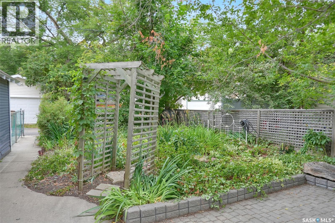
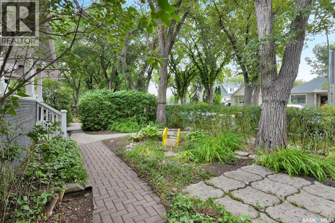
Welcome to 2210 Athol St, a true Cathedral character home with a fascinating history and timeless charm. Built in 1919, this 1,505 sq. ft. 2½-storey home offers 3 bedrooms, 2 bathrooms, and the kind of character that simply cannot be replicated in newer construction. The oversized primary bedroom is tucked away off a beautiful sunroom overlooking the backyard, creating a peaceful and private retreat. The converted attic adds a unique bonus space with endless possibilities—use it as a 4th bedroom, home office, creative space, or kids’ play area. Situated on an oversized 5,005 sq. ft. lot, there is plenty of room to enjoy the outdoors, with a garden area and inviting brick patio. The detached garage adds even more to the story—it once functioned as a horse stable, with the spacious side lot providing access all the way through to the street. You can almost picture the horses and wagons making their way through! Located just one block from popular 13th Avenue, you’re within easy walking distance of shops, a grocery store, coffee shops, restaurants, and all that makes the Cathedral neighbourhood so desirable. If you’re looking for a home with genuine character, unique history, great outdoor space, and an unbeatable Cathedral location, this one is truly special. (id:62370)
Property Details
| MLS® Number | SK046071 |
| Property Type | Single Family |
| Neigbourhood | Cathedral RG |
| Features | Rectangular |
| Structure | Patio(s) |
Building
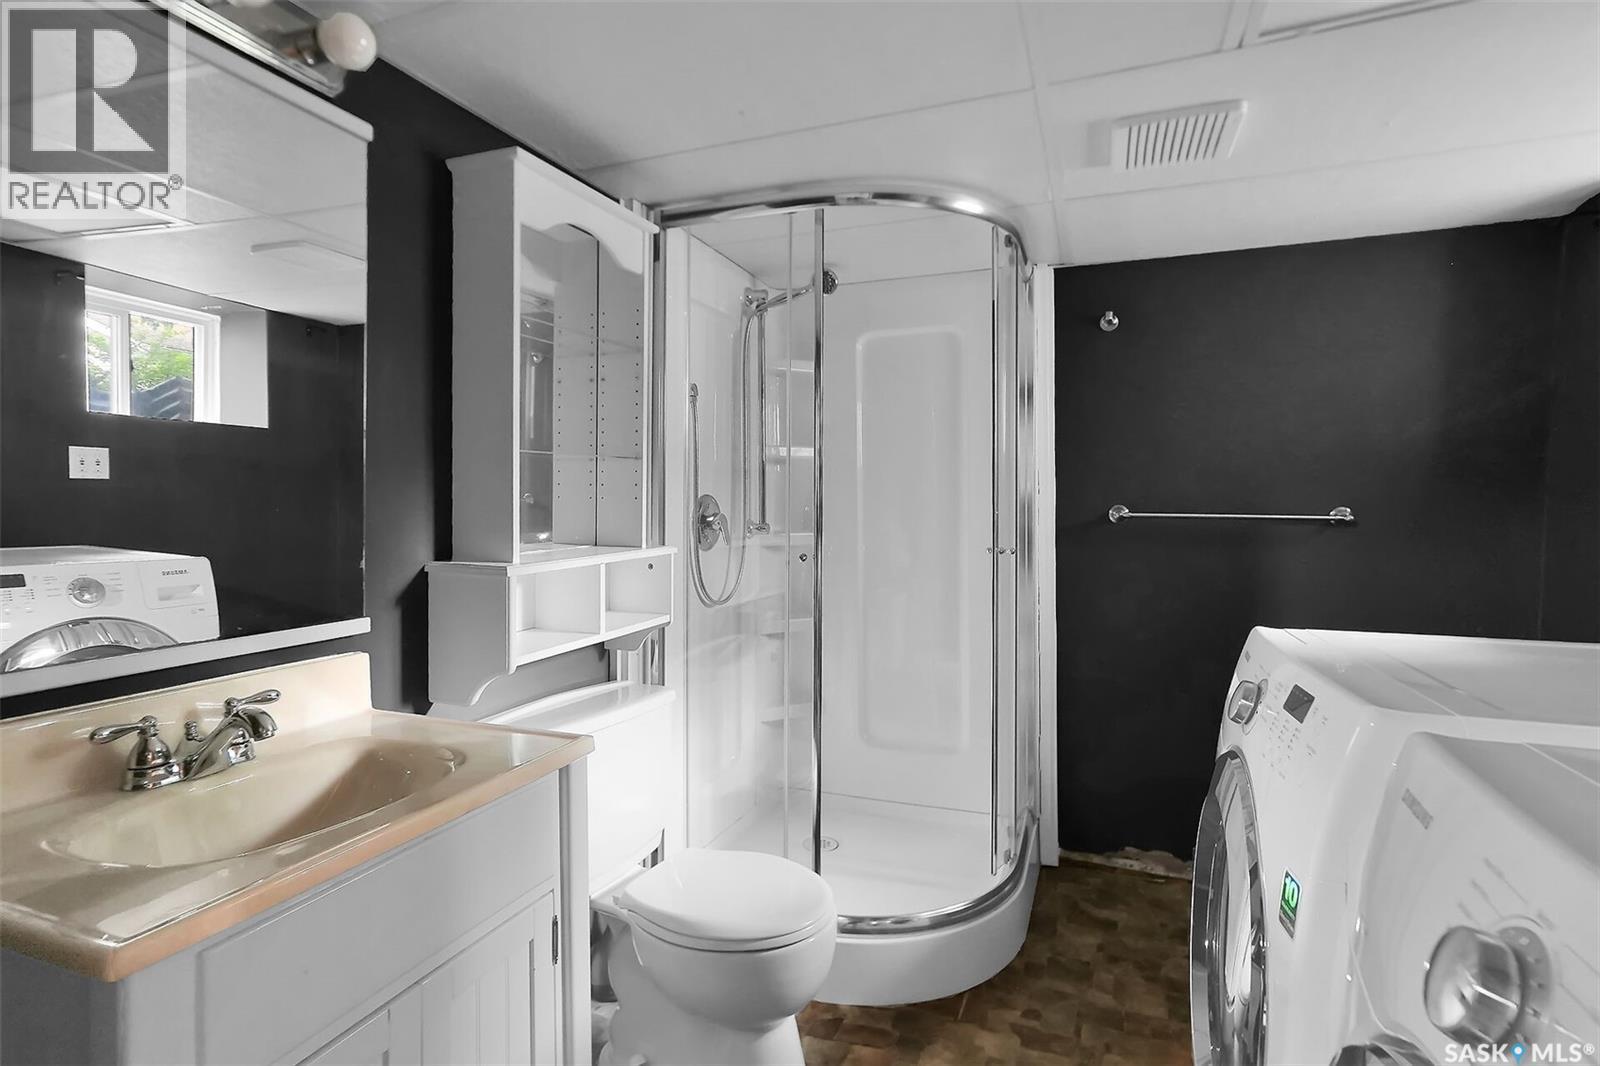
| Bathroom Total | 2 |
| Bedrooms Total | 3 |
| Appliances | Washer, Refrigerator, Dishwasher, Dryer, Stove |
| Architectural Style | 2 Level |
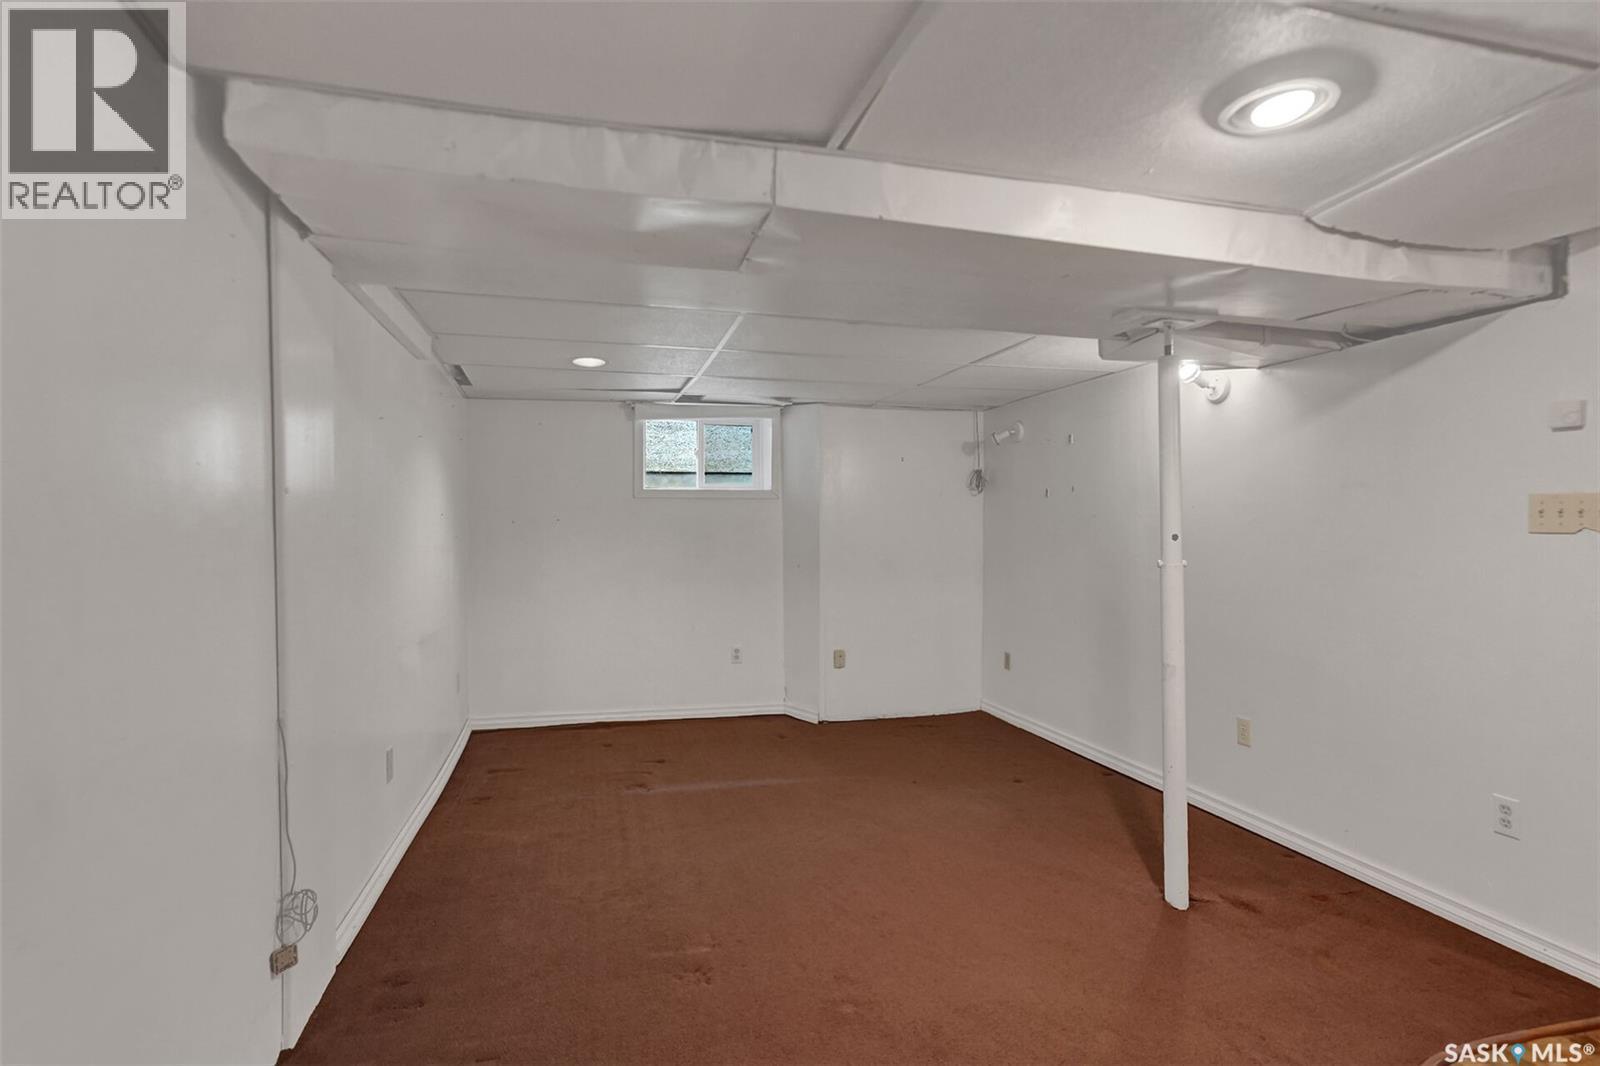
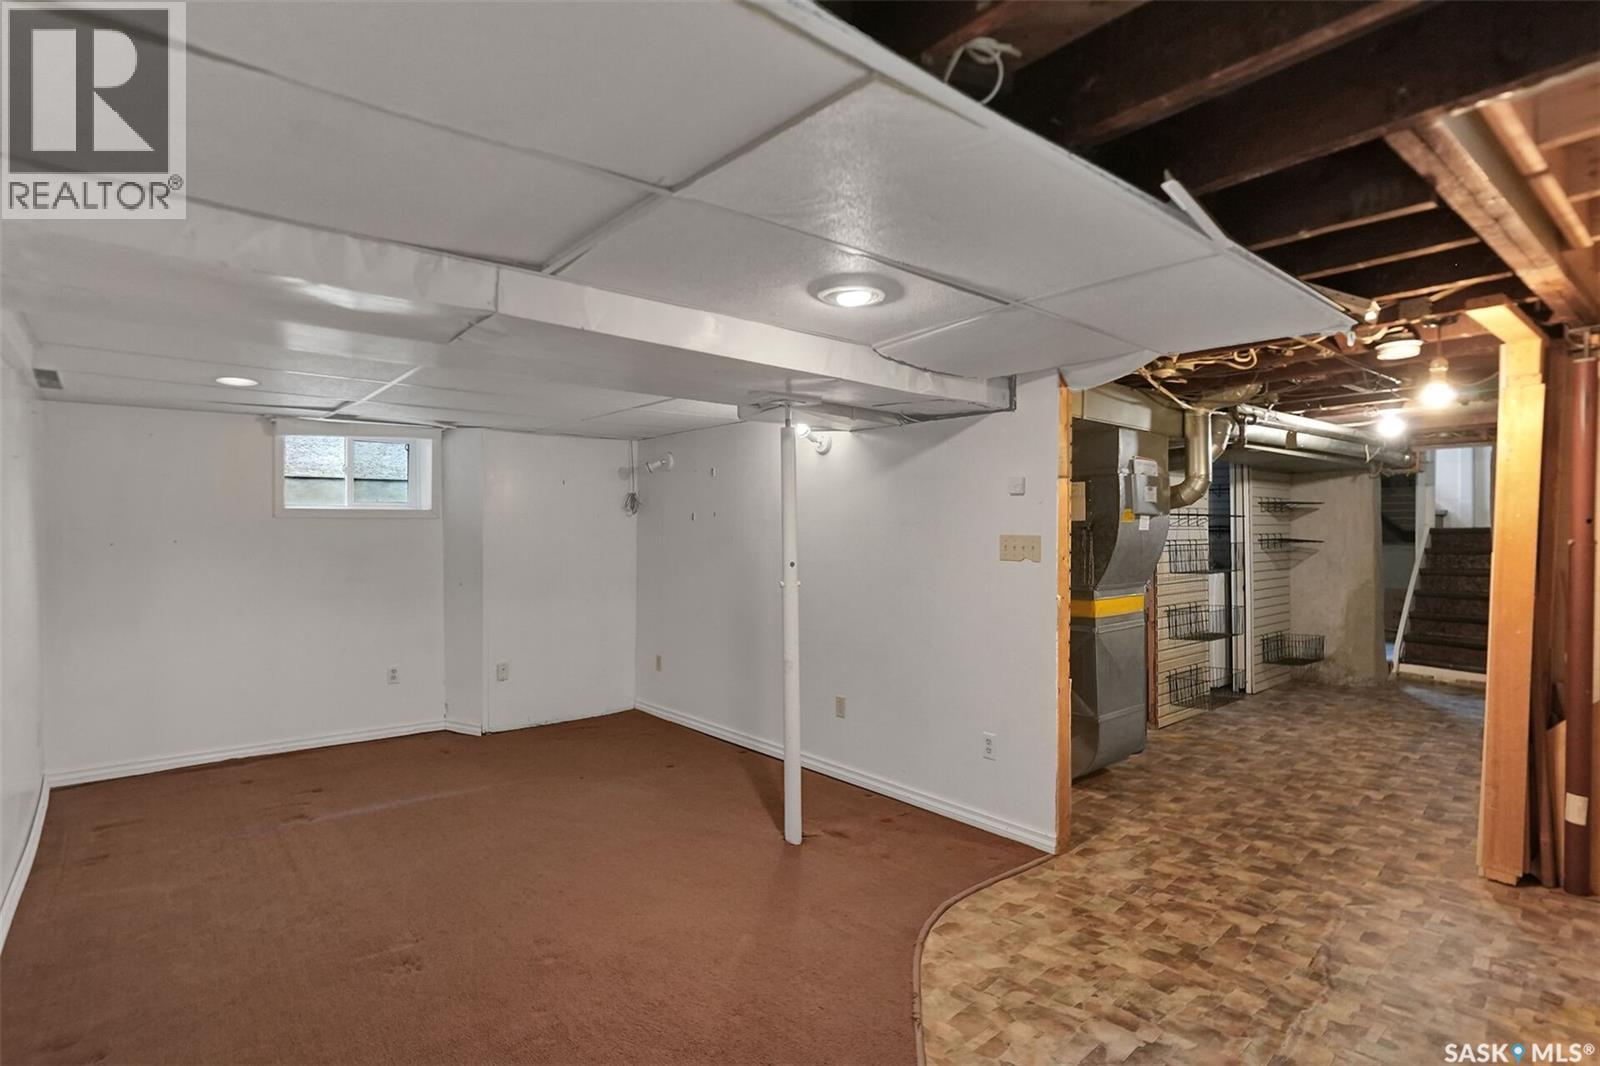
| Basement Development | Finished |
| Basement Type | Full (finished) |
| Constructed Date | 1919 |
| Construction Style Attachment | Detached |
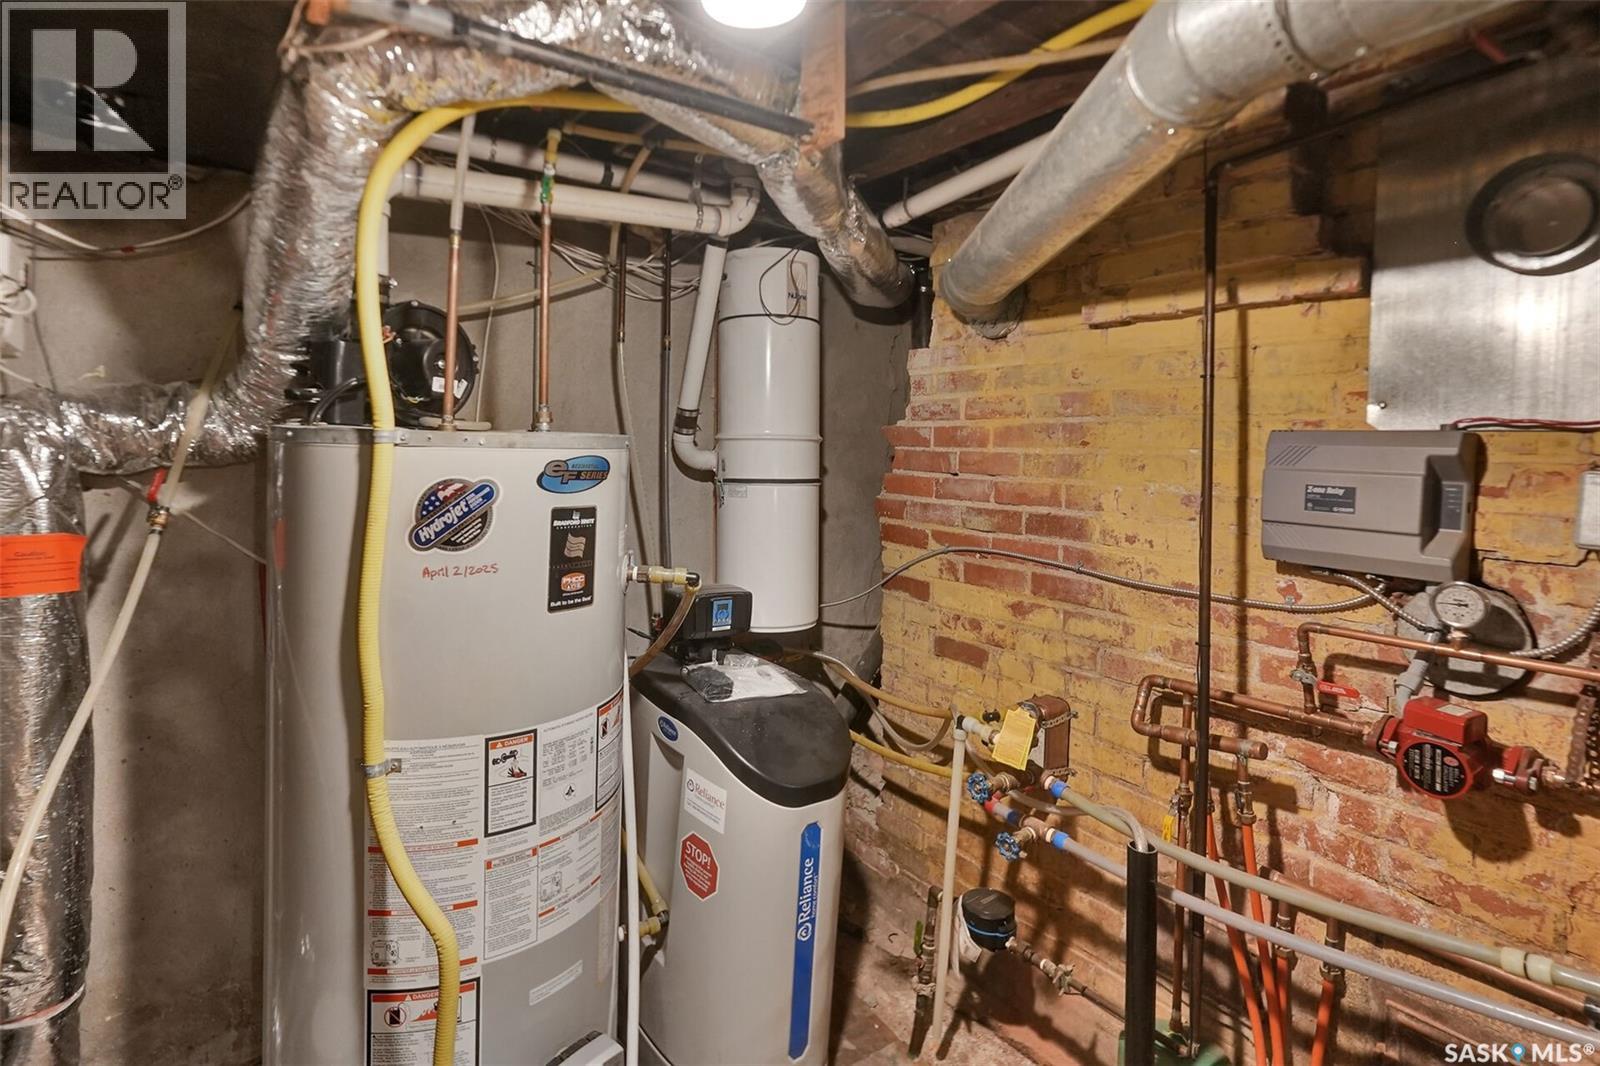
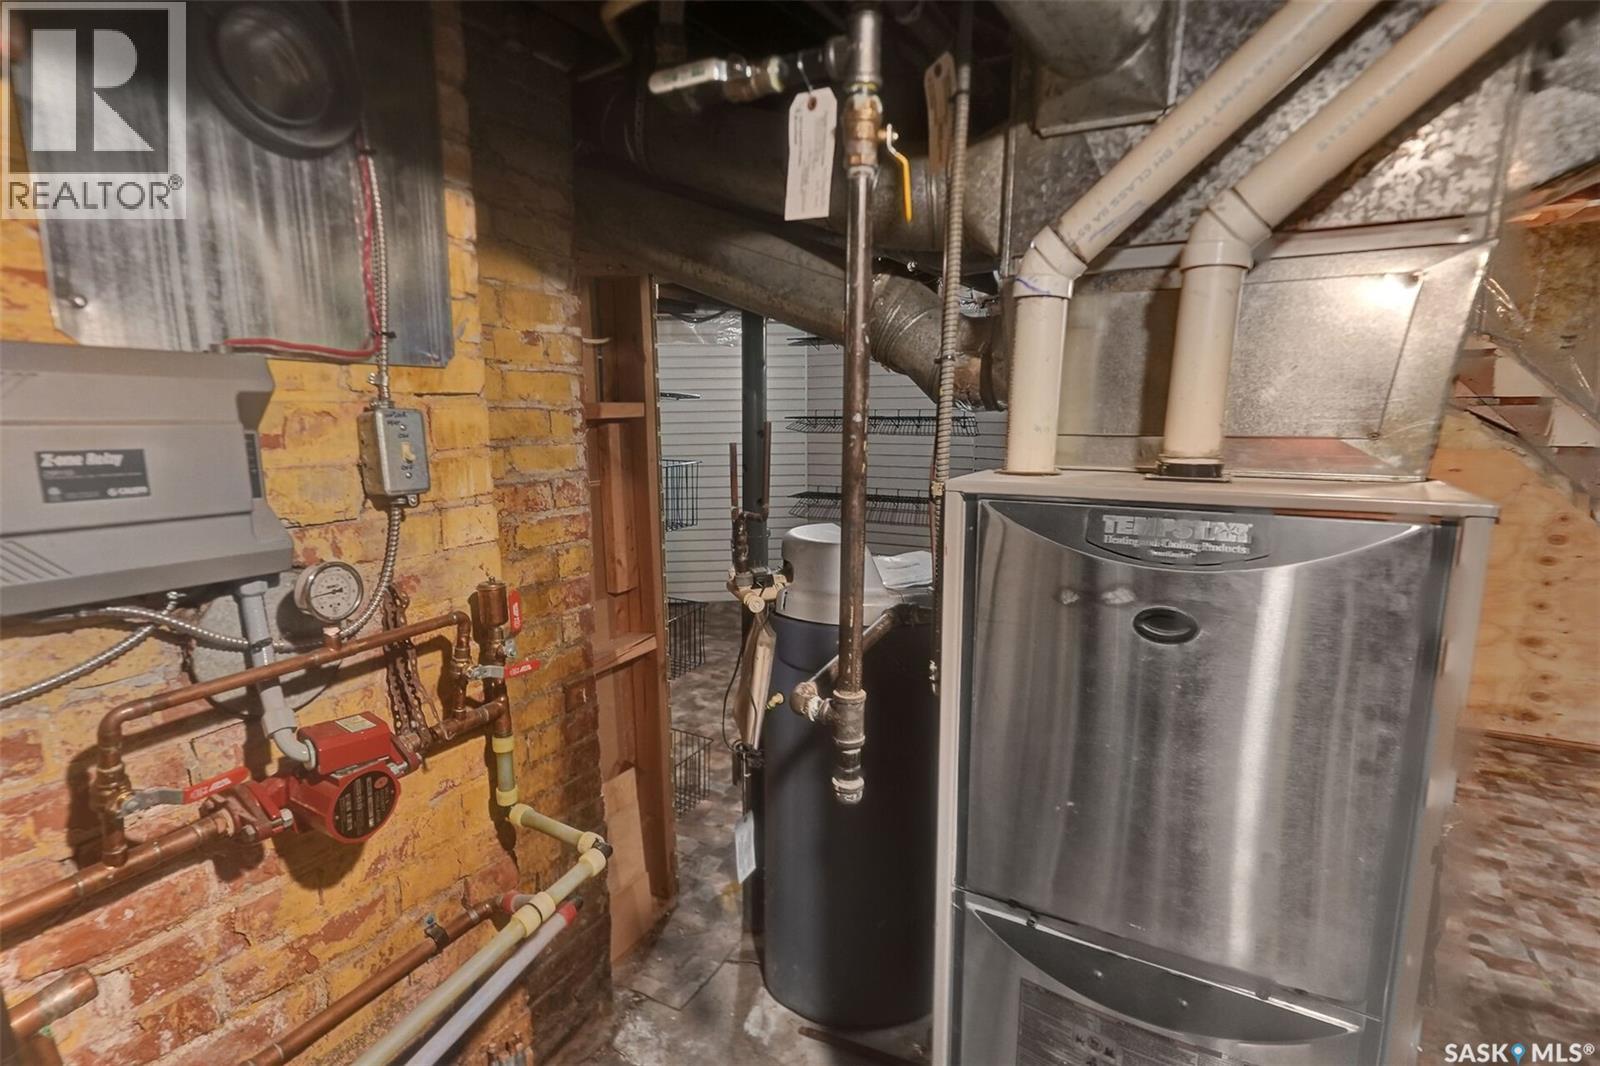
| Heating Fuel | Natural Gas |
| Heating Type | Forced Air |
| Stories Total | 3 |
| Size Interior | 1,505 Ft2 |
| Type | House |
Parking
| Detached Garage | |
| Parking Space(s) | 2 |
Land
| Acreage | No |
| Fence Type | Partially Fenced |
| Landscape Features | Lawn, Garden Area |
| Size Irregular | 5007.00 |
| Size Total | 5007 Sqft |
| Size Total Text | 5007 Sqft |
Rooms
| Level | Type | Length | Width | Dimensions |
|---|---|---|---|---|
| Second Level | Primary Bedroom | 12 ft ,6 in | 12 ft | 12 ft ,6 in x 12 ft |
| Second Level | Sunroom | 10 ft ,2 in | 7 ft ,5 in | 10 ft ,2 in x 7 ft ,5 in |
| Second Level | 4pc Bathroom | Measurements not available | ||
| Second Level | Bedroom | 8 ft ,9 in | 12 ft | 8 ft ,9 in x 12 ft |
| Second Level | Bedroom | 10 ft | 10 ft ,2 in | 10 ft x 10 ft ,2 in |
| Third Level | Loft | 9 ft | 10 ft | 9 ft x 10 ft |
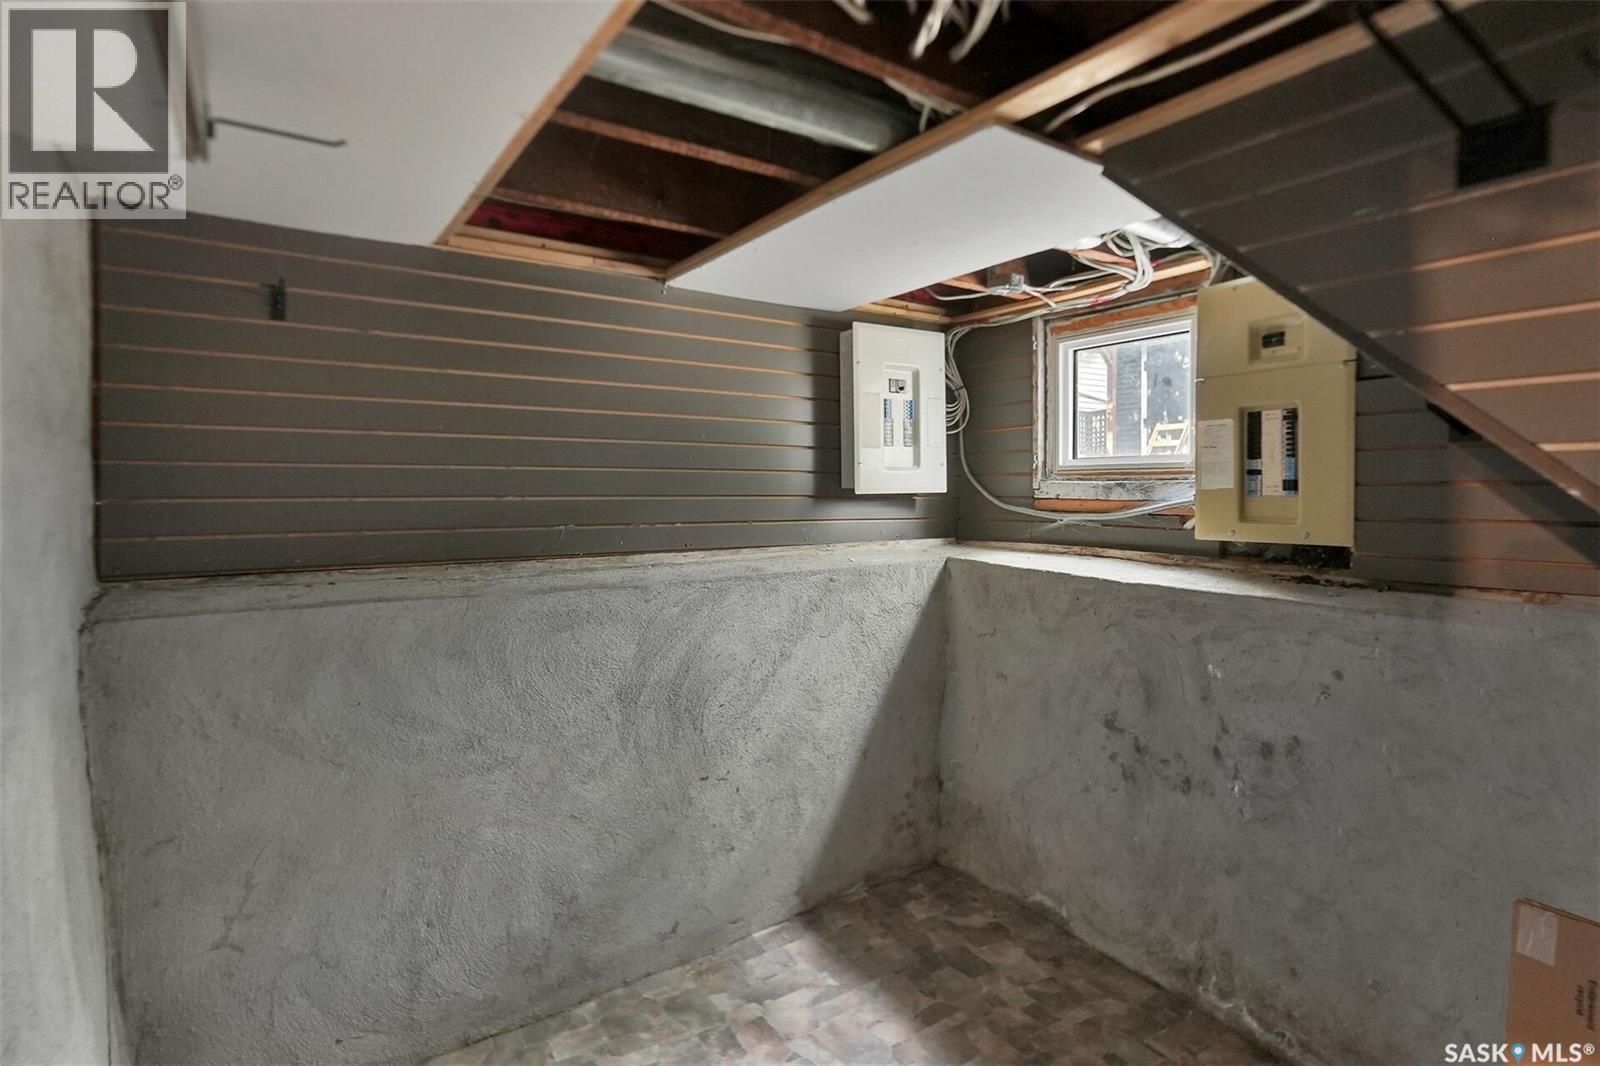
| Basement | Other | 10 ft ,7 in | 20 ft | 10 ft ,7 in x 20 ft |
| Basement | Dining Nook | 10 ft | 9 ft | 10 ft x 9 ft |
| Basement | Laundry Room | Measurements not available | ||
| Basement | Dining Nook | 9 ft | 9 ft | 9 ft x 9 ft |
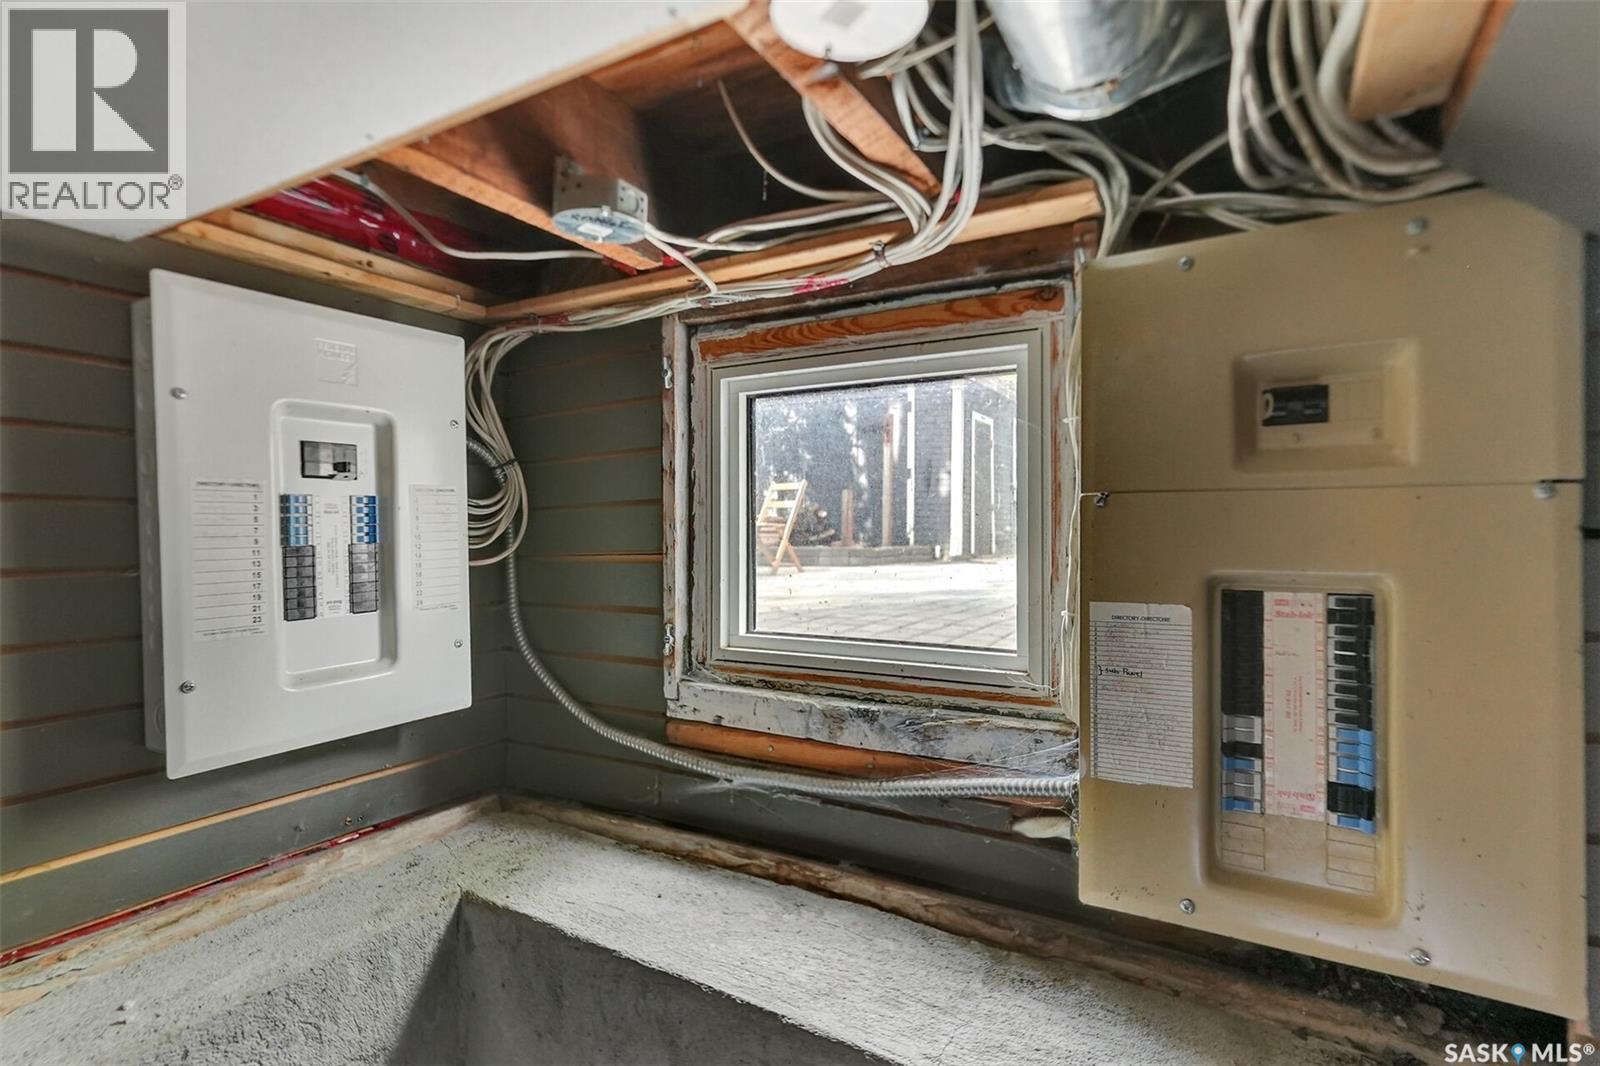
| Basement | Other | Measurements not available | ||
| Main Level | Living Room | 19 ft | 14 ft | 19 ft x 14 ft |
| Main Level | Dining Room | 12 ft ,3 in | 12 ft ,9 in | 12 ft ,3 in x 12 ft ,9 in |
| Main Level | Kitchen | 8 ft ,8 in | 10 ft ,5 in | 8 ft ,8 in x 10 ft ,5 in |



The trademarks REALTOR®, REALTORS®, and the REALTOR® logo are controlled by The Canadian Real Estate Association (CREA) and identify real estate professionals who are members of CREA. The trademarks MLS®, Multiple Listing Service® and the associated logos are owned by The Canadian Real Estate Association (CREA) and identify the quality of services provided by real estate professionals who are members of CREA. The trademark DDF® is owned by The Canadian Real Estate Association (CREA) and identifies CREA's Data Distribution Facility (DDF®)
September 21 2026 01:50:37
Saskatchewan REALTORS® Association
Boyes Group Realty Inc.