
221 Elm Street Saskatoon, Saskatchewan S7J 0G8

$419,900
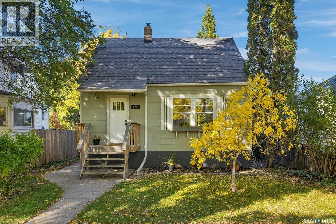
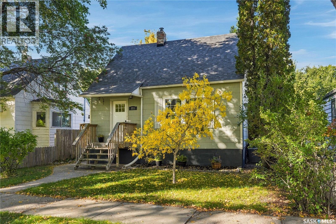
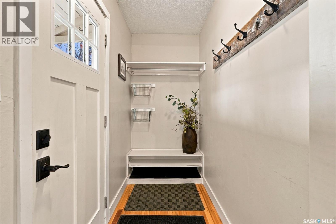
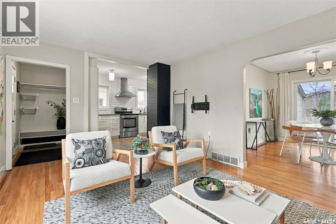
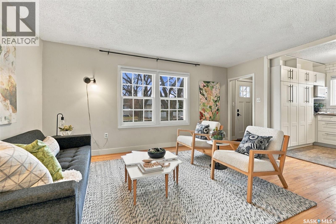
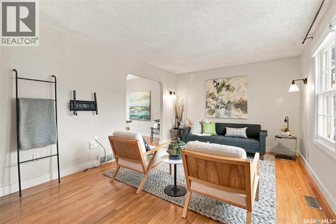
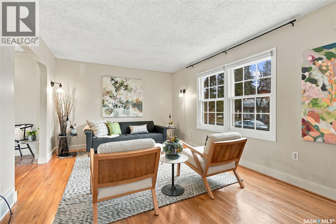
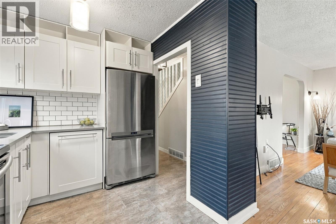
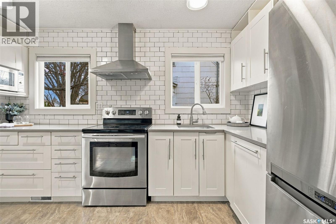
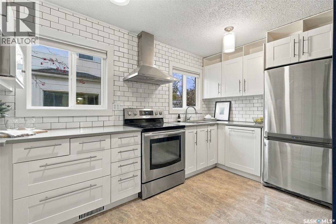
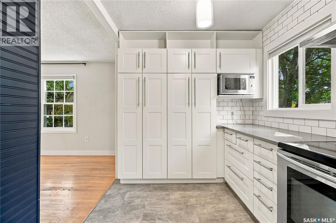
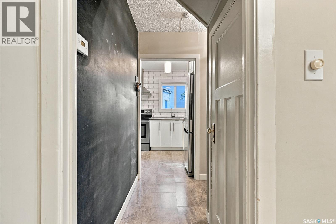
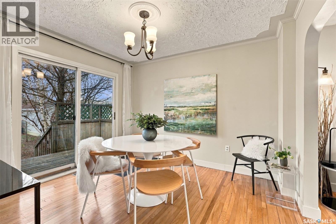
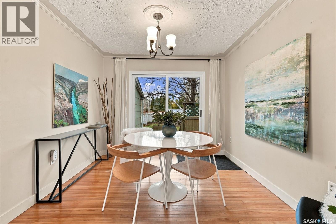
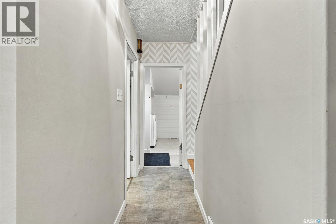
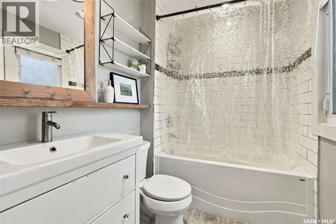
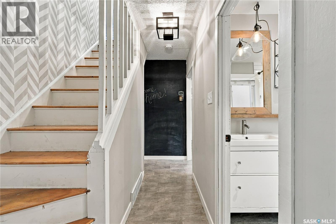
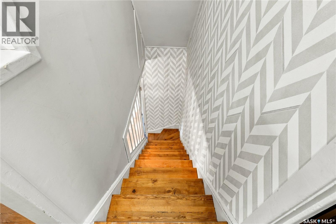
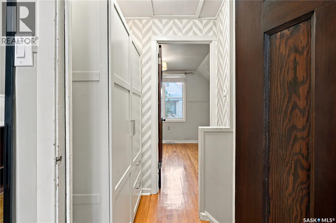
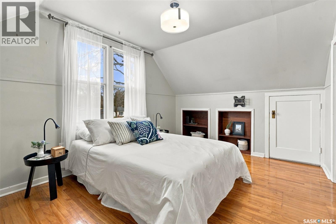
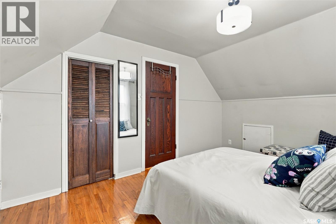
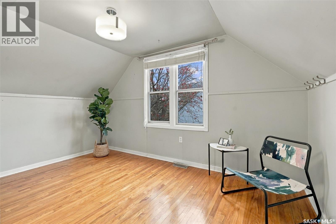
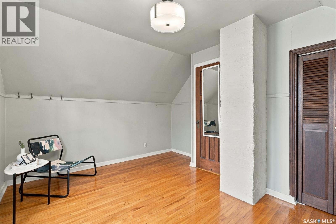
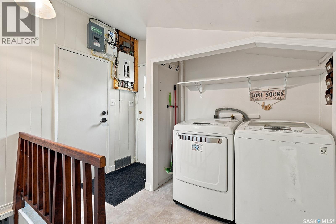
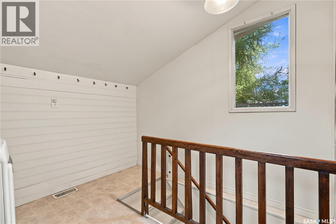
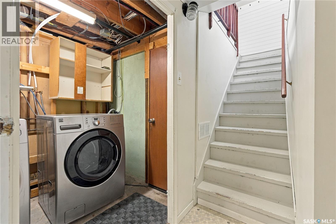
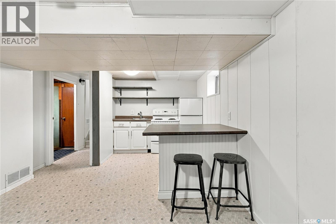
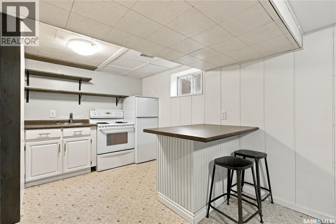
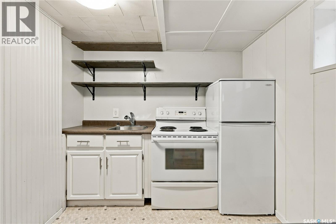
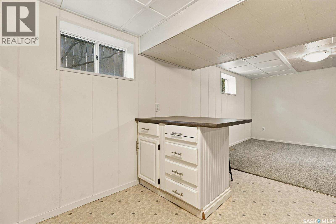
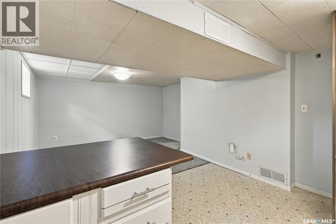
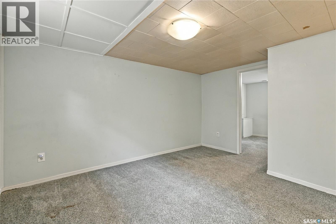
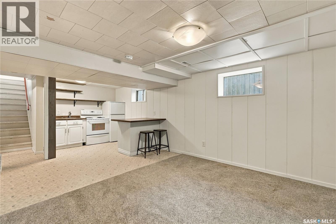
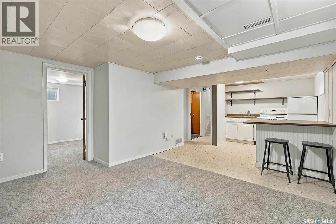
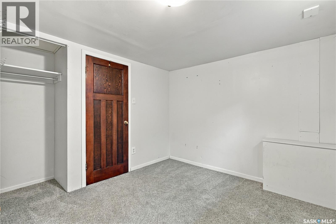
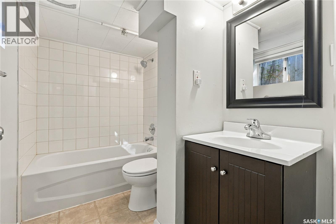
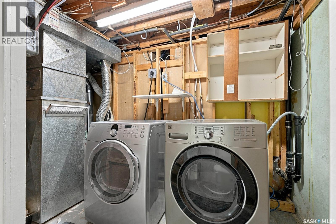
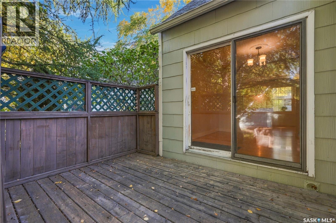
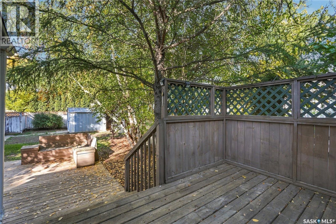
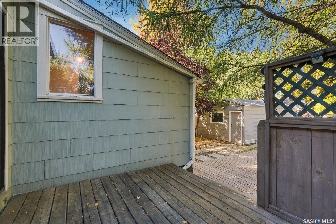
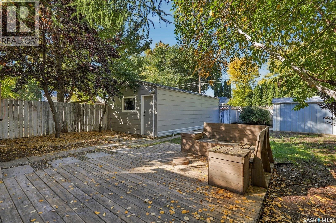
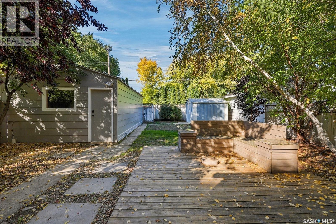
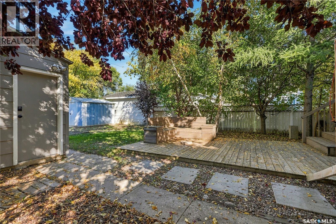
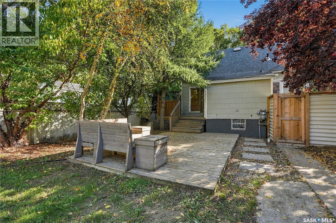
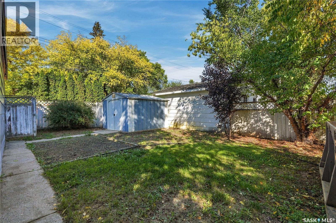
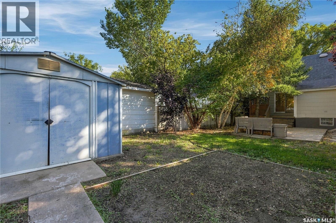
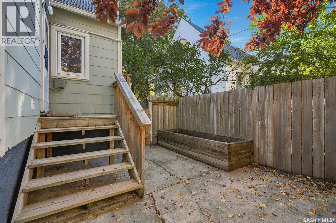
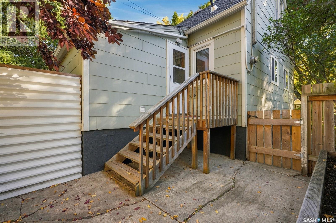
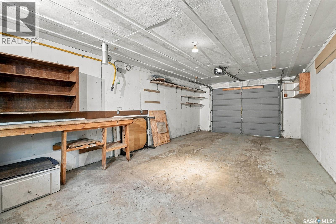
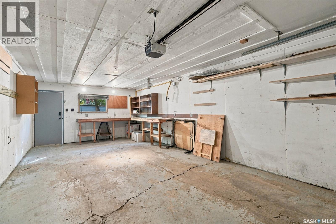
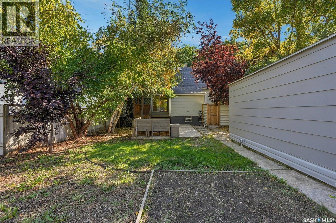
There's a lot to love about 221 Elm Street — and it starts with the light. Original hardwood floors run through the main floor, where oversized windows brighten a living room and dining area that flow right into the kitchen. The updated kitchen has granite counters, generous cupboard and counter space, and a layout that works as well for a weeknight dinner as it does for a crowd. A four-piece bath and main-floor laundry finish the level. Upstairs, two bright bedrooms keep the hardwood floors and the sunny feel going. Downstairs, the flexibility continues. The lower level was previously rented as a suite, with its own side entrance and a private side yard all its own. There's a kitchen, family room, bedroom, four-piece bath, separate laundry, and storage — room that works for family, guests, a home office, or future rental income. Outside, the private backyard and roomy deck are ready for summer evenings, and the oversized single detached garage holds vehicles and gear with room to spare. Recent updates include the kitchen, windows, flooring, air conditioning (2021), shingles (2021), and water heater (2022). East-side character, modern updates, and space that adapts to how you live — come and see 221 Elm Street for yourself. (id:62370)
Property Details
| MLS® Number | SK053516 |
| Property Type | Single Family |
| Neigbourhood | Exhibition |
| Features | Treed, Rectangular |
| Structure | Deck |
Building
| Bathroom Total | 2 |
| Bedrooms Total | 3 |
| Appliances | Washer, Refrigerator, Dishwasher, Microwave, Window Coverings, Garage Door Opener Remote(s), Stove |
| Constructed Date | 1946 |
| Construction Style Attachment | Detached |
| Cooling Type | Central Air Conditioning |
| Heating Fuel | Natural Gas |
| Heating Type | Forced Air |
| Stories Total | 2 |
| Size Interior | 945 Ft2 |
| Type | House |
Parking
| Detached Garage | |
| Parking Space(s) | 1 |
Land
| Acreage | No |
| Fence Type | Fence |
| Landscape Features | Lawn |
| Size Frontage | 40 Ft |
| Size Irregular | 4400.00 |
| Size Total | 4400 Sqft |
| Size Total Text | 4400 Sqft |
Rooms
| Level | Type | Length | Width | Dimensions |
|---|---|---|---|---|
| Second Level | Bedroom | 9 ft ,10 in | 13 ft ,1 in | 9 ft ,10 in x 13 ft ,1 in |
| Second Level | Bedroom | 9 ft ,5 in | 13 ft ,1 in | 9 ft ,5 in x 13 ft ,1 in |
| Basement | Kitchen | 11 ft ,1 in | 11 ft ,2 in | 11 ft ,1 in x 11 ft ,2 in |
| Basement | Family Room | 11 ft ,1 in | 13 ft ,3 in | 11 ft ,1 in x 13 ft ,3 in |
| Basement | Bedroom | 13 ft ,2 in | 9 ft | 13 ft ,2 in x 9 ft |
| Basement | 4pc Bathroom | Measurements not available | ||
| Basement | Laundry Room | Measurements not available | ||
| Main Level | Foyer | 10 ft | 7 ft ,5 in | 10 ft x 7 ft ,5 in |
| Main Level | Living Room | 11 ft ,5 in | 16 ft ,2 in | 11 ft ,5 in x 16 ft ,2 in |
| Main Level | Dining Room | 11 ft | 9 ft ,10 in | 11 ft x 9 ft ,10 in |
| Main Level | Kitchen | 12 ft ,8 in | 117 ft ,8 in | 12 ft ,8 in x 117 ft ,8 in |
| Main Level | 4pc Bathroom | Measurements not available | ||
| Main Level | Laundry Room | 9 ft ,7 in | 5 ft ,10 in | 9 ft ,7 in x 5 ft ,10 in |



The trademarks REALTOR®, REALTORS®, and the REALTOR® logo are controlled by The Canadian Real Estate Association (CREA) and identify real estate professionals who are members of CREA. The trademarks MLS®, Multiple Listing Service® and the associated logos are owned by The Canadian Real Estate Association (CREA) and identify the quality of services provided by real estate professionals who are members of CREA. The trademark DDF® is owned by The Canadian Real Estate Association (CREA) and identifies CREA's Data Distribution Facility (DDF®)
November 18 2026 07:36:29
Saskatchewan REALTORS® Association
Coldwell Banker Signature