
221 122 Edinburgh Place Saskatoon, Saskatchewan S7H 5J7

$198,500Maintenance,
$493 Monthly
Maintenance,
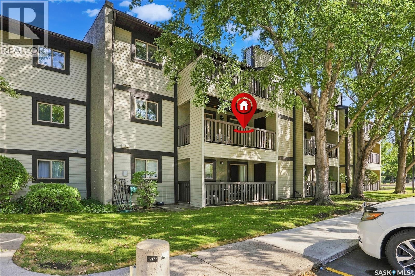
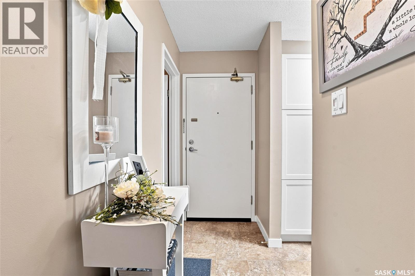
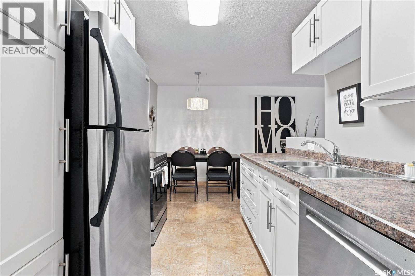
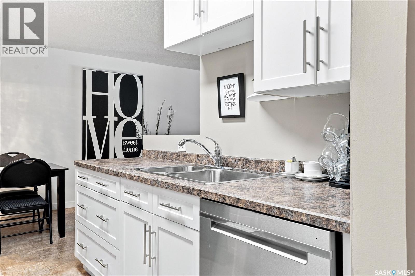
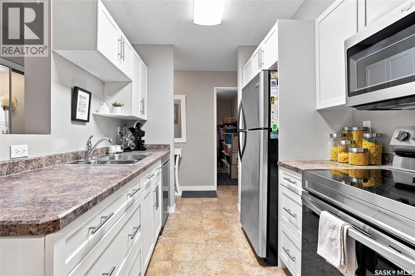
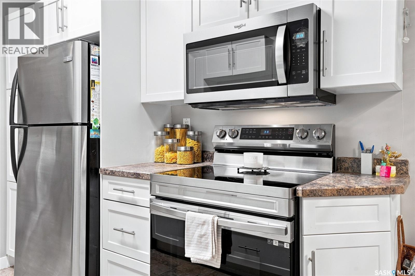
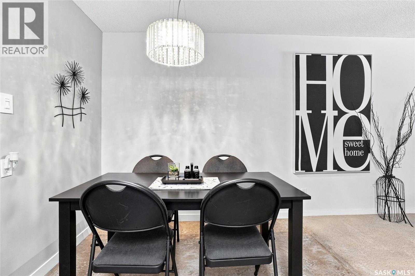
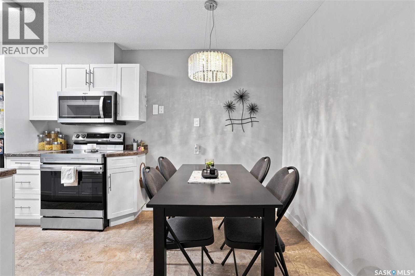
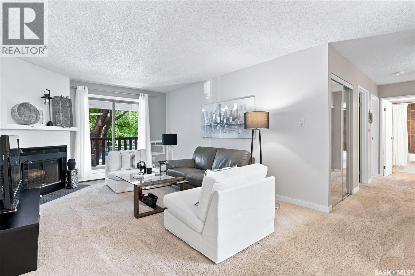
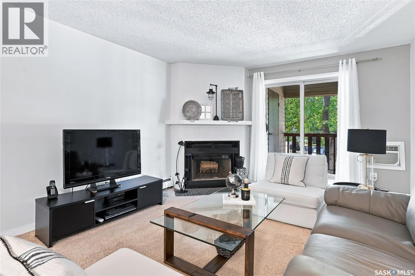
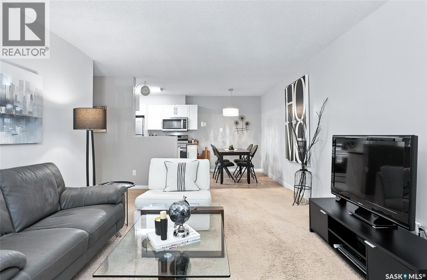
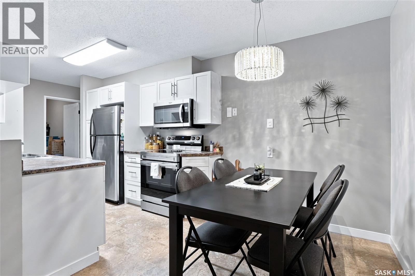
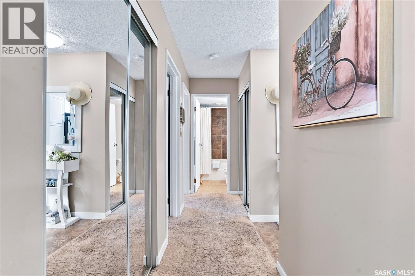
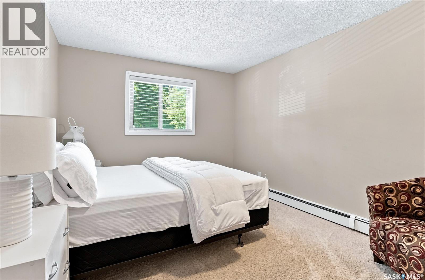
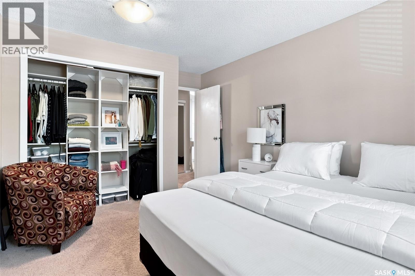
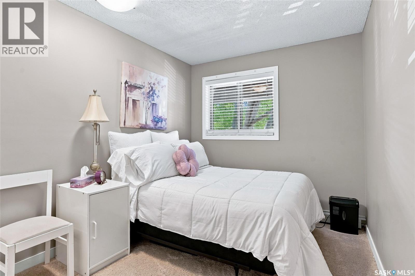
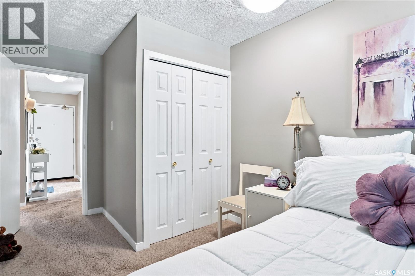
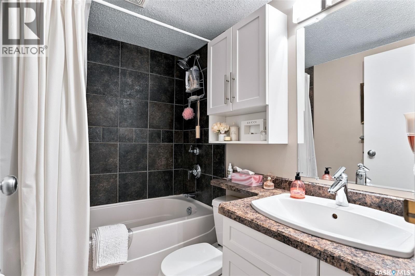
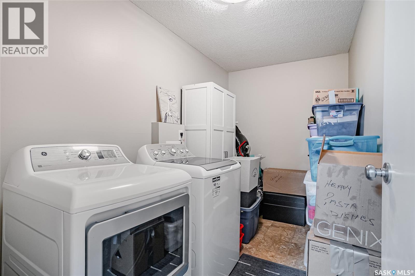
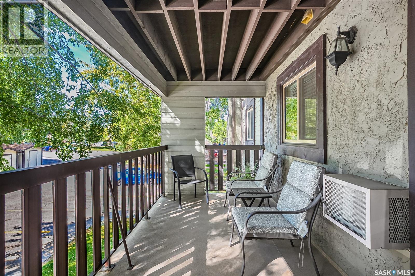
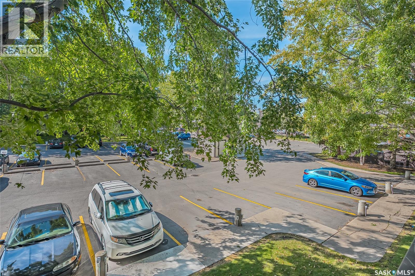
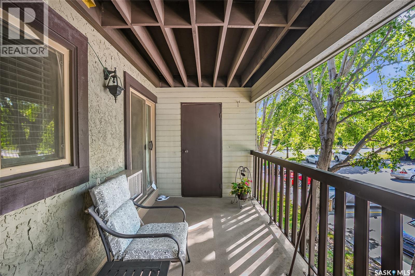
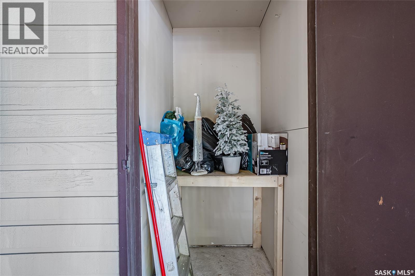
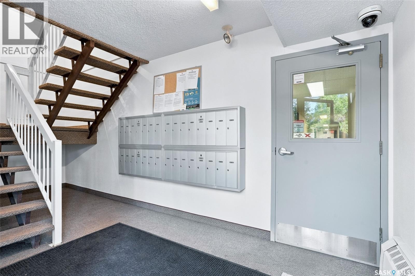
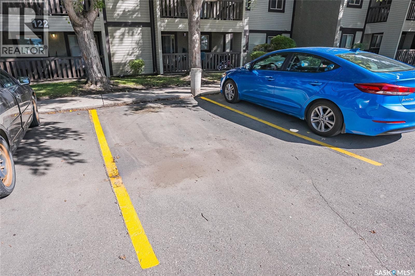
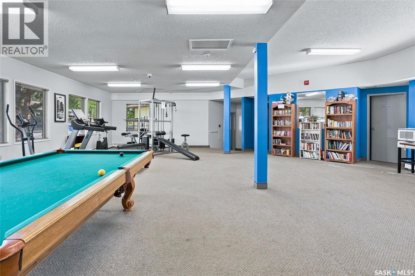
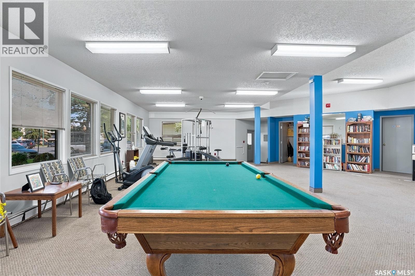
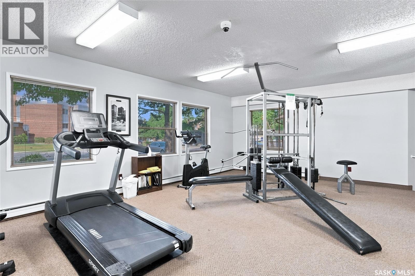
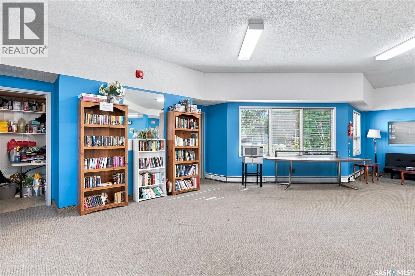
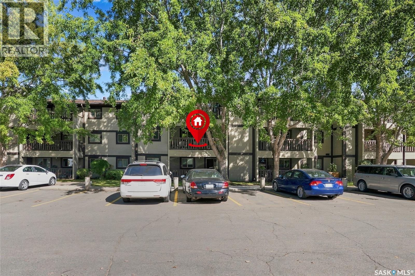
$493 MonthlyWelcome to 122 Edinburgh, a freshly painted 2-bedroom, 1-bathroom condo that shows very well and offers a functional, comfortable layout in a convenient location just off 8th Street. The upgraded kitchen features newer appliances and flows into the main living space, complete with a functional wood-burning fireplace that adds warmth and character. Step outside to your private, west-facing covered deck, with the added bonus of a storage room located directly off the large 7‘ x 17‘ cover deck. Both bedrooms offer comfortable living space, while the full bathroom features an upgraded vanity. The laundry room is equipped with new machines and includes a large additional storage room for added convenience. This unit also comes with one electrified parking stall located close to the building entrance. Condo fees include heat, water, lawn care, sewer, garbage, and snow removal. Residents can also enjoy the building’s amenities room, featuring a gym area, pool table, and lounge space. Ideally located with a nearby bus stop, 8th Street shopping and amenities close at hand, and Wildwood Golf Course directly across the street, this well-kept condo offers a great combination of comfort, storage, and convenience. (id:62370)
Property Details
| MLS® Number | SK047213 |
| Property Type | Single Family |
| Neigbourhood | East College Park |
| Community Features | Pets Allowed With Restrictions |
| Features | Treed, Balcony |
Building
| Bathroom Total | 1 |
| Bedrooms Total | 2 |
| Amenities | Exercise Centre |
| Appliances | Washer, Refrigerator, Dishwasher, Dryer, Microwave, Window Coverings, Stove |
| Architectural Style | Low Rise |
| Constructed Date | 1986 |
| Cooling Type | Wall Unit |
| Fireplace Fuel | Wood |
| Fireplace Present | Yes |
| Fireplace Type | Conventional |
| Heating Fuel | Natural Gas |
| Heating Type | Baseboard Heaters, Hot Water |
| Size Interior | 904 Ft2 |
| Type | Apartment |
Parking
| Other | |
| Parking Space(s) | 1 |
Land
| Acreage | No |
Rooms
| Level | Type | Length | Width | Dimensions |
|---|---|---|---|---|
| Main Level | Kitchen | Measurements not available | ||
| Main Level | Dining Room | Measurements not available | ||
| Main Level | Living Room | Measurements not available | ||
| Main Level | Bedroom | Measurements not available | ||
| Main Level | Primary Bedroom | Measurements not available | ||
| Main Level | 4pc Bathroom | Measurements not available | ||
| Main Level | Laundry Room | Measurements not available |



The trademarks REALTOR®, REALTORS®, and the REALTOR® logo are controlled by The Canadian Real Estate Association (CREA) and identify real estate professionals who are members of CREA. The trademarks MLS®, Multiple Listing Service® and the associated logos are owned by The Canadian Real Estate Association (CREA) and identify the quality of services provided by real estate professionals who are members of CREA. The trademark DDF® is owned by The Canadian Real Estate Association (CREA) and identifies CREA's Data Distribution Facility (DDF®)
September 02 2026 03:16:22
Saskatchewan REALTORS® Association
RE/MAX Saskatoon