
2209 Broadway Avenue Saskatoon, Saskatchewan S7J 0Y5

$439,900
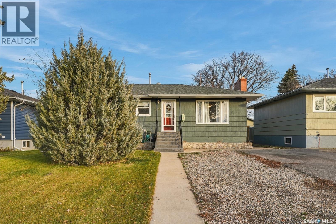
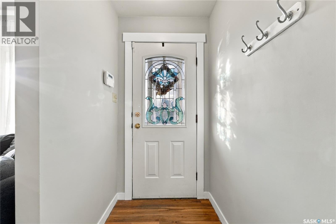
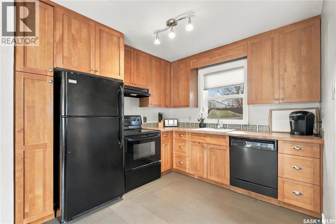
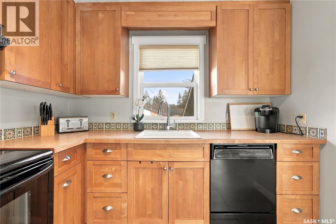
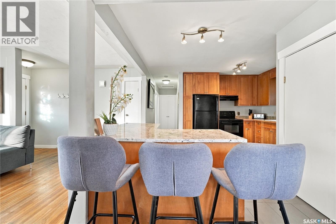
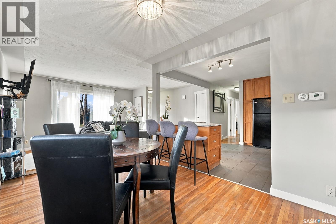
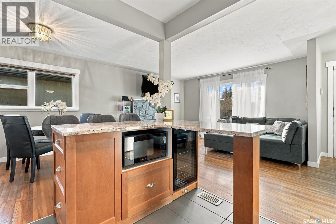
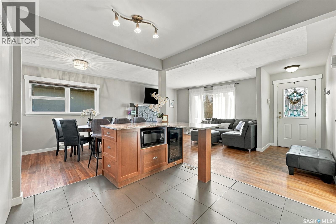
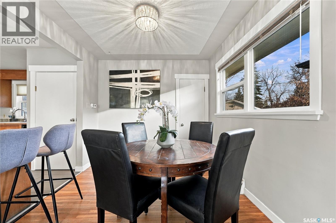
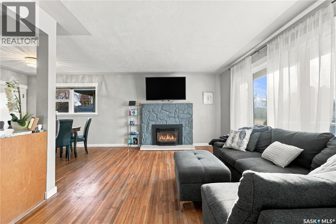
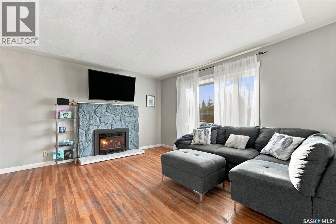
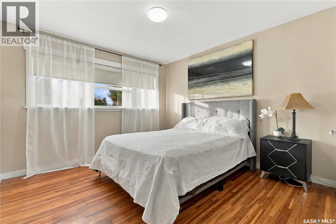
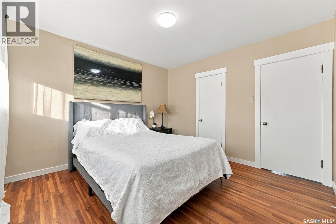
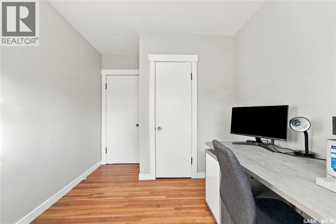
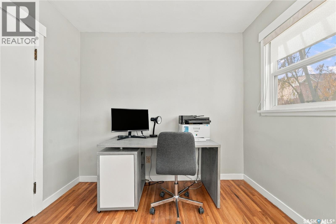
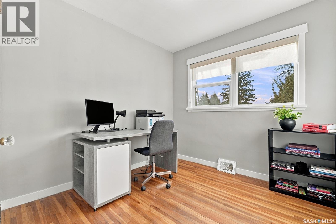
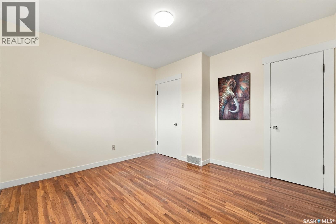
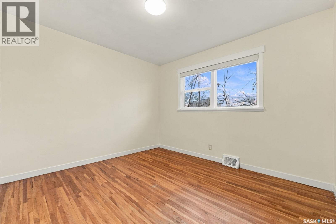
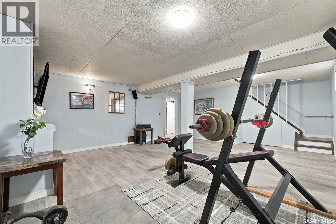
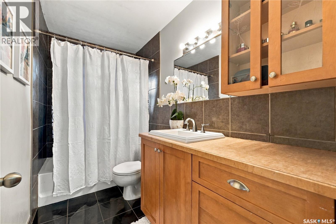
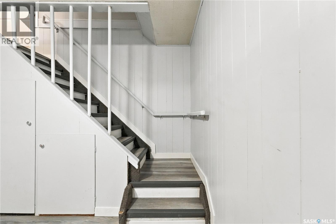
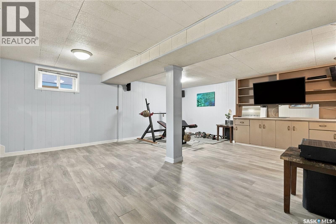
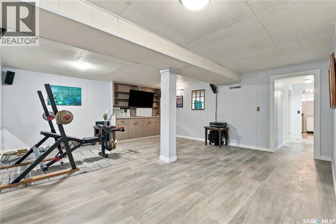
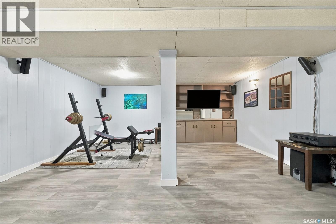
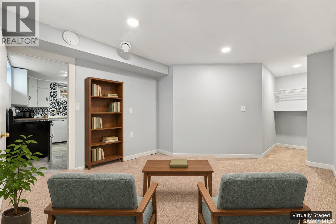
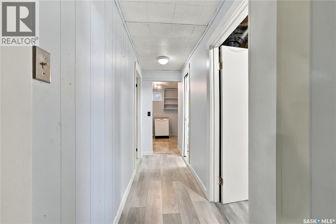
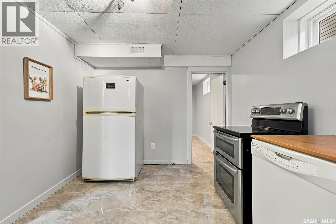
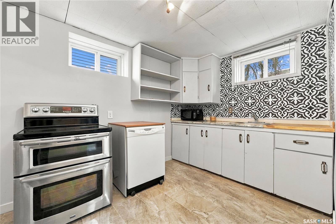
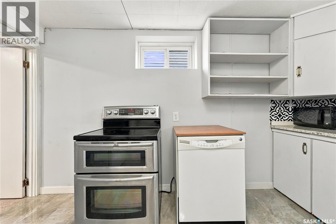
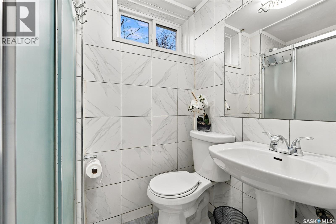
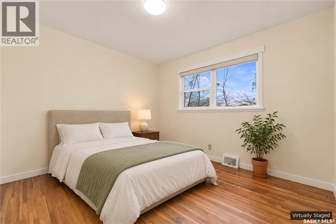
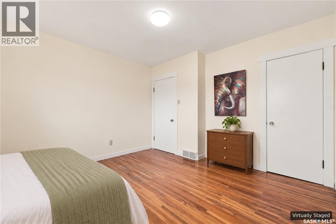
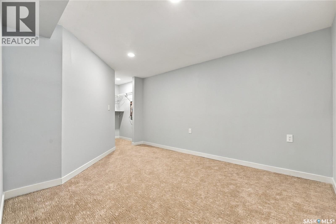
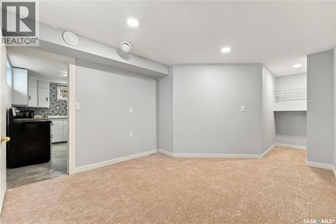
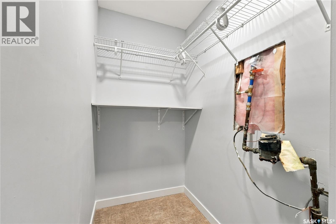
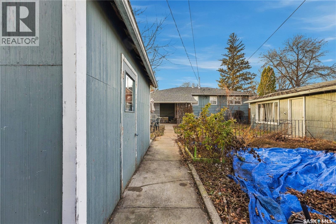
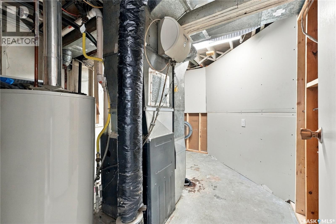
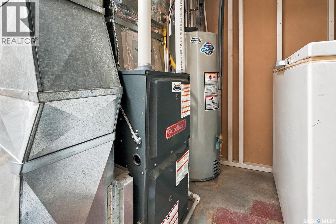
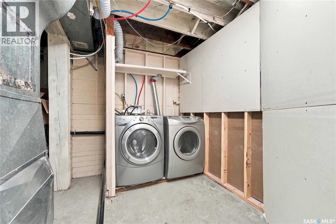
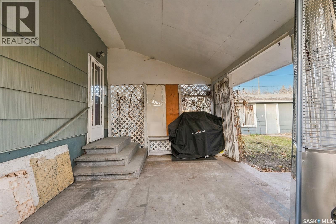
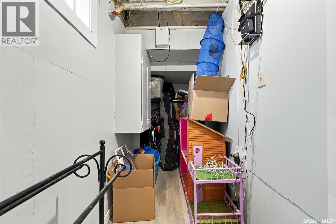
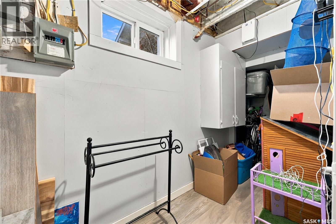
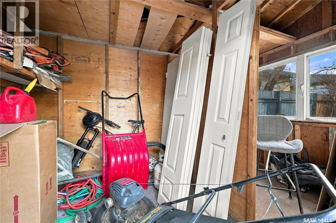
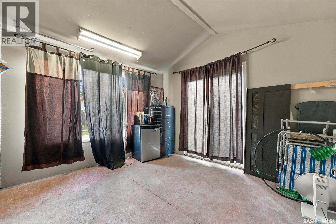
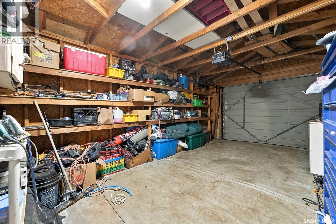
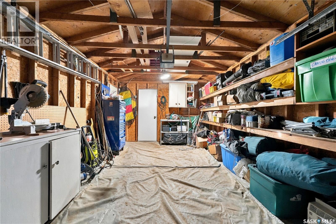
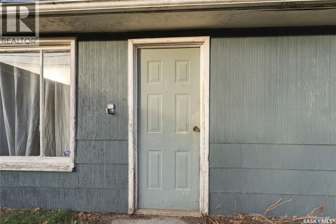
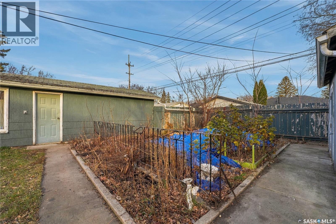
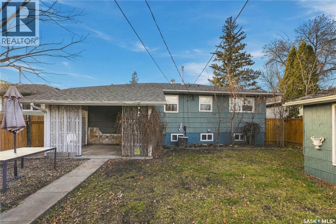
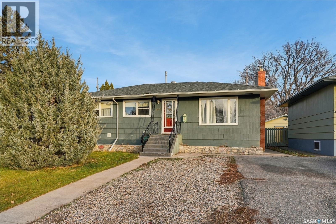
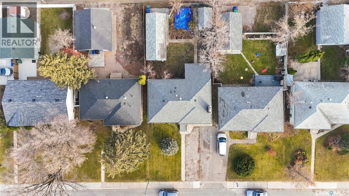
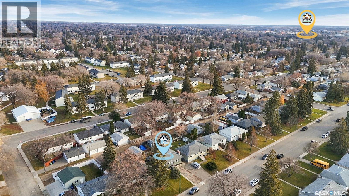
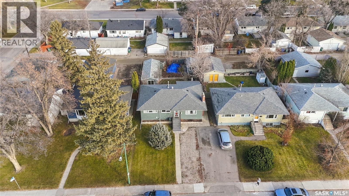
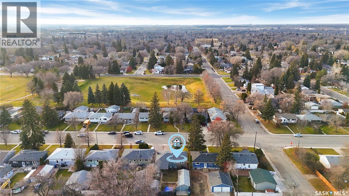
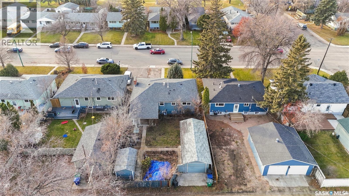
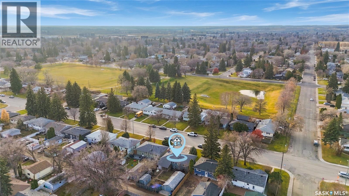
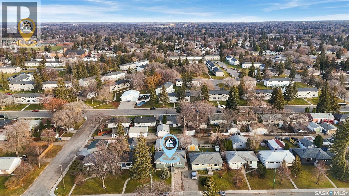
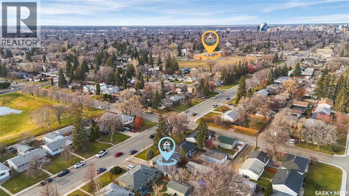
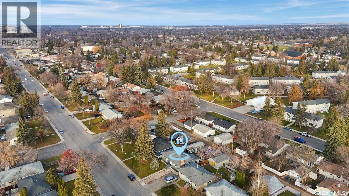
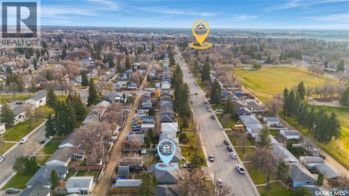
Beautifully upgraded bungalow on Broadway Avenue with a mortgage helper! Welcome to this lovely family home featuring numerous recent updates and a 1bedroom nonconforming basement suite offering potential to help offset your mortgage. Recent improvements include shingles in 2023, a furnace in 2024 and a water heater in 2025. Upstairs flooring and bathroom updates were completed in 2019, followed by basement laminate flooring in 2024.Basement kitchen tile and carpet 2026, fresh interior paint and freshly painted front steps give the home a welcoming, refreshed feel. Windows,kitchen,central air were upgraded 10 years ago. Enjoy the convenience of a brand-new upstairs two-in-one washer and dryer that washes and dries your clothes without needing to transfer them between machines. Additional laundry is located downstairs. Outside, the beautiful, private backyard features a garden and room to relax. A single detached garage includes an attached bonus room with possibilities for a workshop, sitting area or extra storage. With its many upgrades, versatile garage space and mortgage-helper potential, this Broadway Avenue bungalow has so much to offer! As per the Seller’s direction, all offers will be presented on 11/17/2026 6:00PM. (id:62370)
Property Details
| MLS® Number | SK053328 |
| Property Type | Single Family |
| Neigbourhood | Queen Elizabeth |
| Features | Treed, Double Width Or More Driveway |
Building
| Bathroom Total | 2 |
| Bedrooms Total | 4 |
| Appliances | Washer, Refrigerator, Dishwasher, Dryer, Microwave, Garage Door Opener Remote(s), Storage Shed, Stove |
| Architectural Style | Bungalow |
| Basement Development | Finished |
| Basement Type | Full (finished) |
| Constructed Date | 1954 |
| Construction Style Attachment | Detached |
| Cooling Type | Central Air Conditioning |
| Fireplace Fuel | Gas |
| Fireplace Present | Yes |
| Fireplace Type | Conventional |
| Heating Fuel | Natural Gas |
| Heating Type | Forced Air |
| Stories Total | 1 |
| Size Interior | 1,040 Ft2 |
| Type | House |
Parking
| Detached Garage | |
| Parking Space(s) | 3 |
Land
| Acreage | No |
| Fence Type | Fence |
| Landscape Features | Lawn, Underground Sprinkler, Garden Area |
| Size Irregular | 5378.00 |
| Size Total | 5378 Sqft |
| Size Total Text | 5378 Sqft |
Rooms
| Level | Type | Length | Width | Dimensions |
|---|---|---|---|---|
| Basement | Bedroom | 10 ft | 9 ft ,8 in | 10 ft x 9 ft ,8 in |
| Basement | Family Room | 20 ft | 17 ft | 20 ft x 17 ft |
| Basement | Kitchen | 12 ft | 9 ft | 12 ft x 9 ft |
| Basement | 3pc Bathroom | Measurements not available | ||
| Main Level | Living Room | 18 ft | 11 ft | 18 ft x 11 ft |
| Main Level | Kitchen | 11 ft | 10 ft | 11 ft x 10 ft |
| Main Level | Dining Room | 10 ft | 9 ft | 10 ft x 9 ft |
| Main Level | Bedroom | 11 ft | 11 ft | 11 ft x 11 ft |
| Main Level | Bedroom | 10 ft | 8 ft | 10 ft x 8 ft |
| Main Level | Bedroom | 11 ft | 10 ft | 11 ft x 10 ft |
| Main Level | 4pc Bathroom | Measurements not available |



The trademarks REALTOR®, REALTORS®, and the REALTOR® logo are controlled by The Canadian Real Estate Association (CREA) and identify real estate professionals who are members of CREA. The trademarks MLS®, Multiple Listing Service® and the associated logos are owned by The Canadian Real Estate Association (CREA) and identify the quality of services provided by real estate professionals who are members of CREA. The trademark DDF® is owned by The Canadian Real Estate Association (CREA) and identifies CREA's Data Distribution Facility (DDF®)
November 15 2026 06:20:18
Saskatchewan REALTORS® Association
Realty Hub Brokerage