
2202 Albert Avenue Saskatoon, Saskatchewan S7J 1K2

$450,000
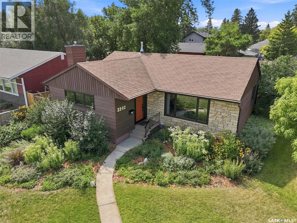
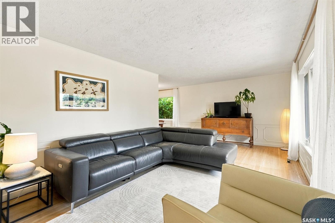
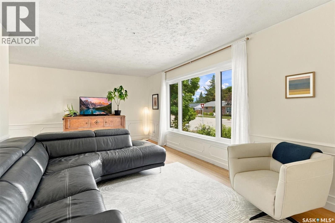
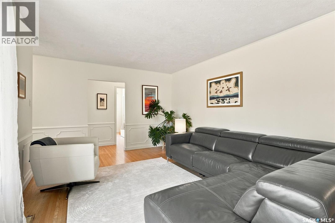
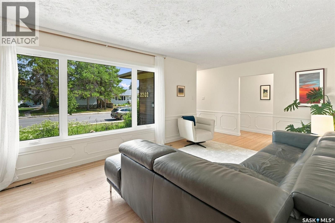
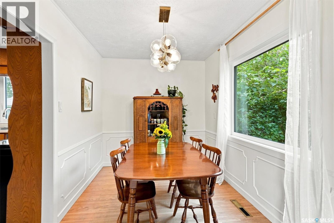
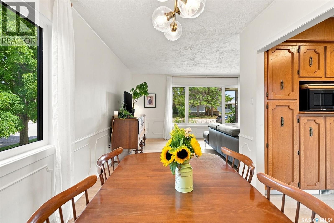
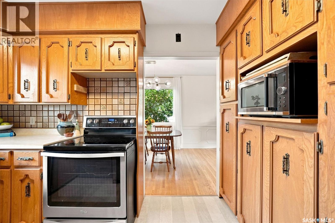
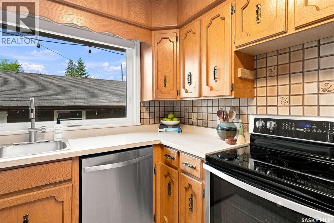
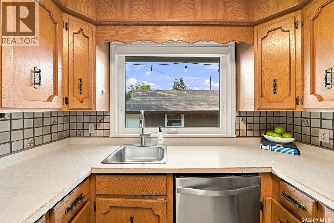
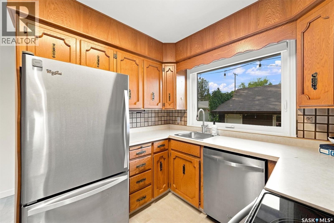
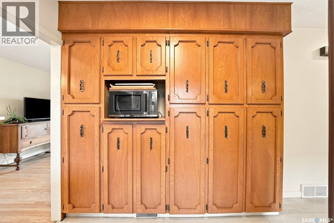
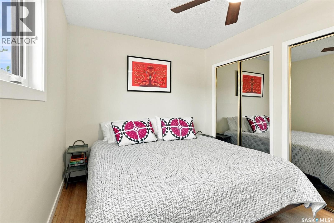
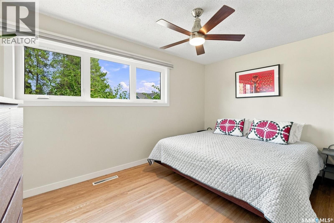
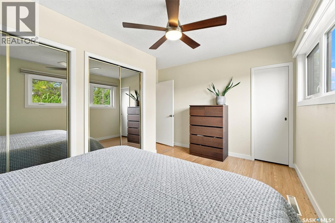
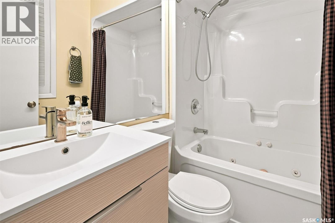
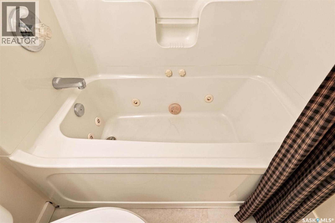
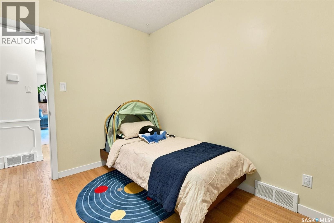
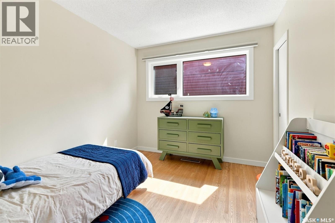
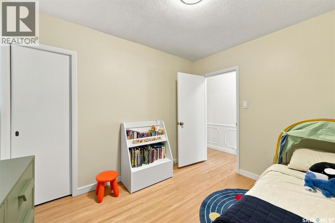
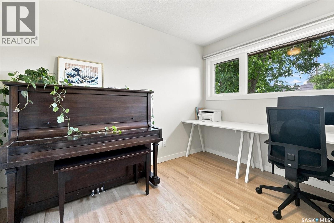
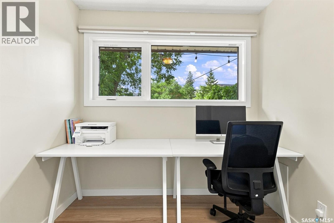
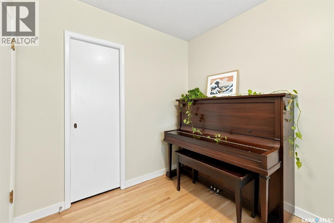
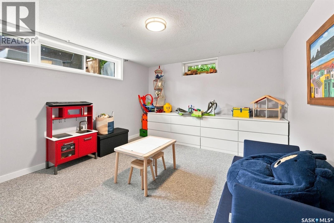
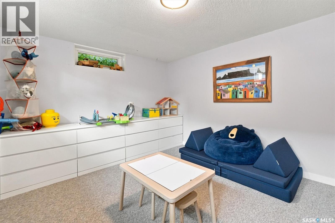
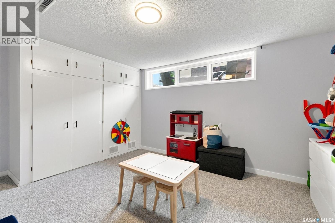
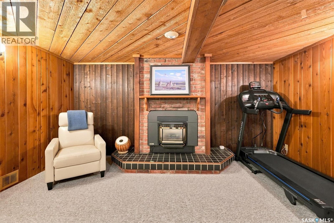
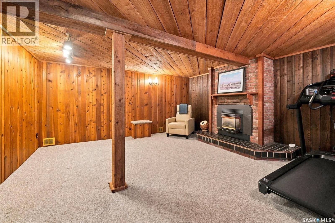
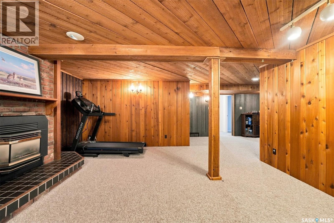
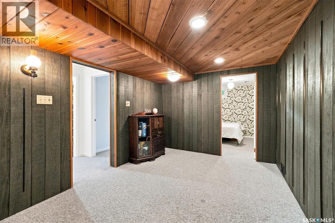
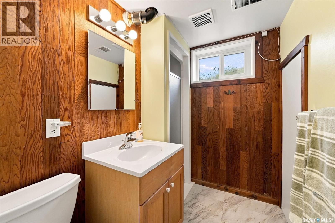
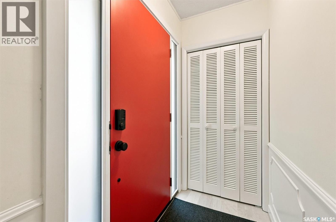
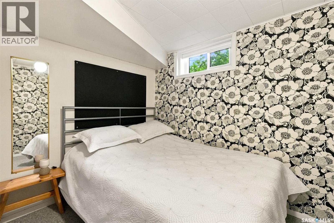
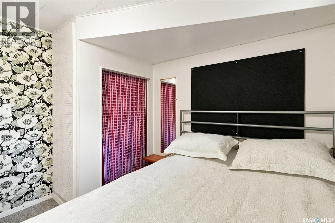
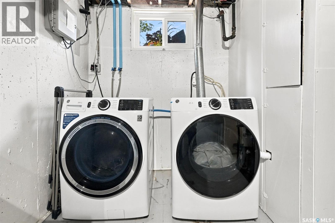
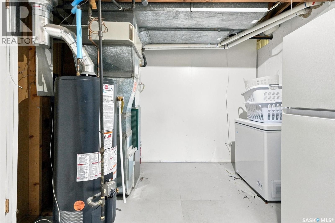
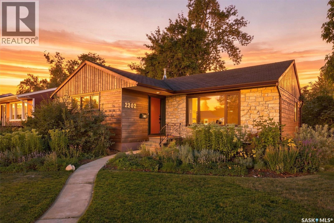
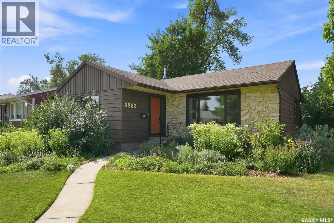
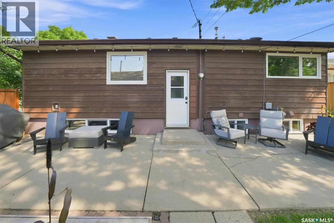
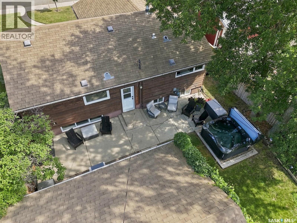

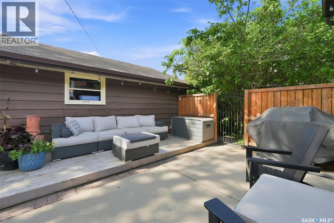
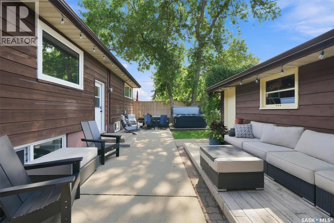
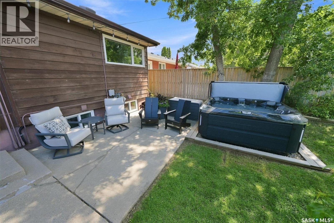
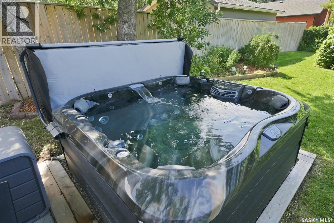
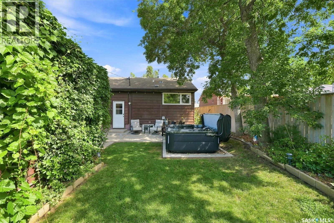
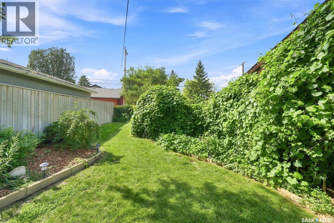
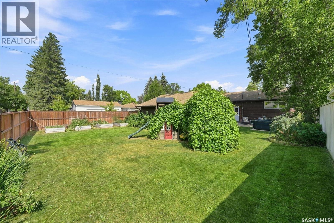
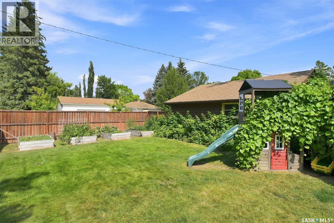
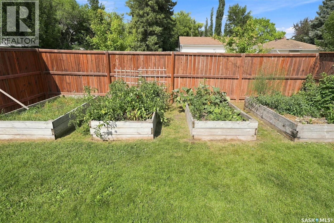
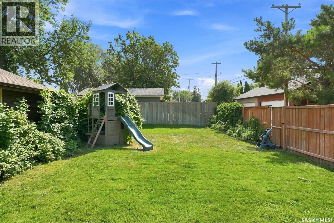
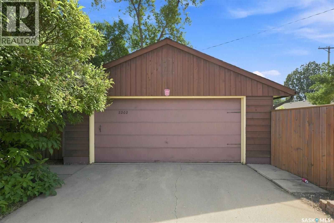
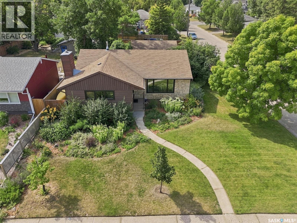
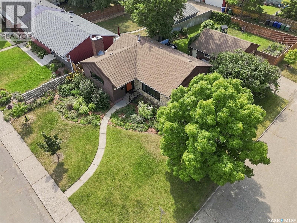
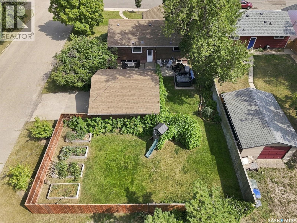
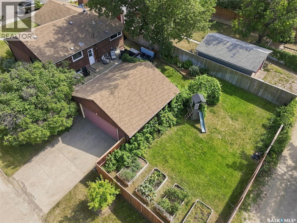
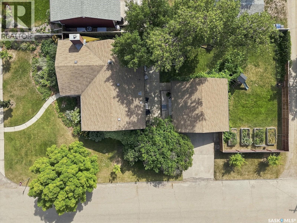
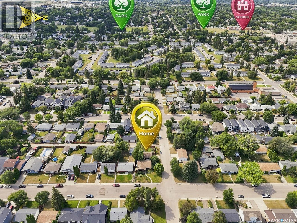
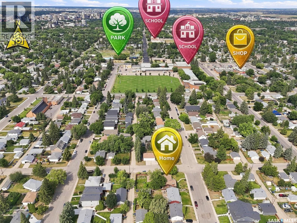
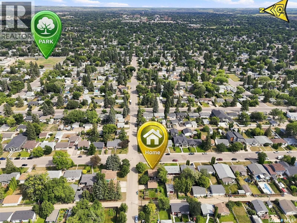
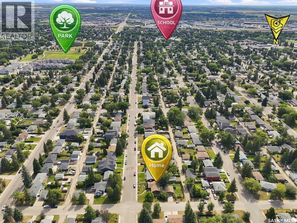
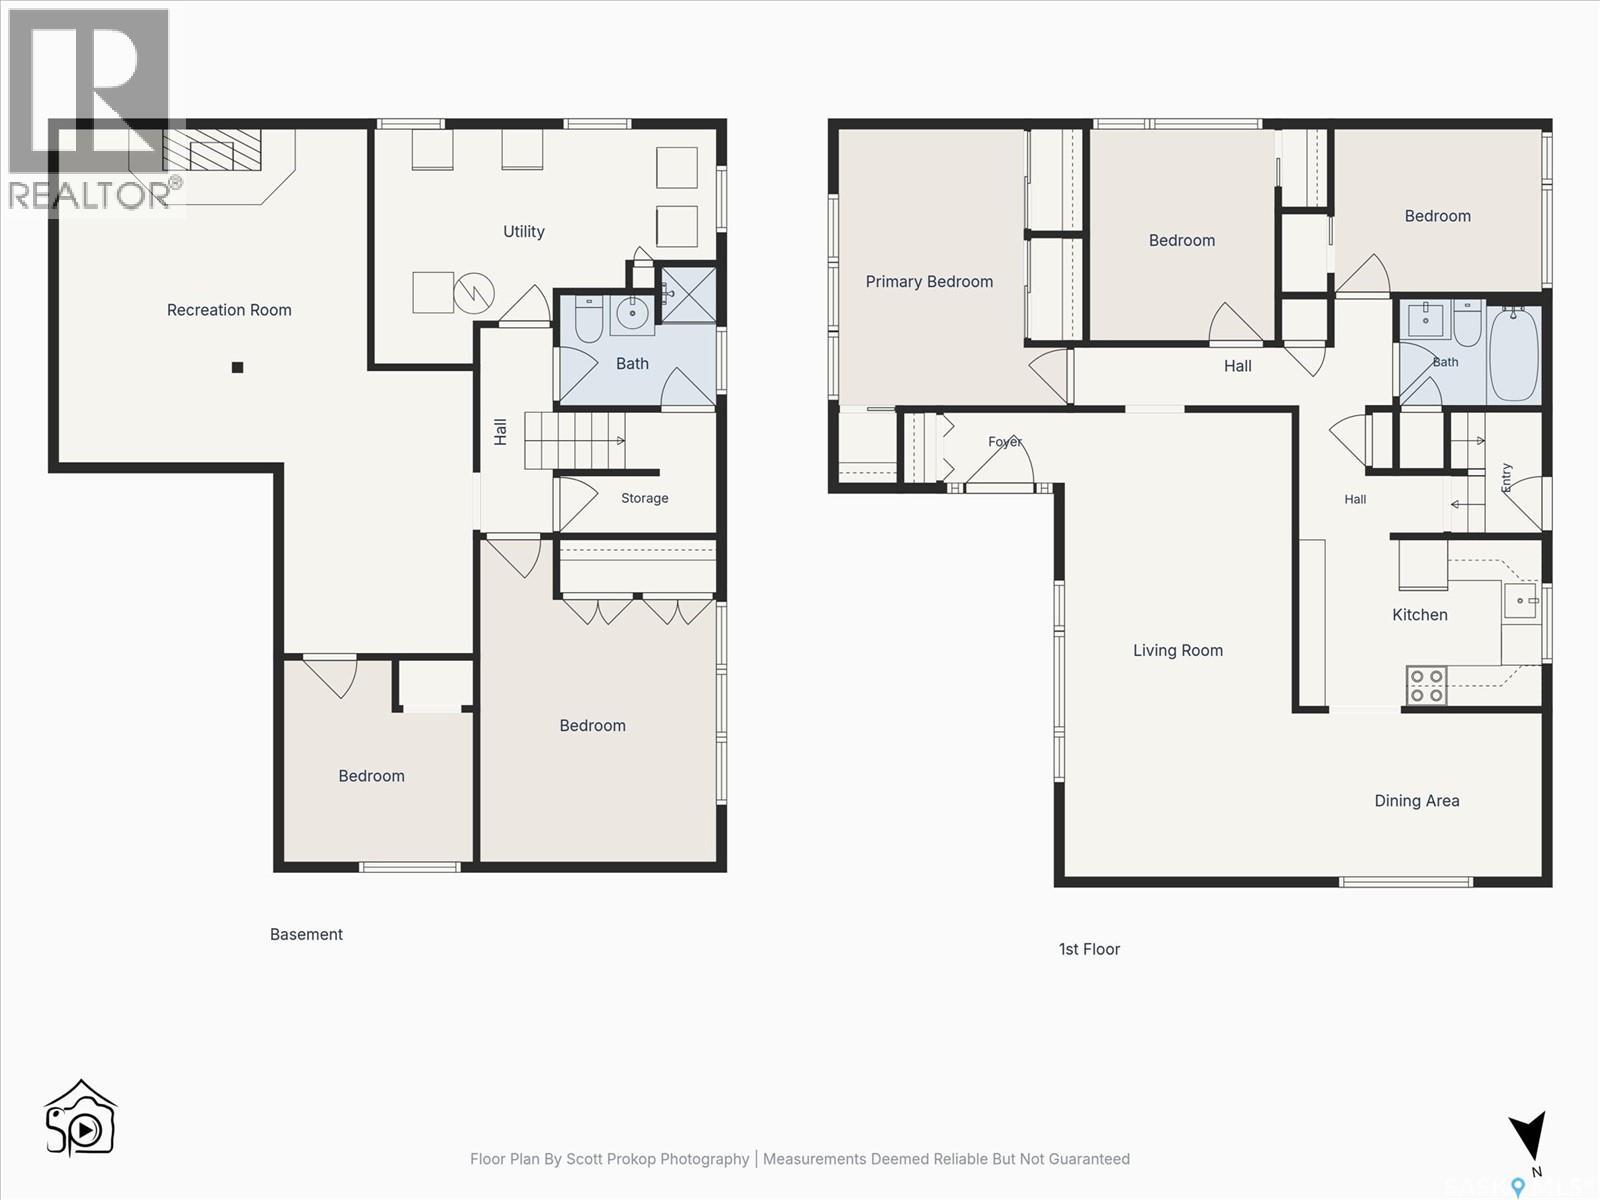
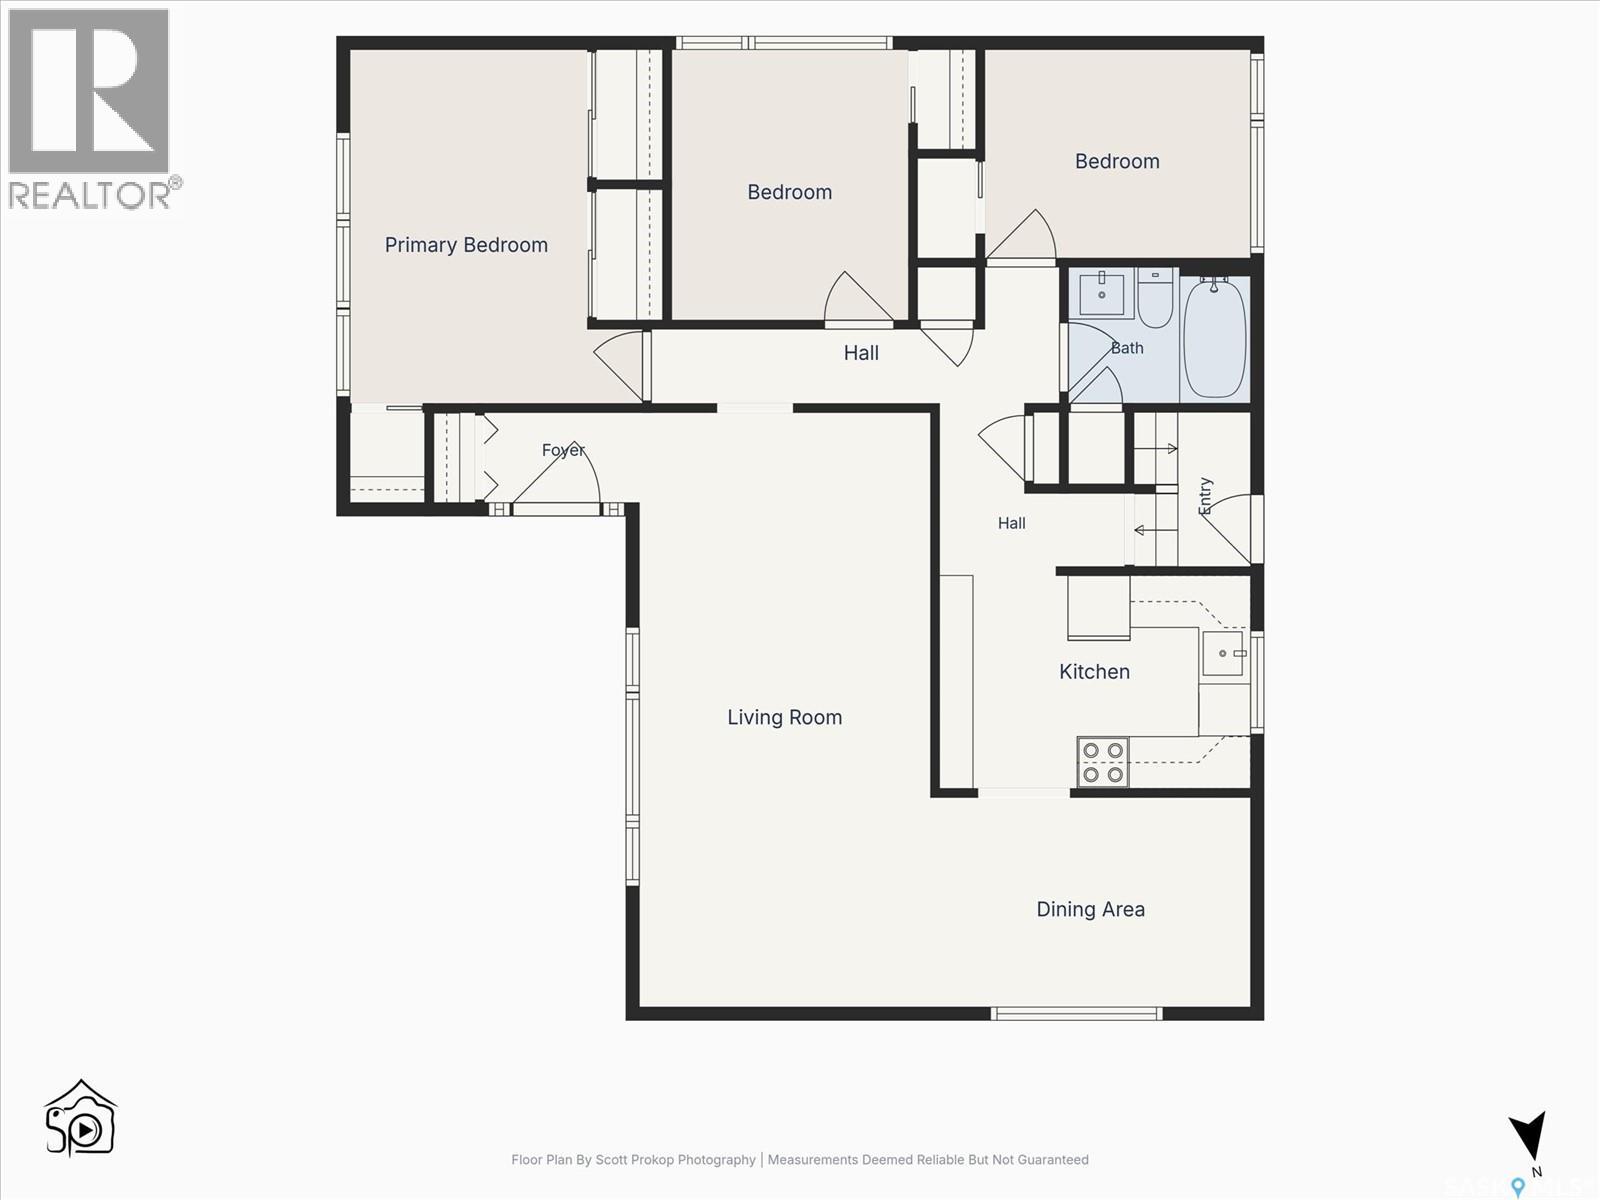
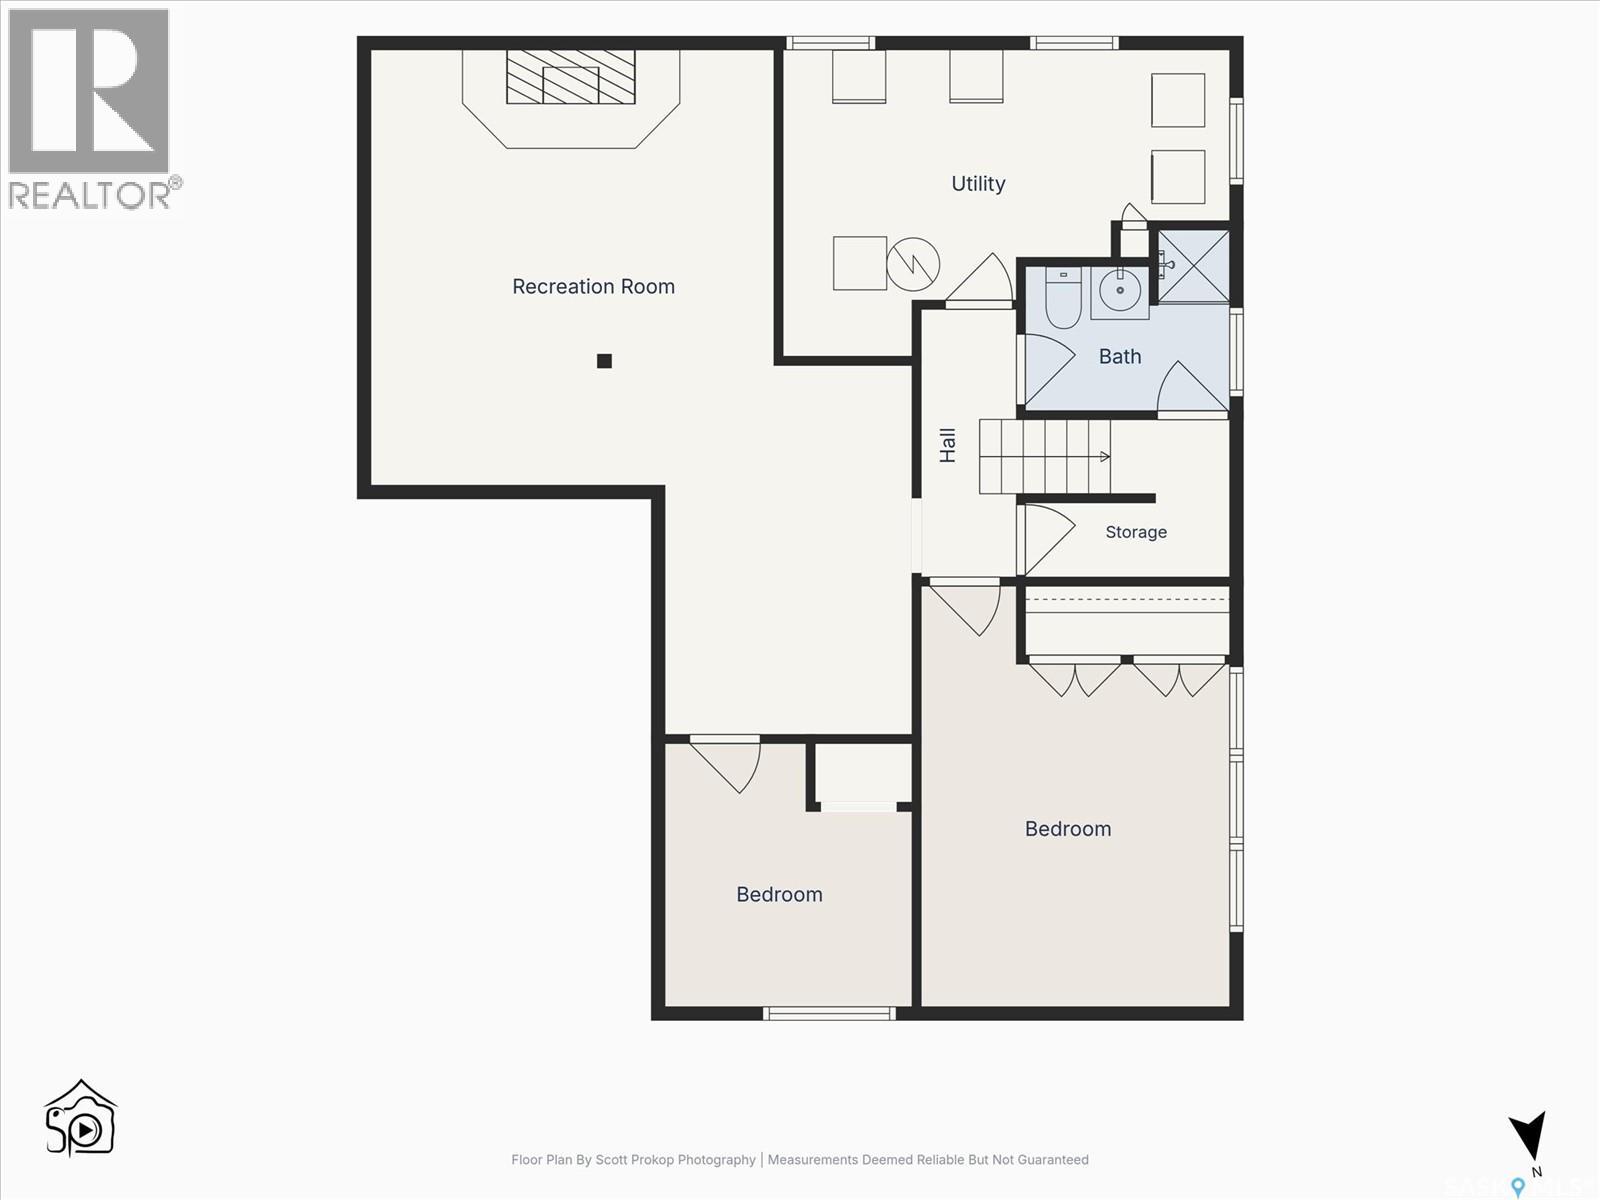
Set on a beautifully established corner lot, 2202 Albert Avenue offers the character of an older Saskatoon bungalow with thoughtful updates already completed. This 1,116 sq. ft. home features 4 bedrooms, 2 bathrooms and an insulated double detached garage with a separate storage room. The main floor is warm and inviting, with refinished oak hardwoods, additional hardwood installed in place of previous carpet, and professional painting completed in 2023. Most windows were replaced in 2025, along with updated exterior doors, helping improve both comfort and efficiency. The kitchen remains functional and full of original character, complemented by updated appliances, while the main bathroom has received a partial refresh. Downstairs, the living space continues with a large open rec room centred around a natural gas fireplace, additional flexible-use rooms, a second bathroom, and dedicated laundry/mechanical space. Basement carpet was replaced in approximately 2022/2023. Outside, the fenced yard is a standout. Mature landscaping, newer trees, garden beds and established raspberries create a private outdoor space with room to relax, garden and entertain. The corner lot adds openness, while the detached garage provides parking, storage and workshop potential. Furnace and central air conditioning date to 2009 and have been maintained and are operating well. Located within walking distance of schools, parks, the outdoor pool and library, this is a well-cared-for home offering space, character and a location that makes everyday life easy. As per the Seller’s direction, all offers will be presented on 08/20/2026 12:00PM. (id:62370)
Open House
This property has open houses!
10:00 am
Ends at:12:00 pm
5:00 pm
Ends at:7:00 pm
6:30 pm
Ends at:8:00 pm
Property Details
| MLS® Number | SK045510 |
| Property Type | Single Family |
| Neigbourhood | Queen Elizabeth |
| Features | Treed, Rectangular, Double Width Or More Driveway |
| Structure | Patio(s) |
Building
| Bathroom Total | 2 |
| Bedrooms Total | 5 |
| Appliances | Washer, Refrigerator, Dishwasher, Dryer, Microwave, Window Coverings, Garage Door Opener Remote(s), Stove |
| Architectural Style | Bungalow |
| Basement Development | Finished |
| Basement Type | Full (finished) |
| Constructed Date | 1957 |
| Construction Style Attachment | Detached |
| Cooling Type | Central Air Conditioning |
| Fireplace Fuel | Gas |
| Fireplace Present | Yes |
| Fireplace Type | Conventional |
| Heating Fuel | Natural Gas |
| Heating Type | Forced Air |
| Stories Total | 1 |
| Size Interior | 1,116 Ft2 |
| Type | House |
Parking
| Detached Garage | |
| Parking Space(s) | 4 |
Land
| Acreage | No |
| Fence Type | Fence |
| Landscape Features | Lawn, Underground Sprinkler, Garden Area |
| Size Frontage | 55 Ft |
| Size Irregular | 0.17 |
| Size Total | 0.17 Ac |
| Size Total Text | 0.17 Ac |
Rooms
| Level | Type | Length | Width | Dimensions |
|---|---|---|---|---|
| Basement | Family Room | 13 ft ,11 in | 15 ft | 13 ft ,11 in x 15 ft |
| Basement | Bedroom | 11 ft ,8 in | 12 ft ,9 in | 11 ft ,8 in x 12 ft ,9 in |
| Basement | Bedroom | 10 ft | 10 ft | 10 ft x 10 ft |
| Basement | Laundry Room | Measurements not available | ||
| Basement | 3pc Bathroom | Measurements not available | ||
| Main Level | Living Room | 11 ft | 19 ft | 11 ft x 19 ft |
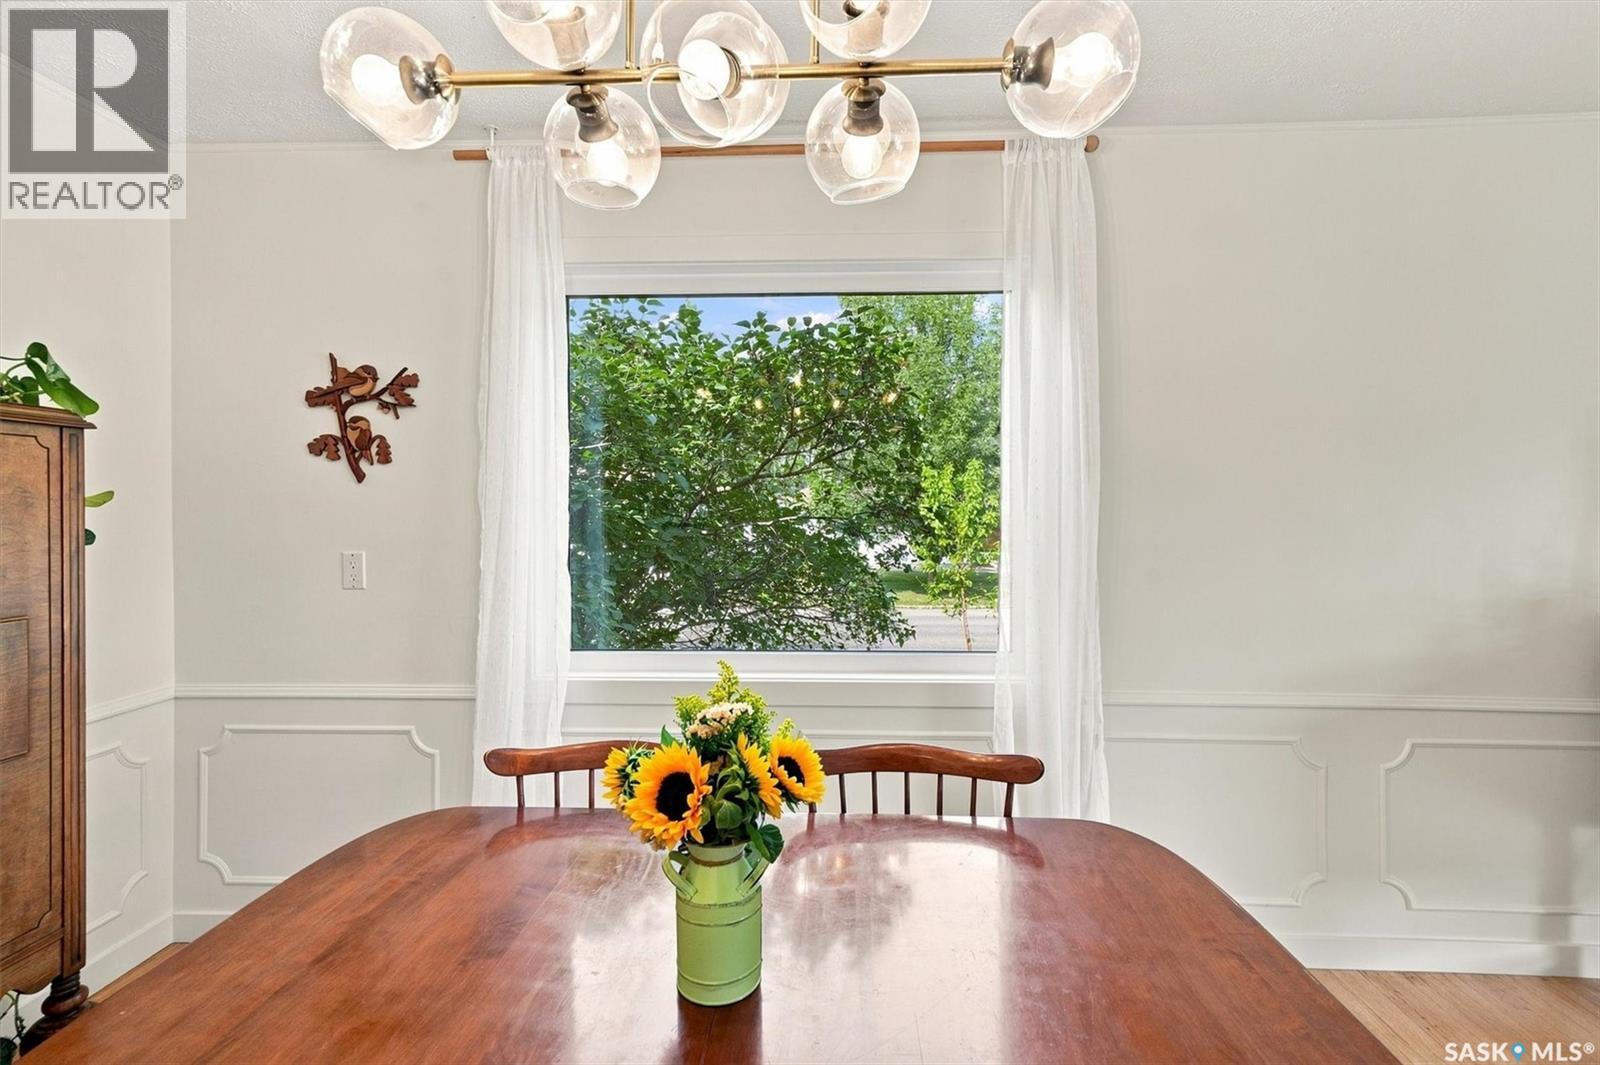
| Main Level | Dining Room | 8 ft ,6 in | 12 ft | 8 ft ,6 in x 12 ft |
| Main Level | Kitchen | 6 ft | 8 ft | 6 ft x 8 ft |
| Main Level | Bedroom | 9 ft ,2 in | 11 ft ,6 in | 9 ft ,2 in x 11 ft ,6 in |
| Main Level | Bedroom | 7 ft ,11 in | 10 ft ,6 in | 7 ft ,11 in x 10 ft ,6 in |
| Main Level | Bedroom | 8 ft ,6 in | 11 ft ,4 in | 8 ft ,6 in x 11 ft ,4 in |
| Main Level | 4pc Bathroom | Measurements not available |



The trademarks REALTOR®, REALTORS®, and the REALTOR® logo are controlled by The Canadian Real Estate Association (CREA) and identify real estate professionals who are members of CREA. The trademarks MLS®, Multiple Listing Service® and the associated logos are owned by The Canadian Real Estate Association (CREA) and identify the quality of services provided by real estate professionals who are members of CREA. The trademark DDF® is owned by The Canadian Real Estate Association (CREA) and identifies CREA's Data Distribution Facility (DDF®)
August 15 2026 02:11:38
Saskatchewan REALTORS® Association
Lpt Realty