
220 Garrison Crescent Saskatoon, Saskatchewan S7H 2Z8


















$659,900
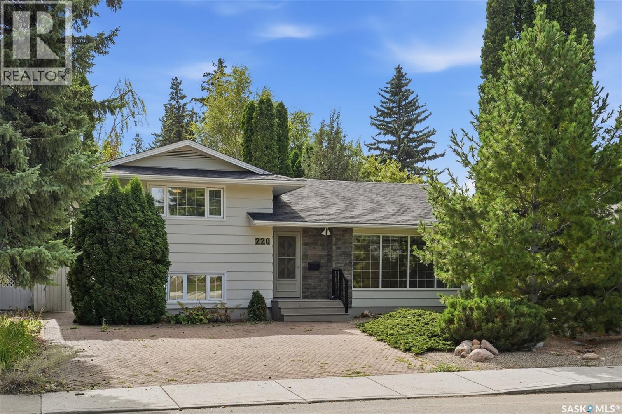
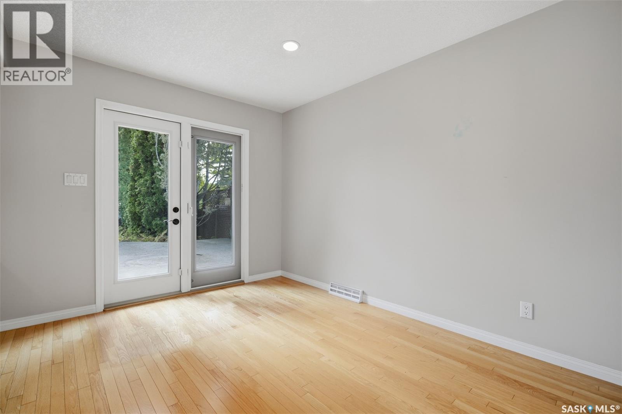
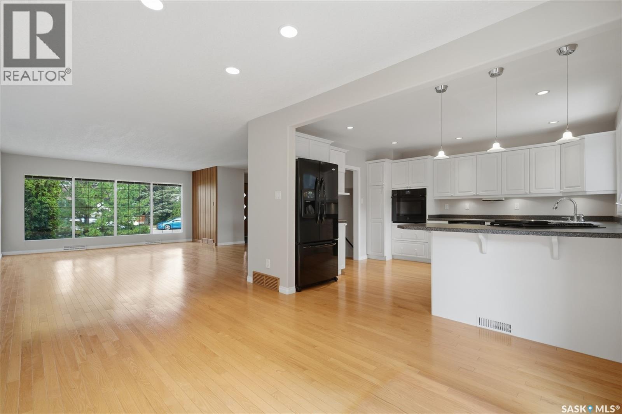
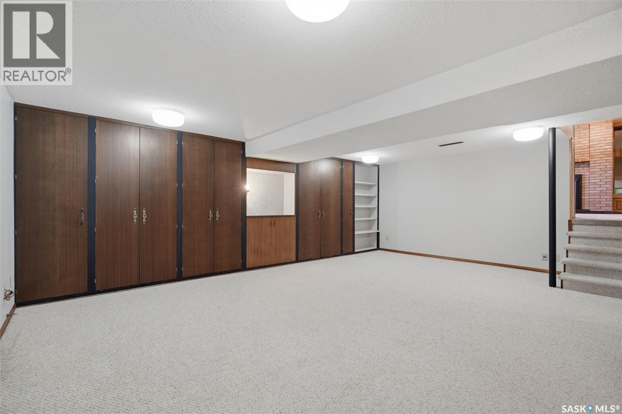
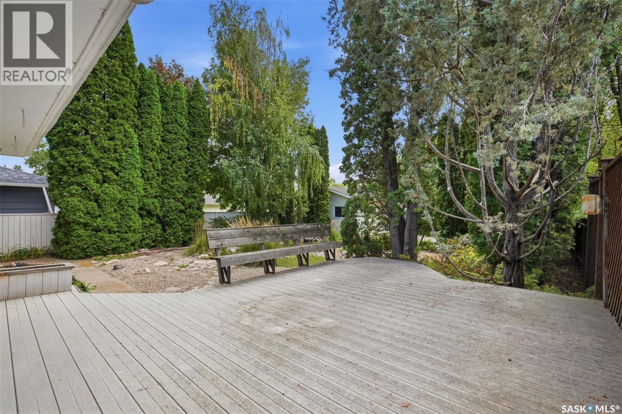
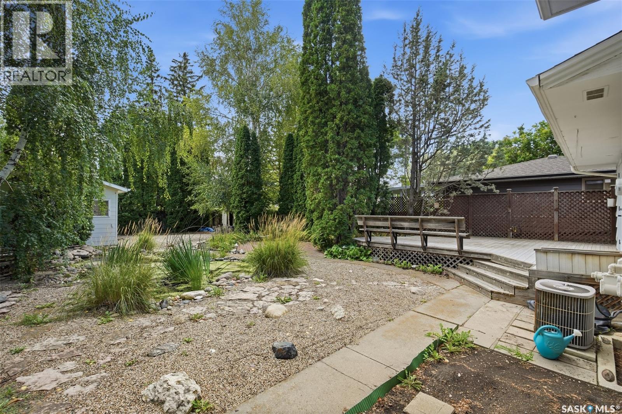
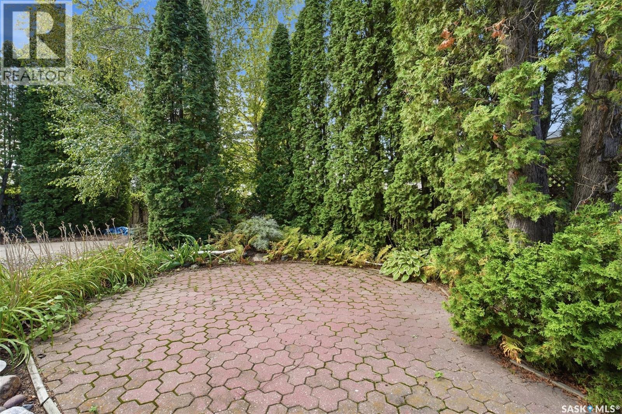
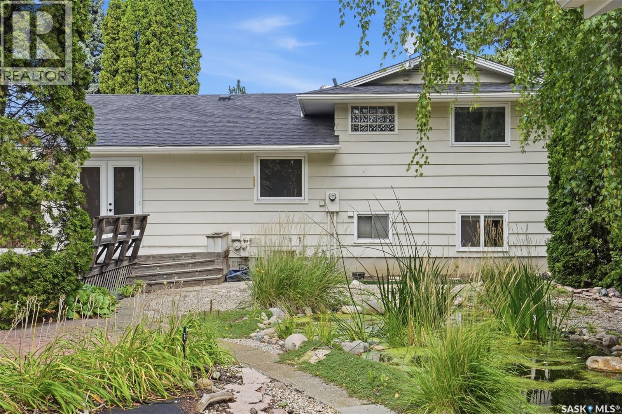
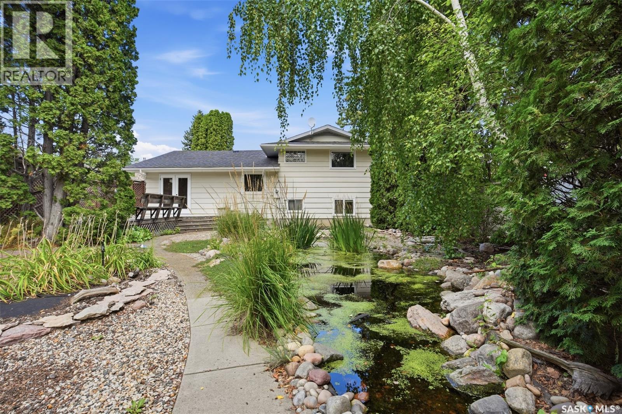
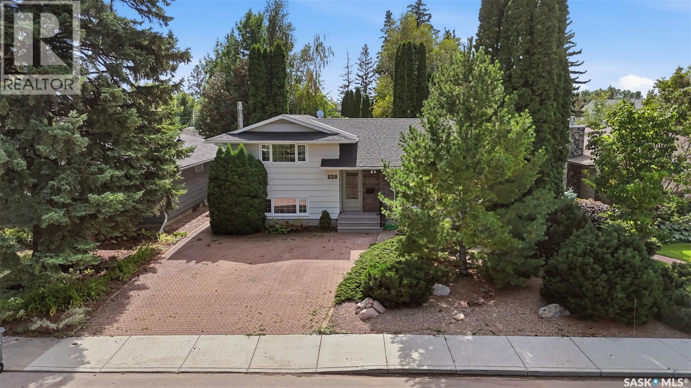
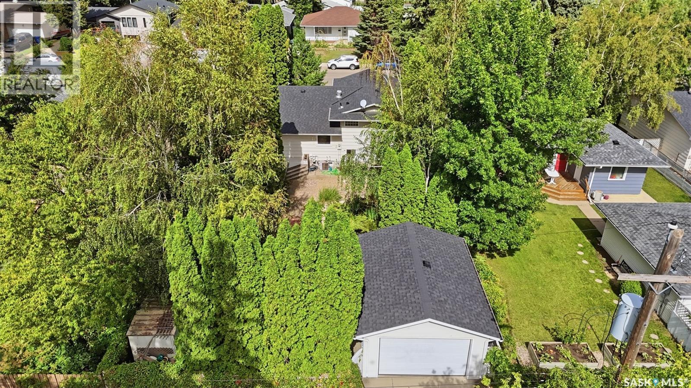
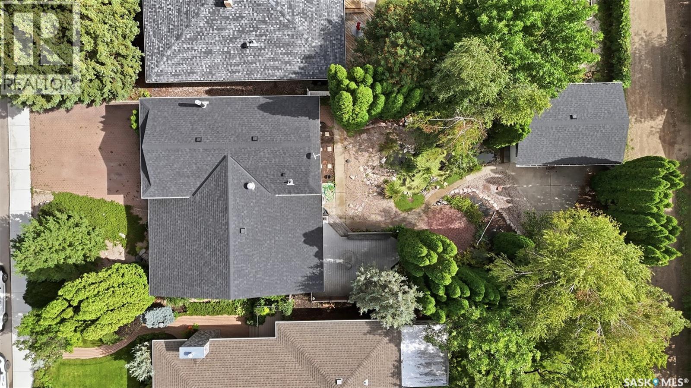
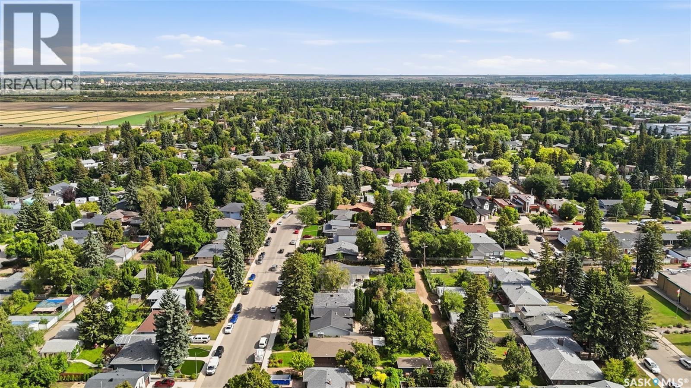
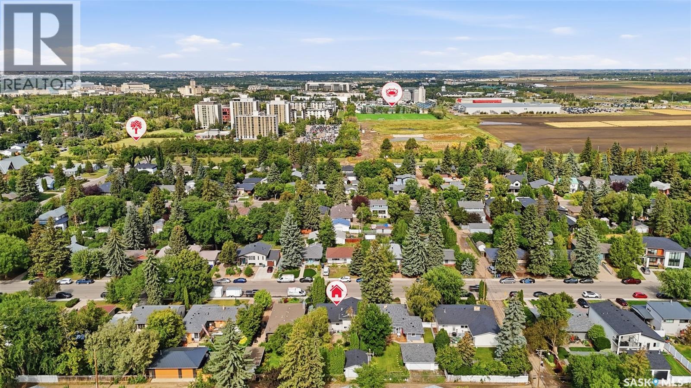
Welcome to 220 Garrison Crescent in highly-sought after Grosvenor Park! This beautiful and extremely well-maintained 4 level split shows pride of ownership throughout and the perfect mix of original detail and modern upgrades. The main floor features hardwood flooring, spacious and bright living room that flows seamlessly into the dining room with French doors leading to the backyard. The kitchen offers an abundance of storage, gas range and built-in wall oven, plus bar seating at the peninsula. Upstairs are 3 bedrooms, each with hardwood flooring, and a full bath with glass block detail. Just down from the kitchen you'll find a large family room complete with built-in storage and a cozy gas fireplace, making it a great place to relax at the end of your day, as well as a 4th bedroom and 4 piece bath. The basement level provides families even more living space with a rec room, 5th bedroom and laundry. Stepping into the backyard feels like entering your own private park, with gorgeous mature landscaping and pond, deck and patio for entertaining or relaxing with family and friends. Parking will never been an issue with a double detached garage with lane access, and plenty of driveway parking at the front of the house. Located on a quiet crescent with schools and parks nearby, as well as easy access to the university, the river and downtown, this home is something special that you'll want to check out for yourself! Come by the OPEN HOUSE on Sunday, Sep 13th from 12-1:30pm, or book a showing with your favourite realtor! As per the Seller’s direction, all offers will be presented on 09/15/2026 1:00PM. (id:62370)
Open House
This property has open houses!
12:00 pm
Ends at:1:30 pm
Property Details
| MLS® Number | SK047801 |
| Property Type | Single Family |
| Neigbourhood | Grosvenor Park |
| Features | Treed, Lane, Rectangular, Double Width Or More Driveway |
| Structure | Deck, Patio(s) |
Building
| Bathroom Total | 2 |
| Bedrooms Total | 5 |
| Appliances | Washer, Refrigerator, Dishwasher, Dryer, Oven - Built-in, Window Coverings, Stove |
| Basement Development | Finished |
| Basement Type | Full (finished) |
| Constructed Date | 1959 |
| Construction Style Attachment | Detached |
| Construction Style Split Level | Split Level |
| Fireplace Fuel | Gas |
| Fireplace Present | Yes |
| Fireplace Type | Conventional |
| Heating Fuel | Natural Gas |
| Heating Type | Forced Air |
| Size Interior | 1,317 Ft2 |
| Type | House |
Parking
| Detached Garage | |
| Interlocked | |
| Parking Space(s) | 4 |
Land
| Acreage | No |
| Fence Type | Fence |
| Landscape Features | Lawn |
| Size Irregular | 6996.00 |
| Size Total | 6996 Sqft |
| Size Total Text | 6996 Sqft |
Rooms
| Level | Type | Length | Width | Dimensions |
|---|---|---|---|---|
| Second Level | Bedroom | 9 ft ,11 in | 15 ft | 9 ft ,11 in x 15 ft |
| Second Level | 4pc Bathroom | Measurements not available | ||
| Second Level | Bedroom | 9 ft ,10 in | 10 ft ,5 in | 9 ft ,10 in x 10 ft ,5 in |
| Second Level | Bedroom | 7 ft ,5 in | 12 ft ,2 in | 7 ft ,5 in x 12 ft ,2 in |
| Third Level | Bedroom | 8 ft ,4 in | 9 ft ,5 in | 8 ft ,4 in x 9 ft ,5 in |
| Third Level | 4pc Bathroom | Measurements not available | ||
| Third Level | Family Room | 14 ft ,4 in | 20 ft ,4 in | 14 ft ,4 in x 20 ft ,4 in |
| Basement | Other | 14 ft ,8 in | 20 ft ,9 in | 14 ft ,8 in x 20 ft ,9 in |
| Basement | Bedroom | 10 ft ,8 in | 15 ft ,6 in | 10 ft ,8 in x 15 ft ,6 in |
| Basement | Laundry Room | 10 ft ,2 in | 15 ft | 10 ft ,2 in x 15 ft |
| Main Level | Living Room | 14 ft ,8 in | 20 ft ,3 in | 14 ft ,8 in x 20 ft ,3 in |
| Main Level | Dining Room | 10 ft ,1 in | 13 ft | 10 ft ,1 in x 13 ft |
| Main Level | Kitchen | 12 ft | 12 ft ,7 in | 12 ft x 12 ft ,7 in |



The trademarks REALTOR®, REALTORS®, and the REALTOR® logo are controlled by The Canadian Real Estate Association (CREA) and identify real estate professionals who are members of CREA. The trademarks MLS®, Multiple Listing Service® and the associated logos are owned by The Canadian Real Estate Association (CREA) and identify the quality of services provided by real estate professionals who are members of CREA. The trademark DDF® is owned by The Canadian Real Estate Association (CREA) and identifies CREA's Data Distribution Facility (DDF®)
September 10 2026 05:16:24
Saskatchewan REALTORS® Association
Realty Executives Saskatoon