
220 223 Evergreen Square Saskatoon, Saskatchewan S7W 0W2

$304,900Maintenance,
$434.06 Monthly
Maintenance,
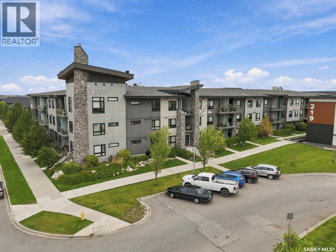
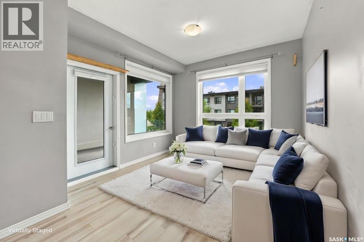
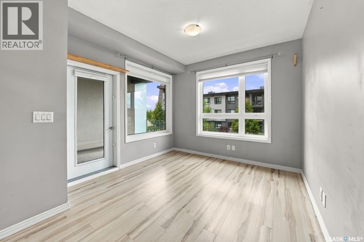
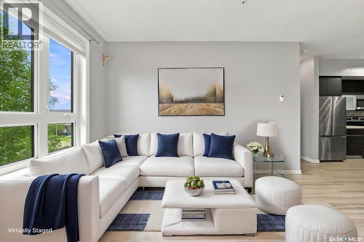
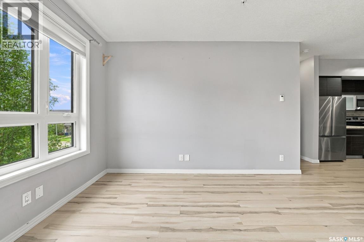
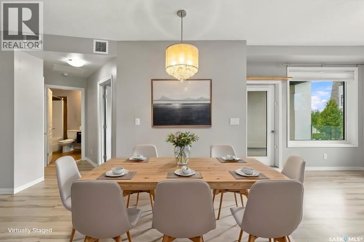
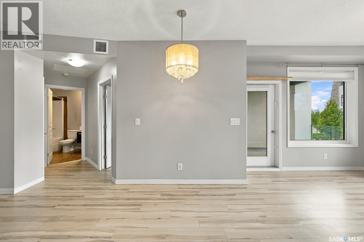
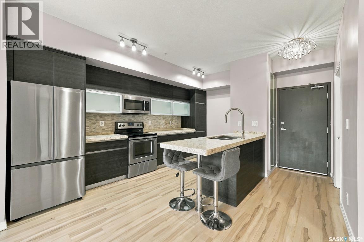
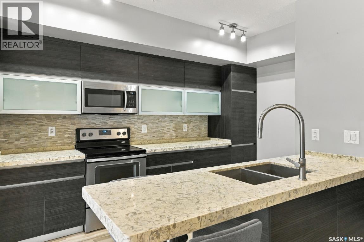
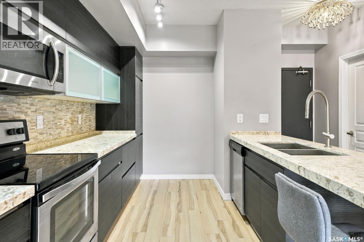
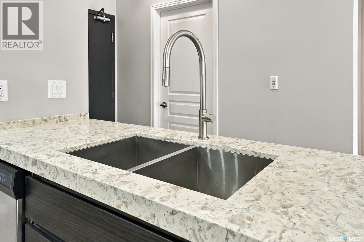
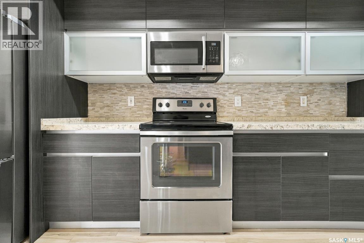
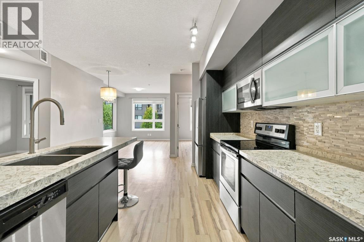
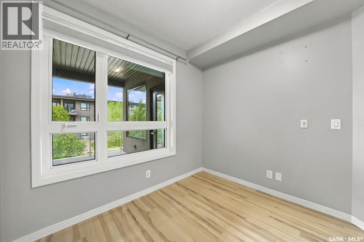
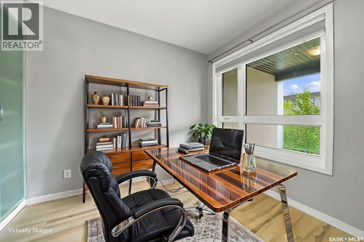
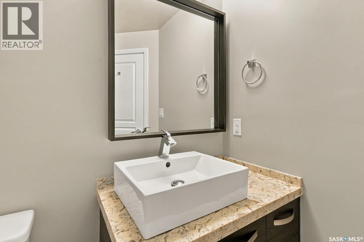
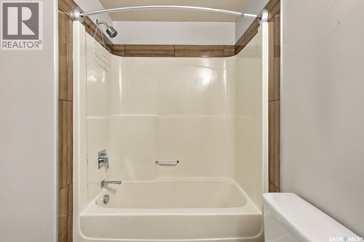
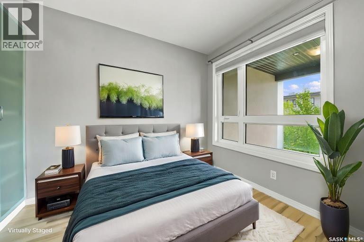
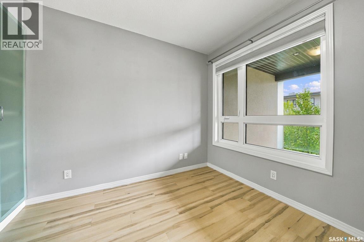
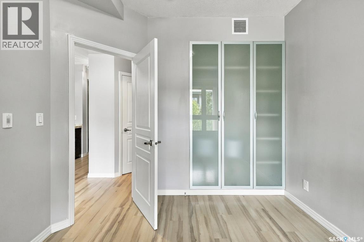
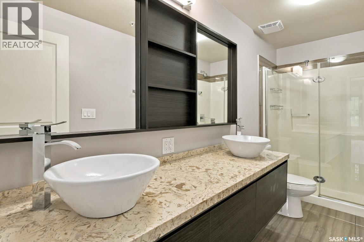
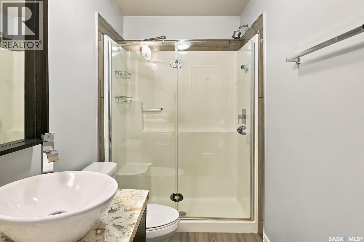
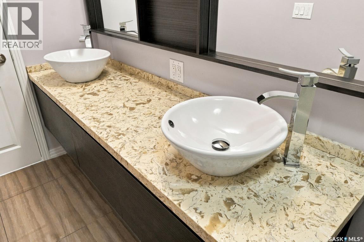
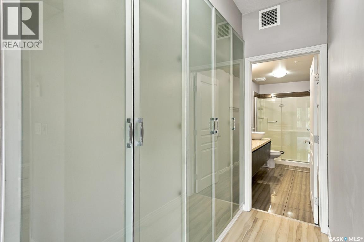
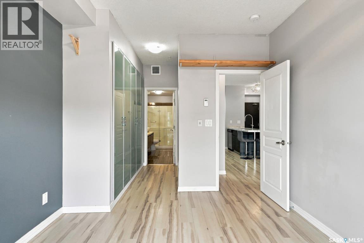
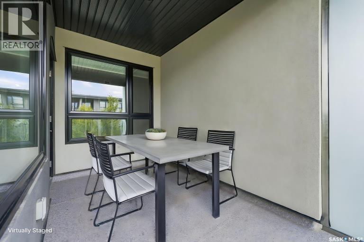
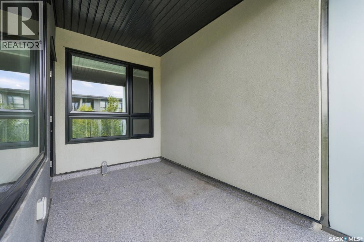
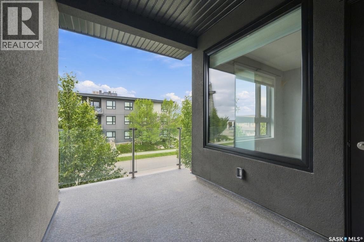
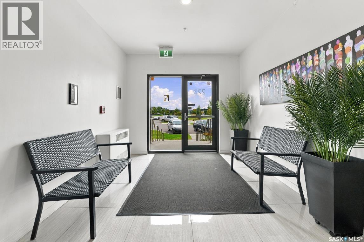
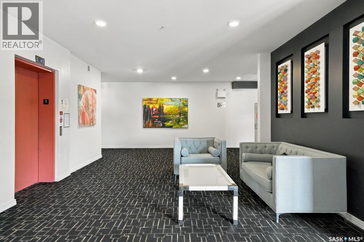
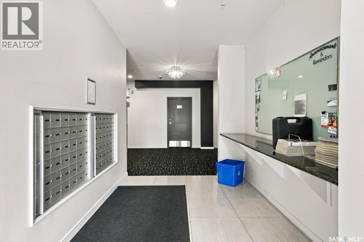
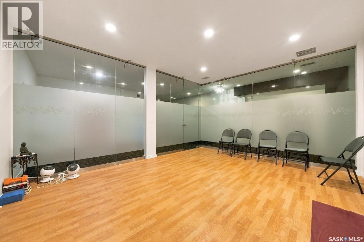
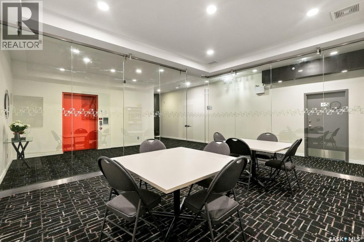
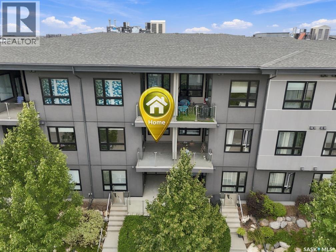
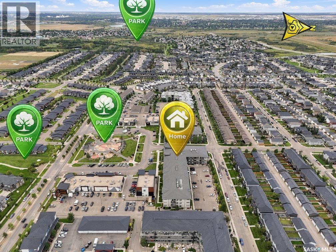
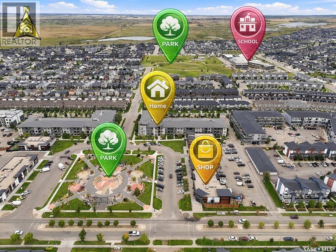
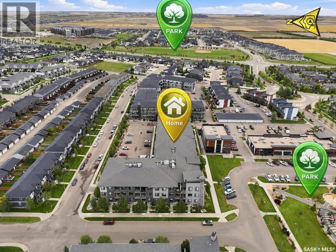
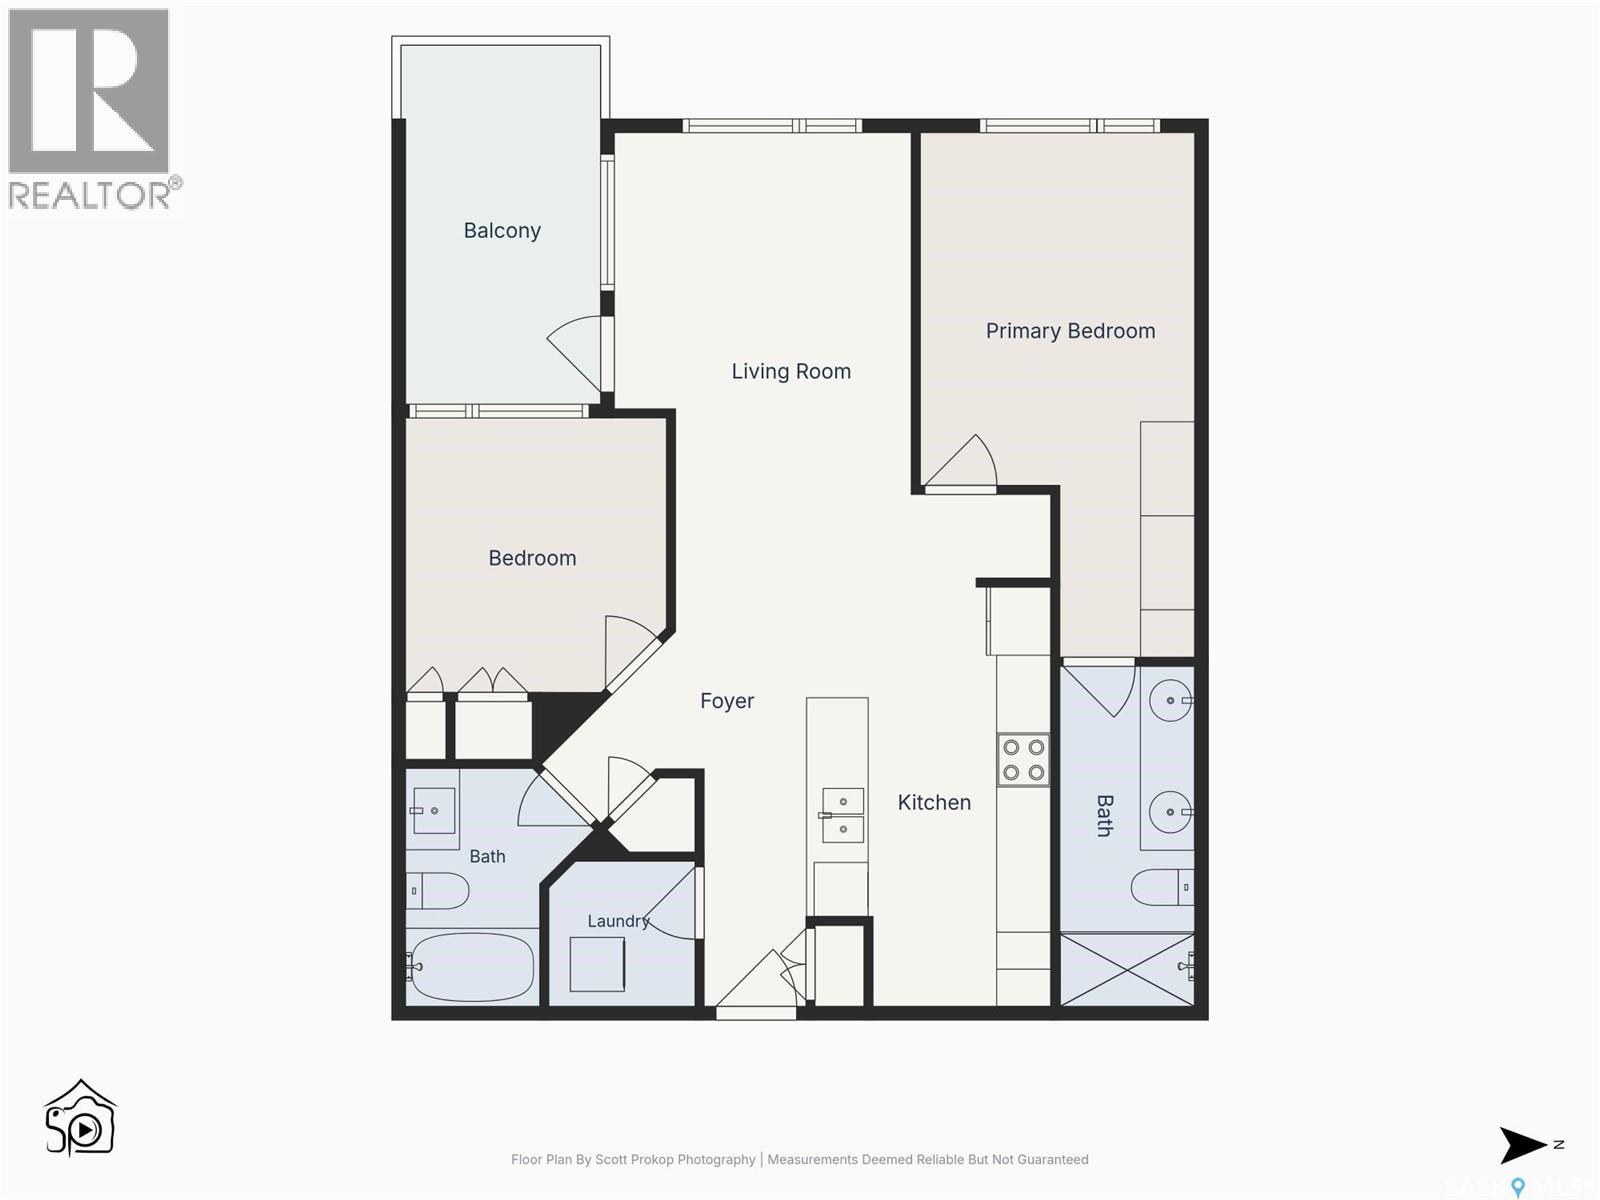
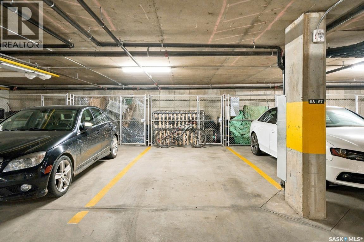
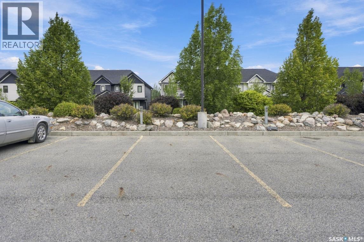
$434.06 MonthlyWelcome to Sequoia Square! This west-facing 2-bedroom, 2-bathroom condo on the second floor shows like new. The open-concept layout features a modern kitchen with quartz countertops, stainless steel appliances and eating bar, plus large living room windows leading to a covered balcony. The primary bedroom offers a walkthrough closet and 4-piece ensuite with double sinks. The second bedroom is privately located across the unit beside the second 4-piece bath. Includes 1 underground and 1 surface parking stall. Condo fees $434/month. Amenities include a yoga area, games area, and dog wash station. Close to medical/dental clinics, skate park, schools, restaurants and more! (id:62370)
Property Details
| MLS® Number | SK048317 |
| Property Type | Single Family |
| Neigbourhood | Evergreen |
| Community Features | Pets Allowed With Restrictions |
| Features | Treed, Elevator, Wheelchair Access, Balcony |
Building
| Bathroom Total | 2 |
| Bedrooms Total | 2 |
| Amenities | Exercise Centre |
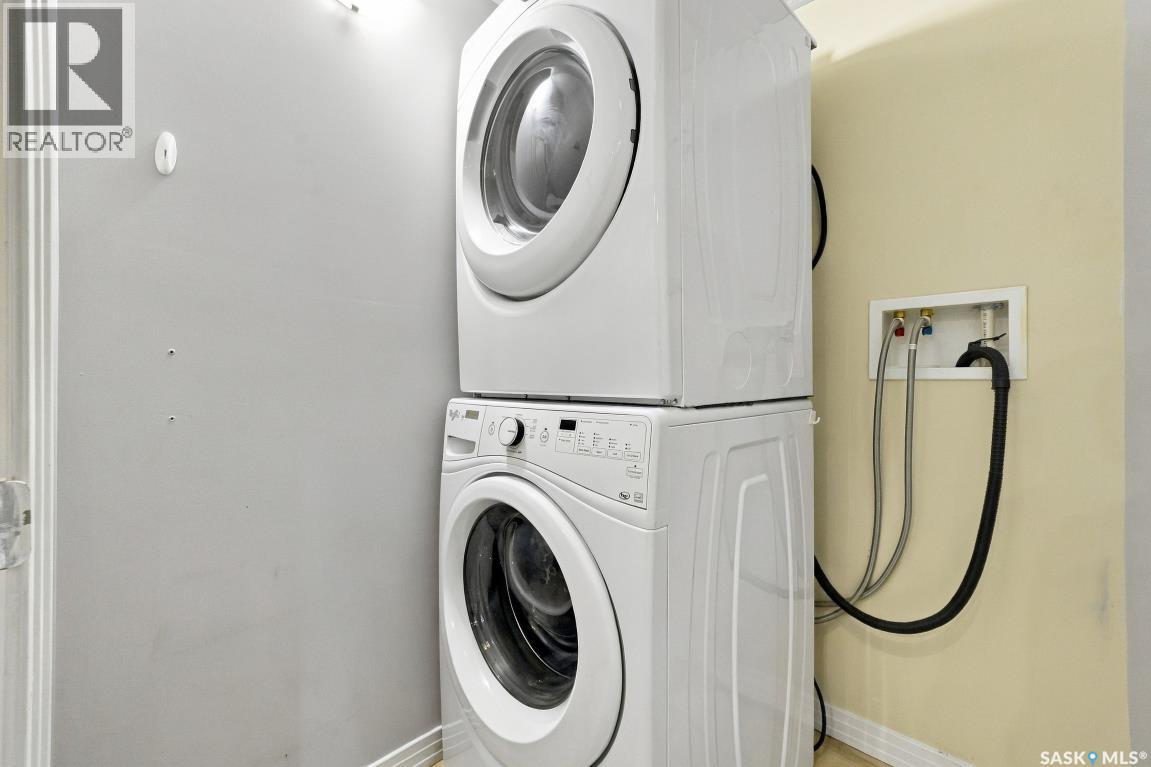
| Appliances | Washer, Refrigerator, Dishwasher, Dryer, Microwave, Window Coverings, Garage Door Opener Remote(s), Stove |
| Architectural Style | Low Rise |
| Constructed Date | 2016 |
| Cooling Type | Central Air Conditioning |
| Heating Type | Hot Water, In Floor Heating |
| Size Interior | 900 Ft2 |
| Type | Apartment |
Parking
| Underground | 1 |
| Surfaced | 1 |
| Other | |
| Parking Space(s) | 2 |
Land
| Acreage | No |
Rooms
| Level | Type | Length | Width | Dimensions |
|---|---|---|---|---|
| Main Level | Living Room | 11 ft | Measurements not available x 11 ft | |
| Main Level | Dining Room | 9 ft | Measurements not available x 9 ft | |
| Main Level | Kitchen | 15-10 x 9-5 | ||
| Main Level | Primary Bedroom | 13 ft | 10 ft | 13 ft x 10 ft |
| Main Level | 4pc Ensuite Bath | Measurements not available | ||
| Main Level | 4pc Bathroom | Measurements not available | ||
| Main Level | Bedroom | 10 ft | Measurements not available x 10 ft | |
| Main Level | Laundry Room | Measurements not available |



The trademarks REALTOR®, REALTORS®, and the REALTOR® logo are controlled by The Canadian Real Estate Association (CREA) and identify real estate professionals who are members of CREA. The trademarks MLS®, Multiple Listing Service® and the associated logos are owned by The Canadian Real Estate Association (CREA) and identify the quality of services provided by real estate professionals who are members of CREA. The trademark DDF® is owned by The Canadian Real Estate Association (CREA) and identifies CREA's Data Distribution Facility (DDF®)
September 12 2026 05:16:16
Saskatchewan REALTORS® Association
RE/MAX Saskatoon