
22 Tranquility Drive Cowan Lake, Saskatchewan S0J 0E0

$749,000
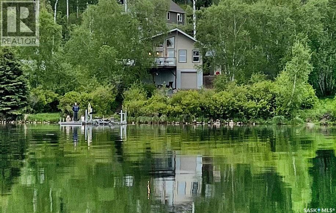
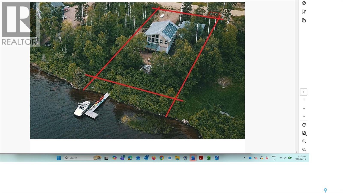
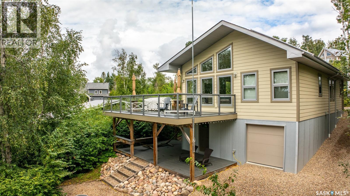
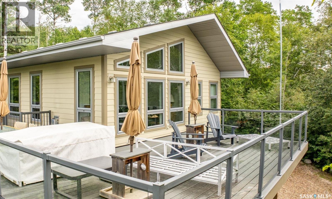
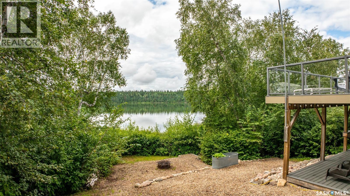
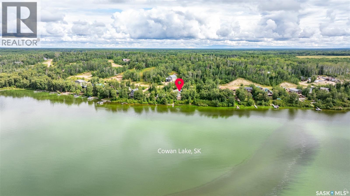
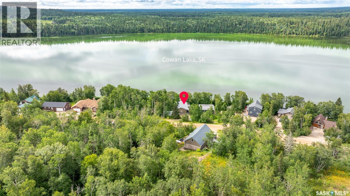
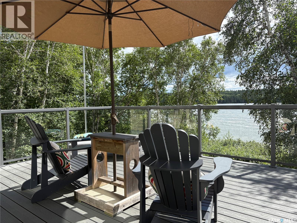
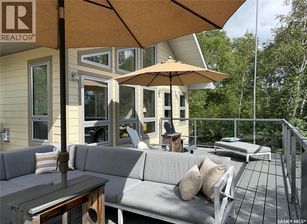
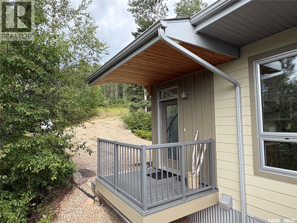
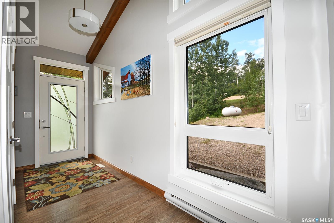
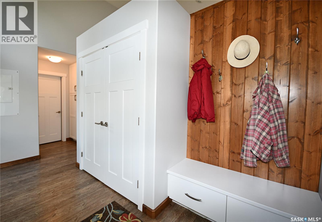
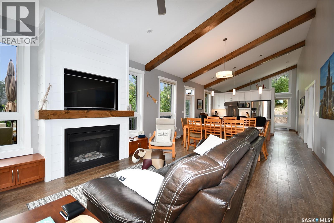
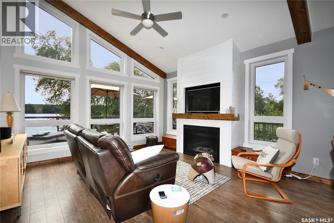
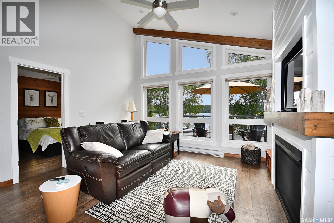
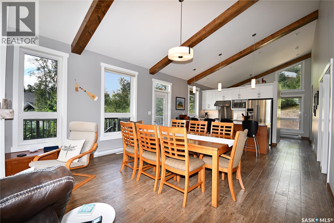
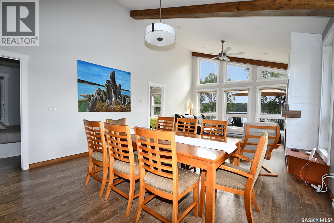
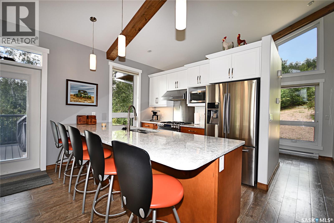
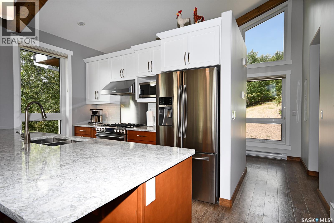
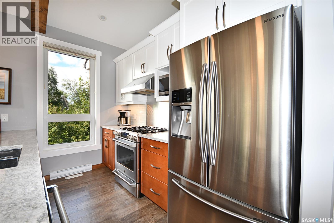
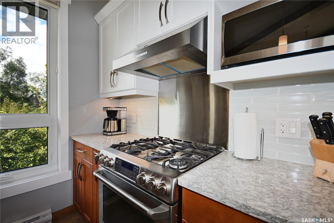
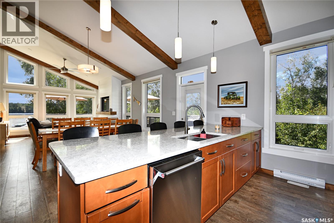
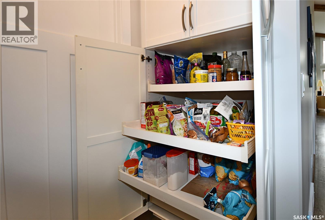
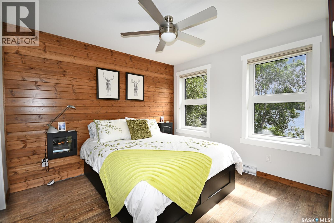
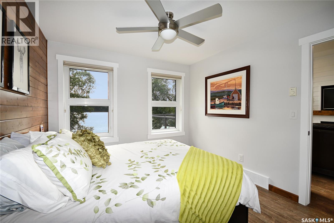
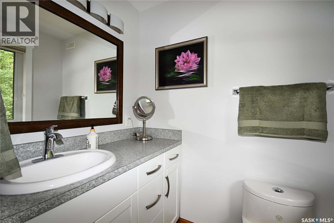
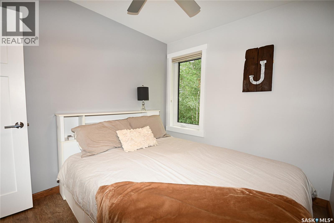
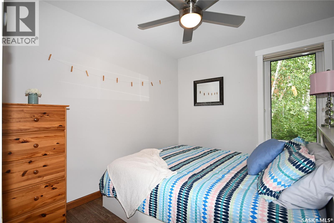
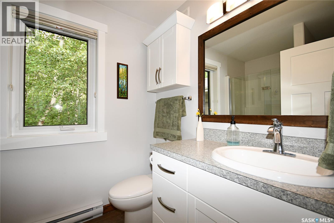
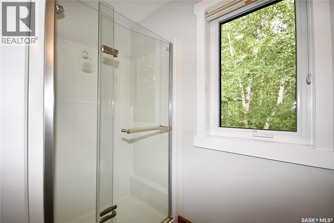
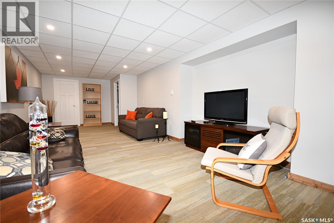
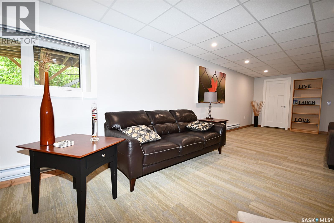
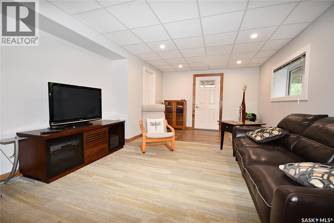
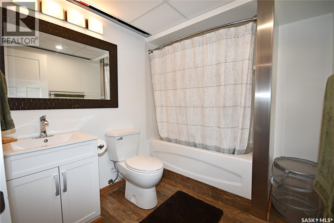
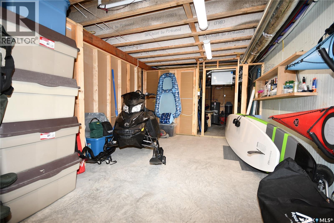
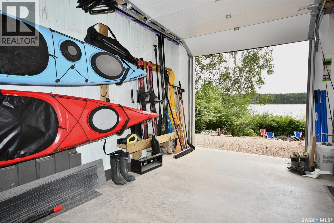
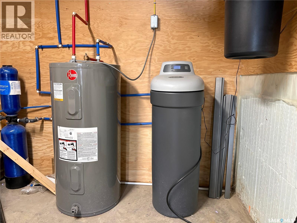
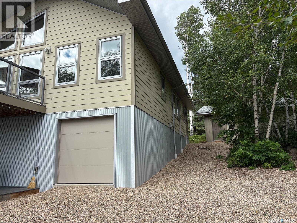
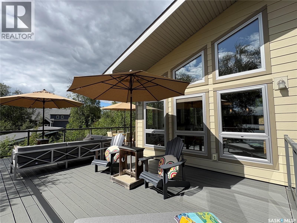
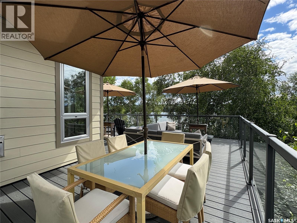
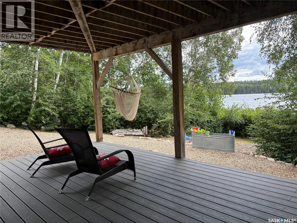
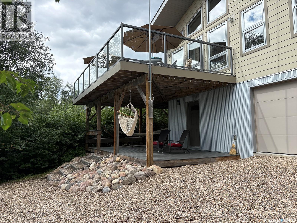
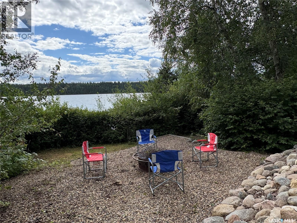
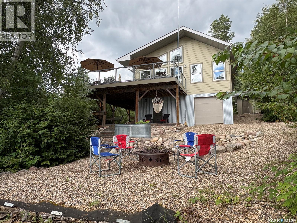
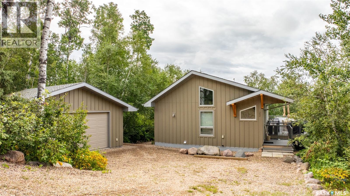
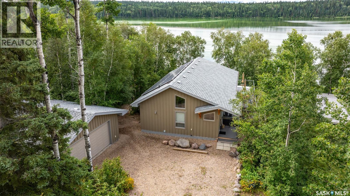
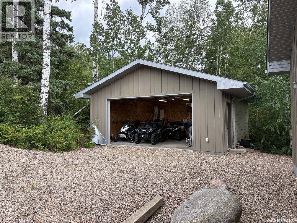
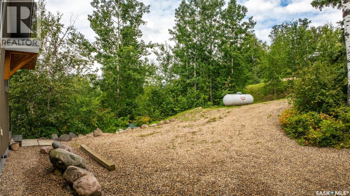
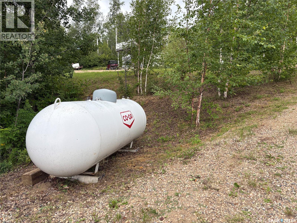
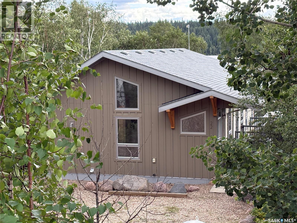
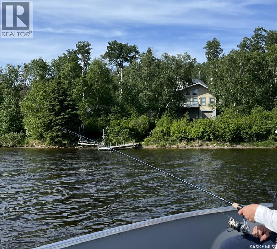
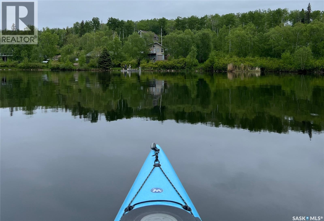
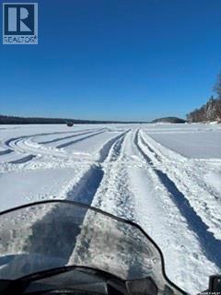
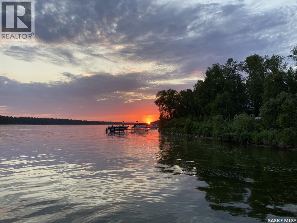
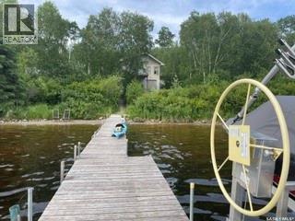
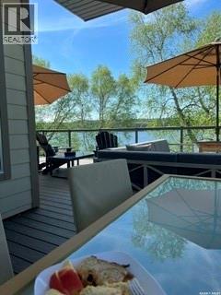
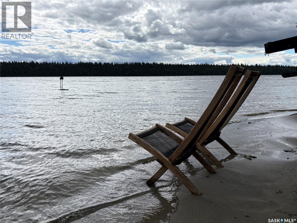
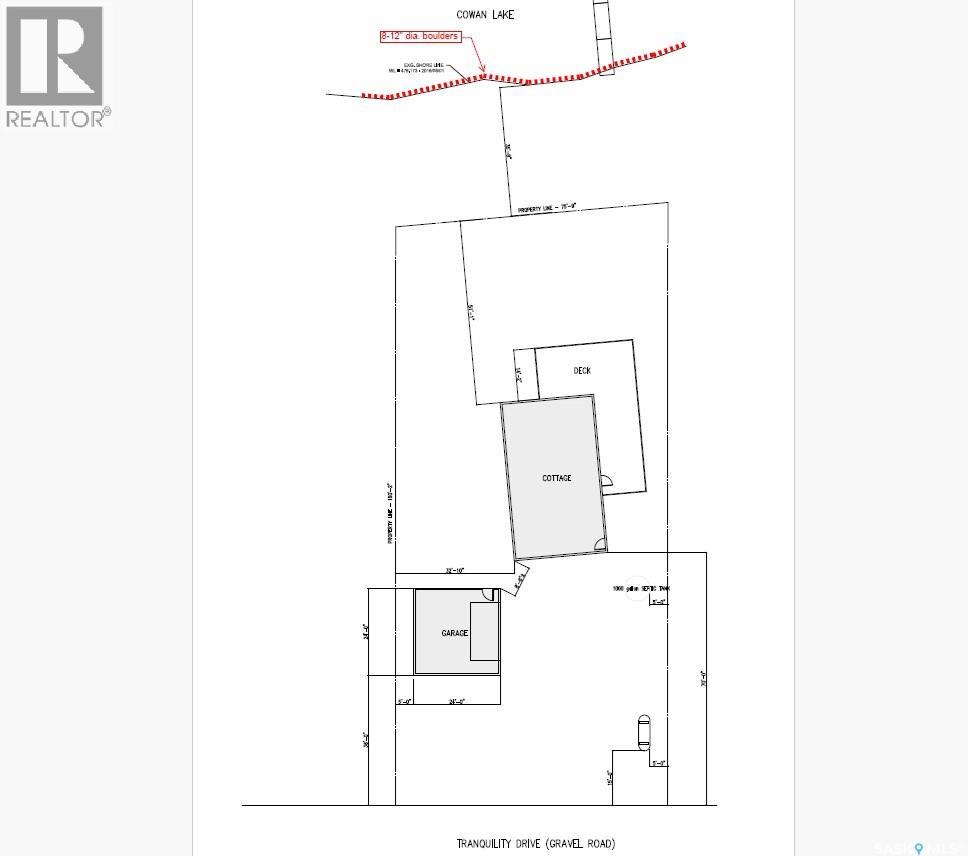
Exceptional year-round waterfront home at Shores on Cowan with a full ICF walkout basement, situated on a private, treed 0.28-acre lot with abundant wild berries and a west-facing setting offering breathtaking sunsets and panoramic views across Cowan Lake's untouched western shoreline. The main level features 3 bedrooms, including a primary bedroom with 2-piece ensuite, and an open-concept kitchen, dining and great room with vaulted ceilings, abundant windows, a propane fireplace with built-in cabinetry, quartz countertops, soft-close cabinetry, solid core doors, and Hunter Douglas top-down/bottom-up blinds throughout. The walkout level offers a spacious family room, 4-piece bathroom, and a large storage room with a 7' x 7' overhead door, making it ideal for guests and providing convenient access to the lake. Quality construction includes James Hardie fibre cement siding, triple-pane Low-E argon-filled windows, 30-year shingles, and a 6.9 kWp solar array with SaskPower net metering for significant electrical savings. Enjoy the 720 sq. ft. wraparound Trex deck with glass railing, shaded lower deck, sandy shoreline, firepit area, and beautifully treed yard. The insulated and heated 24' x 24' detached garage features both propane and electric heat plus a U-Drain with pit. Additional features include 1,000-gallon hauled water and septic tanks, access to the development boat launch, and year-round RM-maintained road access. Sold fully furnished and including the dock, 5,000 lb. Marine Master boat lift, and shoreline water circulator, this exceptional property is ready to be enjoyed. (id:62370)
Property Details
| MLS® Number | SK044873 |
| Property Type | Single Family |
| Neigbourhood | Cowan Lake |
| Features | Treed, Irregular Lot Size, Sump Pump |
| Structure | Deck |
| Water Front Type | Waterfront |
Building
| Bathroom Total | 3 |
| Bedrooms Total | 3 |
| Appliances | Washer, Refrigerator, Dishwasher, Dryer, Microwave, Window Coverings, Garage Door Opener Remote(s), Hood Fan, Stove |
| Architectural Style | Bungalow |
| Basement Development | Partially Finished |
| Basement Type | Full (partially Finished) |
| Constructed Date | 2017 |
| Construction Style Attachment | Detached |
| Fireplace Fuel | Gas |
| Fireplace Present | Yes |
| Fireplace Type | Conventional |
| Heating Fuel | Electric |
| Heating Type | Baseboard Heaters |
| Stories Total | 1 |
| Size Interior | 1,144 Ft2 |
| Type | House |
Parking
| Detached Garage | |
| Heated Garage | |
| Parking Space(s) | 4 |
Land
| Acreage | No |
| Size Frontage | 75 Ft ,7 In |
| Size Irregular | 0.28 |
| Size Total | 0.28 Ac |
| Size Total Text | 0.28 Ac |
Rooms
| Level | Type | Length | Width | Dimensions |
|---|---|---|---|---|
| Basement | Family Room | 11'6 x 26'5 | ||
| Basement | 4pc Bathroom | 6'11 x 8'0 | ||
| Basement | Storage | 11'10 x 26'9 | ||
| Basement | Storage | 8'0 x 23'8 | ||
| Basement | Foyer | 6'7 x 11'6 | ||
| Main Level | Other | 13'5 x 14'5 | ||
| Main Level | Dining Room | 12'0 x 14'5 | ||
| Main Level | Kitchen | 9'4 x 11'0 | ||
| Main Level | Primary Bedroom | 11'0 x 10'1 | ||
| Main Level | 2pc Bathroom | 4'5 x 5'9 | ||
| Main Level | Bedroom | 8'6 x 10'2 | ||
| Main Level | Bedroom | 8'6 x 10'2 | ||
| Main Level | 3pc Ensuite Bath | 8'10 x 6'0 | ||
| Main Level | Foyer | 5'1 x 14'6 |



The trademarks REALTOR®, REALTORS®, and the REALTOR® logo are controlled by The Canadian Real Estate Association (CREA) and identify real estate professionals who are members of CREA. The trademarks MLS®, Multiple Listing Service® and the associated logos are owned by The Canadian Real Estate Association (CREA) and identify the quality of services provided by real estate professionals who are members of CREA. The trademark DDF® is owned by The Canadian Real Estate Association (CREA) and identifies CREA's Data Distribution Facility (DDF®)
August 22 2026 09:49:52
Saskatchewan REALTORS® Association
Century 21 Fusion