
219 Leskiw Lane Saskatoon, Saskatchewan S7V 2A6

$786,500
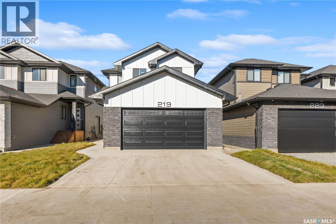
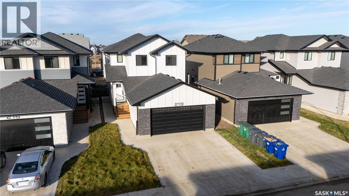
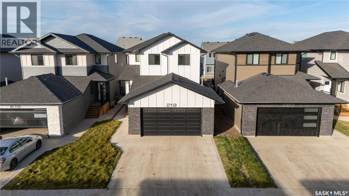
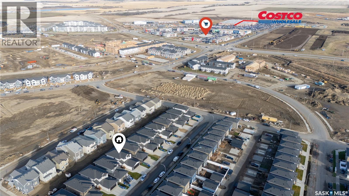
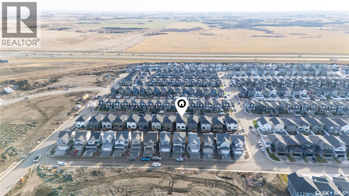
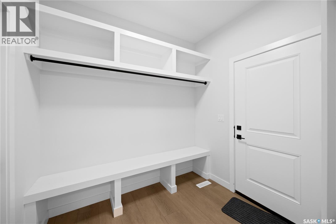
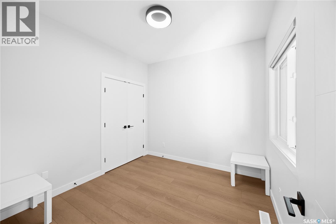
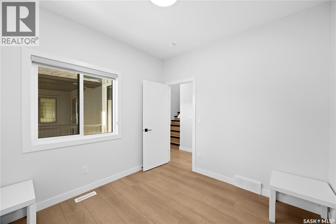
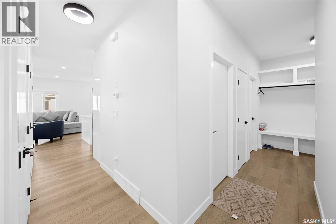
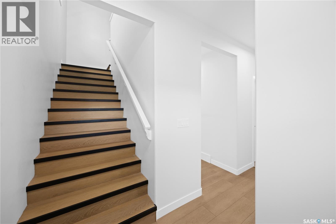
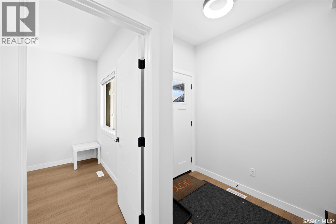
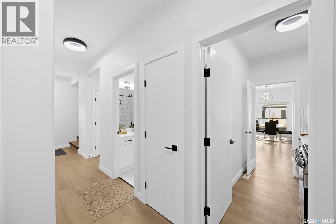
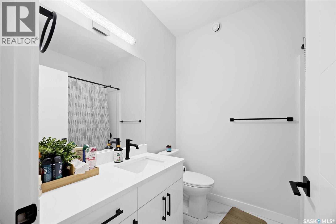
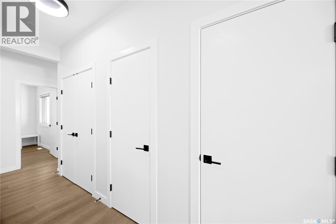
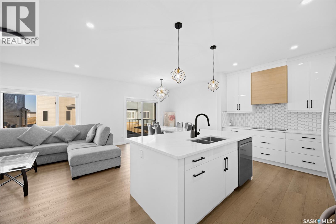
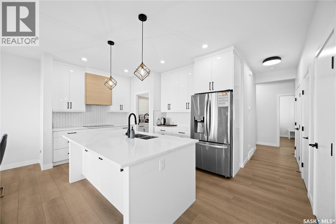
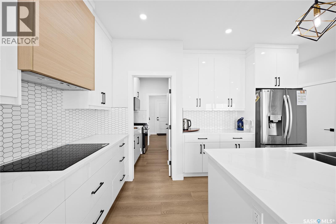
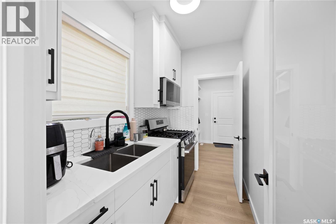
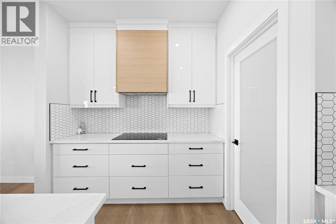
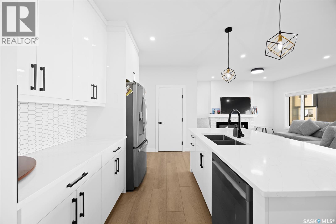
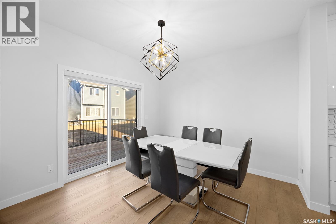
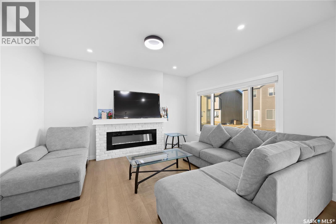
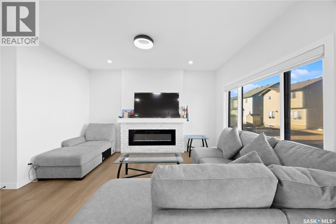
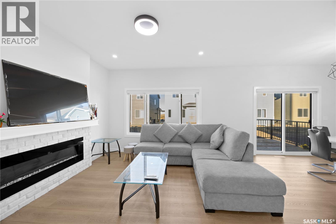
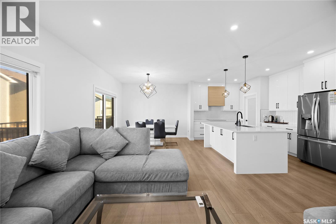
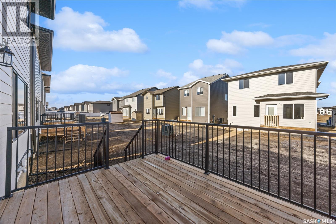
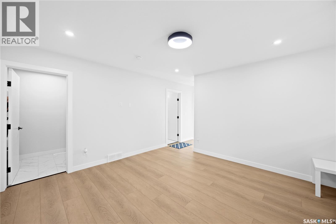
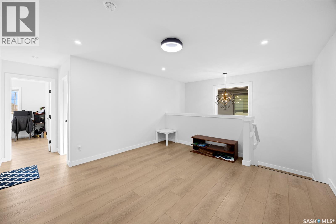
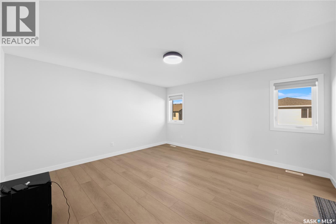
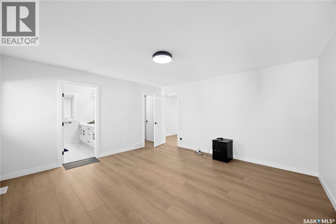
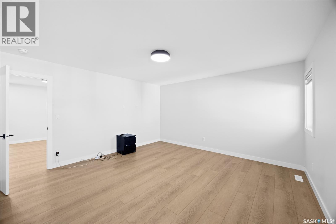
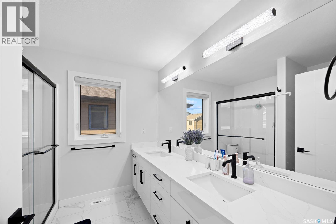
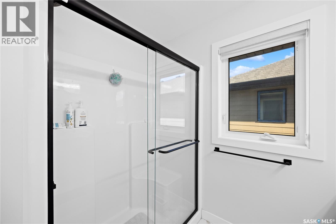
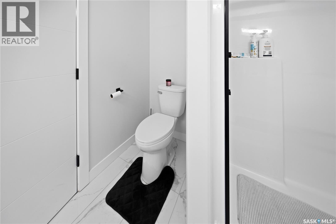
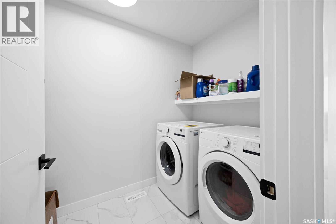
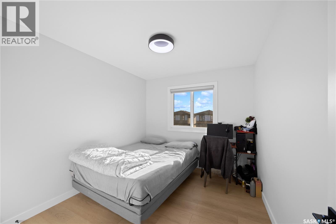
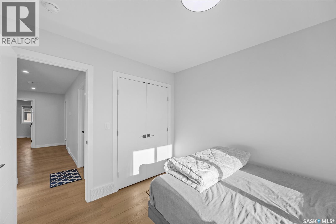
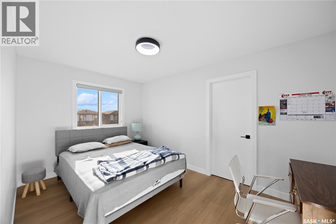
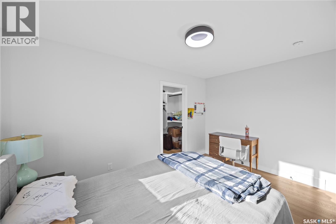
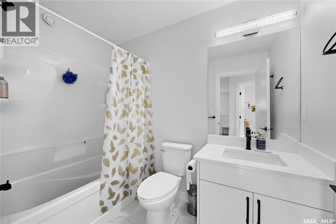
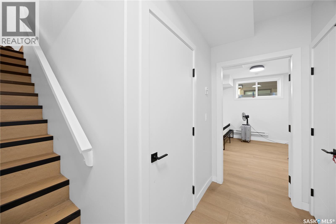
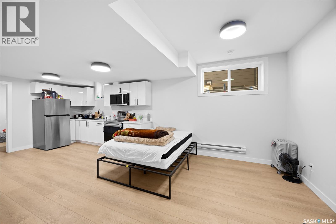
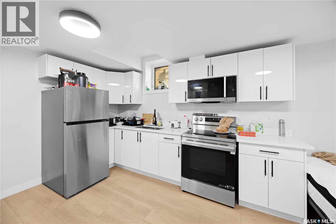
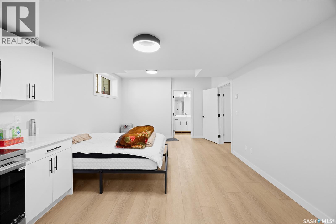
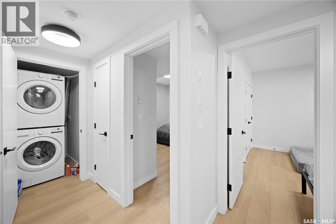
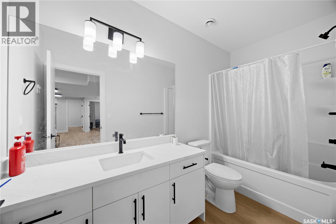
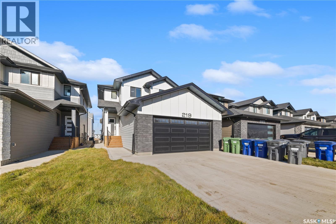
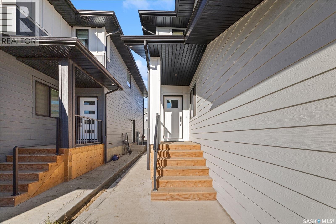
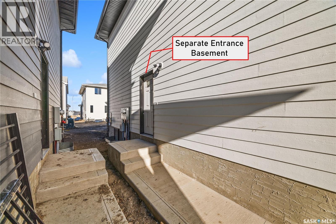
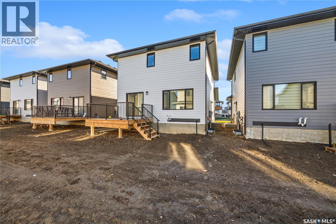
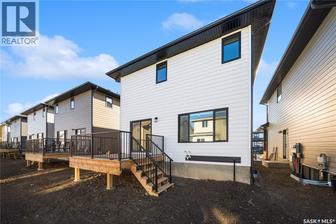
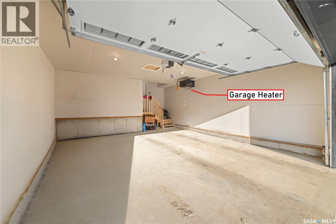
Welcome to this stunning almost brand-new home in the highly sought-after neighbourhood of Rosewood. Ideally located close to parks, schools, and all amenities, this residence offers the perfect blend of comfort, convenience, and modern family living. Beautiful exterior featuring durable Hardie board siding complemented by black windows and elegant stone work on Garage. Thoughtfully designed with today’s lifestyle in mind, the main floor features a bright and spacious open-concept layout with quality finishes throughout. A versatile bedroom and full bathroom on the main level provide flexibility for guests, extended family, or a home office. The beautifully designed main kitchen is complemented by a separate spice kitchen, adding convenience for everyday cooking and entertaining. A generous living room and dining area create an inviting space for family gatherings. Upstairs, you’ll find a spacious bonus room—perfect for family movie nights or a relaxing retreat. The oversized primary suite offers a true escape, complete with a walk-in closet and a well-appointed ensuite. Two additional bedrooms, a full bathroom, and a conveniently located laundry room complete the upper level. The fully developed basement includes a legal two-bedroom suite with a separate entrance, offering an excellent mortgage helper. Additional features include a concrete driveway, Concrete sidewalk to legal basement, front landscaping, Rear Deck, A.C, Insulation with drywall and heated garage all have been completed. Don’t miss your chance to own this exceptional Rosewood property—contact today to book your viewing. (id:62370)
Property Details
| MLS® Number | SK053046 |
| Property Type | Single Family |
| Neigbourhood | Rosewood |
| Features | Sump Pump |
| Structure | Deck |
Building
| Bathroom Total | 4 |
| Bedrooms Total | 6 |
| Appliances | Washer, Refrigerator, Dishwasher, Dryer, Microwave, Window Coverings, Garage Door Opener Remote(s), Hood Fan, Stove |
| Architectural Style | 2 Level |
| Basement Development | Finished |
| Basement Type | Full (finished) |
| Constructed Date | 2026 |
| Construction Style Attachment | Detached |
| Cooling Type | Central Air Conditioning |
| Fireplace Fuel | Electric |
| Fireplace Present | Yes |
| Fireplace Type | Conventional |
| Heating Fuel | Natural Gas |
| Heating Type | Baseboard Heaters |
| Stories Total | 2 |
| Size Interior | 2,020 Ft2 |
| Type | House |
Parking
| Attached Garage | |
| Parking Pad | |
| Heated Garage | |
| Parking Space(s) | 4 |
Land
| Acreage | No |
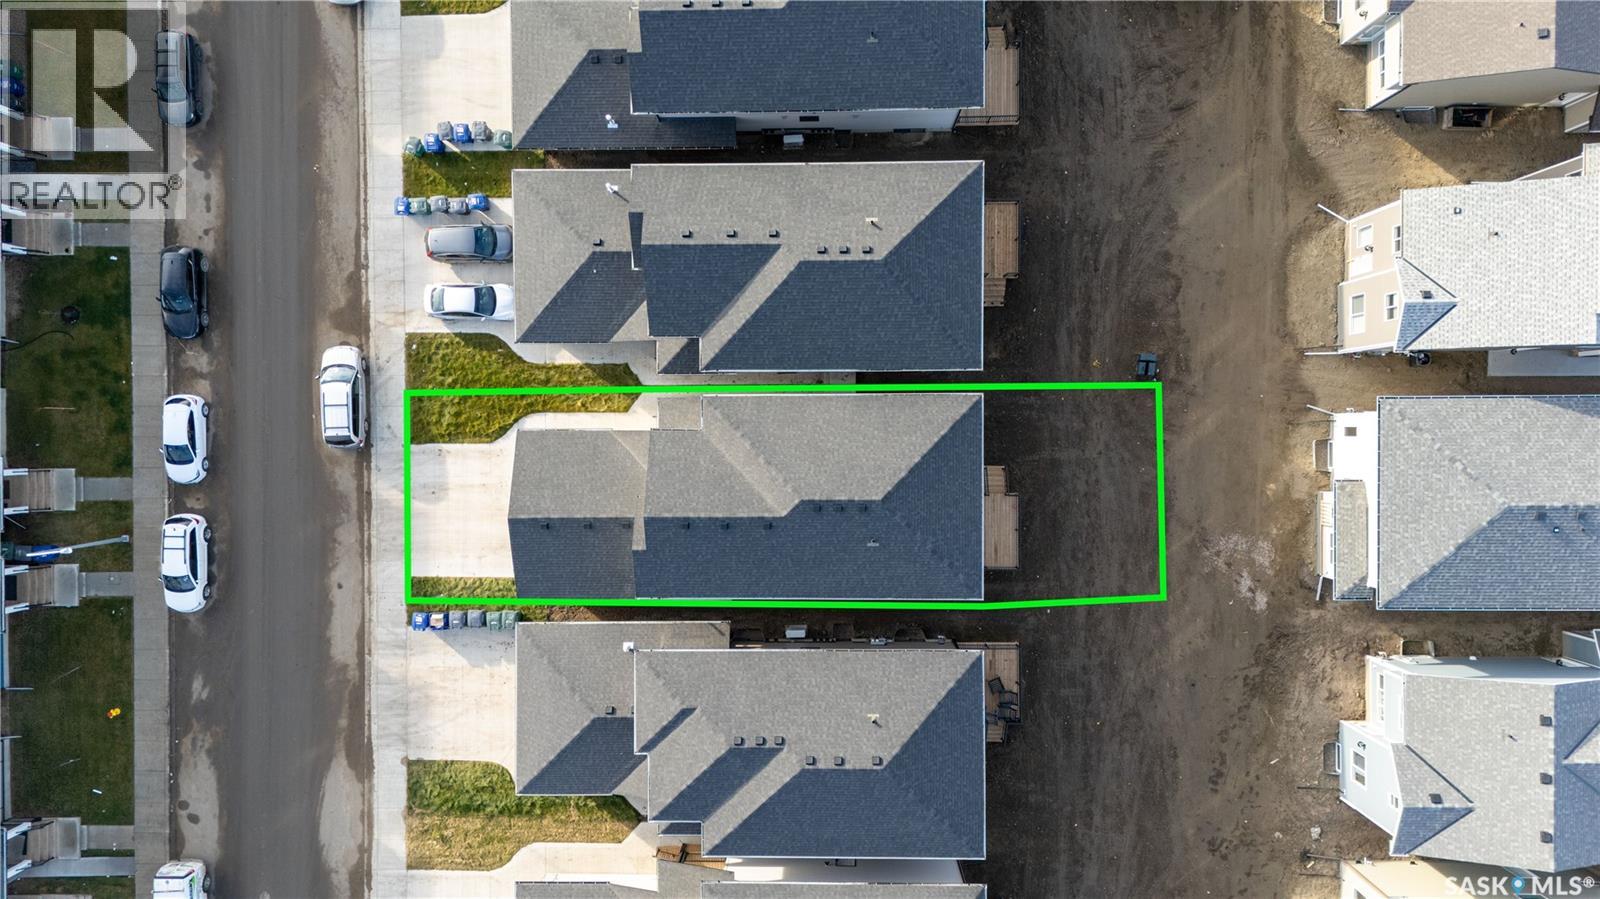
| Size Frontage | 35 Ft |
| Size Irregular | 3904.20 |
| Size Total | 3904.2 Sqft |
| Size Total Text | 3904.2 Sqft |
Rooms
| Level | Type | Length | Width | Dimensions |
|---|---|---|---|---|
| Second Level | Bonus Room | 13 ft ,6 in | 12 ft ,5 in | 13 ft ,6 in x 12 ft ,5 in |
| Second Level | Primary Bedroom | 14 ft ,7 in | 15 ft ,2 in | 14 ft ,7 in x 15 ft ,2 in |
| Second Level | Bedroom | 9 ft ,4 in | 13 ft ,11 in | 9 ft ,4 in x 13 ft ,11 in |
| Second Level | Bedroom | 9 ft ,4 in | 11 ft | 9 ft ,4 in x 11 ft |
| Second Level | 4pc Ensuite Bath | 9 ft | 9 ft ,3 in | 9 ft x 9 ft ,3 in |
| Second Level | 4pc Bathroom | Measurements not available | ||
| Basement | Bedroom | 10 ft ,1 in | 11 ft ,8 in | 10 ft ,1 in x 11 ft ,8 in |
| Basement | Bedroom | 10 ft ,1 in | 11 ft ,8 in | 10 ft ,1 in x 11 ft ,8 in |
| Basement | 4pc Bathroom | Measurements not available | ||
| Basement | Kitchen | 6 ft | 10 ft | 6 ft x 10 ft |
| Main Level | Bedroom | 10 ft | 9 ft ,8 in | 10 ft x 9 ft ,8 in |
| Main Level | 4pc Bathroom | 5 ft ,6 in | 7 ft ,11 in | 5 ft ,6 in x 7 ft ,11 in |
| Main Level | Living Room | 14 ft ,7 in | 11 ft ,6 in | 14 ft ,7 in x 11 ft ,6 in |
| Main Level | Dining Room | 12 ft | 11 ft ,11 in | 12 ft x 11 ft ,11 in |
| Main Level | Kitchen | 5 ft ,6 in | 6 ft | 5 ft ,6 in x 6 ft |
| Main Level | Kitchen | 8 ft ,5 in | 9 ft | 8 ft ,5 in x 9 ft |



The trademarks REALTOR®, REALTORS®, and the REALTOR® logo are controlled by The Canadian Real Estate Association (CREA) and identify real estate professionals who are members of CREA. The trademarks MLS®, Multiple Listing Service® and the associated logos are owned by The Canadian Real Estate Association (CREA) and identify the quality of services provided by real estate professionals who are members of CREA. The trademark DDF® is owned by The Canadian Real Estate Association (CREA) and identifies CREA's Data Distribution Facility (DDF®)
November 10 2026 10:19:43
Saskatchewan REALTORS® Association
Boyes Group Realty Inc.