
218 4a Street E Nipawin, Saskatchewan S0E 1E0

$99,000
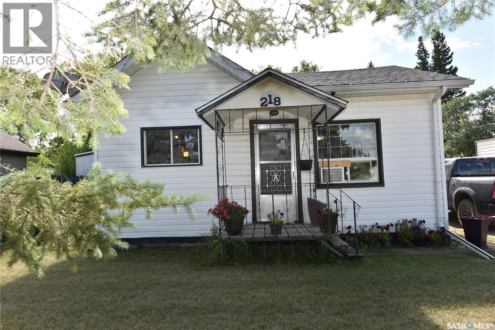
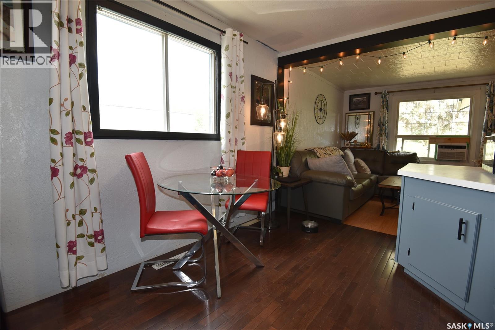
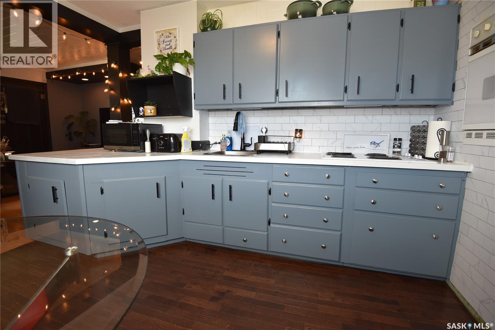
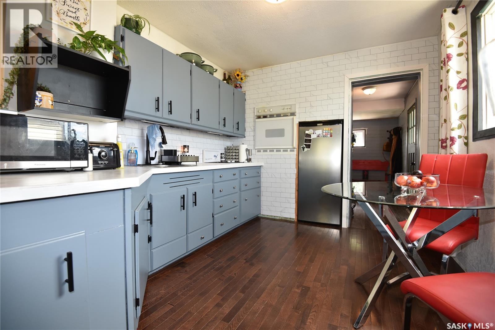
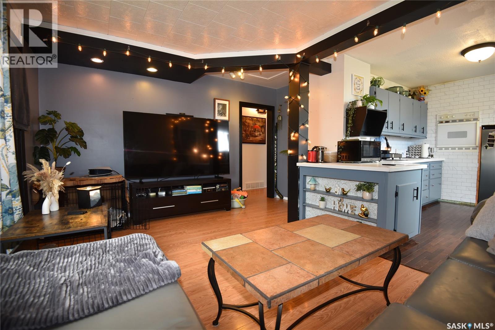
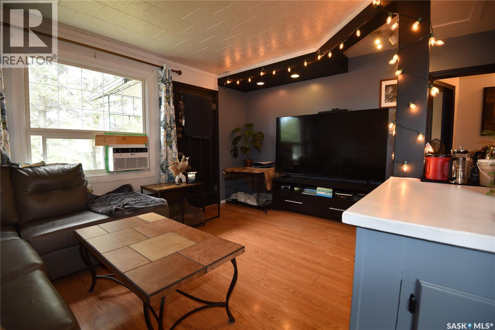
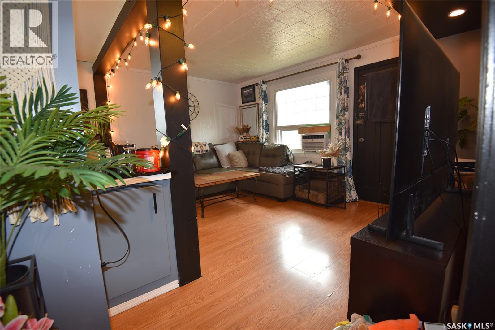
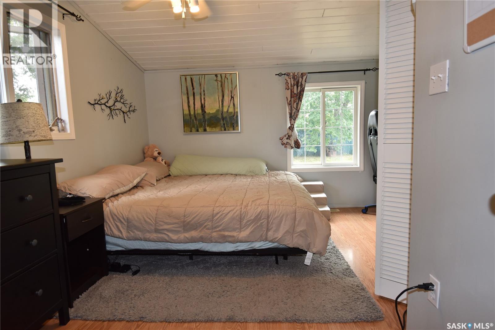
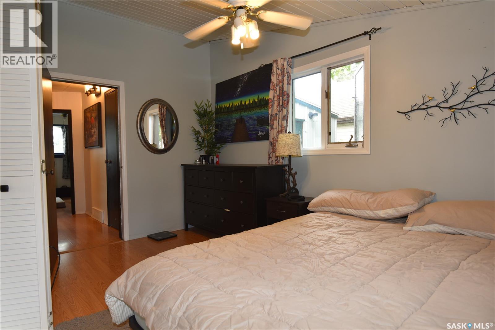
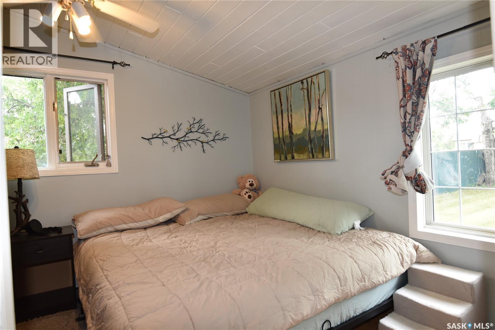
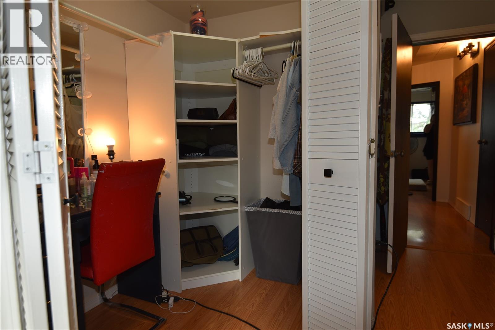
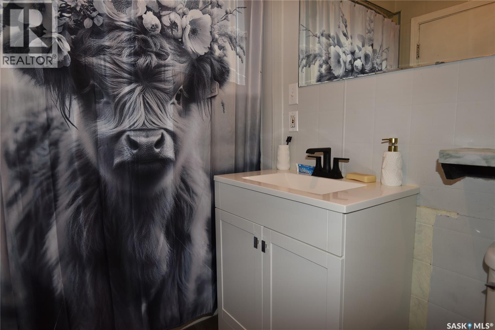
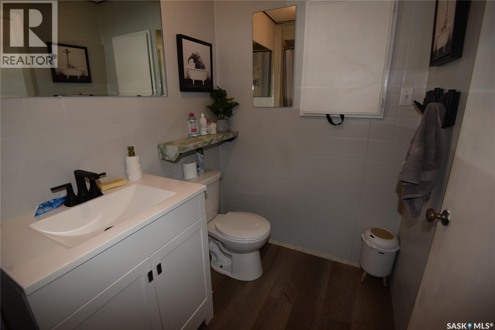
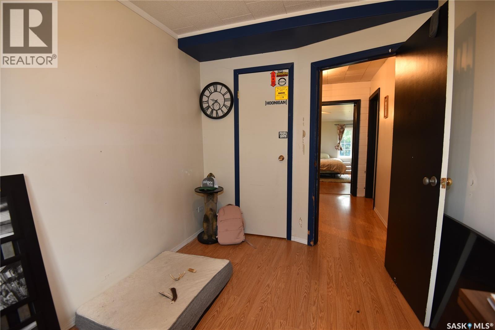
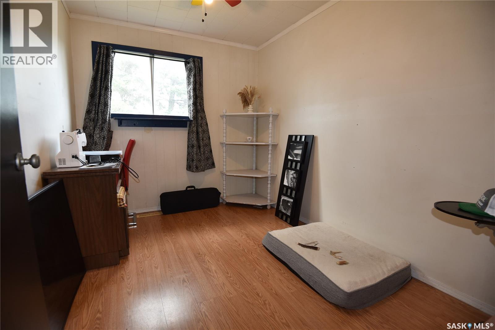
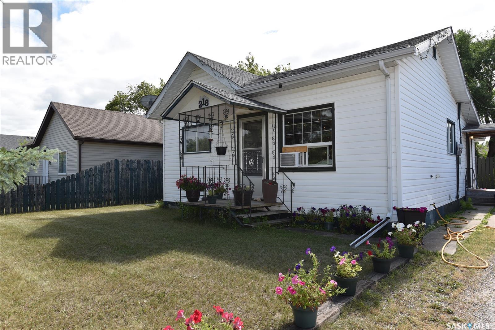
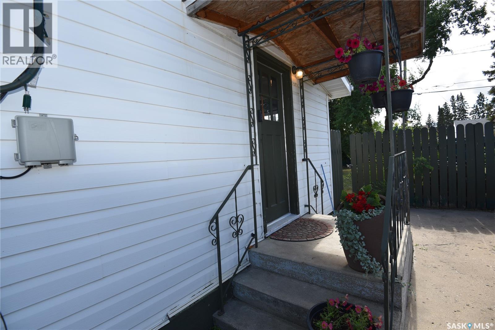
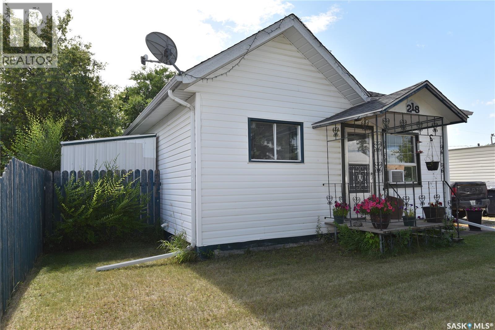
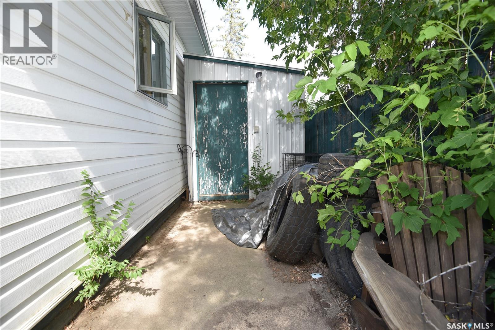
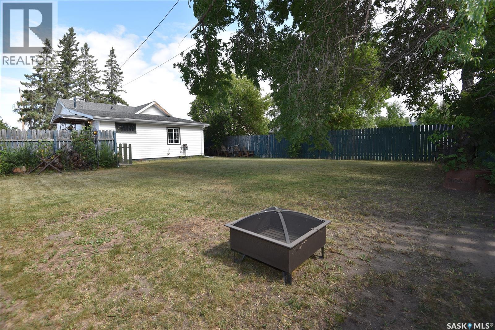
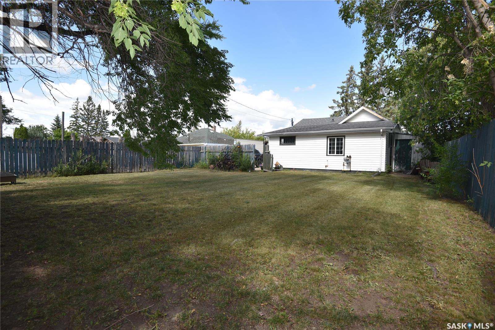
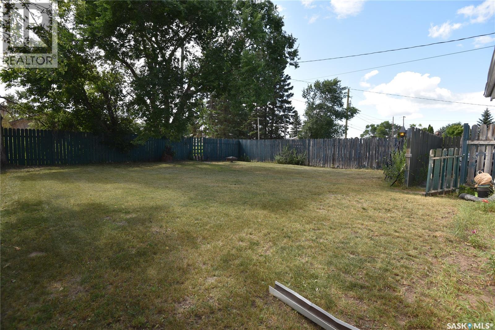
A great opportunity for first-time buyers or those looking to downsize. Inside, you'll find 2 bedrooms with the primary bedroom features a walk-in closet, 4pc bathroom, open concept kitchen, dining, and living room. All appliances are included for added convenience and shingles replace 3 years ago. Outside, enjoy the fully fenced yard, perfect for kids and pets. Located within walking distance to the swimming pool, skating rink, and parks, with downtown shopping and amenities just a short distance away. Call today for more details! (id:62370)
Property Details
| MLS® Number | SK044482 |
| Property Type | Single Family |
| Features | Lane, Rectangular |
Building
| Bathroom Total | 1 |
| Bedrooms Total | 2 |
| Appliances | Washer, Refrigerator, Dryer, Freezer, Oven - Built-in, Storage Shed, Stove |
| Architectural Style | Bungalow |
| Basement Development | Unfinished |
| Basement Type | Partial (unfinished) |
| Constructed Date | 1946 |
| Construction Style Attachment | Detached |
| Cooling Type | Window Air Conditioner |
| Heating Fuel | Natural Gas |
| Heating Type | Forced Air |
| Stories Total | 1 |
| Size Interior | 720 Ft2 |
| Type | House |
Parking
| None | |
| Gravel | |
| Parking Space(s) | 4 |
Land
| Acreage | No |
| Fence Type | Fence |
| Landscape Features | Lawn |
| Size Frontage | 50 Ft |
| Size Irregular | 0.14 |
| Size Total | 0.14 Ac |
| Size Total Text | 0.14 Ac |
Rooms
| Level | Type | Length | Width | Dimensions |
|---|---|---|---|---|
| Basement | Other | Measurements not available | ||
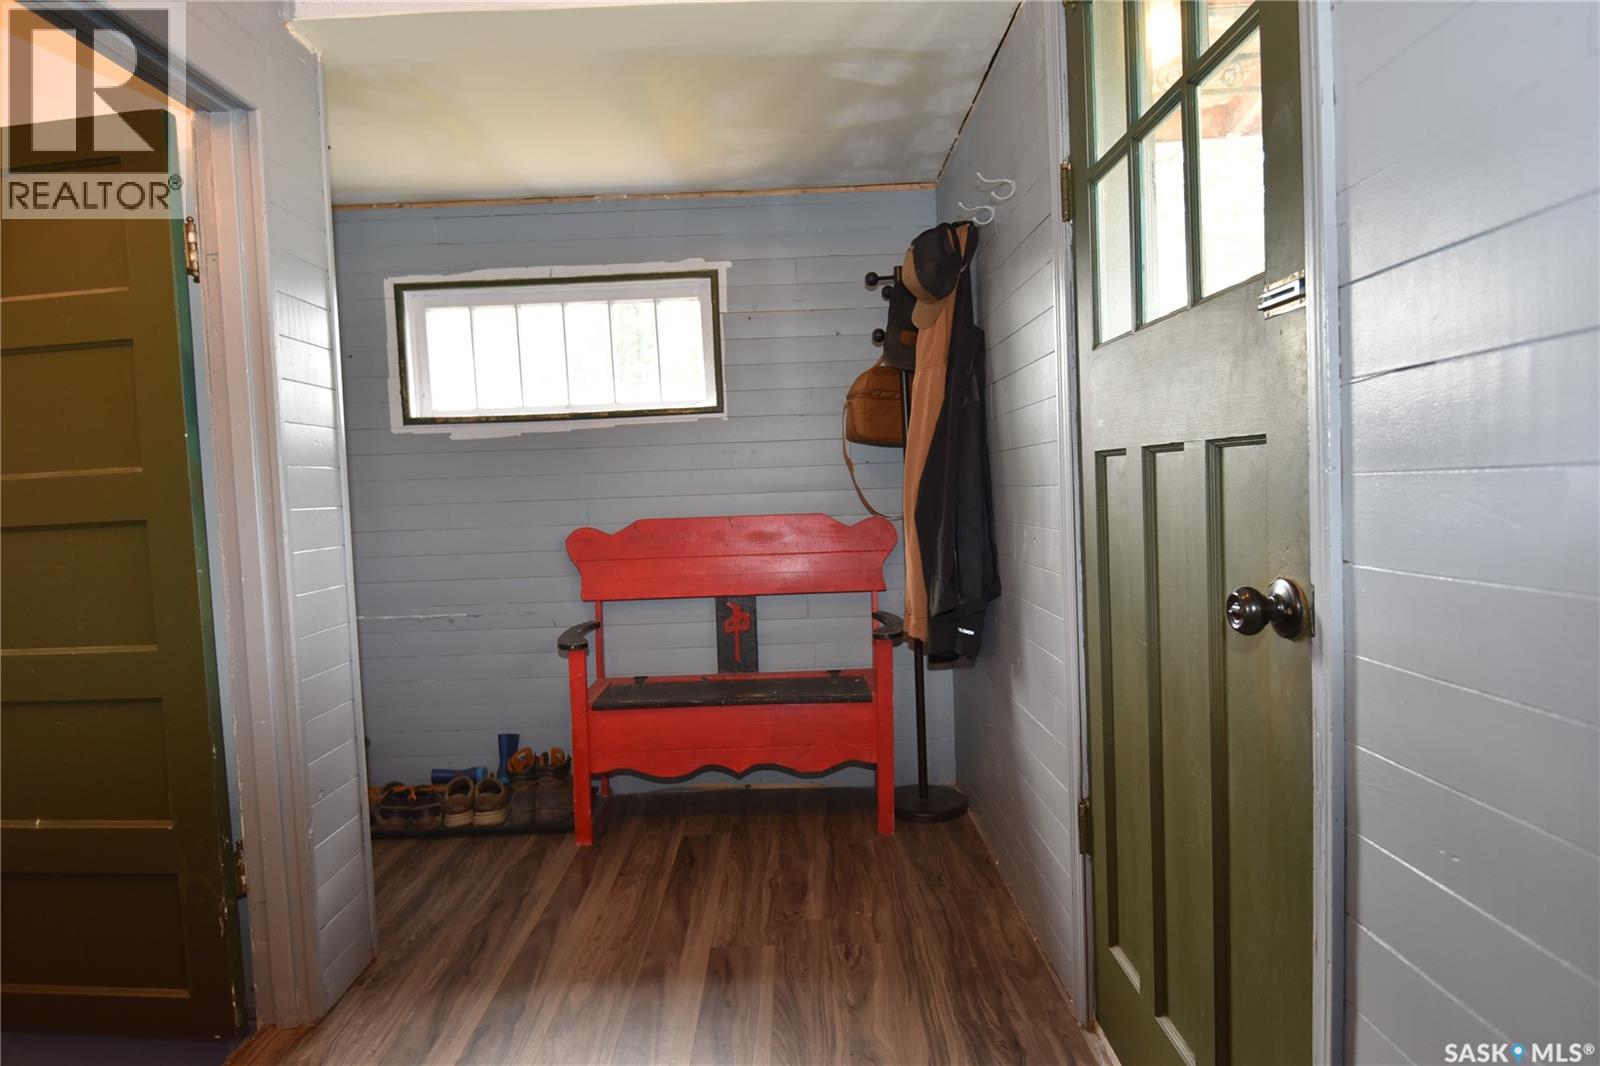
| Main Level | Enclosed Porch | 5'5 x 9'7 | ||
| Main Level | Kitchen/dining Room | 12'1 x 9'8 | ||
| Main Level | Living Room | 14'11 x 9'11 | ||
| Main Level | Bedroom | 7'10 x 10'11 | ||
| Main Level | 4pc Bathroom | 8'5 x 5'4 | ||
| Main Level | Primary Bedroom | 13'5 x 14'1 |



The trademarks REALTOR®, REALTORS®, and the REALTOR® logo are controlled by The Canadian Real Estate Association (CREA) and identify real estate professionals who are members of CREA. The trademarks MLS®, Multiple Listing Service® and the associated logos are owned by The Canadian Real Estate Association (CREA) and identify the quality of services provided by real estate professionals who are members of CREA. The trademark DDF® is owned by The Canadian Real Estate Association (CREA) and identifies CREA's Data Distribution Facility (DDF®)
August 05 2026 08:04:02
Saskatchewan REALTORS® Association
Mollberg Agencies Inc.