
217 M Avenue N Saskatoon, Saskatchewan S7L 2S2

$265,000
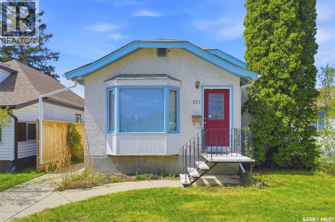
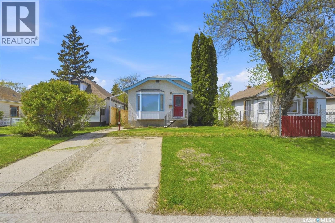
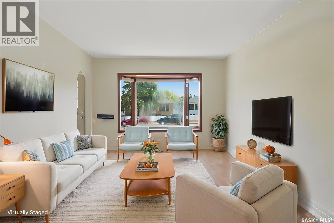
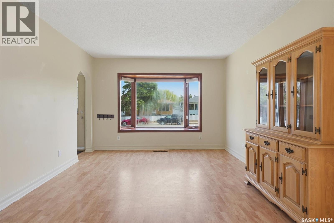
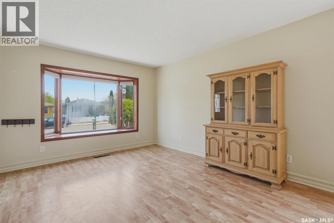
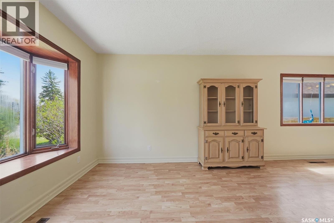
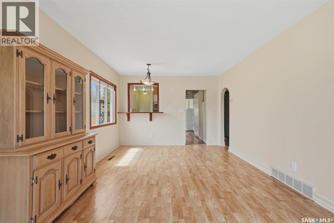
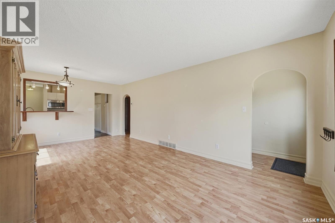
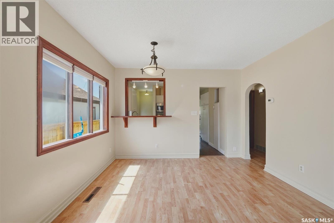
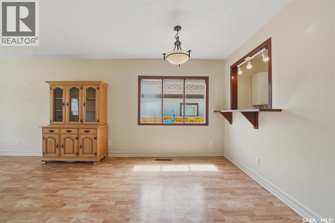
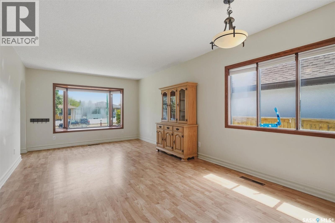
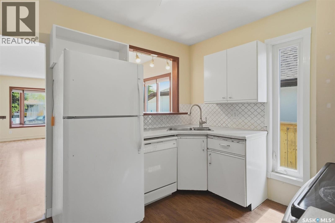
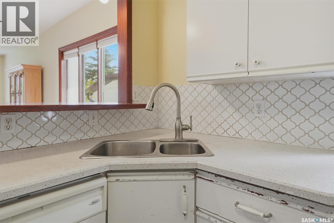
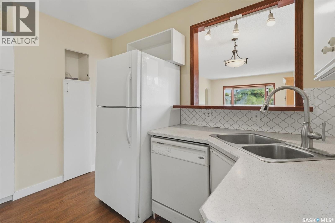
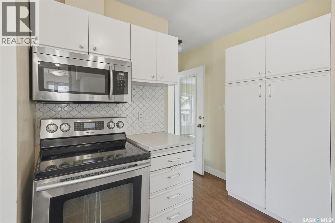
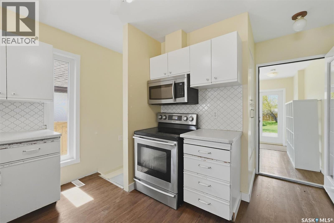
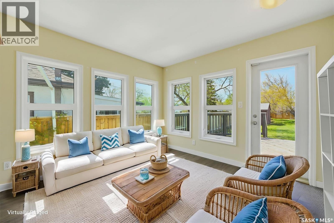
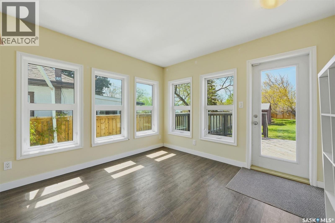
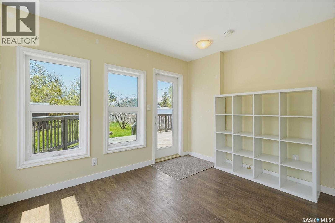
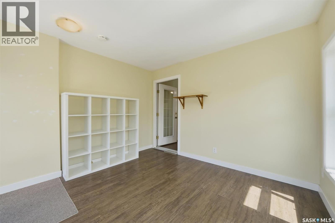
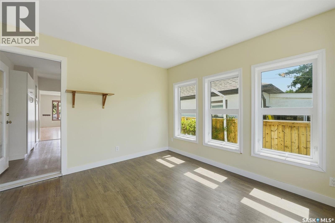
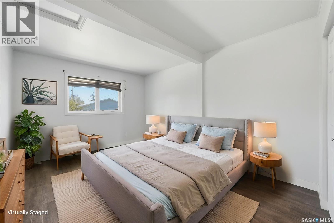
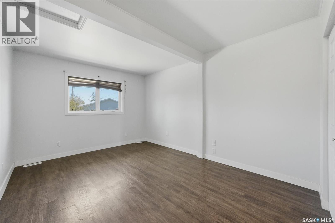
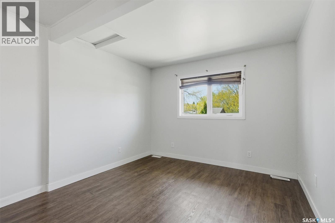
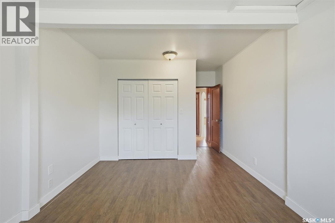
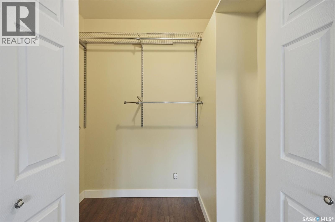
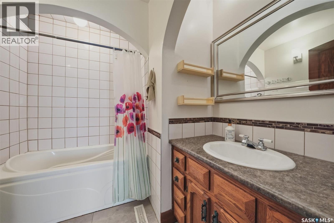
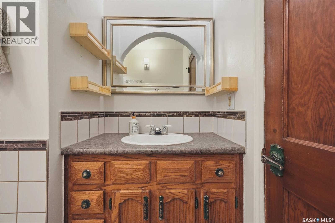
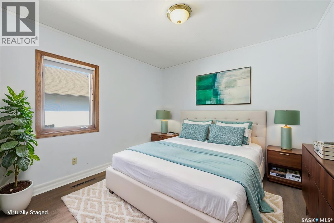
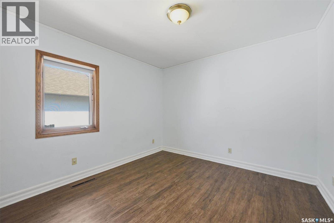
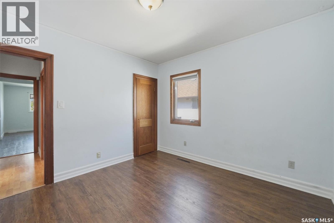
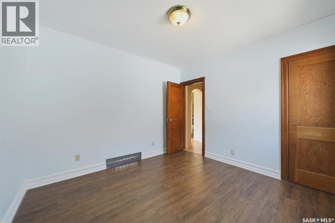
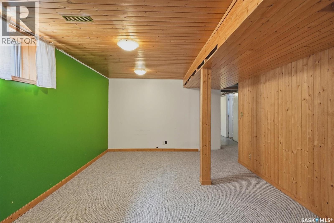
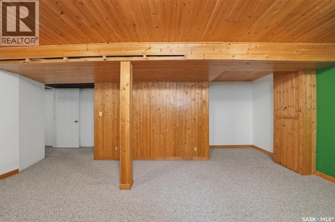
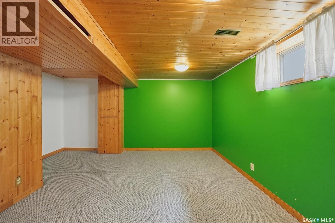
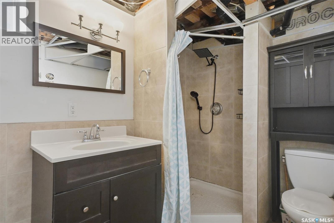
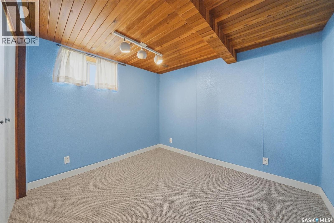
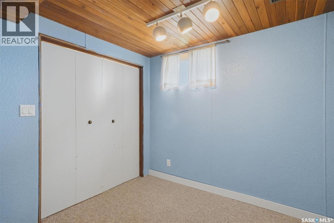
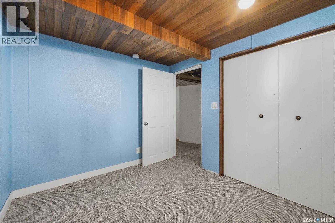
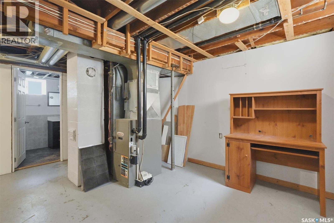
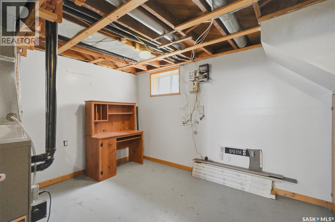
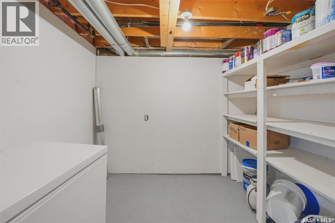
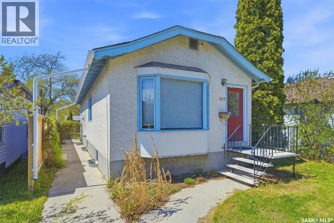
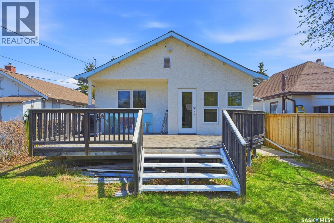
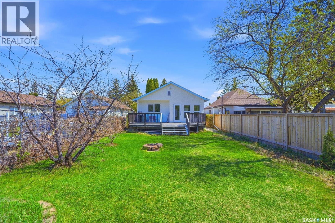
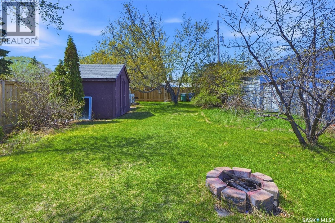
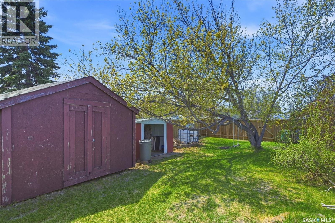
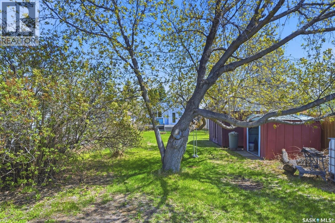
Welcome to 217 Ave M North. Lovely home located in Westmount. This 1078 square foot home features 3 bedrooms and 2 bathrooms. Upstairs living room has a large bay window that brings in a lot of natural light into the main floor living and dining room area. Kitchen comes equipped with a fridge, stove, microwave hood fan, and built in dishwasher. There are 2 bedrooms on main floor and a 4-piece bathroom. The primary bedroom is very spacious with a large walk in closet. The main floor addition is a beautiful space with windows all around. Would make for an excellent office or studio. Opens onto a large deck overlooking the huge backyard. Basement has one bedroom, a 3 piece bathroom, a large family room, plus plenty of room for storage. Other features of this home are central air conditioning to keep you cool on those hot Saskatchewan days and nights, and central vac. Book your private viewing today. Presentation of offers for May 29,2026 at 2:00 pm. As per the Seller’s direction, all offers will be presented on 05/29/2026 2:00PM. (id:62370)
Property Details
| MLS® Number | SK037170 |
| Property Type | Single Family |
| Neigbourhood | Westmount |
| Features | Treed, Lane, Rectangular |
| Structure | Deck |
Building
| Bathroom Total | 2 |
| Bedrooms Total | 3 |
| Appliances | Washer, Refrigerator, Dishwasher, Dryer, Microwave, Window Coverings, Storage Shed, Stove |
| Architectural Style | Raised Bungalow |
| Basement Development | Finished |
| Basement Type | Full (finished) |
| Constructed Date | 1930 |
| Construction Style Attachment | Detached |
| Cooling Type | Central Air Conditioning |
| Heating Fuel | Natural Gas |
| Heating Type | Forced Air |
| Stories Total | 1 |
| Size Interior | 1,078 Ft2 |
| Type | House |
Parking
| None | |
| Parking Space(s) | 2 |
Land
| Acreage | No |
| Fence Type | Fence |
| Landscape Features | Lawn, Garden Area |
| Size Frontage | 37 Ft ,5 In |
| Size Irregular | 6937.00 |
| Size Total | 6937 Sqft |
| Size Total Text | 6937 Sqft |
Rooms
| Level | Type | Length | Width | Dimensions |
|---|---|---|---|---|
| Basement | Family Room | 18 ft ,5 in | 11 ft ,4 in | 18 ft ,5 in x 11 ft ,4 in |
| Basement | Bedroom | 10 ft | 8 ft ,5 in | 10 ft x 8 ft ,5 in |
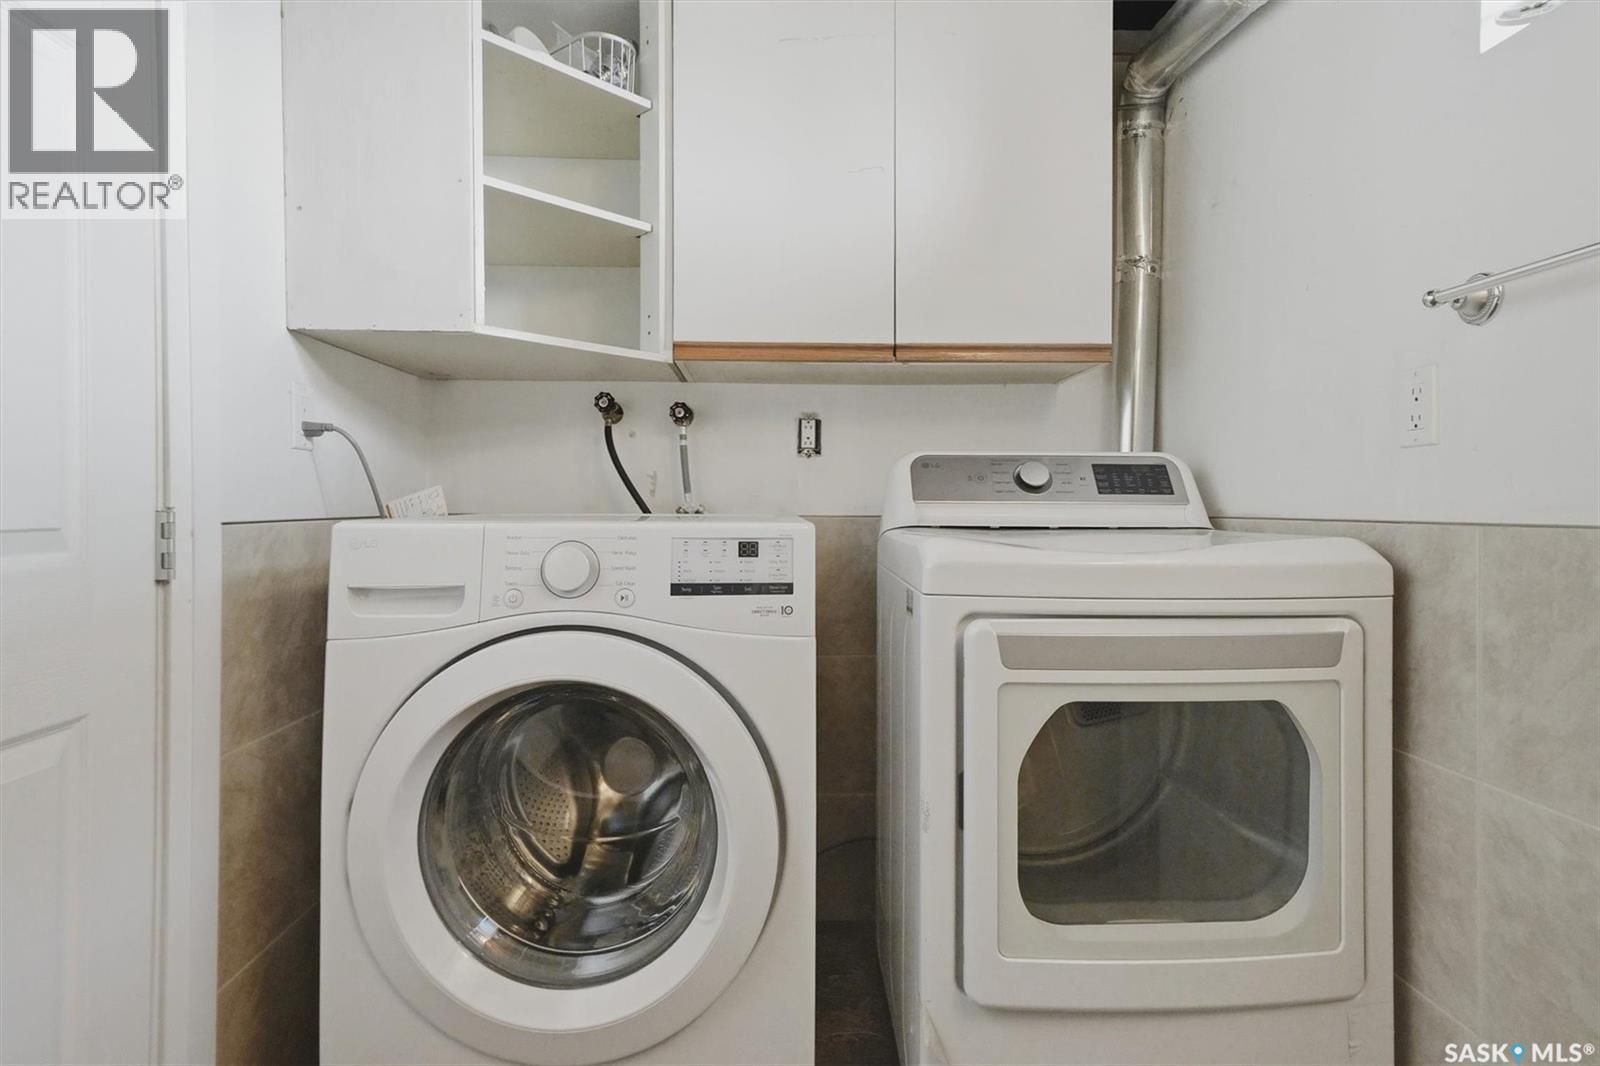
| Basement | Laundry Room | 12 ft ,5 in | 5 ft ,8 in | 12 ft ,5 in x 5 ft ,8 in |
| Basement | Storage | 8 ft ,11 in | 6 ft ,9 in | 8 ft ,11 in x 6 ft ,9 in |
| Basement | Other | 11 ft ,10 in | 10 ft | 11 ft ,10 in x 10 ft |
| Main Level | Living Room | 14 ft ,2 in | 11 ft ,9 in | 14 ft ,2 in x 11 ft ,9 in |
| Main Level | Dining Room | 7 ft ,8 in | 7 ft ,8 in | 7 ft ,8 in x 7 ft ,8 in |
| Main Level | Kitchen | 10 ft ,6 in | 7 ft ,1 in | 10 ft ,6 in x 7 ft ,1 in |
| Main Level | Bonus Room | 11 ft ,9 in | 10 ft ,10 in | 11 ft ,9 in x 10 ft ,10 in |
| Main Level | Bedroom | 10 ft ,9 in | 10 ft ,10 in | 10 ft ,9 in x 10 ft ,10 in |
| Main Level | Primary Bedroom | 14 ft ,4 in | 10 ft ,10 in | 14 ft ,4 in x 10 ft ,10 in |
| Main Level | 4pc Bathroom | 7 ft ,4 in | 7 ft | 7 ft ,4 in x 7 ft |



The trademarks REALTOR®, REALTORS®, and the REALTOR® logo are controlled by The Canadian Real Estate Association (CREA) and identify real estate professionals who are members of CREA. The trademarks MLS®, Multiple Listing Service® and the associated logos are owned by The Canadian Real Estate Association (CREA) and identify the quality of services provided by real estate professionals who are members of CREA. The trademark DDF® is owned by The Canadian Real Estate Association (CREA) and identifies CREA's Data Distribution Facility (DDF®)
May 26 2026 11:52:19
Saskatchewan REALTORS® Association
M Realty