
217 4th Avenue E Spiritwood, Saskatchewan S0J 2M0

$245,000
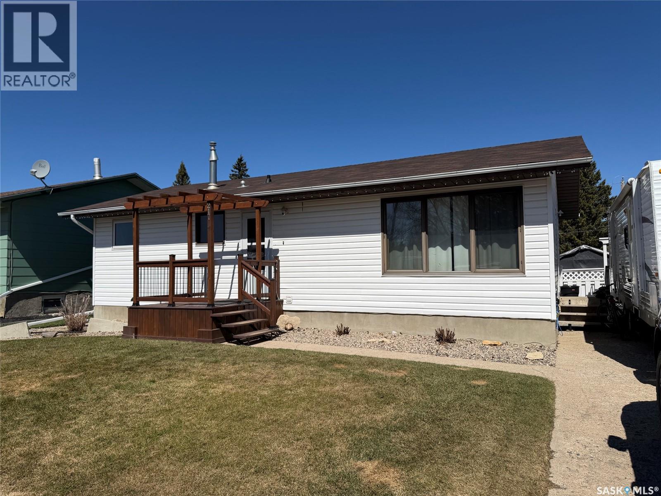
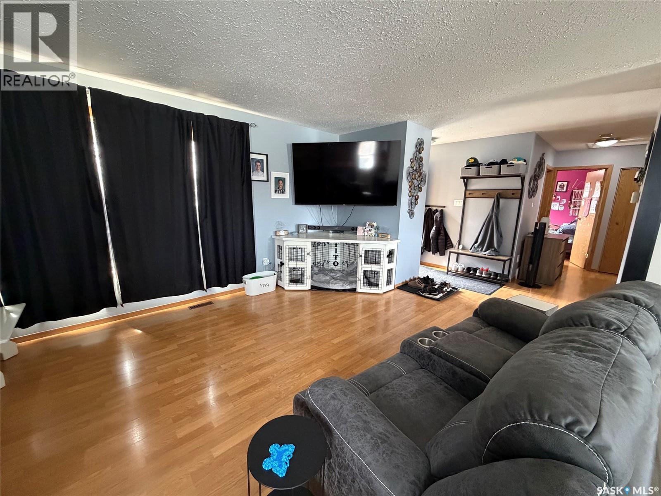
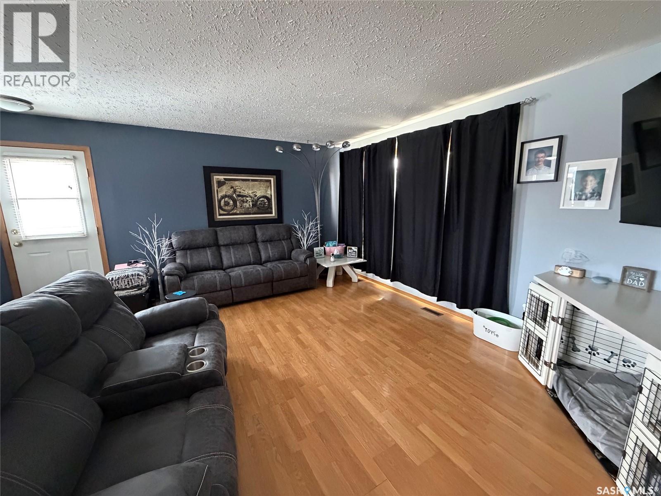
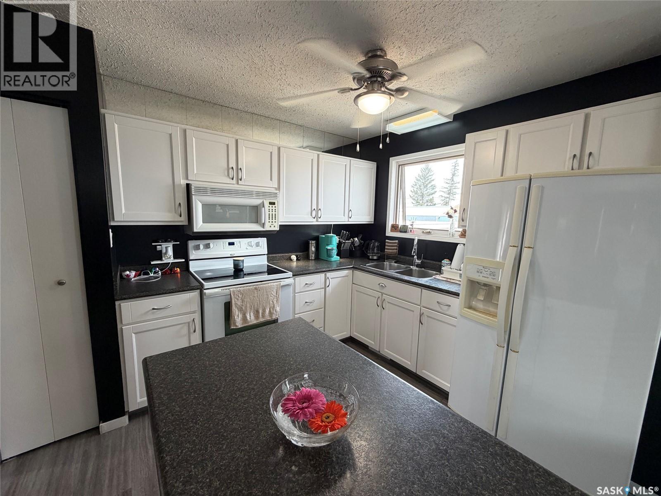
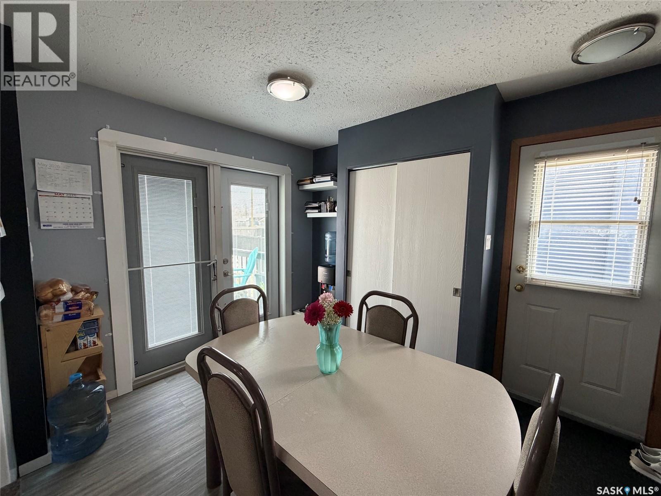
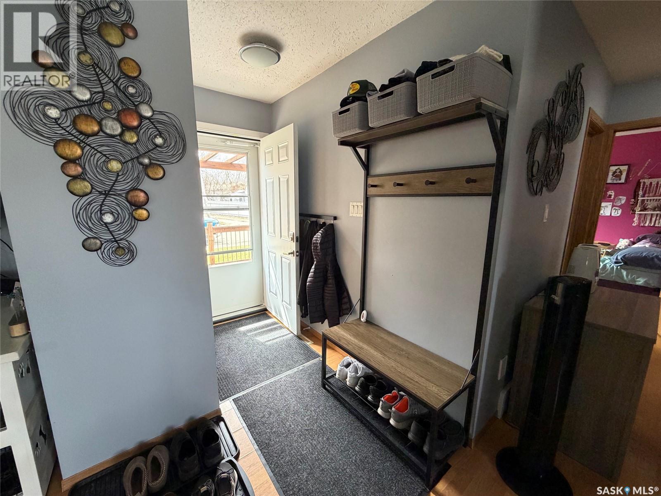
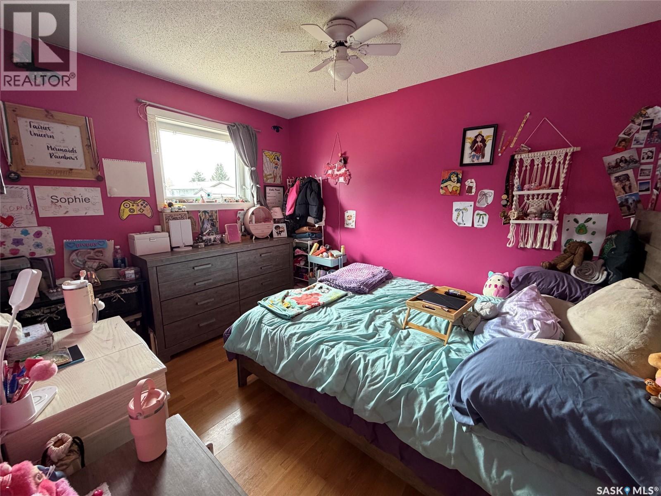
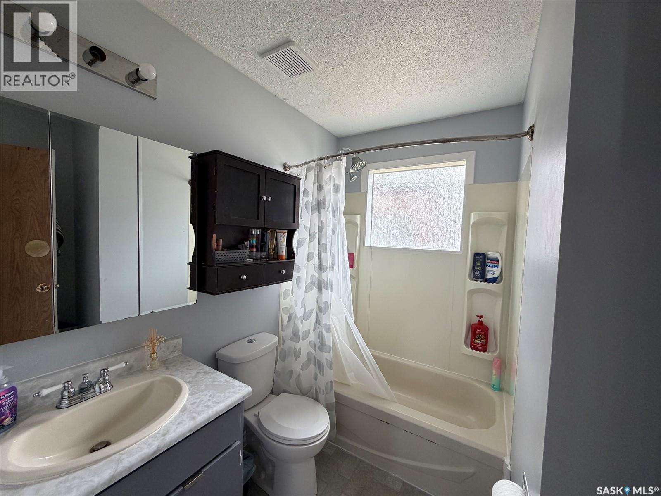
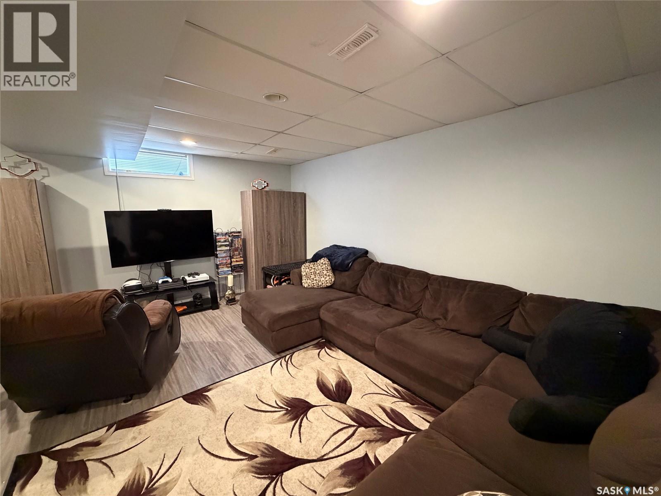
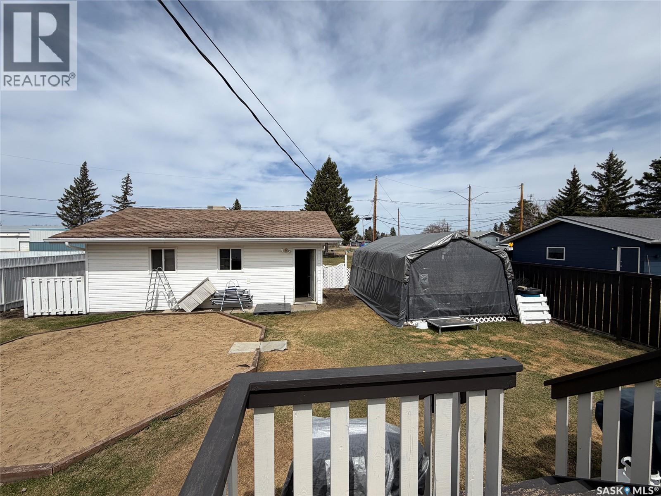
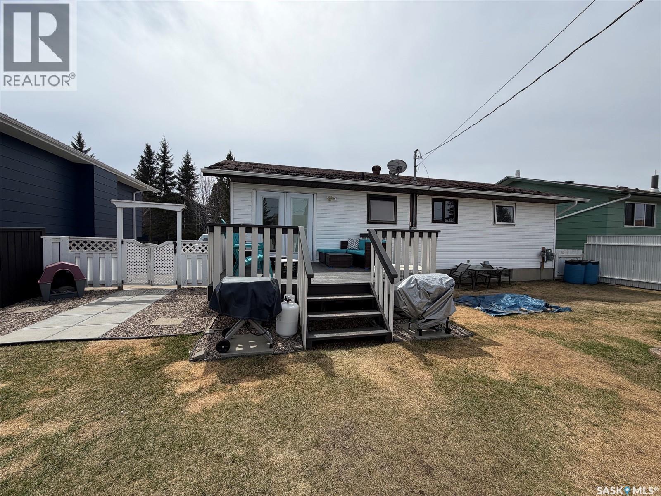
This family home is waiting for the next owners and is completely ready to go! With four bedrooms and two bathrooms, the modern design goes with any decor. An open floor plan allows for family time on the main level, and the fully finished basement holds more family space to enjoy downstairs as well. Garden doors open onto the large deck in the fully fenced backyard, meaning morning coffee looking onto the park in back. The front lawn on this quiet street is accented with shrubs and a pristine lawn. A large detached double garage gets your vehicle off the street, while the concrete front drive is large enough to store your RV. With over 1900 square feet of fully living space, this is a home your family can grow into for many years to come. (id:62370)
Property Details
| MLS® Number | SK037032 |
| Property Type | Single Family |
| Features | Rectangular, Sump Pump |
| Structure | Deck |
Building
| Bathroom Total | 2 |
| Bedrooms Total | 4 |
| Appliances | Washer, Refrigerator, Dishwasher, Dryer, Microwave, Window Coverings, Storage Shed, Stove |
| Architectural Style | Raised Bungalow |
| Basement Development | Finished |
| Basement Type | Full (finished) |
| Constructed Date | 1982 |
| Construction Style Attachment | Detached |
| Heating Fuel | Natural Gas |
| Heating Type | Forced Air |
| Stories Total | 1 |
| Size Interior | 960 Ft2 |
| Type | House |
Parking
| Detached Garage | |
| Parking Space(s) | 4 |
Land
| Acreage | No |
| Fence Type | Fence |
| Landscape Features | Lawn |
| Size Frontage | 58 Ft ,7 In |
| Size Irregular | 7129.82 |
| Size Total | 7129.82 Sqft |
| Size Total Text | 7129.82 Sqft |
Rooms
| Level | Type | Length | Width | Dimensions |
|---|---|---|---|---|
| Basement | Bedroom | 16 ft ,1 in | 7 ft ,4 in | 16 ft ,1 in x 7 ft ,4 in |
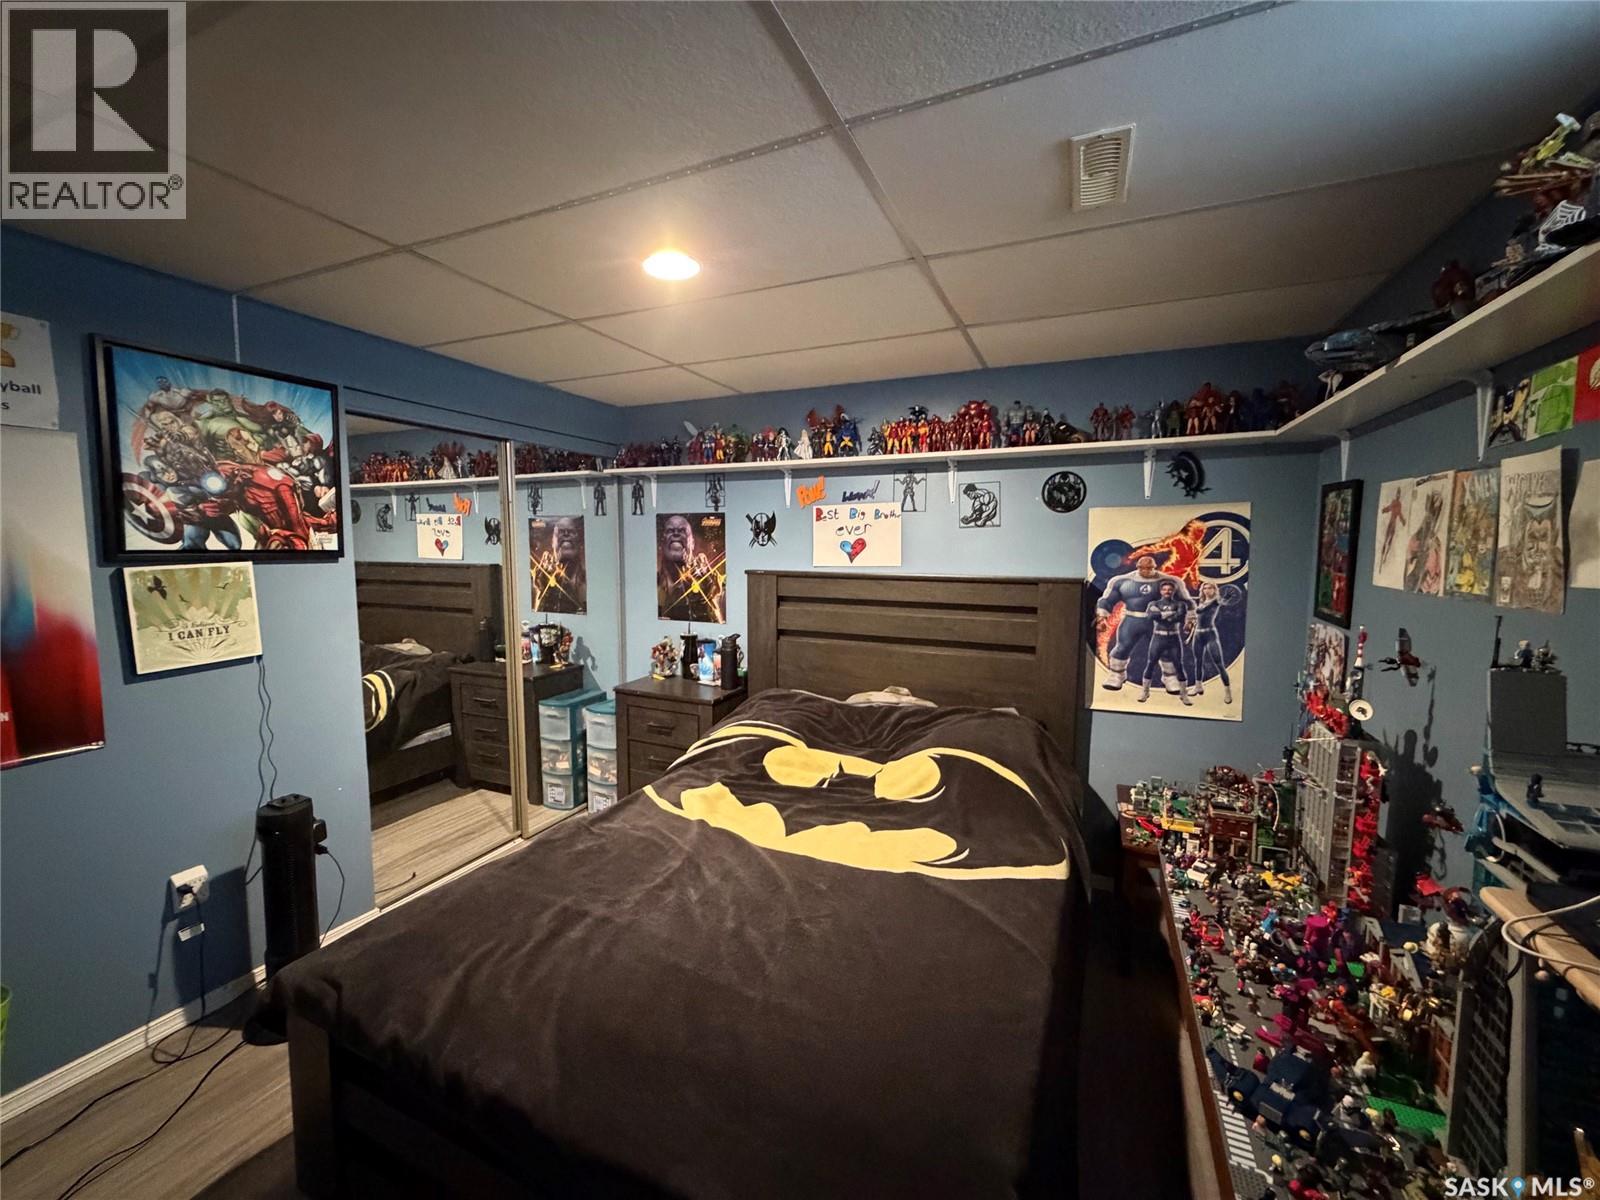
| Basement | Bedroom | 12 ft ,2 in | 10 ft ,8 in | 12 ft ,2 in x 10 ft ,8 in |
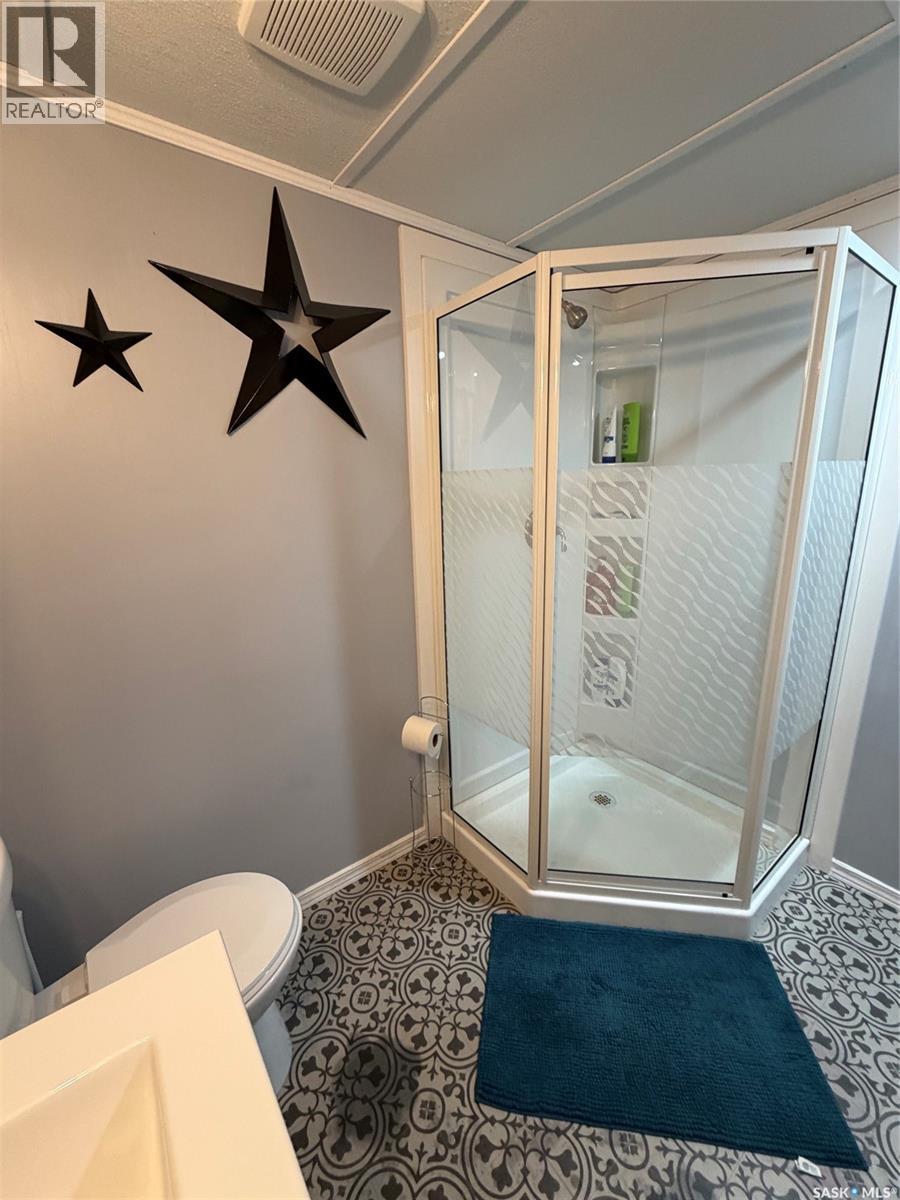
| Basement | 4pc Bathroom | 7 ft ,7 in | 7 ft ,3 in | 7 ft ,7 in x 7 ft ,3 in |
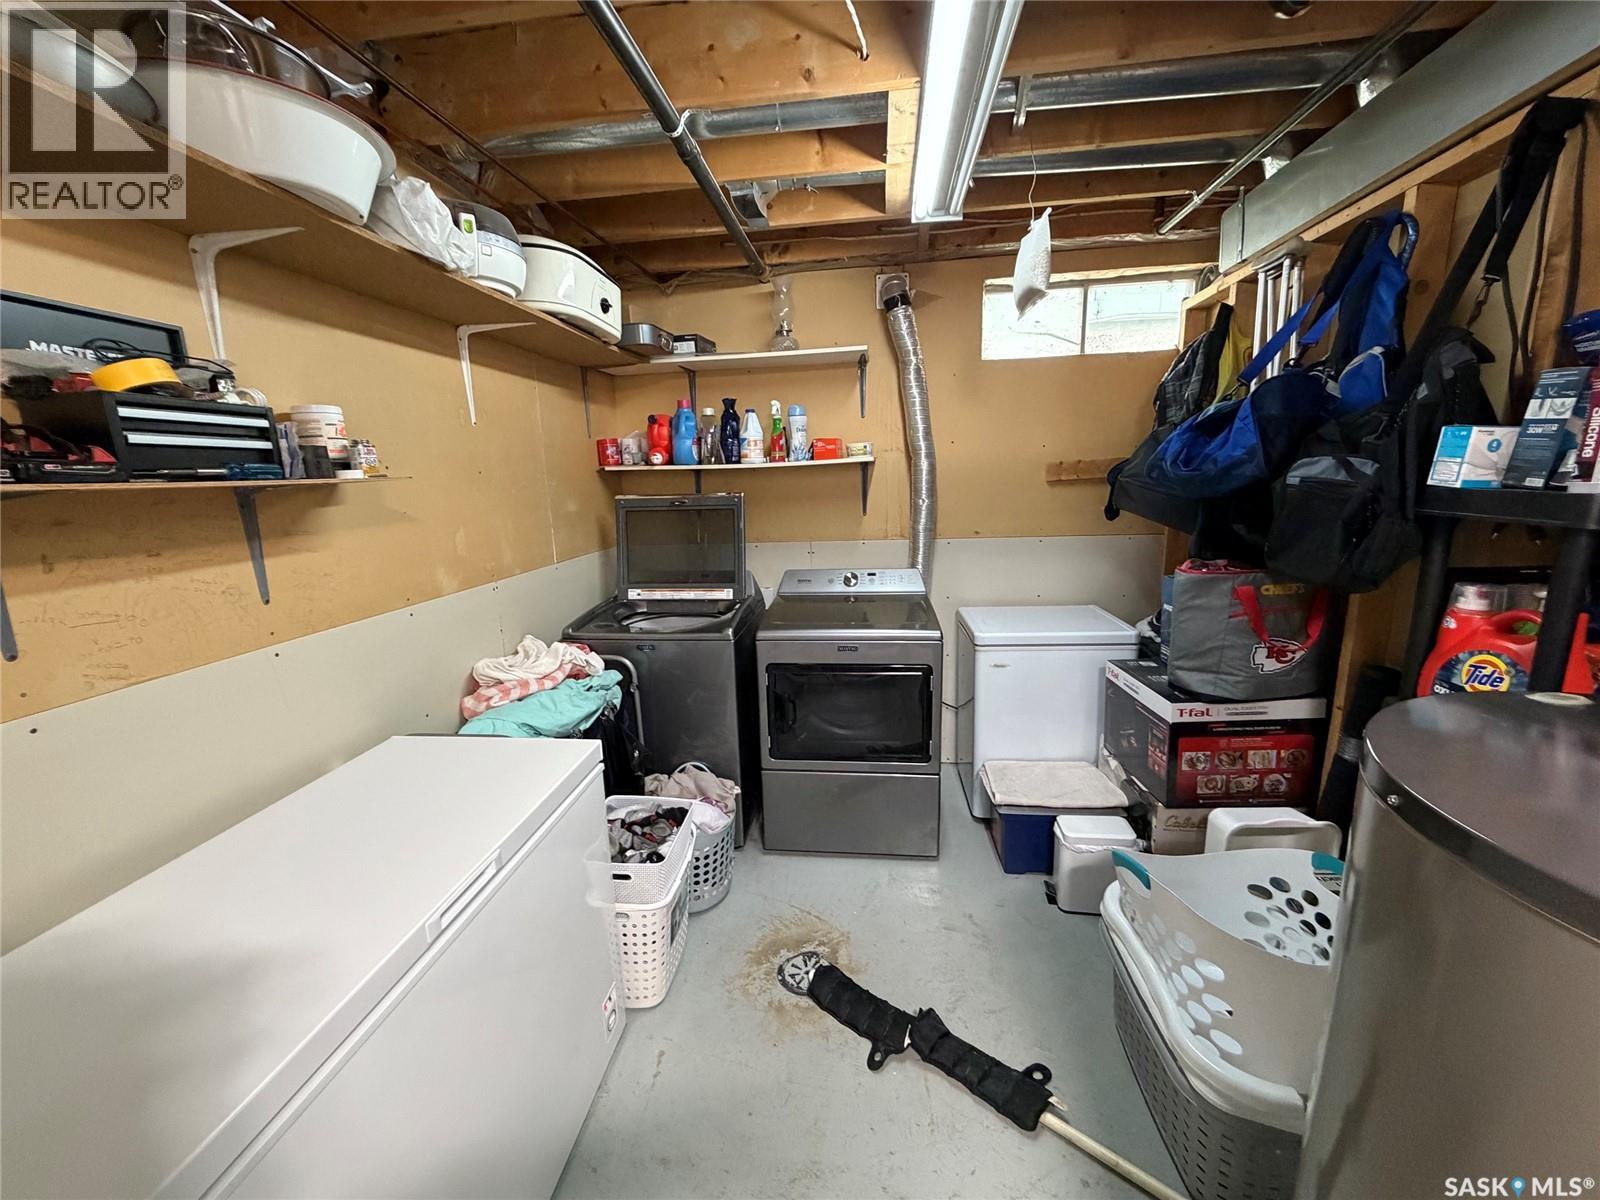
| Basement | Other | 13 ft ,11 in | 7 ft | 13 ft ,11 in x 7 ft |
| Basement | Family Room | 16 ft ,1 in | 14 ft ,2 in | 16 ft ,1 in x 14 ft ,2 in |
| Main Level | Kitchen/dining Room | 16 ft ,1 in | 11 ft ,3 in | 16 ft ,1 in x 11 ft ,3 in |
| Main Level | Living Room | 16 ft ,3 in | 12 ft ,4 in | 16 ft ,3 in x 12 ft ,4 in |
| Main Level | Bedroom | 10 ft ,6 in | 8 ft ,10 in | 10 ft ,6 in x 8 ft ,10 in |
| Main Level | Bedroom | 11 ft ,5 in | 9 ft ,7 in | 11 ft ,5 in x 9 ft ,7 in |
| Main Level | 4pc Bathroom | 7 ft ,7 in | 6 ft ,11 in | 7 ft ,7 in x 6 ft ,11 in |



The trademarks REALTOR®, REALTORS®, and the REALTOR® logo are controlled by The Canadian Real Estate Association (CREA) and identify real estate professionals who are members of CREA. The trademarks MLS®, Multiple Listing Service® and the associated logos are owned by The Canadian Real Estate Association (CREA) and identify the quality of services provided by real estate professionals who are members of CREA. The trademark DDF® is owned by The Canadian Real Estate Association (CREA) and identifies CREA's Data Distribution Facility (DDF®)
August 25 2026 04:37:02
Saskatchewan REALTORS® Association
RE/MAX Of The Battlefords