
216 Meighen Street Windthorst, Saskatchewan S0G 5G0

$195,900
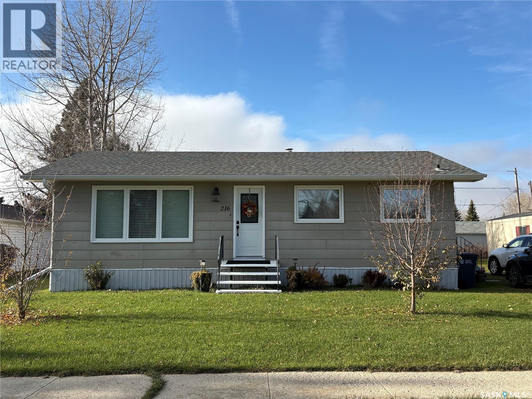
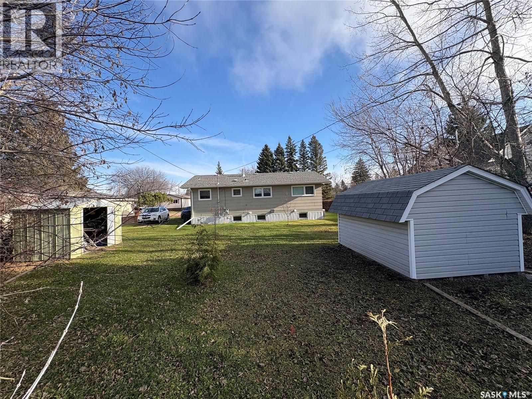
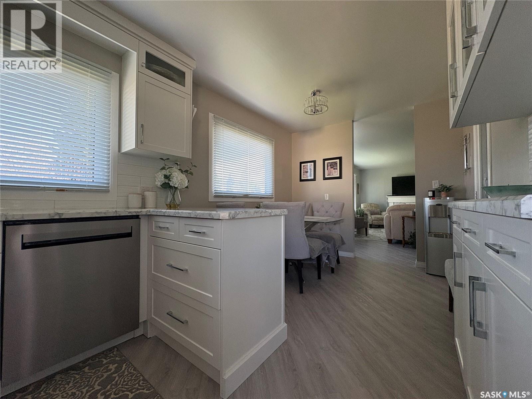
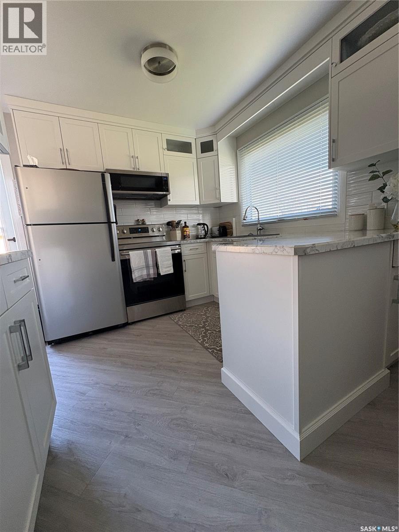
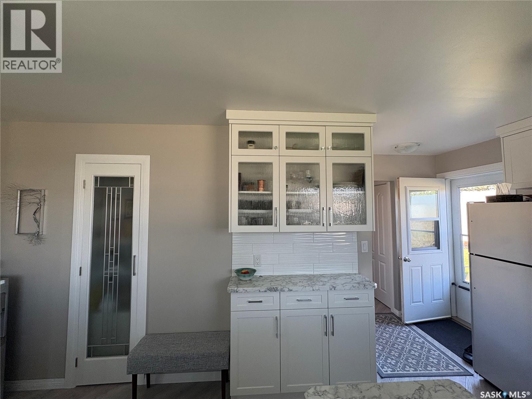
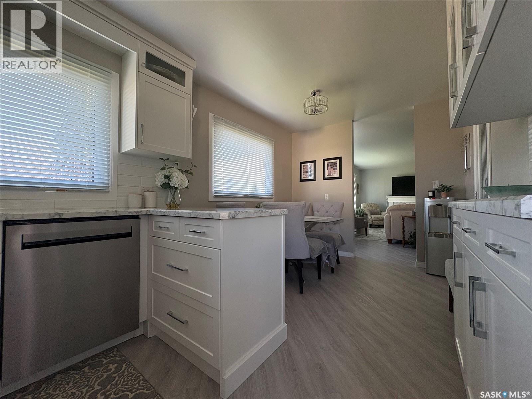
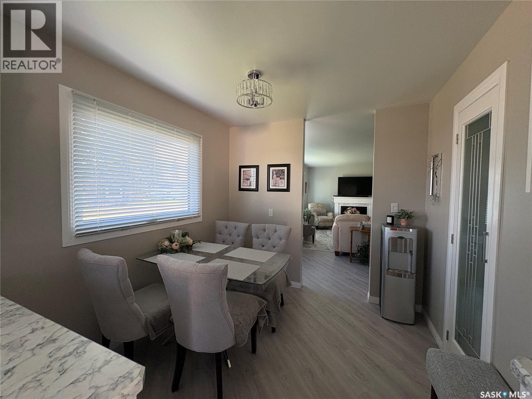
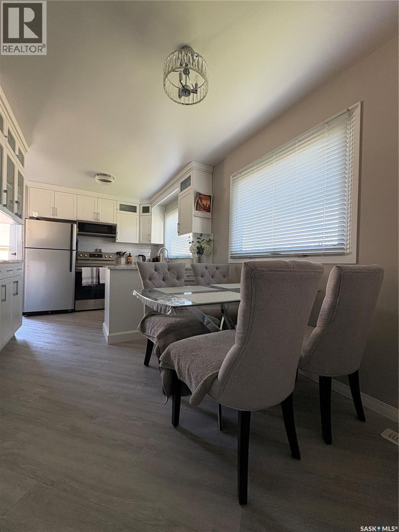
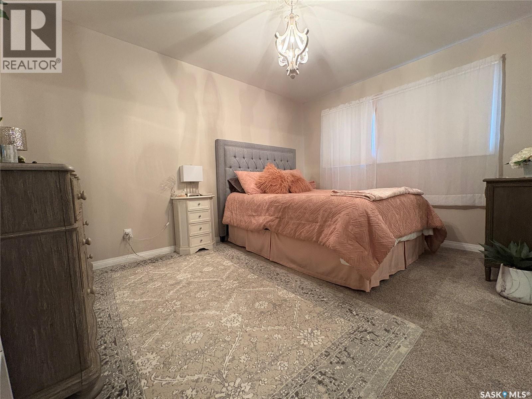
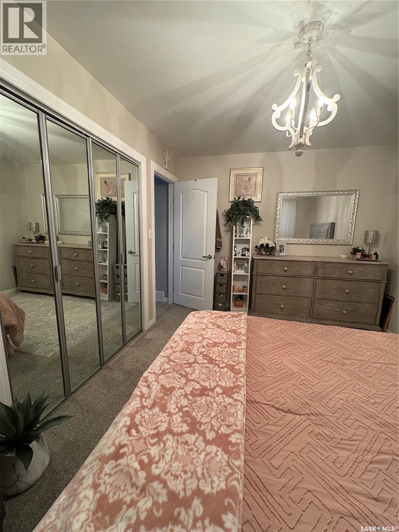
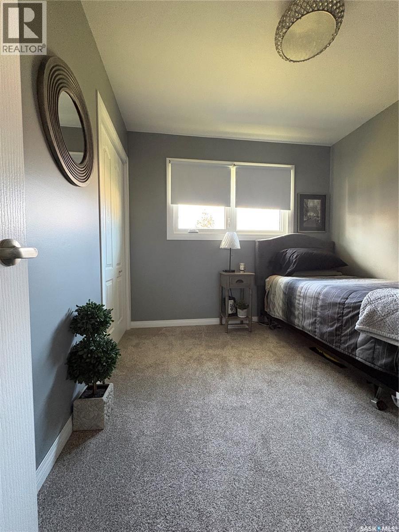
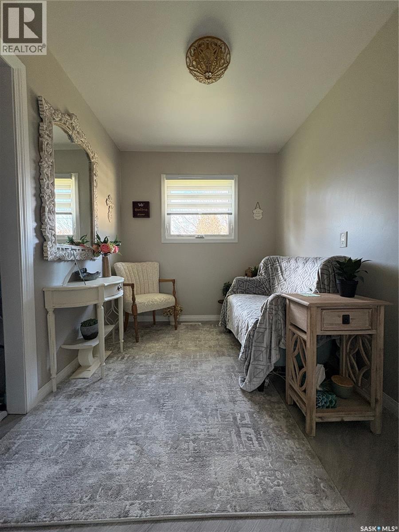
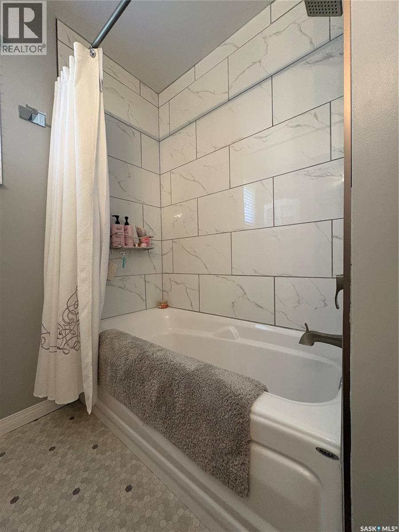
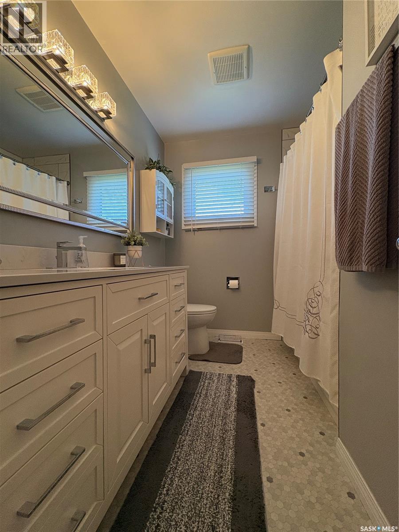
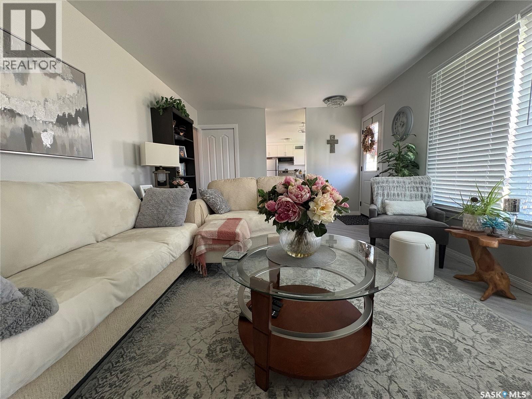
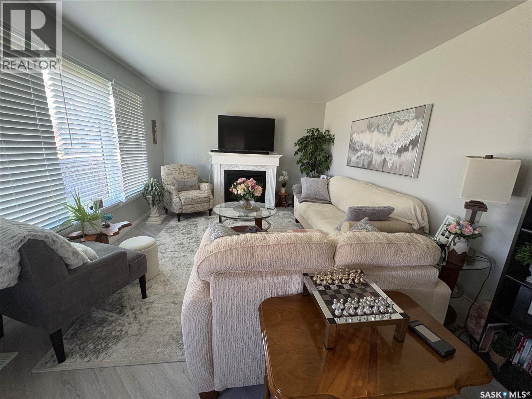
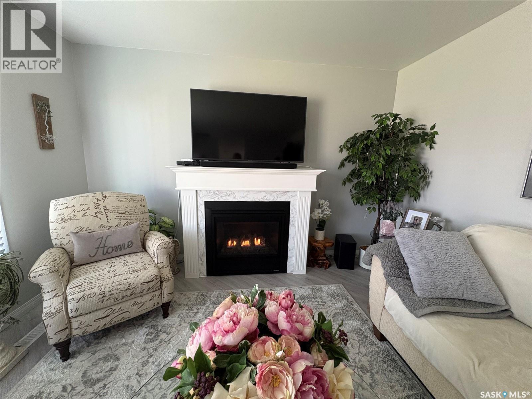
THREE-BEDROOM, ONE-BATHROOM HOME FOR SALE IN WINDTHORST! This well-maintained home has a fully renovated main floor and is move-in ready! The main floor offers three bedrooms, one bathroom Inside, you’ll find three bedroom 1 bath a modern, updated kitchen with high-end finishes, newer flooring throughout the main floor, updated bedrooms and trim, a new front door, and newer appliances. A new gas fireplace adds warmth and comfort to the living space. Other major updates include a newer furnace approximately five years ago, new water heater, central air conditioning, upgraded windows and exterior doors, and shingles replaced approximately seven years ago. Additional blow-in R20 insulation was added to the attic approximately ten years ago, and the home has 100-amp electrical service. The unfinished basement is a blank canvas, ready for you to put your own personal touch on it. Whether you envision additional living space, a family room, hobby area, or extra storage, there’s plenty of potential to make it your own. Outside, the property offers back-alley access, two storage sheds, and plenty of room to potentially add a garage. With so many updates already completed, this is a great opportunity for anyone looking for an affordable, comfortable, low-maintenance home in Windthorst. Looking for easy living with an affordable mortgage? This one is worth a look! Call today to book your private showing. As per the Seller’s direction, all offers will be presented on 12/05/2026 1:00PM. (id:62370)
Open House
This property has open houses!
12:00 pm
Ends at:2:00 pm
Property Details
| MLS® Number | SK053384 |
| Property Type | Single Family |
| Features | Treed, Rectangular |
Building
| Bathroom Total | 1 |
| Bedrooms Total | 3 |
| Appliances | Washer, Refrigerator, Dishwasher, Dryer, Microwave, Window Coverings, Storage Shed, Stove |
| Architectural Style | Bungalow |
| Basement Development | Unfinished |
| Basement Type | Full (unfinished) |
| Constructed Date | 1974 |
| Construction Style Attachment | Detached |
| Cooling Type | Central Air Conditioning |
| Fireplace Fuel | Gas |
| Fireplace Present | Yes |
| Fireplace Type | Conventional |
| Heating Fuel | Natural Gas |
| Heating Type | Forced Air |
| Stories Total | 1 |
| Size Interior | 988 Ft2 |
| Type | House |
Parking
| None | |
| Gravel | |
| Parking Space(s) | 1 |
Land
| Acreage | No |
| Landscape Features | Lawn, Garden Area |
| Size Frontage | 70 Ft |
| Size Irregular | 70x120 |
| Size Total Text | 70x120 |
Rooms
| Level | Type | Length | Width | Dimensions |
|---|---|---|---|---|
| Main Level | Kitchen | 9' x 9' | ||
| Main Level | Dining Room | 8'8" x 8'10" | ||
| Main Level | Living Room | 12'3" x 19'9" | ||
| Main Level | 4pc Bathroom | 4'3" x 9'5" | ||
| Main Level | Bedroom | 10' x 12'11" | ||
| Main Level | Bedroom | 9' x 9'7" | ||
| Main Level | Bedroom | 7'6" x 9'6" |



The trademarks REALTOR®, REALTORS®, and the REALTOR® logo are controlled by The Canadian Real Estate Association (CREA) and identify real estate professionals who are members of CREA. The trademarks MLS®, Multiple Listing Service® and the associated logos are owned by The Canadian Real Estate Association (CREA) and identify the quality of services provided by real estate professionals who are members of CREA. The trademark DDF® is owned by The Canadian Real Estate Association (CREA) and identifies CREA's Data Distribution Facility (DDF®)
November 18 2026 08:16:38
Saskatchewan REALTORS® Association
RE/MAX Crown Real Estate