
216 425 115th Street E Saskatoon, Saskatchewan S7N 2E5

$259,900Maintenance,
$451 Monthly
Maintenance,
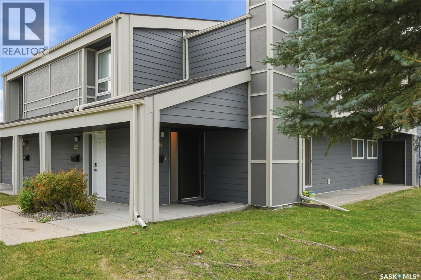
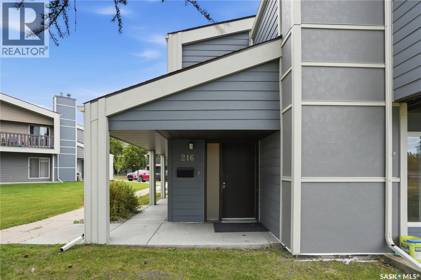
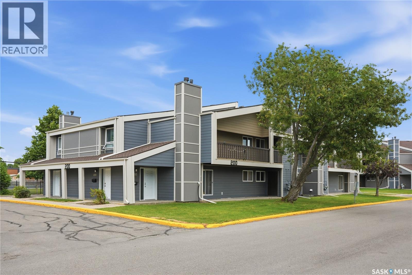
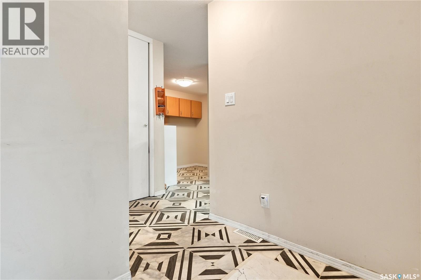
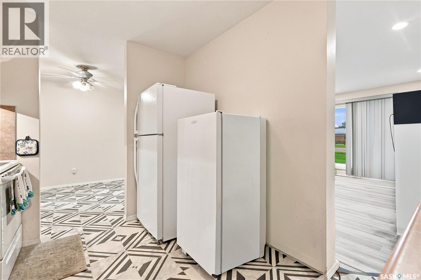
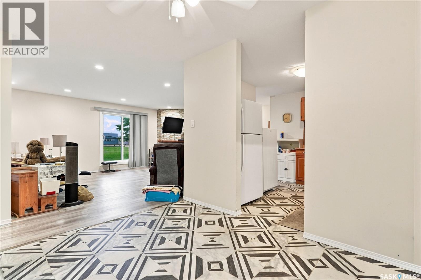
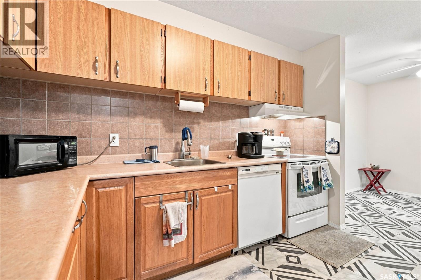
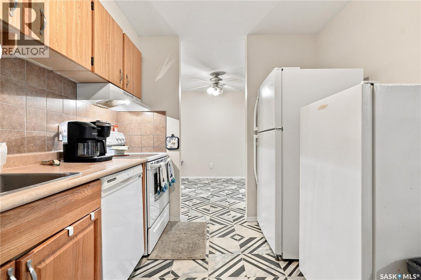
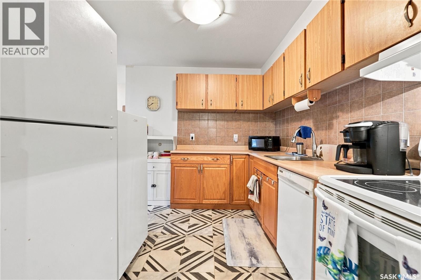
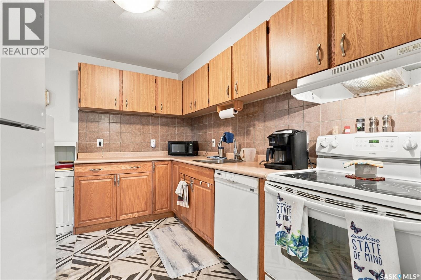
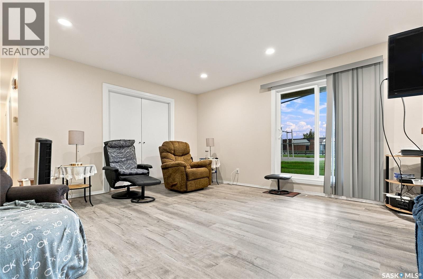
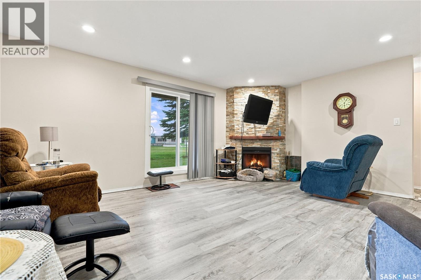
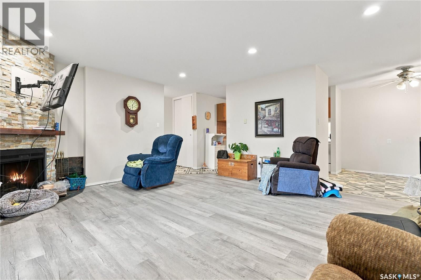
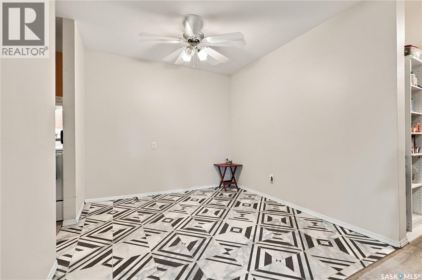
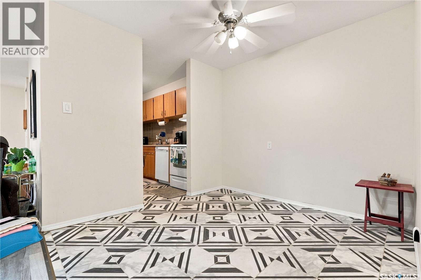
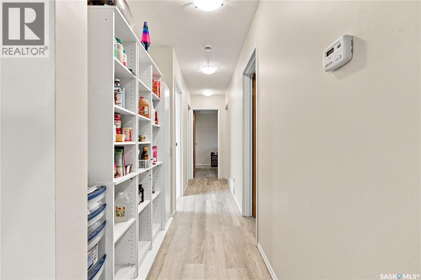
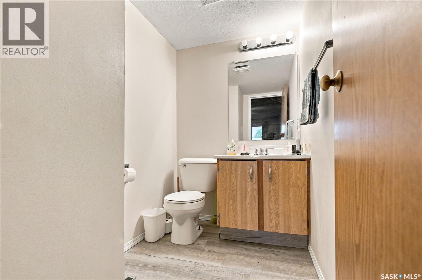
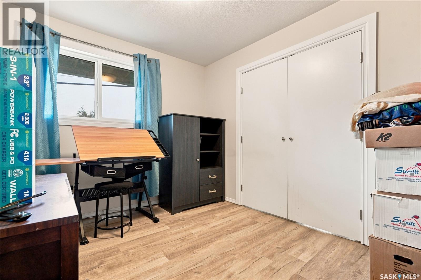
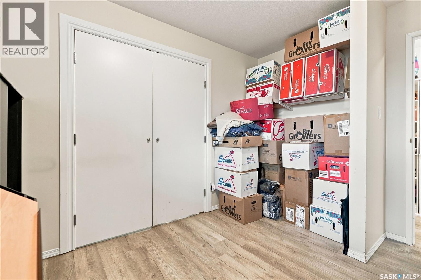
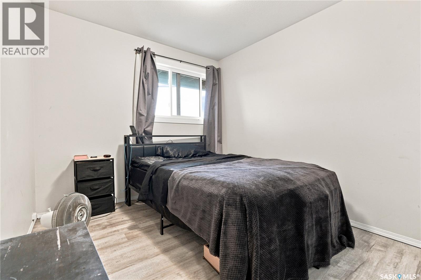
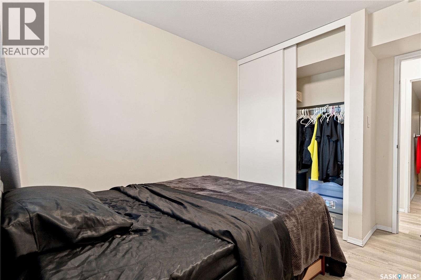
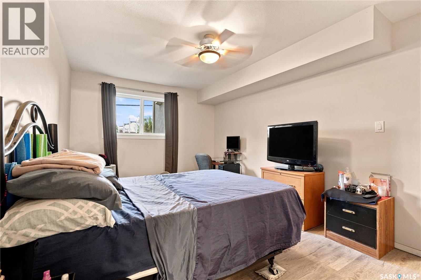
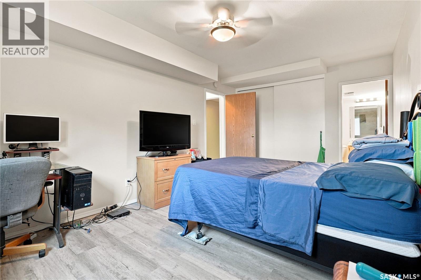
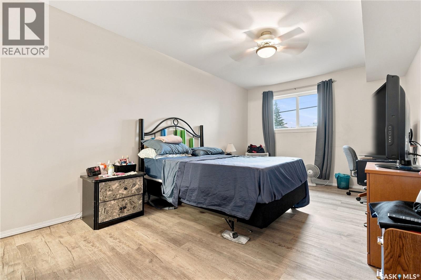
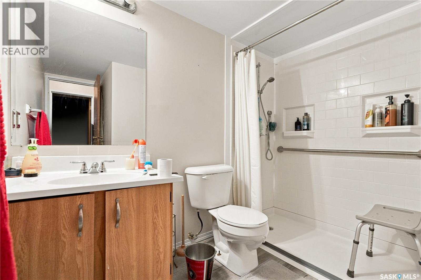
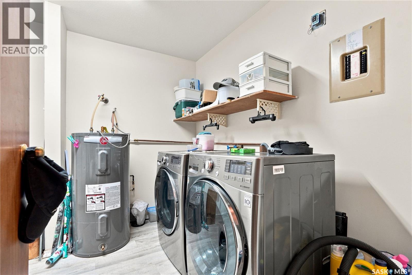
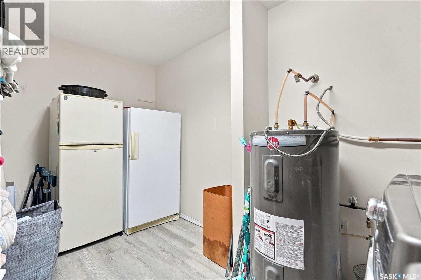
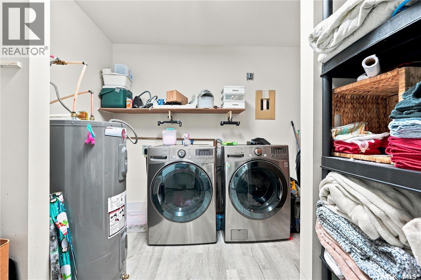
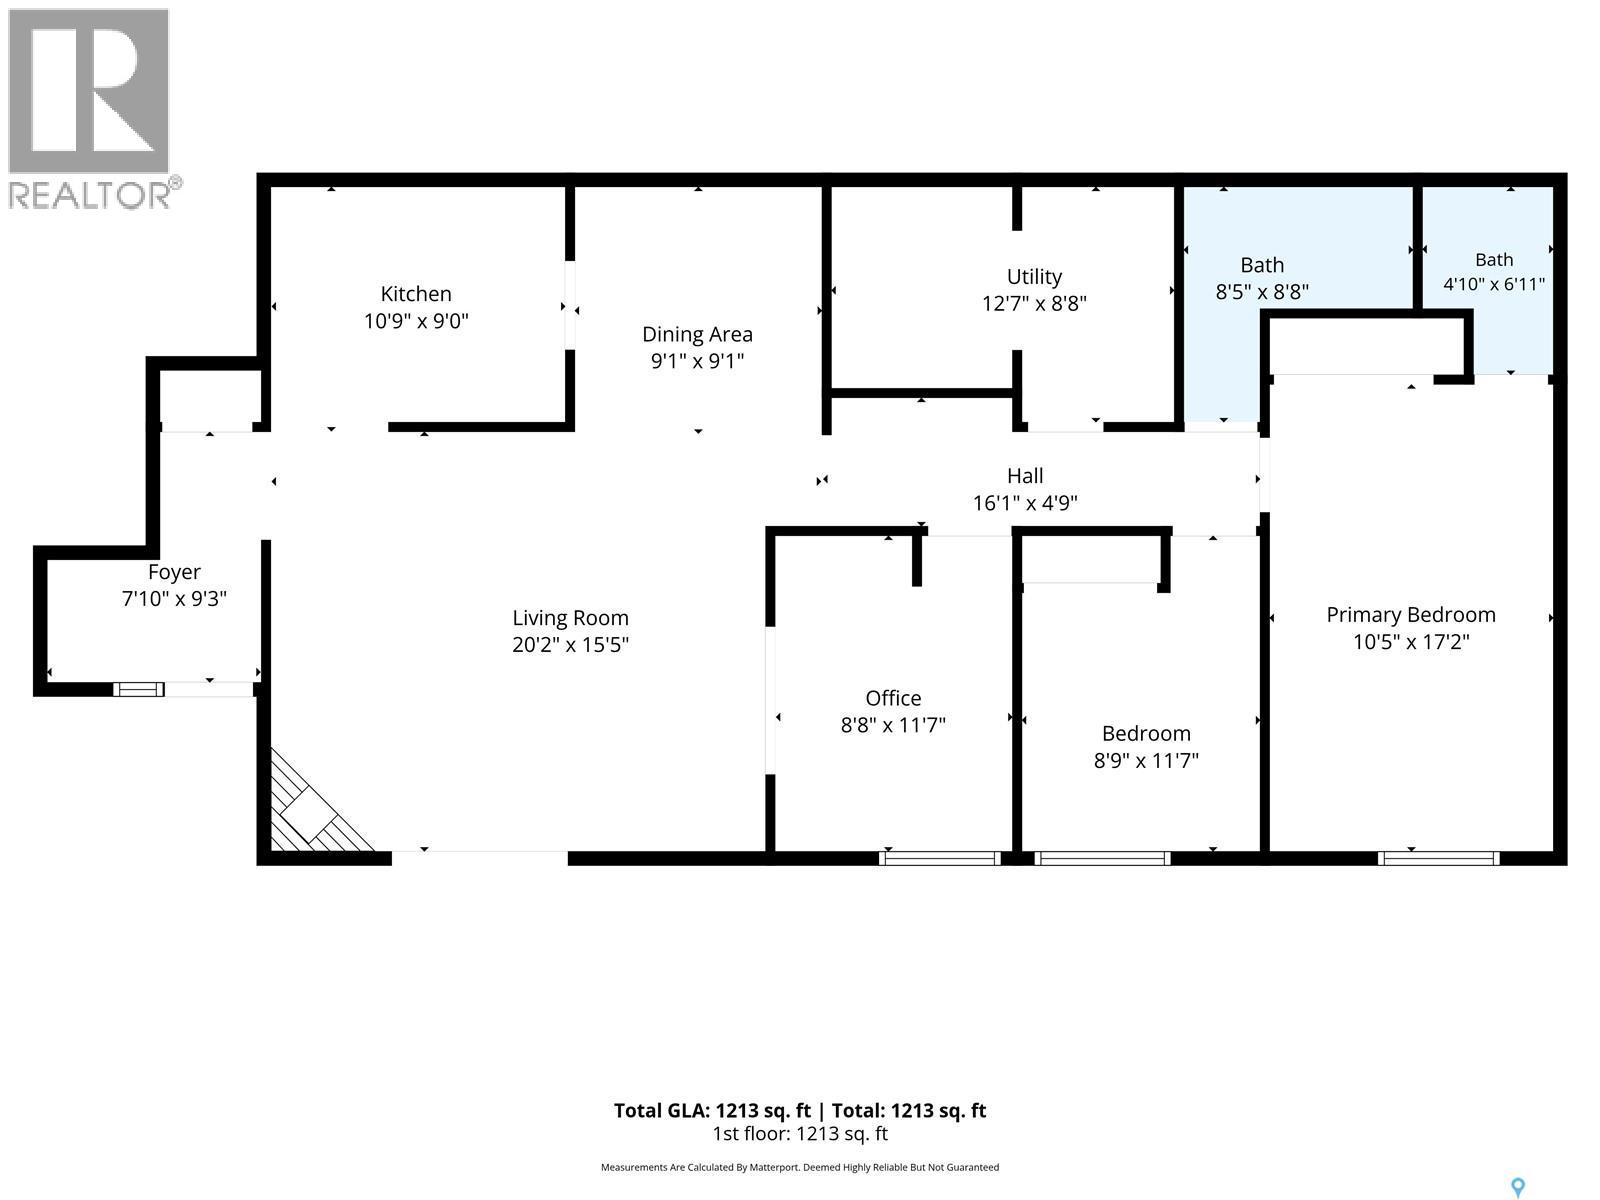
$451 MonthlyWelcome to Forest Grove Village, where comfort, convenience, and community come together in this well-maintained standalone townhome. Offering the privacy and feel of a detached home while enjoying the benefits of condominium living, this 3-bedroom, 1.5-bathroom home is an excellent opportunity for first-time buyers, students, young families, or investors. The functional layout features a spacious living room filled with natural light, a generous dining area, and a well-designed kitchen with plenty of cabinet and counter space. Three comfortable bedrooms provide flexibility for family living, guests, or a home office, while the full bathroom and convenient two-piece bath add everyday practicality. One of the standout features is the oversized storage and laundry room, offering exceptional space for seasonal items, sports equipment, hobbies, or additional organization—something rarely found in similar properties. Direct entry into the home adds to the convenience and enhances the detached-home feel. Residents of Forest Grove Village also enjoy access to excellent amenities including a recreation room, small fitness area, and squash courts. Ideally located close to schools, parks, shopping, public transit, and the University of Saskatchewan, this move-in-ready home offers an outstanding combination of value, space, and lifestyle. (id:62370)
Property Details
| MLS® Number | SK045385 |
| Property Type | Single Family |
| Neigbourhood | Forest Grove |
| Community Features | Pets Not Allowed |
| Features | Treed, Wheelchair Access |
| Structure | Patio(s) |
Building
| Bathroom Total | 2 |
| Bedrooms Total | 3 |
| Amenities | Recreation Centre |
| Appliances | Washer, Refrigerator, Dishwasher, Dryer, Window Coverings, Stove |
| Architectural Style | Bungalow |
| Constructed Date | 1983 |
| Construction Style Attachment | Attached |
| Fireplace Fuel | Wood |
| Fireplace Present | Yes |
| Fireplace Type | Conventional |
| Heating Fuel | Natural Gas |
| Heating Type | Forced Air |
| Stories Total | 1 |
| Size Interior | 1,313 Ft2 |
| Type | Row / Townhouse |
Parking
| Surfaced | 1 |
| Other | |
| Parking Space(s) | 1 |
Land
| Acreage | No |
| Landscape Features | Lawn |
Rooms
| Level | Type | Length | Width | Dimensions |
|---|---|---|---|---|
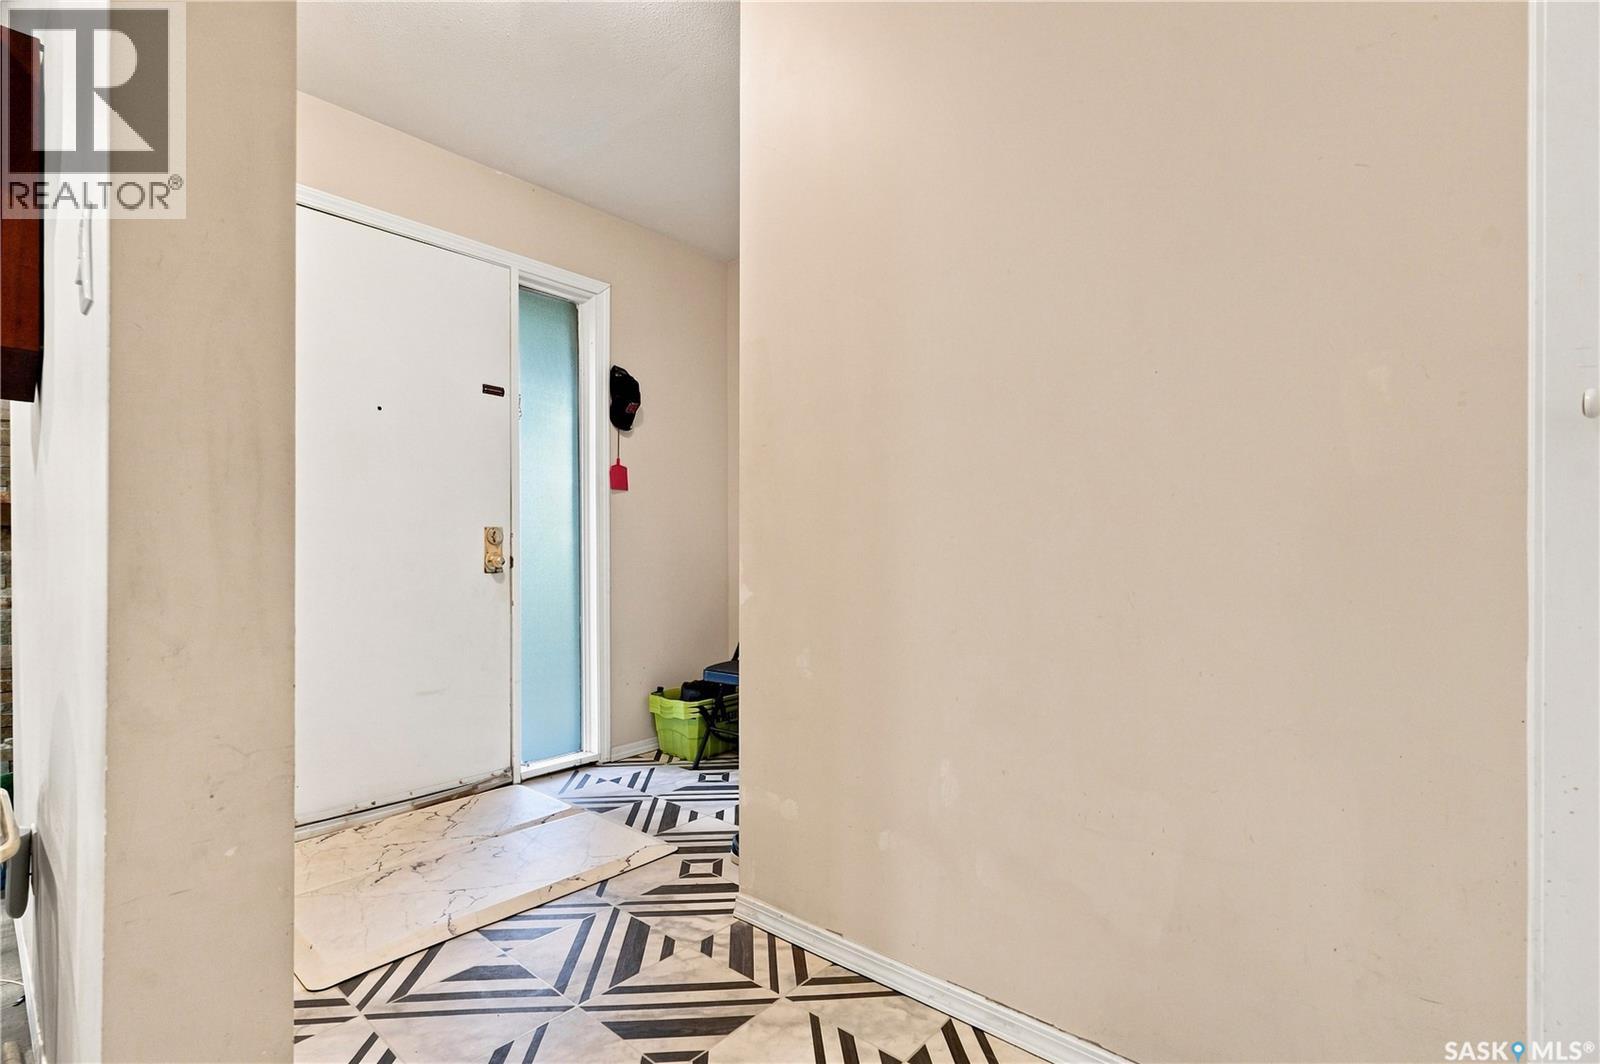
| Main Level | Foyer | 9'3" x 7'10" | ||
| Main Level | Kitchen | 9'0" x 10'9" | ||
| Main Level | Dining Room | 9'1" x 9'1" | ||
| Main Level | Living Room | 15'5" x 20'2" | ||
| Main Level | Bedroom | 11'7" x 8'9" | ||
| Main Level | Bedroom | 11'7" x 8'8" | ||
| Main Level | 3pc Bathroom | 8'8" x 8'5" | ||
| Main Level | Primary Bedroom | 17'2" x 10'5" | ||
| Main Level | 2pc Bathroom | 6'11" x 4'10" | ||
| Main Level | Laundry Room | 8'8" x 12'7" |



The trademarks REALTOR®, REALTORS®, and the REALTOR® logo are controlled by The Canadian Real Estate Association (CREA) and identify real estate professionals who are members of CREA. The trademarks MLS®, Multiple Listing Service® and the associated logos are owned by The Canadian Real Estate Association (CREA) and identify the quality of services provided by real estate professionals who are members of CREA. The trademark DDF® is owned by The Canadian Real Estate Association (CREA) and identifies CREA's Data Distribution Facility (DDF®)
August 12 2026 07:36:14
Saskatchewan REALTORS® Association
Royal LePage Varsity