
215 Thakur Street Saskatoon, Saskatchewan S7W 1C4

$585,000
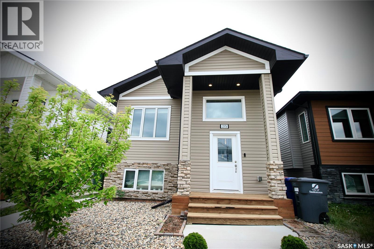
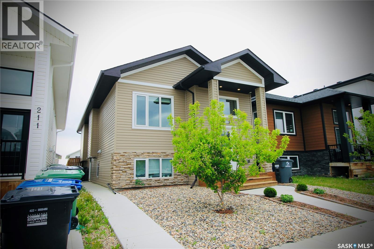
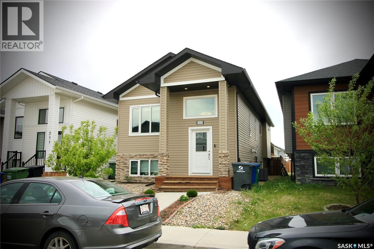
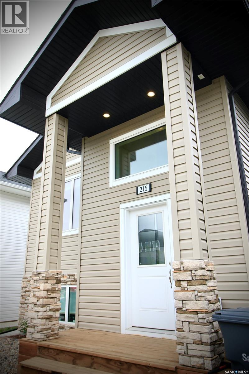
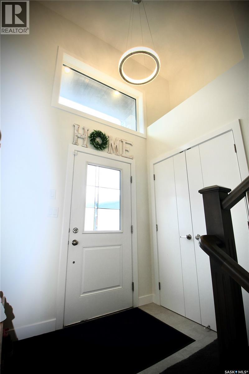
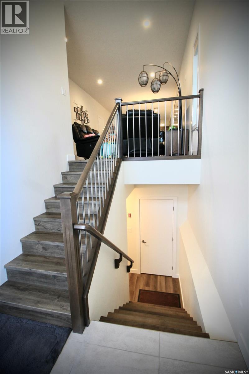
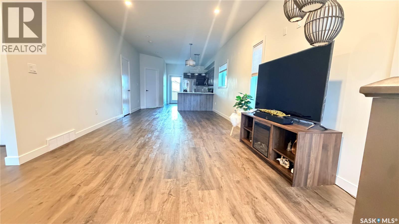
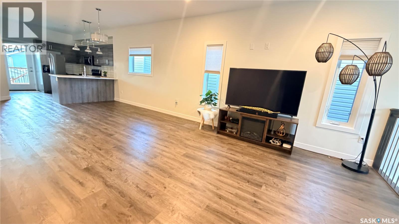
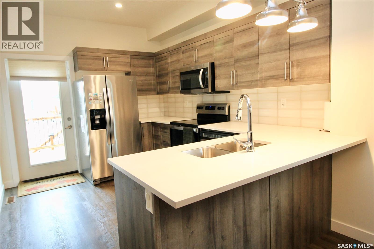
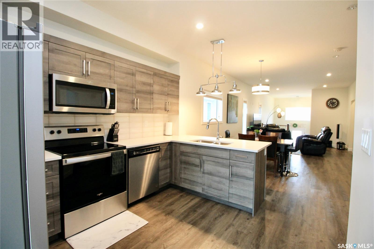
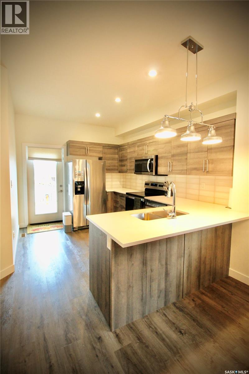
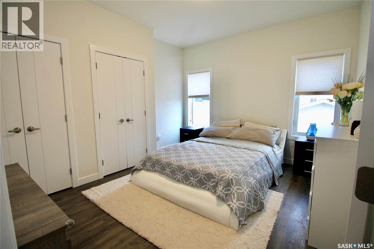
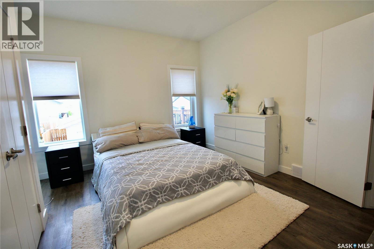
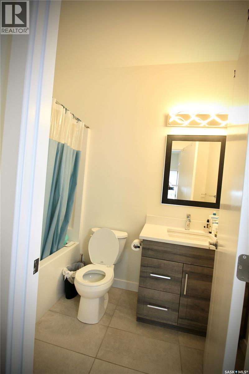
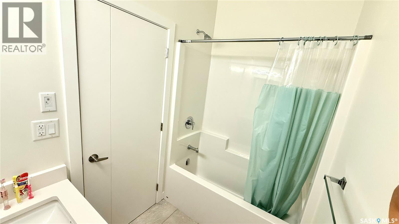
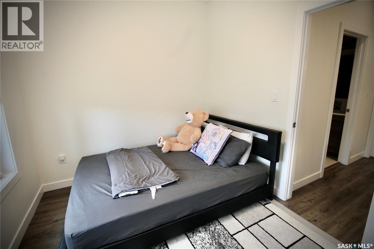
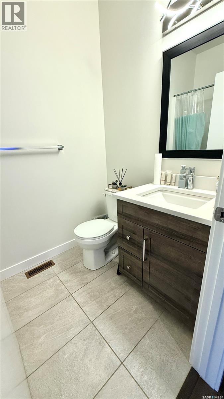
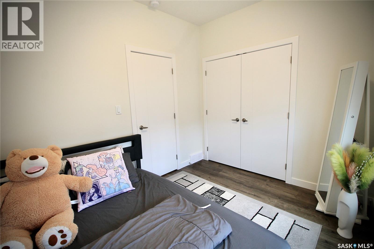
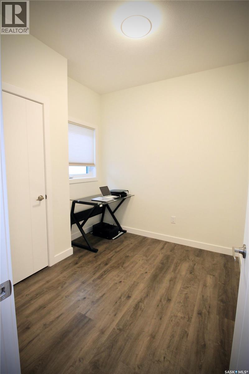
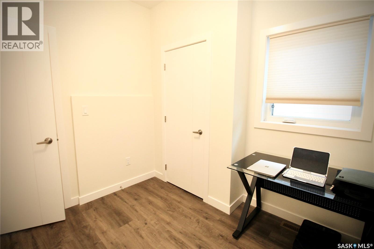
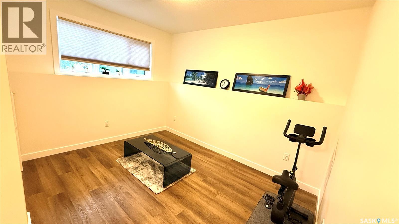
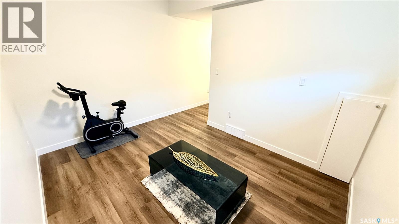
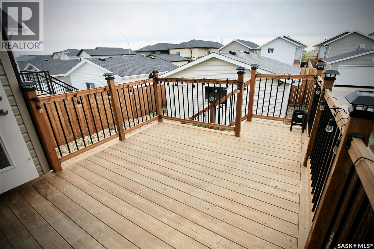
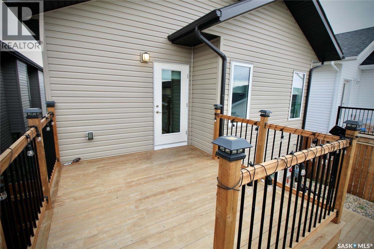
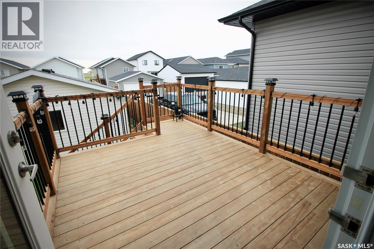
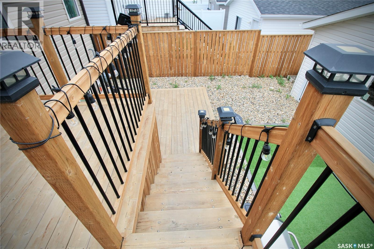
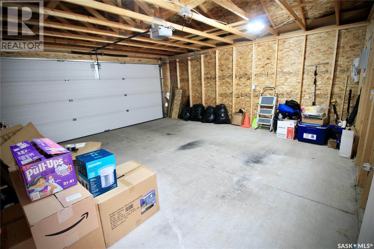
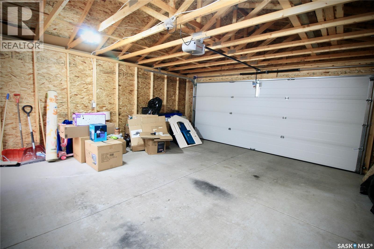
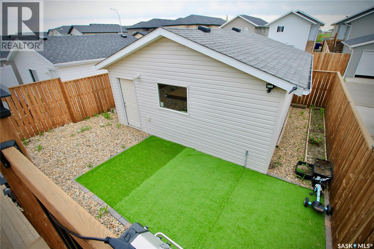
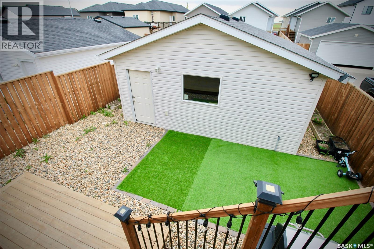
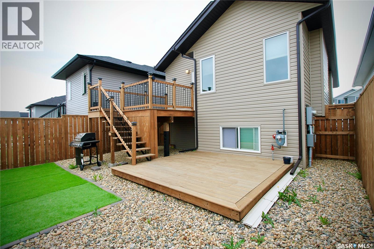
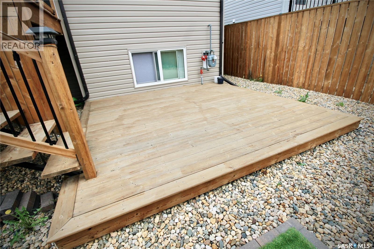
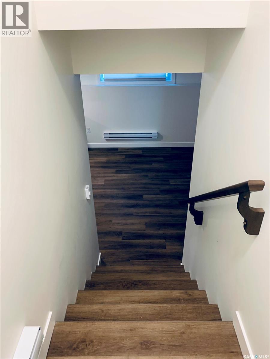
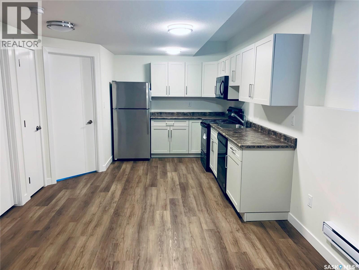
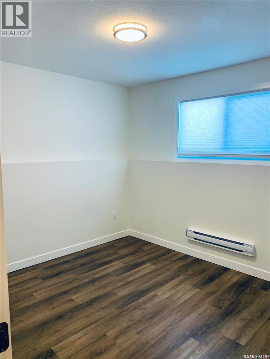
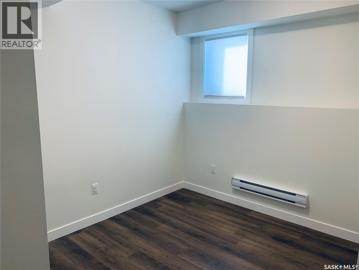
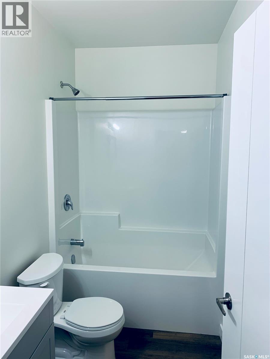
Exceptional Aspen Ridge living awaits in this impeccably maintained bi-level featuring 3 spacious bedrooms, a bonus room in the basement that can be another bedroom and a fully self-contained 2-bedroom legal suite. Designed with both lifestyle and investment in mind, this stunning home offers modern finishes, functional living spaces, and valuable mortgage-supporting income potential. The bright open-concept main floor welcomes you with expansive living and dining areas that flow effortlessly into the well-appointed kitchen. The primary suite offers a private retreat complete with a his and hers closet and 4-piece ensuite, while three additional bedrooms provide plenty of room for family, guests, or a home office. Step outside to your beautifully landscaped backyard oasis featuring a generous deck, spacious landing, and fully fenced yard—perfect for entertaining or simply unwinding. Downstairs, the professionally developed 2-bedroom legal suite with private entrance presents an outstanding opportunity for rental income, multi-generational living, or additional flexibility. With a detached double garage, exceptional curb appeal, and a prime Aspen Ridge location, this move-in-ready home offers an outstanding opportunity for homeowners and investors alike. (id:62370)
Property Details
| MLS® Number | SK038508 |
| Property Type | Single Family |
| Neigbourhood | Aspen Ridge |
| Features | Lane, Rectangular, Sump Pump |
| Structure | Deck |
Building
| Bathroom Total | 4 |
| Bedrooms Total | 5 |
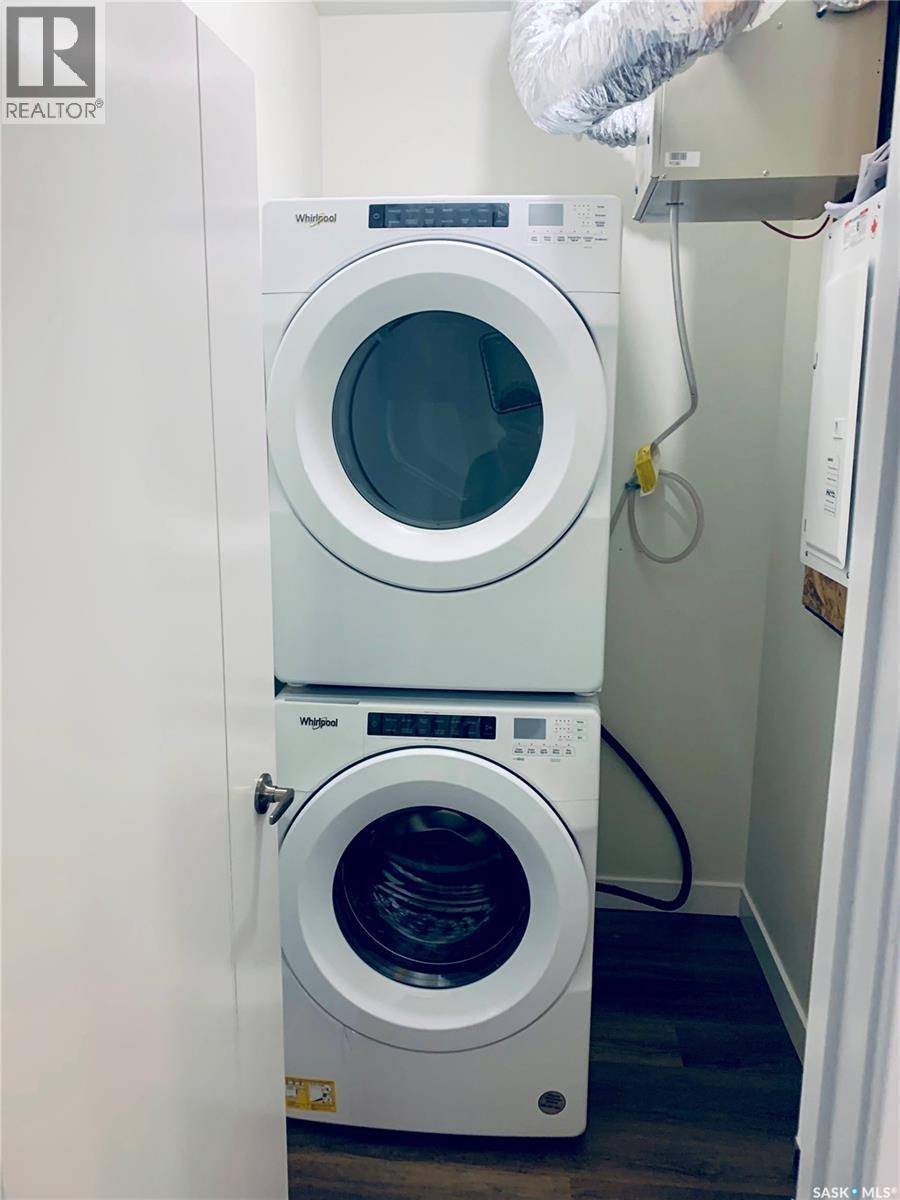
| Appliances | Refrigerator, Dishwasher, Dryer, Microwave, Window Coverings, Garage Door Opener Remote(s), Stove |
| Architectural Style | Bi-level |
| Basement Development | Finished |
| Basement Type | Full (finished) |
| Constructed Date | 2021 |
| Construction Style Attachment | Detached |
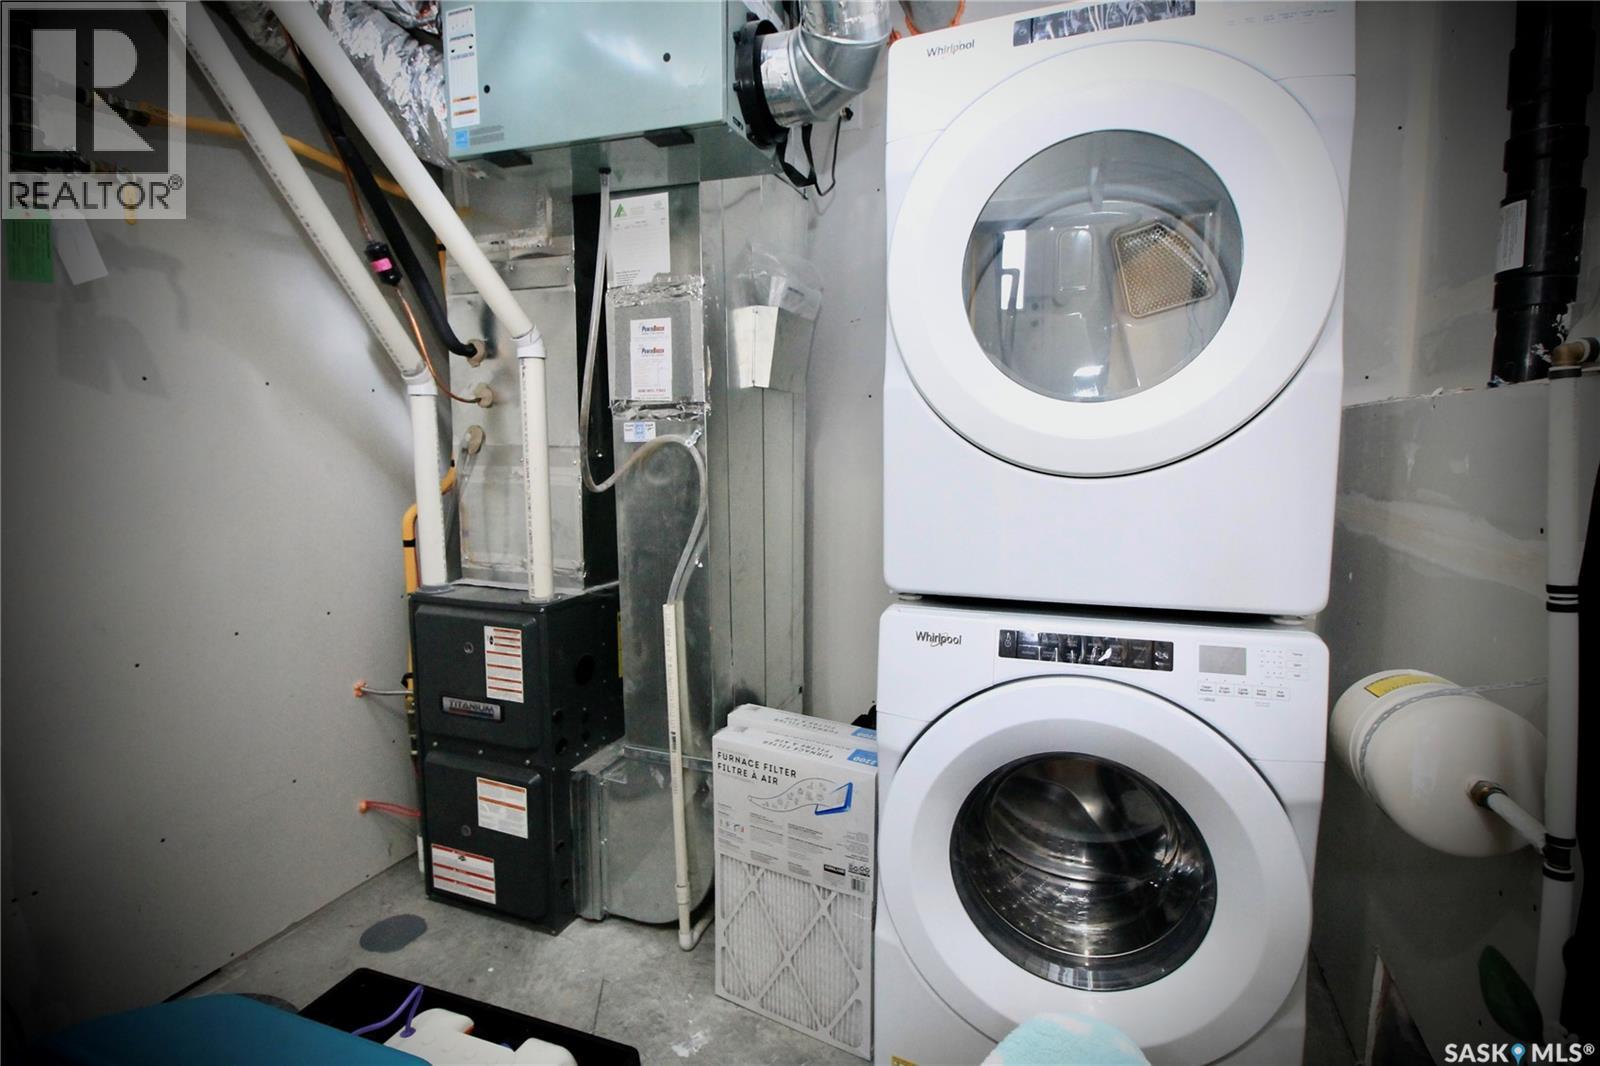
| Cooling Type | Central Air Conditioning, Air Exchanger |
| Heating Fuel | Electric, Natural Gas |
| Heating Type | Baseboard Heaters, Forced Air |
| Size Interior | 1,143 Ft2 |
| Type | House |
Parking
| Detached Garage | |
| Parking Space(s) | 2 |
Land
| Acreage | No |
| Fence Type | Fence |
| Landscape Features | Lawn, Garden Area |
| Size Frontage | 29 Ft ,5 In |
| Size Irregular | 3481.00 |
| Size Total | 3481 Sqft |
| Size Total Text | 3481 Sqft |
Rooms
| Level | Type | Length | Width | Dimensions |
|---|---|---|---|---|
| Basement | Other | 9 ft ,4 in | 11 ft ,9 in | 9 ft ,4 in x 11 ft ,9 in |
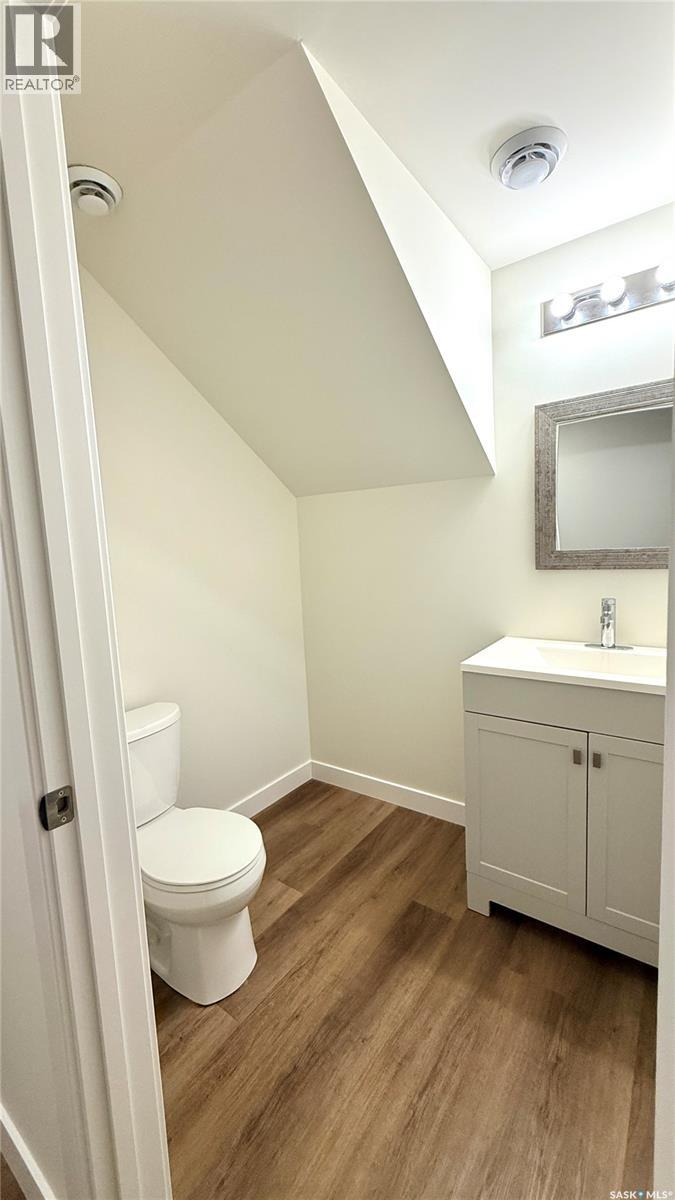
| Basement | 2pc Bathroom | X x X | ||
| Basement | Kitchen/dining Room | 8 ft ,8 in | 12 ft | 8 ft ,8 in x 12 ft |
| Basement | Living Room | 11 ft | 11 ft ,2 in | 11 ft x 11 ft ,2 in |
| Basement | 4pc Bathroom | X x X | ||
| Basement | Bedroom | 10 ft ,8 in | 10 ft ,6 in | 10 ft ,8 in x 10 ft ,6 in |
| Basement | Bedroom | 9 ft | 9 ft | 9 ft x 9 ft |
| Main Level | Kitchen | 12 ft | 9 ft ,8 in | 12 ft x 9 ft ,8 in |
| Main Level | Dining Room | 10 ft ,8 in | 12 ft ,2 in | 10 ft ,8 in x 12 ft ,2 in |
| Main Level | Living Room | 13 ft ,8 in | 12 ft ,2 in | 13 ft ,8 in x 12 ft ,2 in |
| Main Level | Bedroom | 12 ft | 13 ft | 12 ft x 13 ft |
| Main Level | Bedroom | 10 ft ,8 in | 8 ft ,10 in | 10 ft ,8 in x 8 ft ,10 in |
| Main Level | Bedroom | 9 ft | 8 ft ,6 in | 9 ft x 8 ft ,6 in |
| Main Level | 4pc Bathroom | X x X | ||
| Main Level | 4pc Bathroom | X x X |



The trademarks REALTOR®, REALTORS®, and the REALTOR® logo are controlled by The Canadian Real Estate Association (CREA) and identify real estate professionals who are members of CREA. The trademarks MLS®, Multiple Listing Service® and the associated logos are owned by The Canadian Real Estate Association (CREA) and identify the quality of services provided by real estate professionals who are members of CREA. The trademark DDF® is owned by The Canadian Real Estate Association (CREA) and identifies CREA's Data Distribution Facility (DDF®)
July 20 2026 05:12:15
Saskatchewan REALTORS® Association
Realty One Group Dynamic