
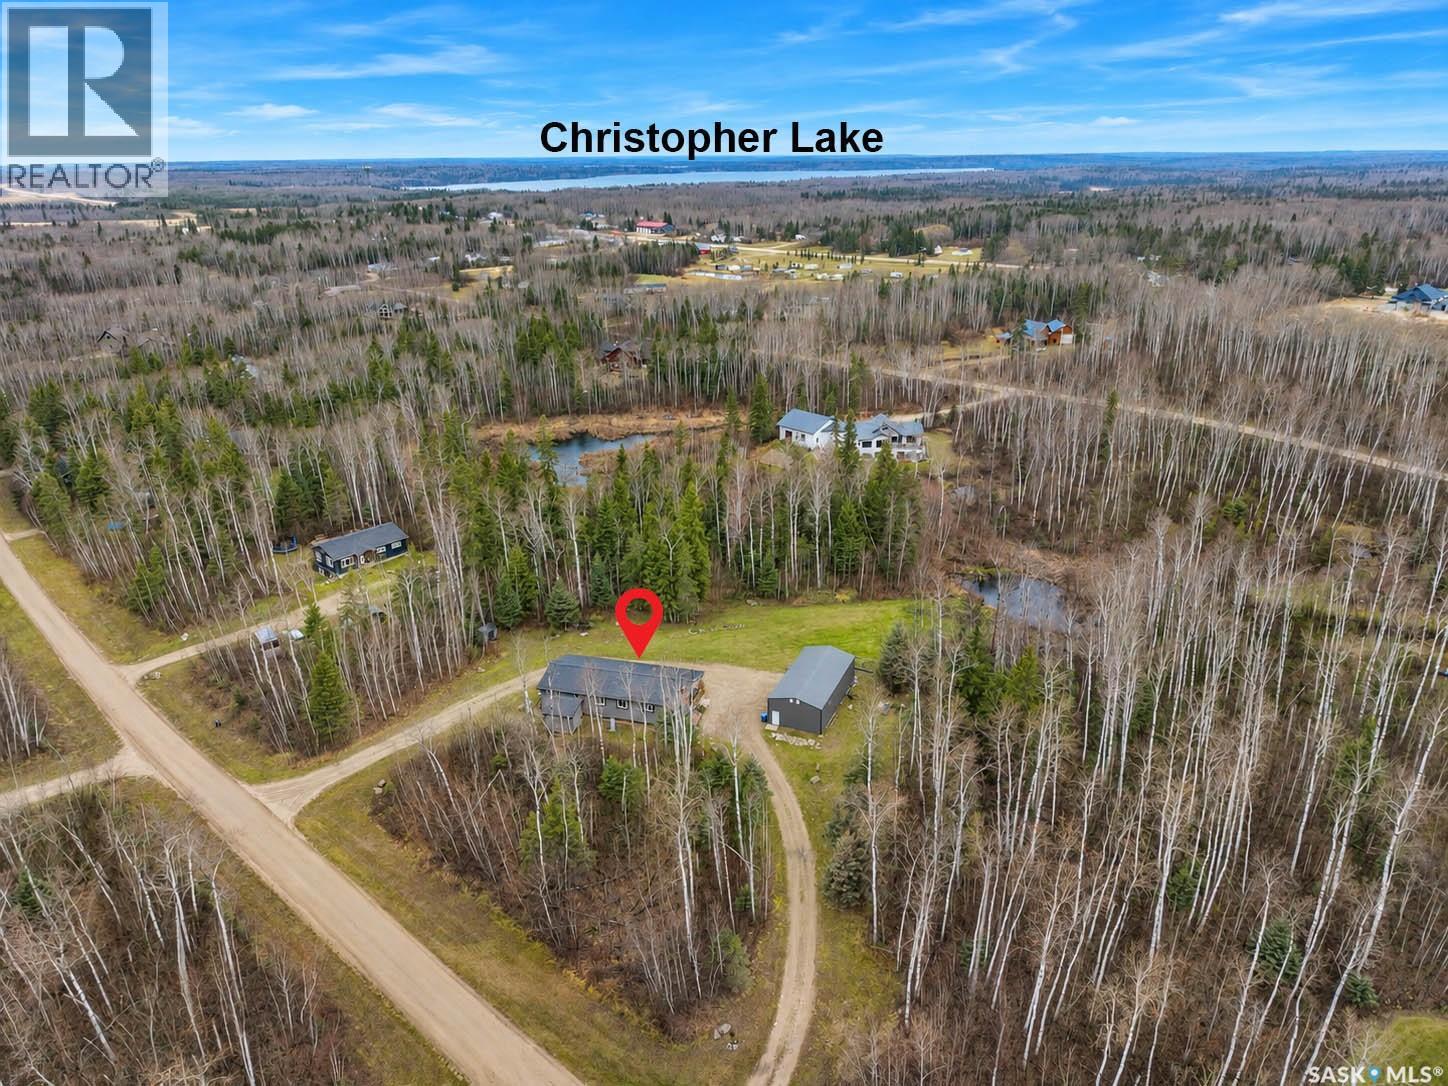
215 Birch Trail Christopher Lake, Saskatchewan S0J 0N0

$434,900
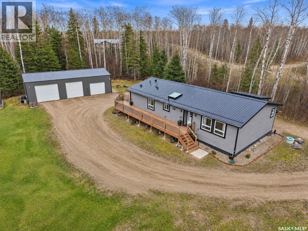
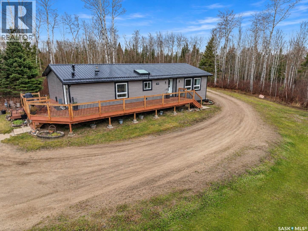
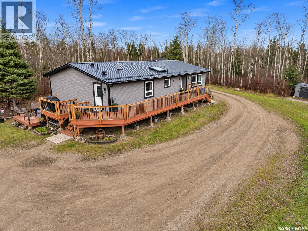
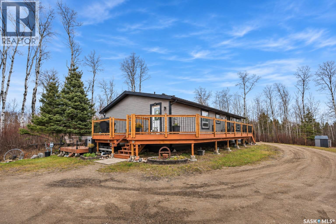
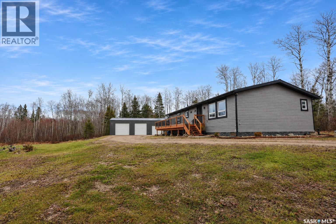
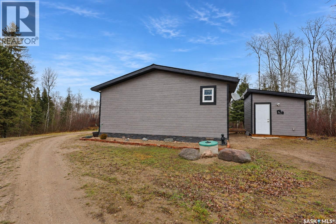
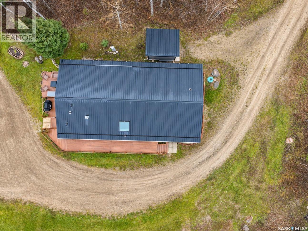
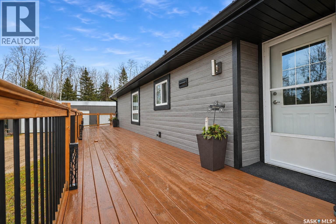
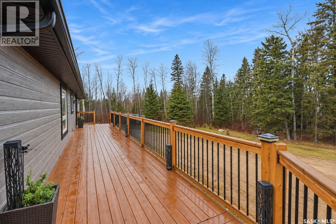
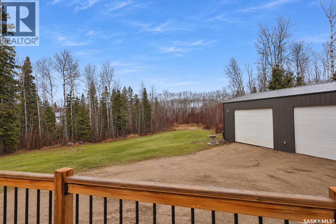
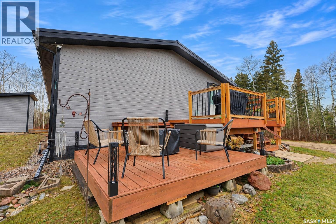
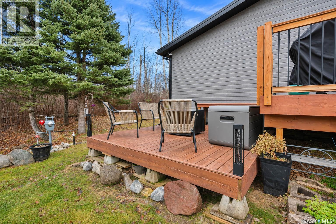
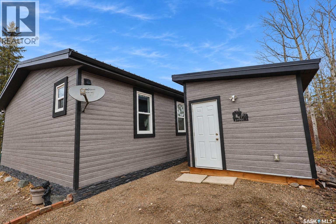
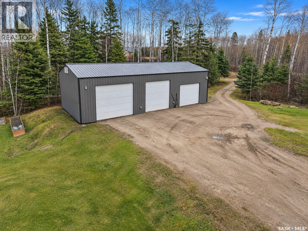
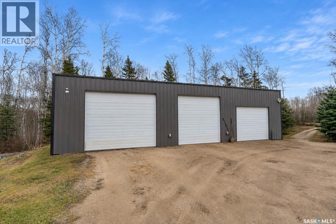
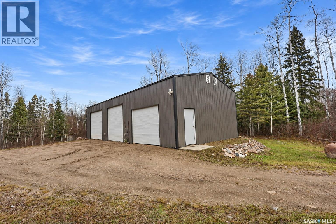
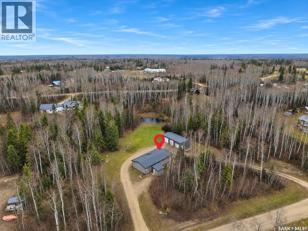
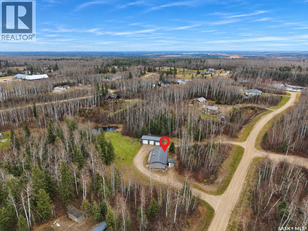
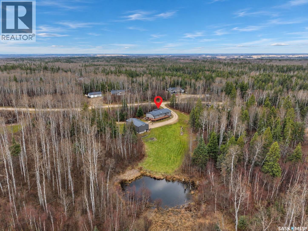
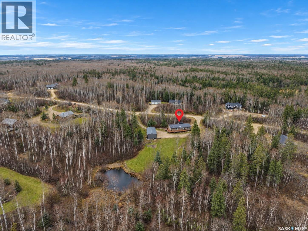
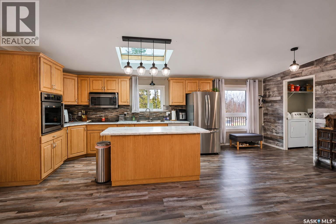
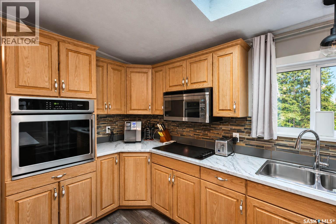
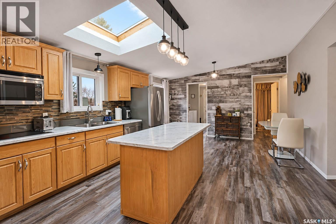
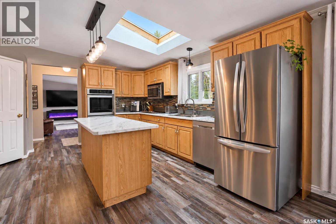
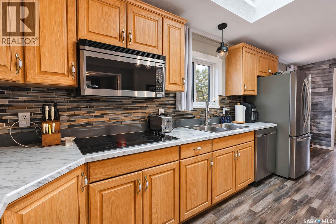
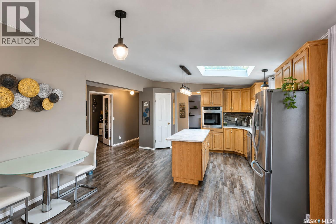
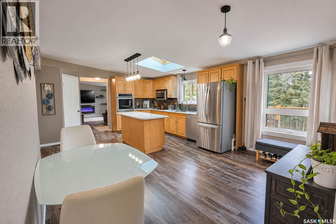
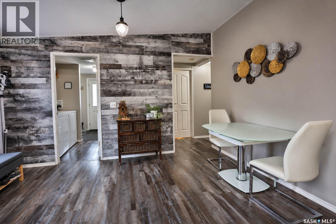
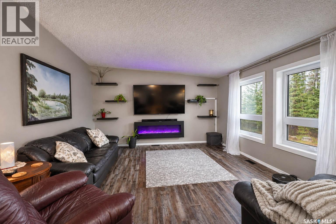
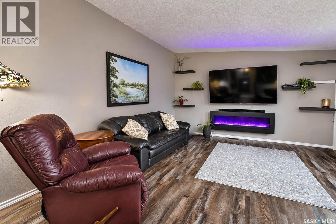
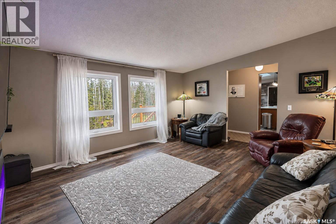
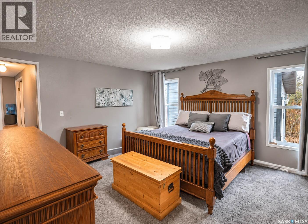
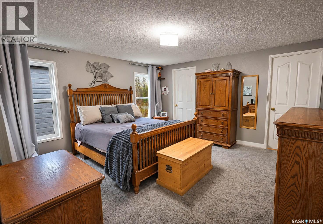
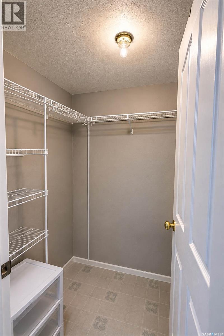
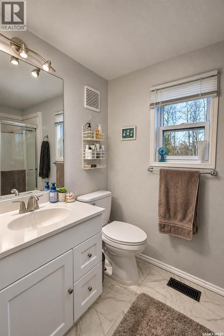
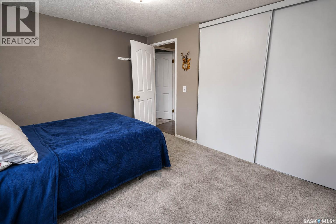
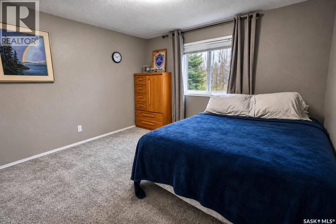
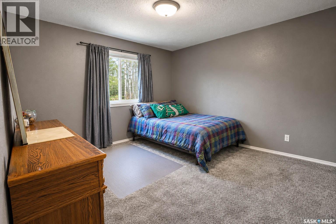
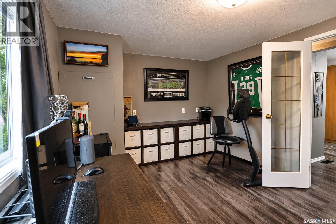
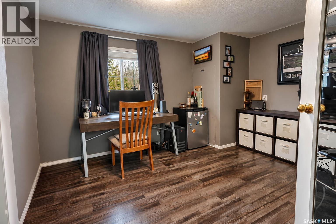
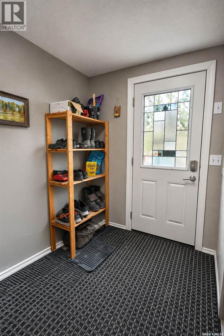
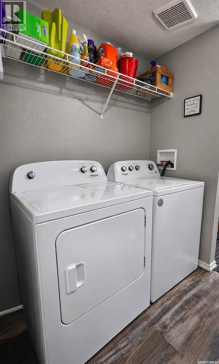
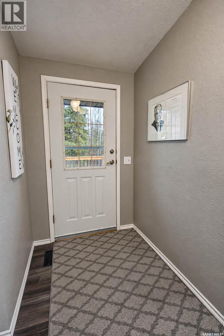
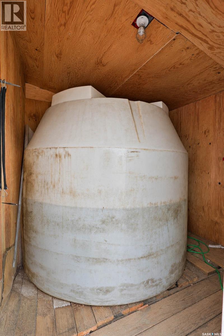
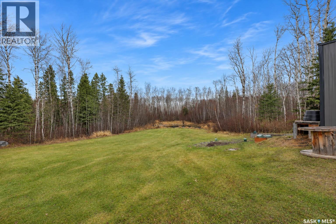
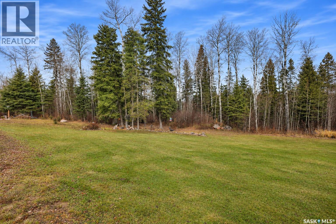
Welcome to 215 Birch Trail in Southridge Estates Subdivision Christopher Lake, this gorgeous property has been very well maintained and cared for and it shows. Step into this bright open concept home and you will be greeted with a spacious foyer and main floor laundry. Next move into the gorgeous kitchen, you will find more than ample amount of cupboards, sparkling stainless steel appliances which includes a built in wall oven. cook top and a large island. This kitchen offers a great space for all your cooking and entertainment needs and an added skylight for extra natural light. This lovely home offers a large office and 3 large bedrooms which includes a spacious master bedroom with 3 pc ensuite and a walk in closet creating your own little oasis. Enjoy the ease and comfort of main floor living. Outside you will find a 3 door garage/ shop with more than ample space or storage. If you are looking for a nice home with a big shop and a gorgeous yard. This beautiful home is calling your name! (id:62370)
Property Details
| MLS® Number | SK052999 |
| Property Type | Single Family |
| Features | Irregular Lot Size |
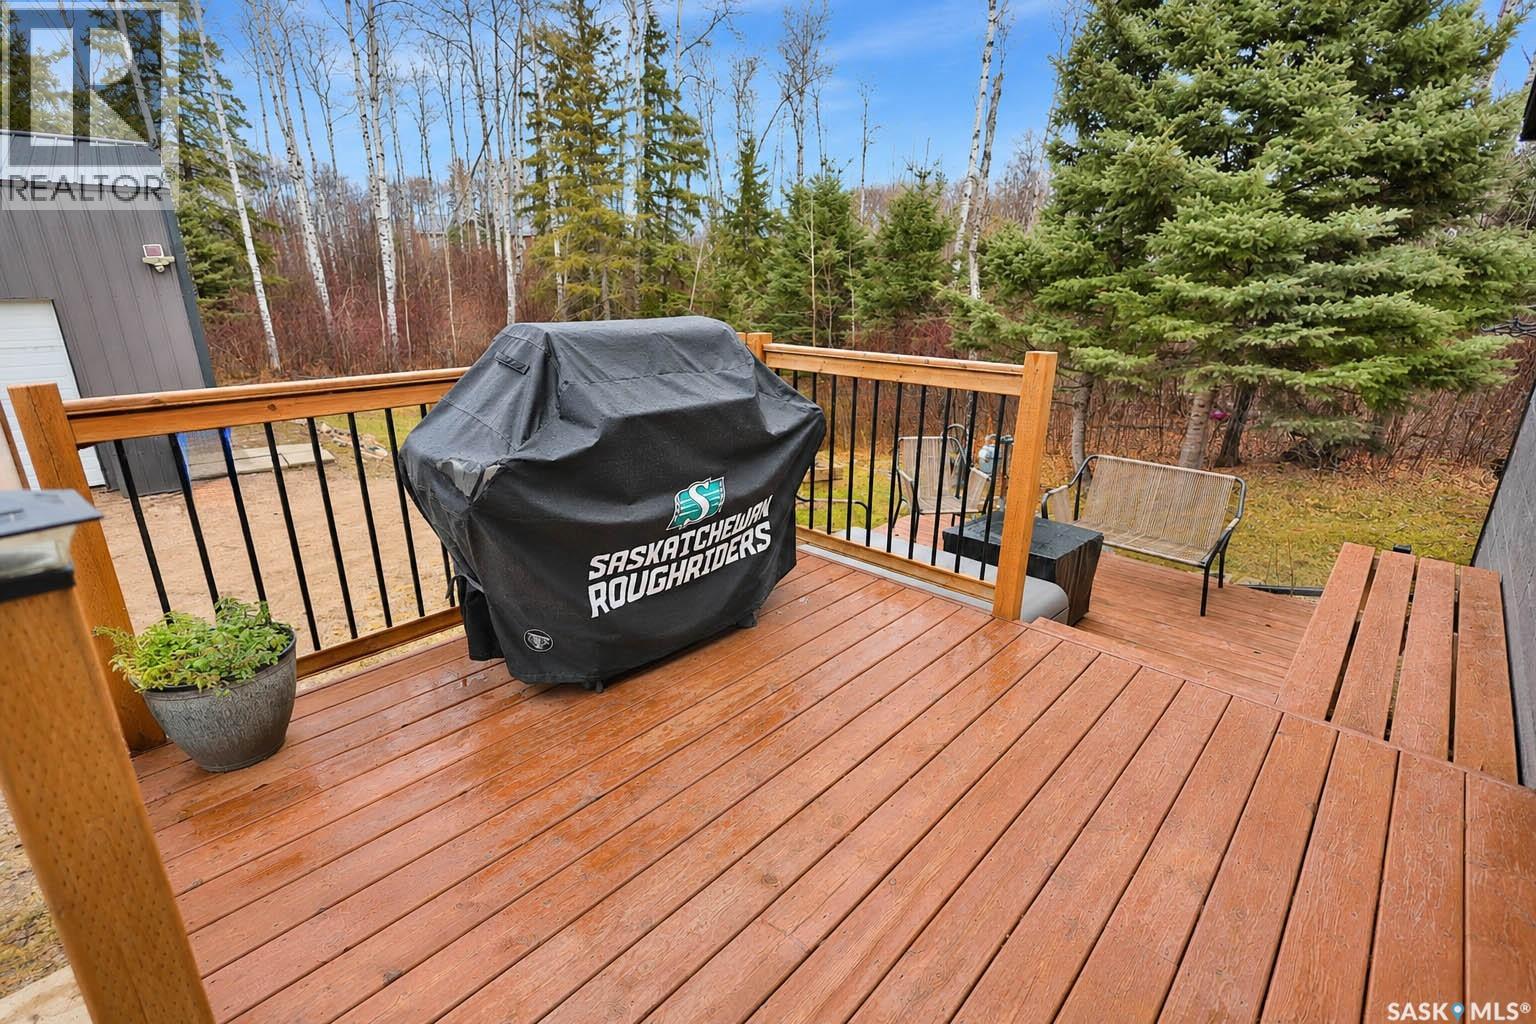
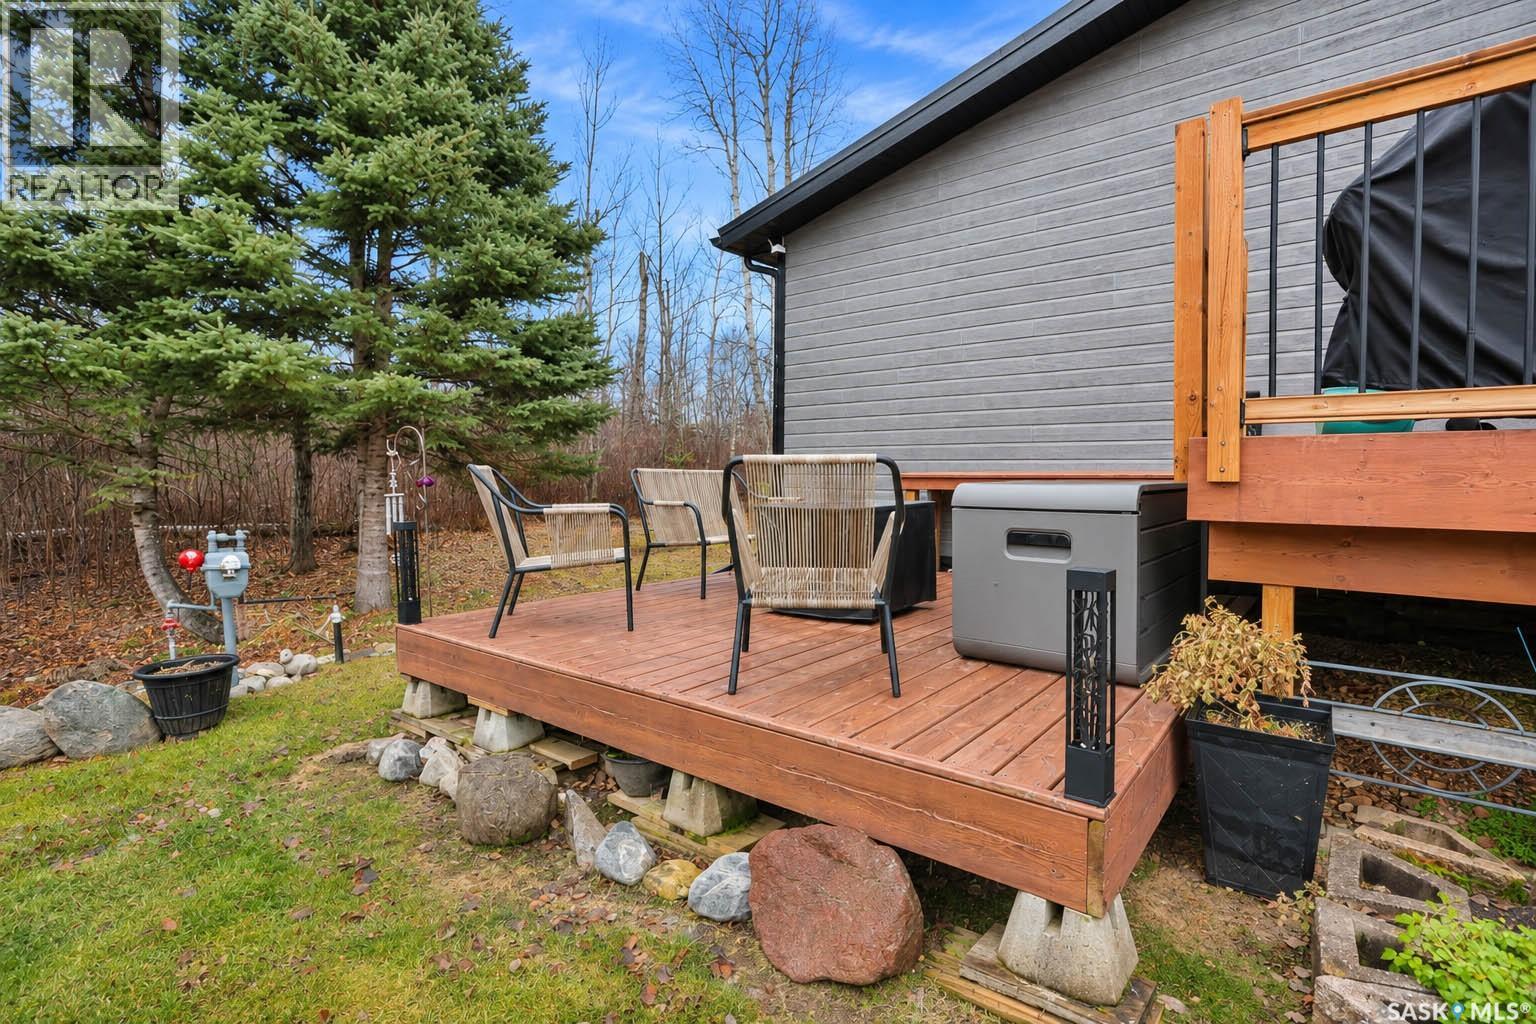
| Structure | Deck |
Building
| Bathroom Total | 2 |
| Bedrooms Total | 3 |
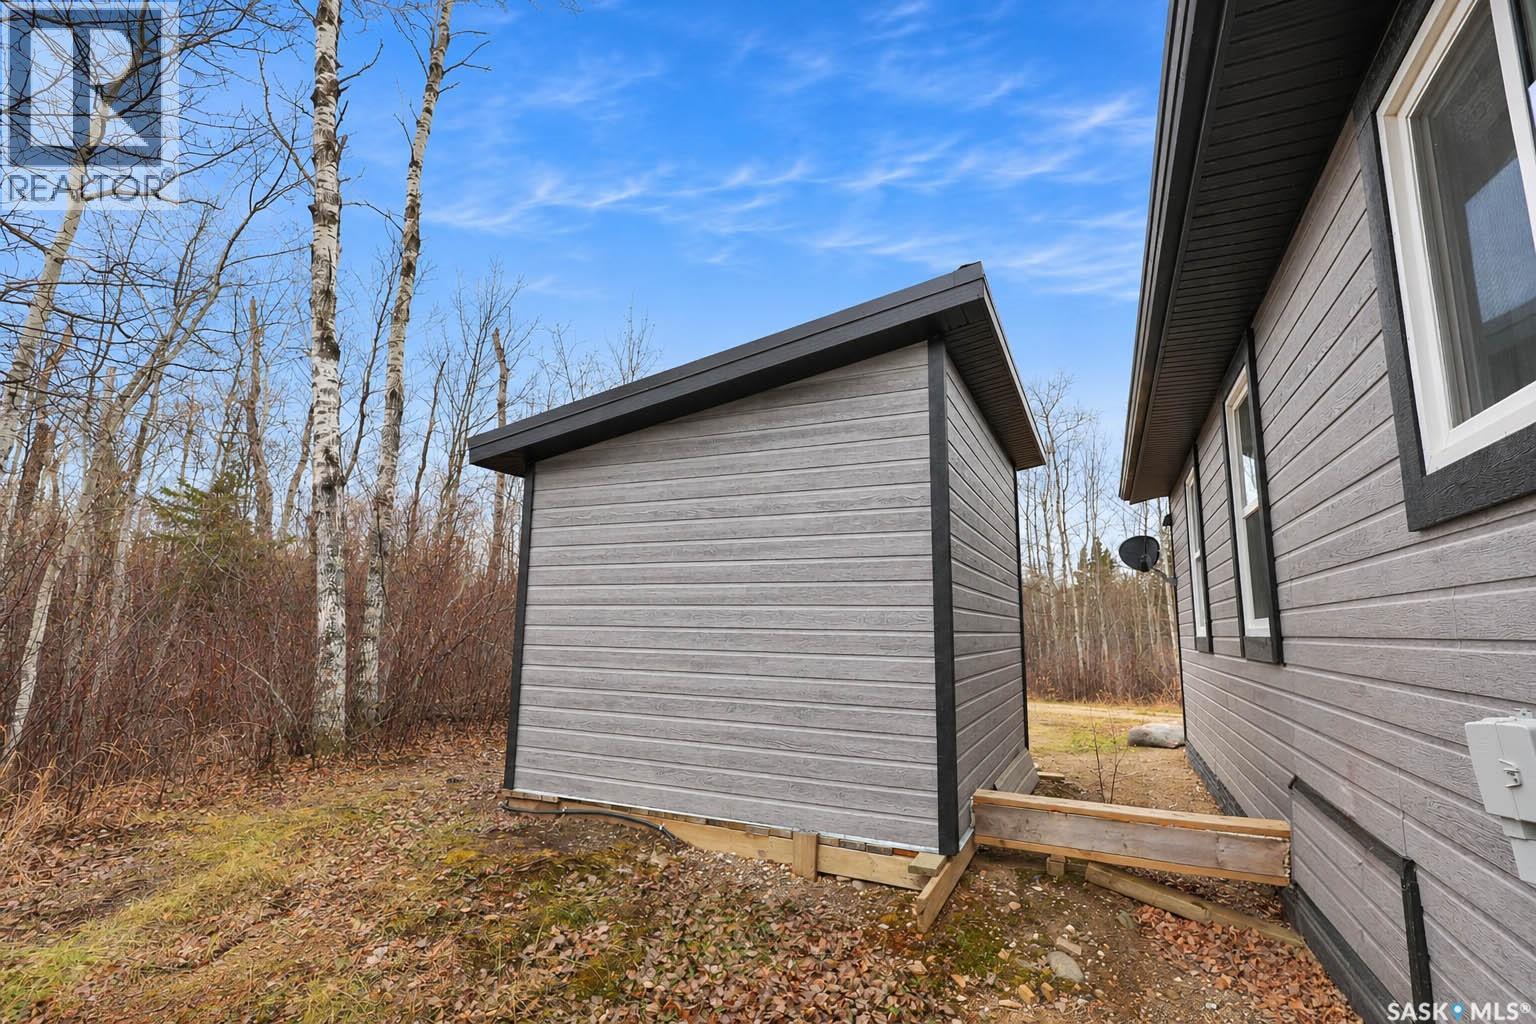
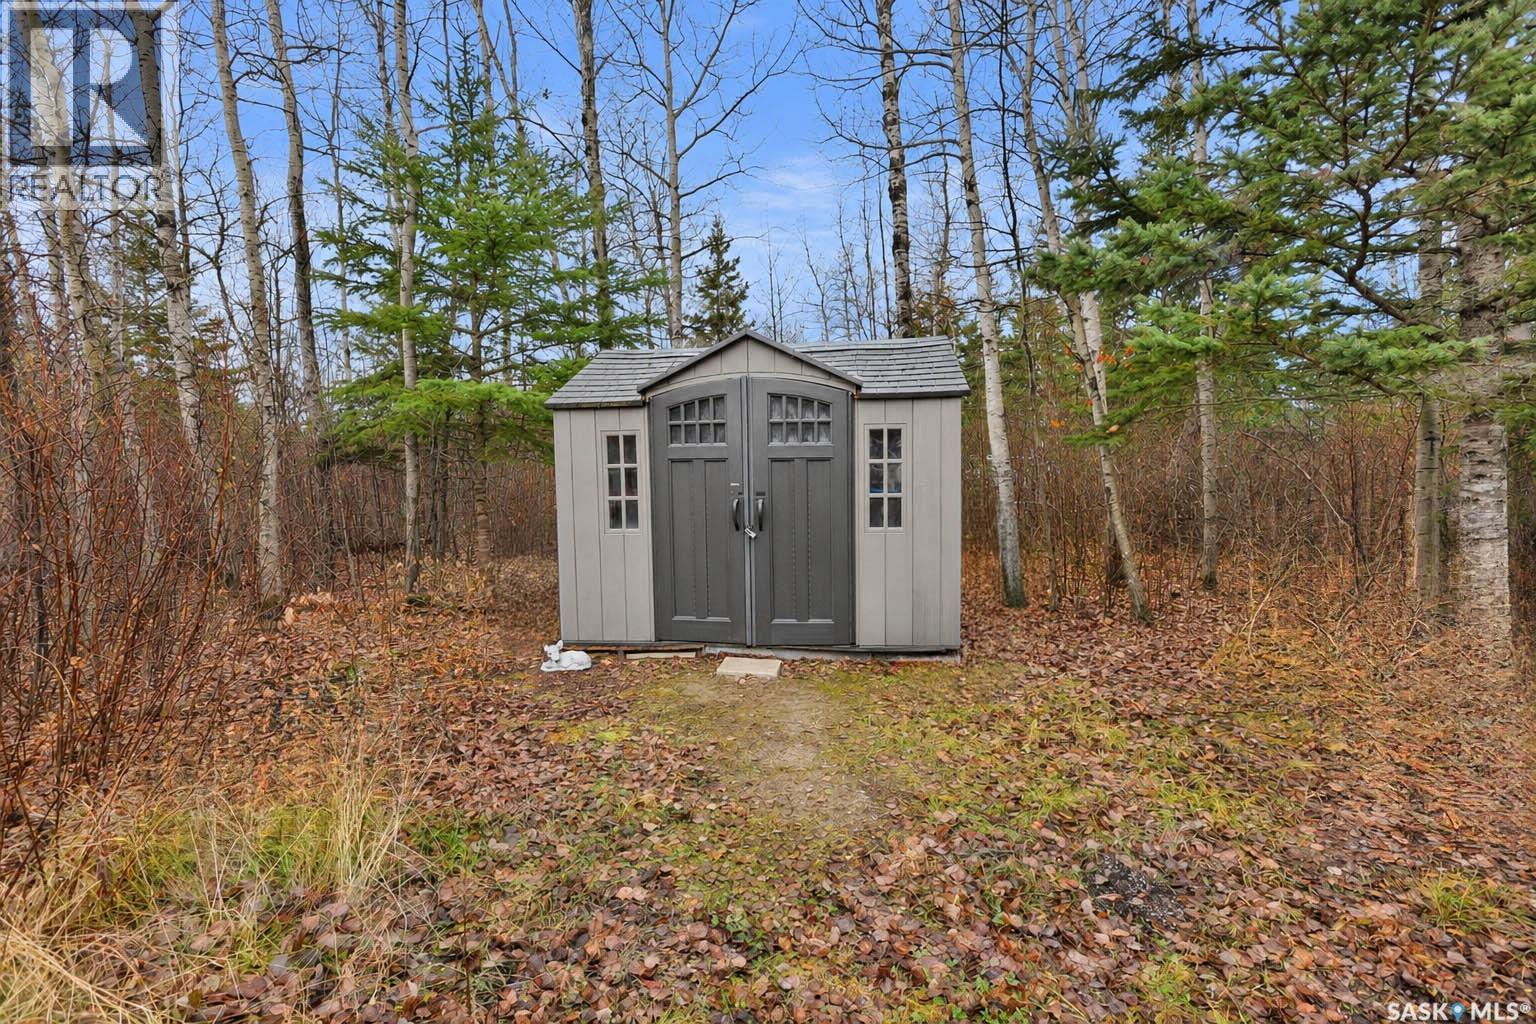
| Appliances | Washer, Refrigerator, Dishwasher, Dryer, Microwave, Oven - Built-in, Window Coverings, Garage Door Opener Remote(s), Storage Shed, Stove |
| Architectural Style | Bungalow |
| Constructed Date | 1999 |
| Construction Style Attachment | Detached |
| Construction Style Other | Modular |
| Fireplace Fuel | Electric |
| Fireplace Present | Yes |
| Fireplace Type | Conventional |
| Heating Fuel | Natural Gas |
| Stories Total | 1 |
| Size Interior | 1,596 Ft2 |
| Type | Modular |
Parking
| Detached Garage | |
| Parking Space(s) | 6 |
Land
| Acreage | Yes |
| Size Frontage | 105 Ft ,9 In |
| Size Irregular | 2.71 |
| Size Total | 2.71 Ac |
| Size Total Text | 2.71 Ac |
Rooms
| Level | Type | Length | Width | Dimensions |
|---|---|---|---|---|
| Main Level | Kitchen/dining Room | 21 ft ,6 in | 13 ft ,7 in | 21 ft ,6 in x 13 ft ,7 in |
| Main Level | Living Room | 16 ft | 13 ft ,7 in | 16 ft x 13 ft ,7 in |
| Main Level | Primary Bedroom | 14 ft | 13 ft ,5 in | 14 ft x 13 ft ,5 in |
| Main Level | 3pc Ensuite Bath | 8 ft ,3 in | 5 ft | 8 ft ,3 in x 5 ft |
| Main Level | Bedroom | 11 ft ,3 in | 11 ft | 11 ft ,3 in x 11 ft |
| Main Level | Bedroom | 11 ft ,3 in | 10 ft | 11 ft ,3 in x 10 ft |
| Main Level | Office | 11 ft ,3 in | 12 ft ,8 in | 11 ft ,3 in x 12 ft ,8 in |
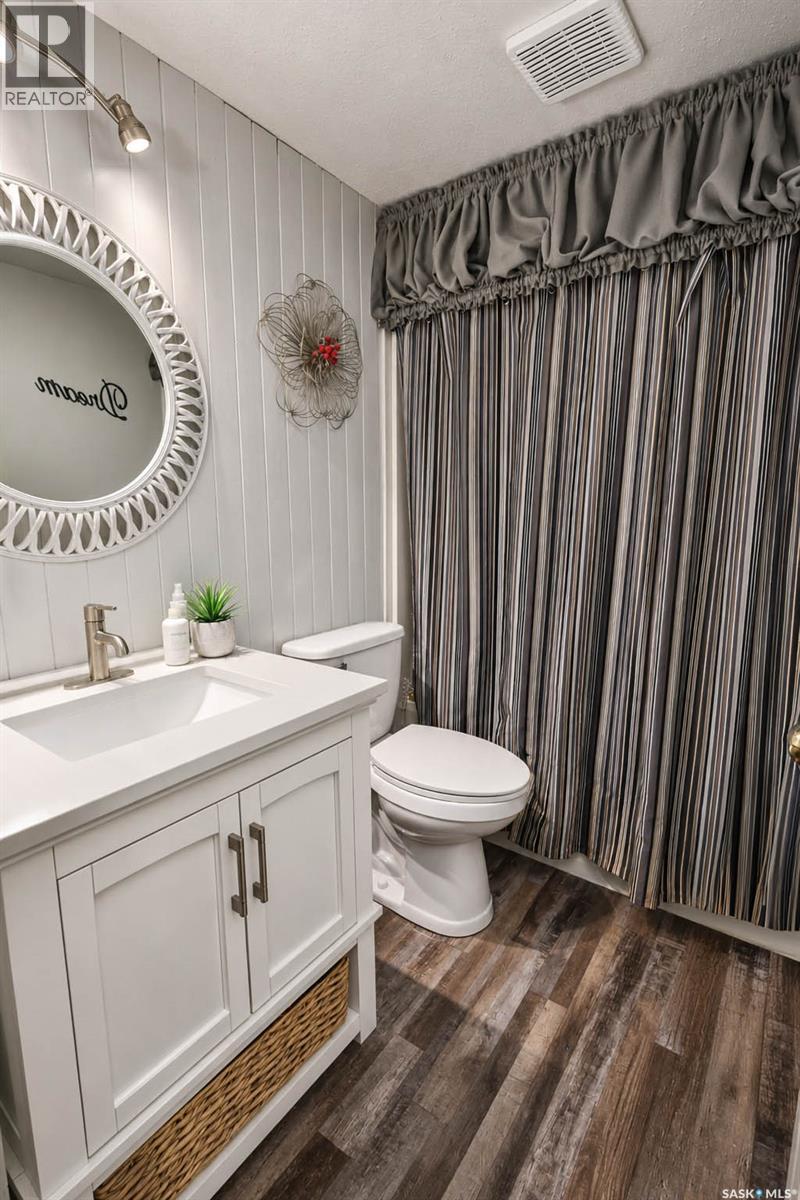
| Main Level | 4pc Bathroom | 7 ft ,9 in | 5 ft | 7 ft ,9 in x 5 ft |
| Main Level | Other | 8 ft ,4 in | 11 ft | 8 ft ,4 in x 11 ft |



The trademarks REALTOR®, REALTORS®, and the REALTOR® logo are controlled by The Canadian Real Estate Association (CREA) and identify real estate professionals who are members of CREA. The trademarks MLS®, Multiple Listing Service® and the associated logos are owned by The Canadian Real Estate Association (CREA) and identify the quality of services provided by real estate professionals who are members of CREA. The trademark DDF® is owned by The Canadian Real Estate Association (CREA) and identifies CREA's Data Distribution Facility (DDF®)
November 10 2026 06:36:23
Saskatchewan REALTORS® Association
Exp Realty