
214 Maple Street E Saskatoon, Saskatchewan S7J 0A4

$328,000
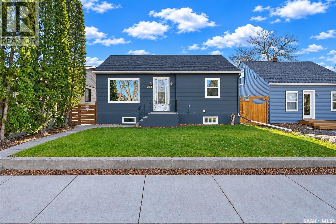
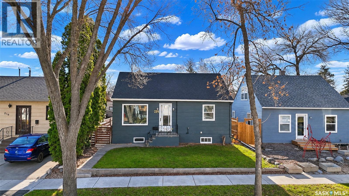
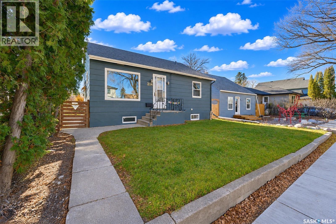
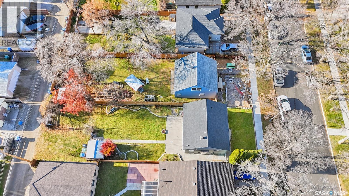
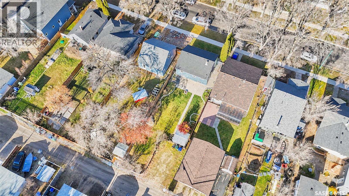
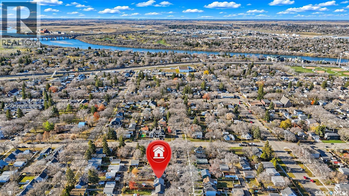
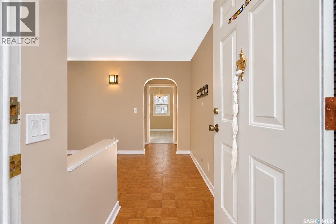
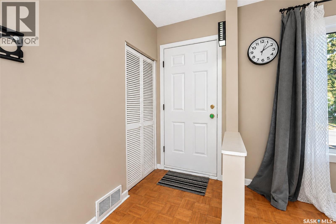
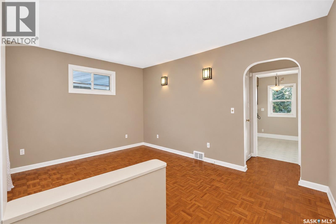
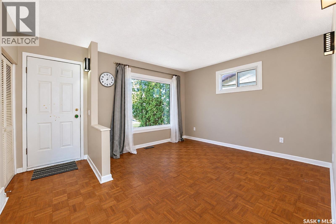
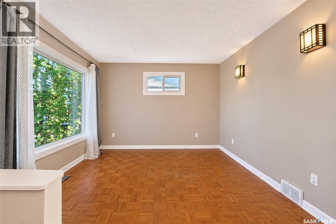
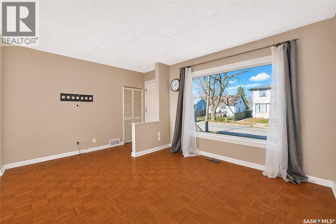
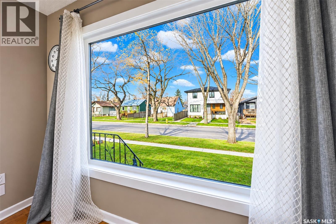
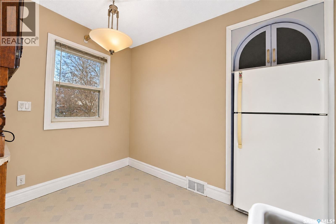
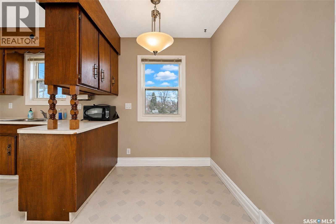
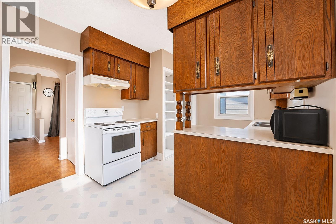
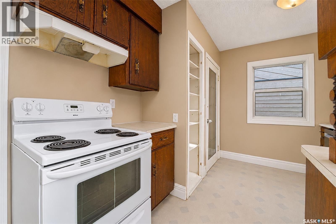
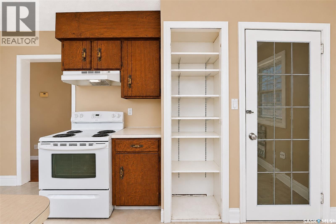
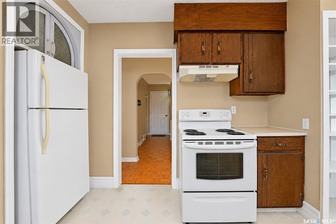
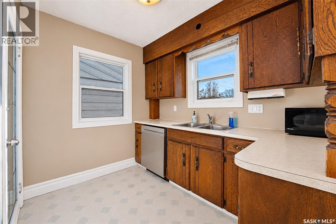
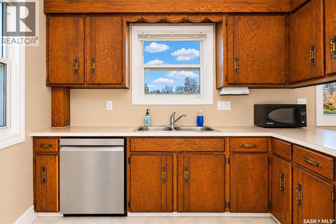
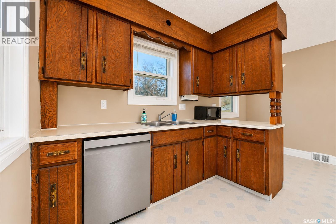
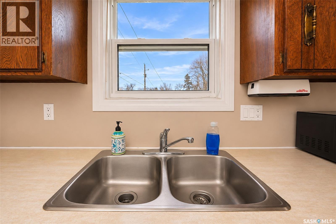
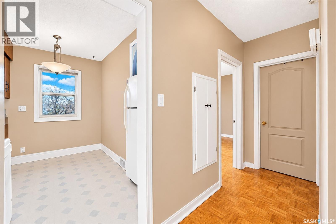
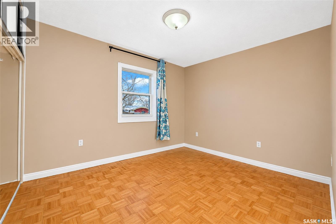
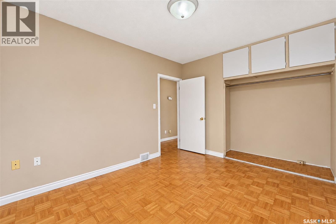
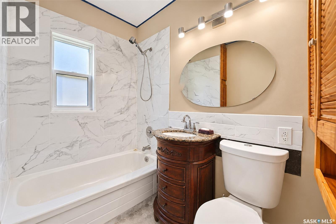
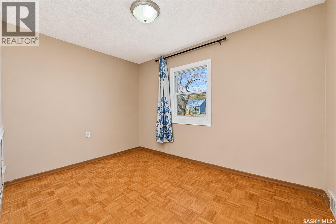
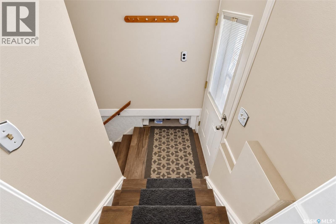
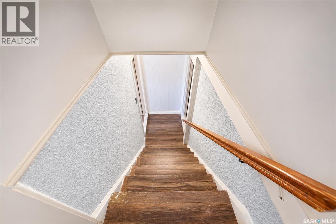
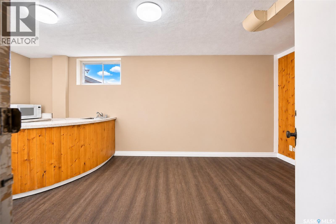
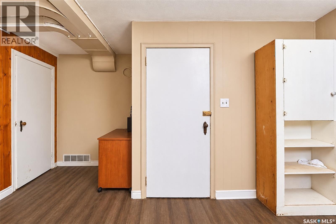
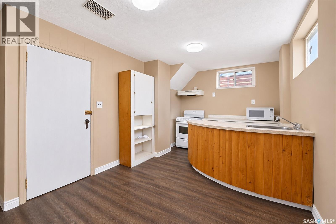
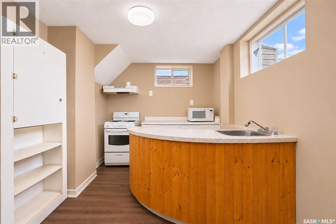
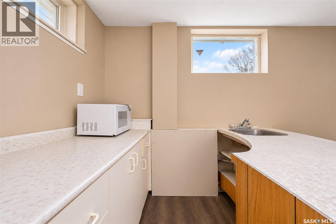
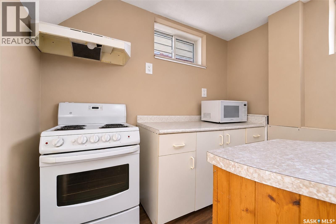
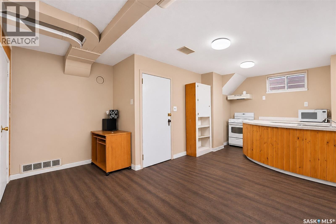
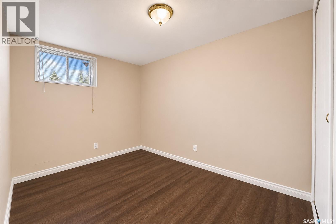
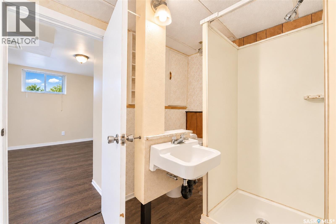
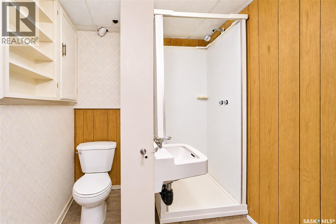
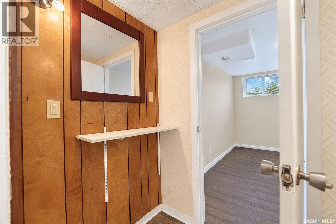
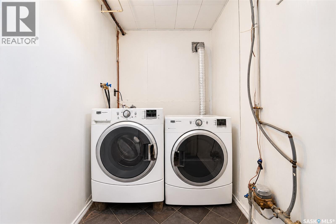
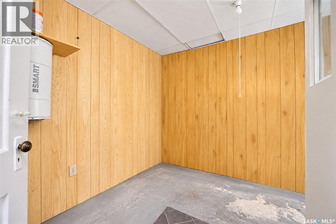
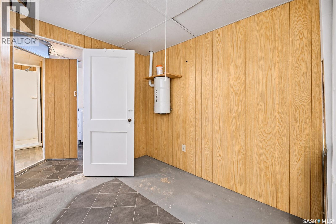
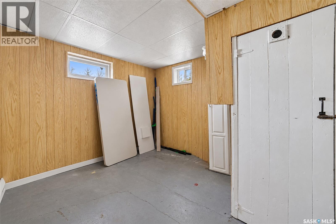
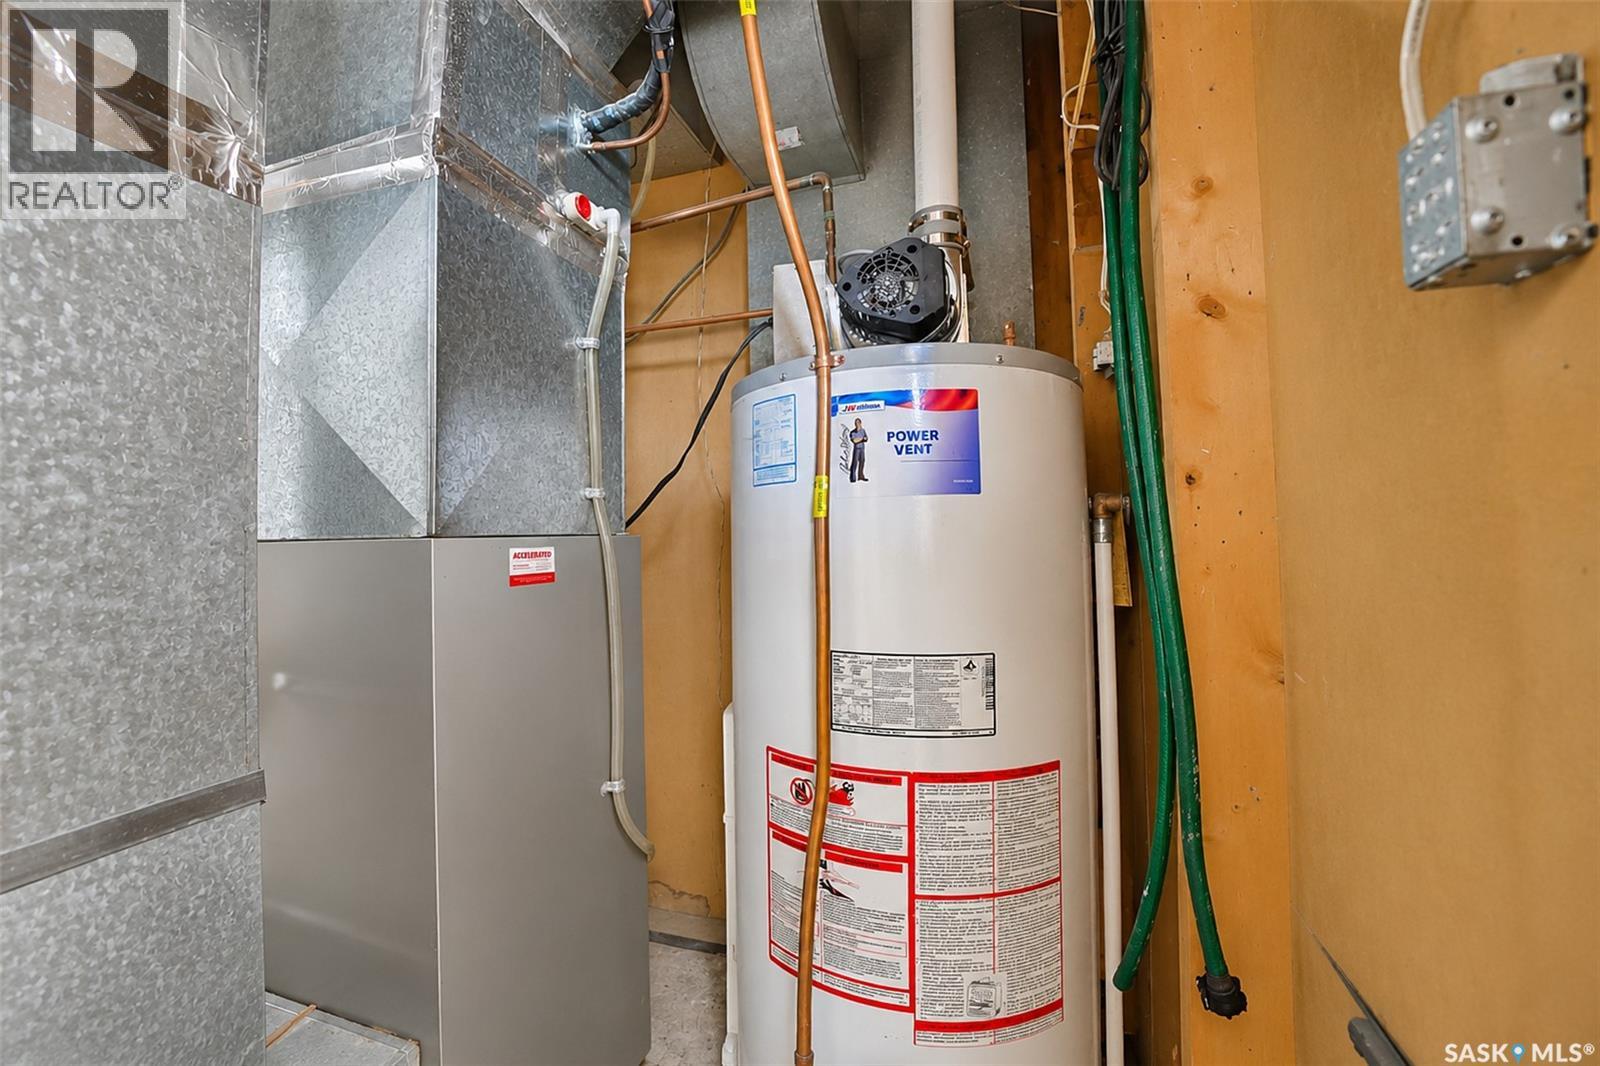
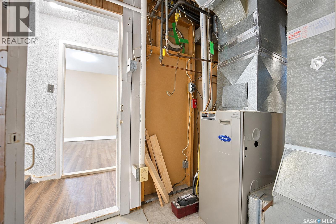
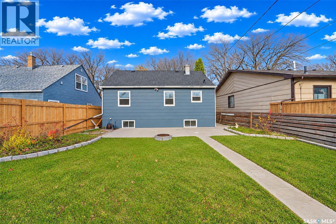
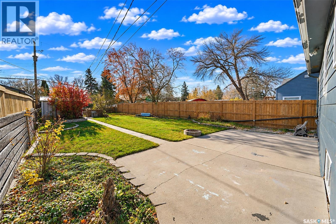
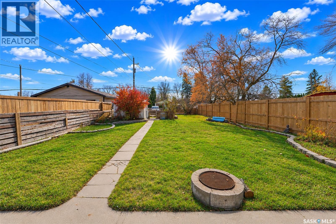
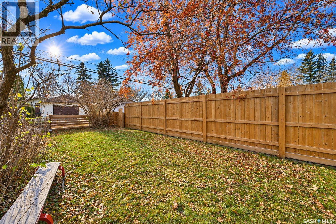
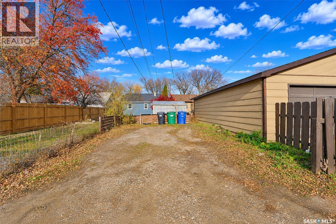
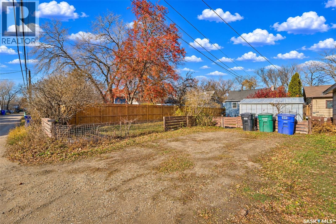
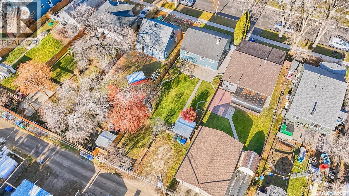
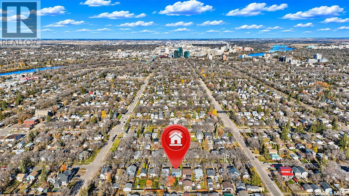
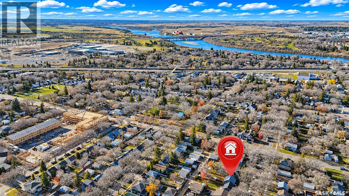
Welcome to 214 Maple Street in Saskatoon's established Exhibition neighbourhood! This 780 sq ft bungalow sits on a generous 40 x 141 ft lot with mature trees, and it has been well cared for over the years. The big-ticket items are already done: shingles and all main-floor windows along with two in the basement were replaced in 2016. Central air keeps you comfortable all summer long. The main level offers a bright living room with hardwood floors, a kitchen with plenty of space, two bedrooms with hardwood, and a 4-piece bath with a freshly tiled tub surround. The fully finished basement has a non-regulated suite with a kitchen, living room, bedroom, and 3-piece bath. Also, storage and shared laundry. It's a flexible layout that works well for extended family, a live-in caregiver, or a potential mortgage helper. Out back you'll find a fenced yard with a patio for summer evenings, a storage shed for tools and seasonal gear, and gravel parking. A fridge, stove, newer dishwasher, washer, and dryer are all included, so you can move right in. Possession can be quick. With its updates already taken care of, this is a great opportunity for first-time buyers looking to get into the market, downsizers wanting a manageable home, or investors seeking a solid property in a sought-after area. The Exhibition area is convenient to downtown, with quick access to the Idylwyld Freeway. Gabriel Dumont Park and the Meewasin river trails. Nearby Diefenbaker Park offers a popular tobogganing hill and summer fun, and Achs, Exhibition, and Thornton parks are right in the neighbourhood. Call today to book your showing! (id:62370)
Property Details
| MLS® Number | SK053005 |
| Property Type | Single Family |
| Neigbourhood | Exhibition |
| Features | Treed, Lane, Rectangular, Double Width Or More Driveway |
| Structure | Patio(s) |
Building
| Bathroom Total | 2 |
| Bedrooms Total | 3 |
| Appliances | Washer, Refrigerator, Dishwasher, Dryer, Window Coverings, Hood Fan, Central Vacuum - Roughed In, Stove |
| Architectural Style | Bungalow |
| Basement Development | Finished |
| Basement Type | Full (finished) |
| Constructed Date | 1949 |
| Construction Style Attachment | Detached |
| Cooling Type | Central Air Conditioning |
| Heating Fuel | Natural Gas |
| Heating Type | Forced Air |
| Stories Total | 1 |
| Size Interior | 780 Ft2 |
| Type | House |
Parking
| None | |
| Gravel | |
| Parking Space(s) | 2 |
Land
| Acreage | No |
| Fence Type | Fence |
| Landscape Features | Lawn |
| Size Frontage | 40 Ft |
| Size Irregular | 5634.00 |
| Size Total | 5634 Sqft |
| Size Total Text | 5634 Sqft |
Rooms
| Level | Type | Length | Width | Dimensions |
|---|---|---|---|---|
| Basement | Kitchen | 9'4" x 9'3" | ||
| Basement | Living Room | 9'4" x 9'9" | ||
| Basement | Bedroom | 11'5" x 8'4" | ||
| Basement | 3pc Bathroom | Measurements not available | ||
| Basement | Storage | 6'2" x 9' | ||
| Basement | Laundry Room | Measurements not available | ||
| Main Level | Living Room | 14'5" x 11'4" | ||
| Main Level | Kitchen | 14'11" x 9'8" | ||
| Main Level | Bedroom | 11'10" x 8'10" | ||
| Main Level | Bedroom | 11'8" x 9'6" | ||
| Main Level | 4pc Bathroom | Measurements not available |



The trademarks REALTOR®, REALTORS®, and the REALTOR® logo are controlled by The Canadian Real Estate Association (CREA) and identify real estate professionals who are members of CREA. The trademarks MLS®, Multiple Listing Service® and the associated logos are owned by The Canadian Real Estate Association (CREA) and identify the quality of services provided by real estate professionals who are members of CREA. The trademark DDF® is owned by The Canadian Real Estate Association (CREA) and identifies CREA's Data Distribution Facility (DDF®)
November 10 2026 04:20:06
Saskatchewan REALTORS® Association
Realty One Group Dynamic