
2134 Rosewood Drive Saskatoon, Saskatchewan S7V 0G2

$590,000
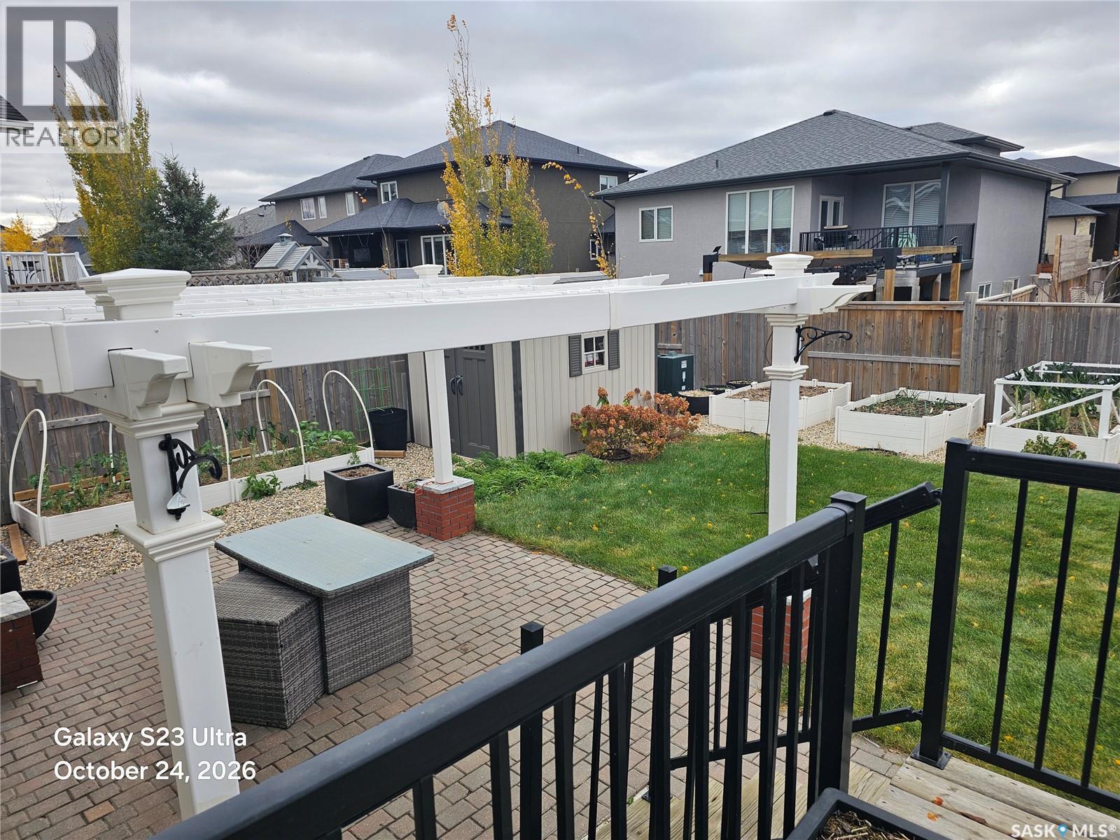
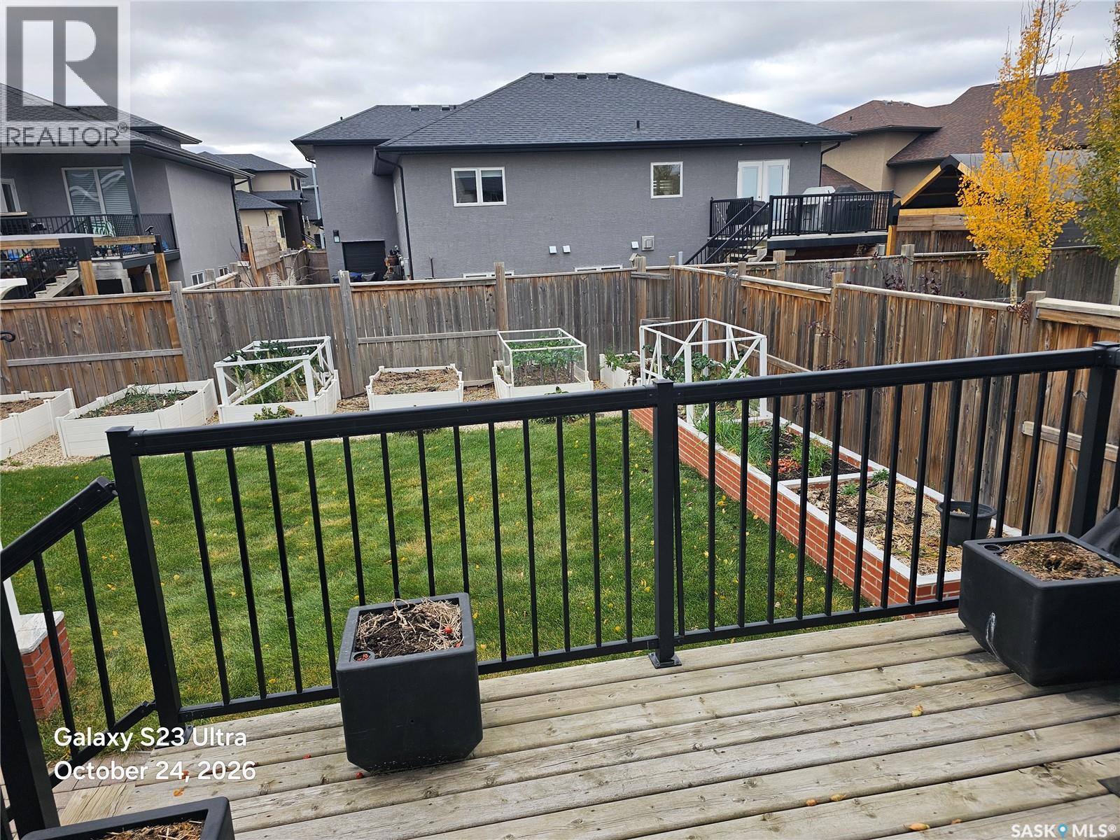
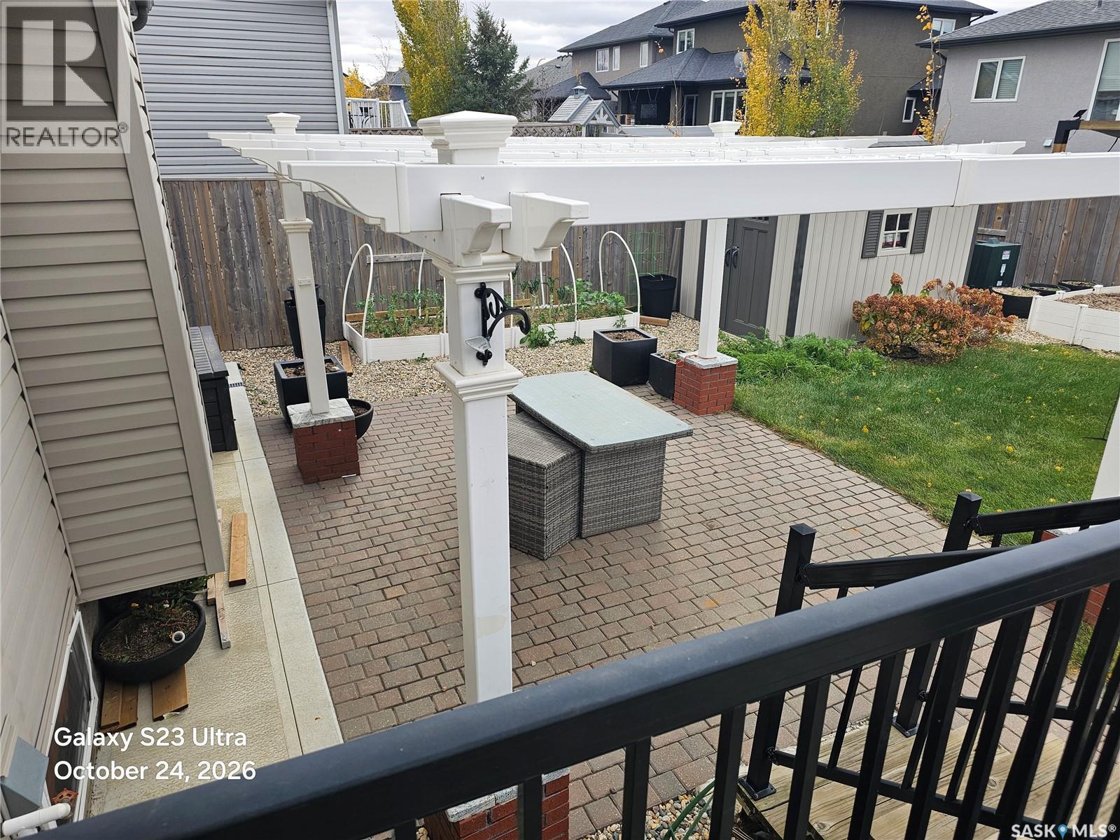
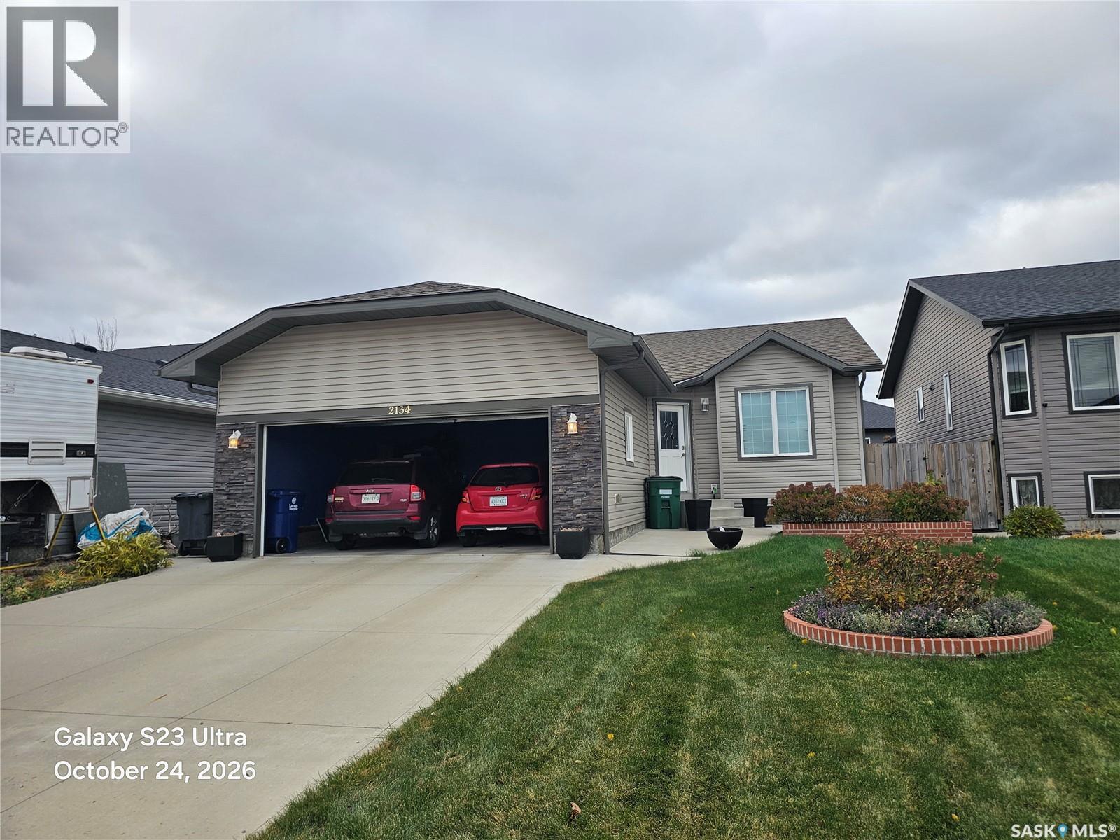
Very nice 3 bdrm bungalow on Rosewood Dr, across the street from a park & community garden Very open floor plan & bright Numerous raised planting boxes in the rear yard Basement is open for development or practicing hockey shots or bow & arrow Attached double garage Close to transit, circle drive, shopping, Stonebridge You'll love living here (id:62370)
Property Details
| MLS® Number | SK051921 |
| Property Type | Single Family |
| Neigbourhood | Rosewood |
| Features | Rectangular |
| Structure | Deck |
Building
| Bathroom Total | 1 |
| Bedrooms Total | 3 |
| Appliances | Dishwasher, Hood Fan |
| Architectural Style | Bungalow |
| Basement Development | Unfinished |
| Basement Type | Partial (unfinished) |
| Constructed Date | 2013 |
| Construction Style Attachment | Detached |
| Cooling Type | Central Air Conditioning |
| Heating Fuel | Natural Gas |
| Heating Type | Forced Air |
| Stories Total | 1 |
| Size Interior | 1,106 Ft2 |
| Type | House |
Parking
| Attached Garage | |
| Parking Space(s) | 4 |
Land
| Acreage | No |
| Fence Type | Partially Fenced |
| Landscape Features | Lawn, Garden Area |
| Size Irregular | 5213.00 |
| Size Total | 5213 Sqft |
| Size Total Text | 5213 Sqft |
Rooms
| Level | Type | Length | Width | Dimensions |
|---|---|---|---|---|
| Main Level | Kitchen | 10 ft | Measurements not available x 10 ft | |
| Main Level | Dining Room | 9 ft | Measurements not available x 9 ft | |
| Main Level | Bedroom | 12 ft | 12 ft x Measurements not available | |
| Main Level | 3pc Bathroom | Measurements not available | ||
| Main Level | Bedroom | 8'11 x 10'5 | ||
| Main Level | Bedroom | 8'7 x 9'3 | ||
| Main Level | Living Room | 18 ft | Measurements not available x 18 ft |



The trademarks REALTOR®, REALTORS®, and the REALTOR® logo are controlled by The Canadian Real Estate Association (CREA) and identify real estate professionals who are members of CREA. The trademarks MLS®, Multiple Listing Service® and the associated logos are owned by The Canadian Real Estate Association (CREA) and identify the quality of services provided by real estate professionals who are members of CREA. The trademark DDF® is owned by The Canadian Real Estate Association (CREA) and identifies CREA's Data Distribution Facility (DDF®)
October 25 2026 12:36:21
Saskatchewan REALTORS® Association
RE/MAX Saskatoon