
2133 Mckinnon Avenue Saskatoon, Saskatchewan S7J 1N3

$575,000
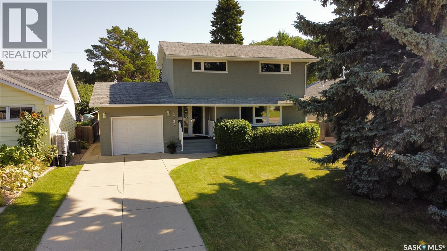
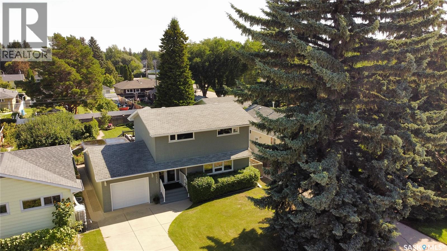
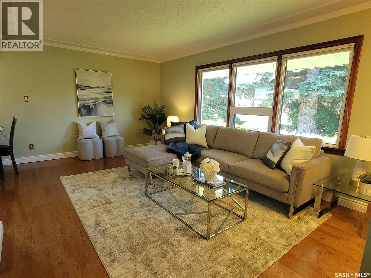
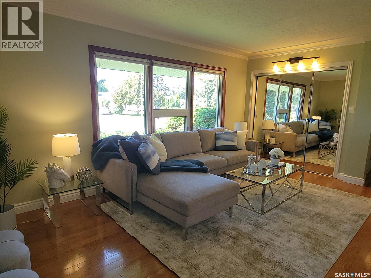
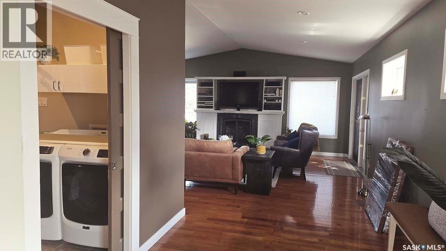
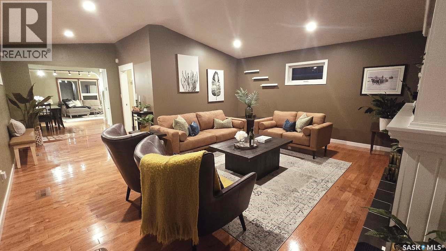
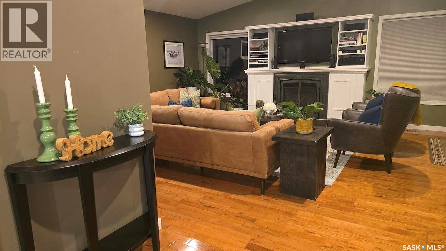
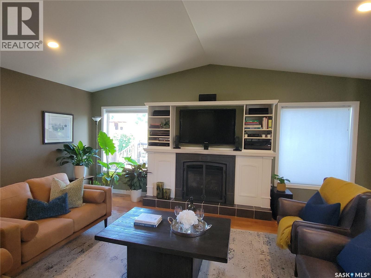
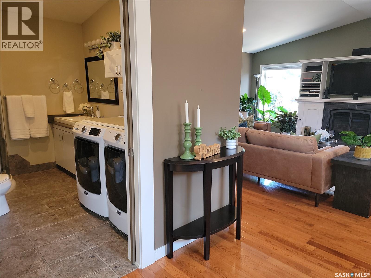
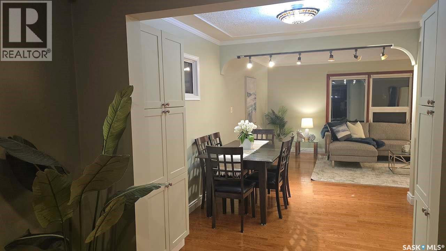
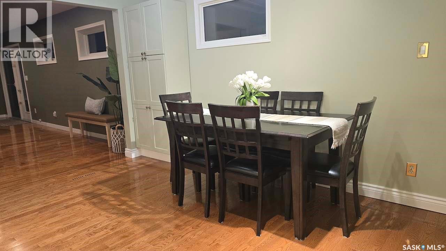
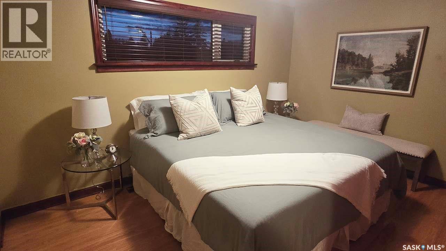
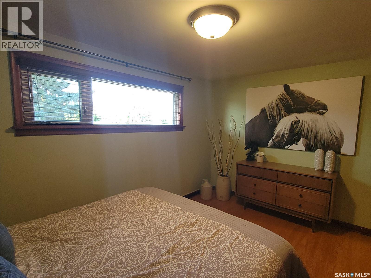
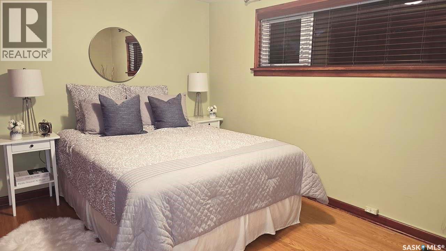
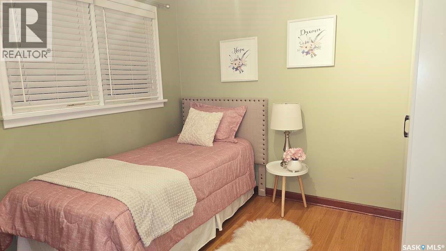
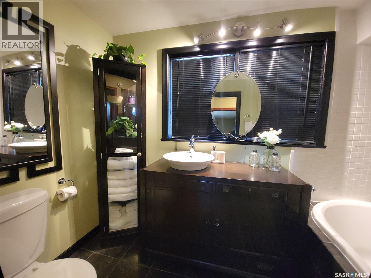
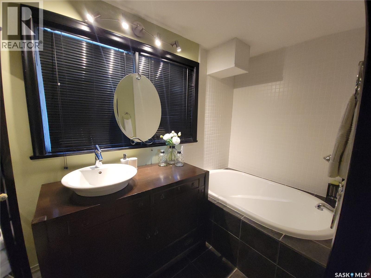
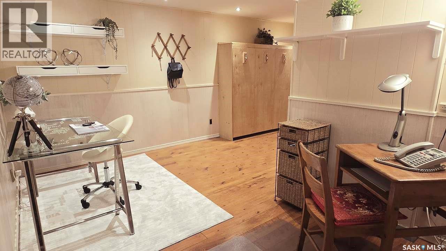
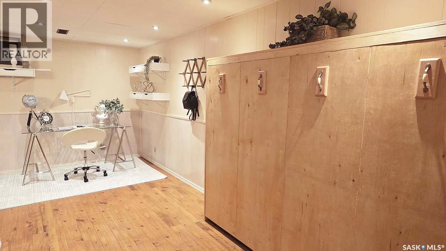
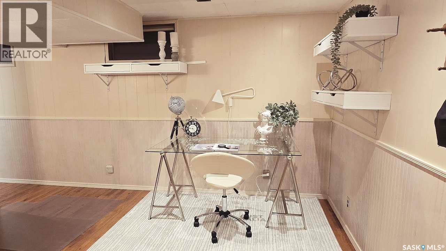
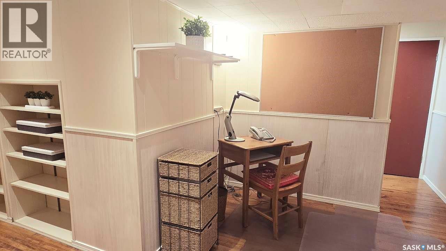
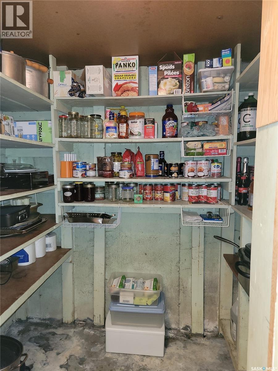
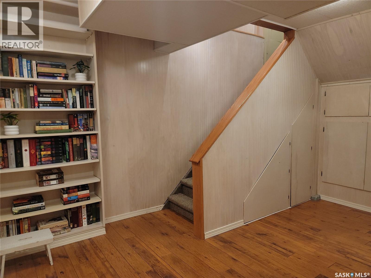
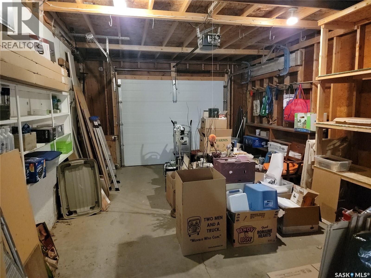
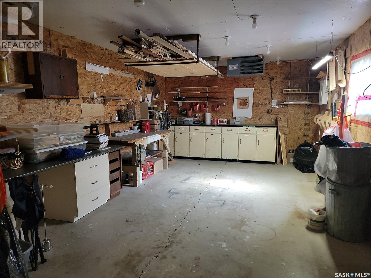
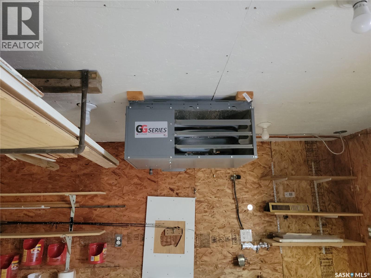
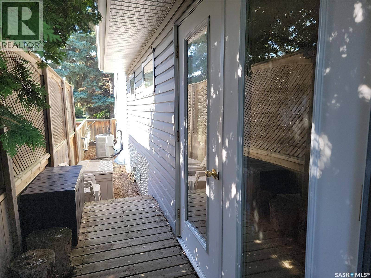
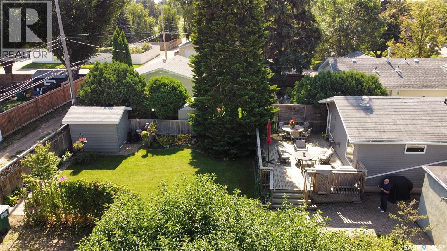
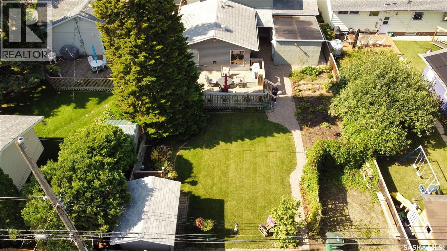
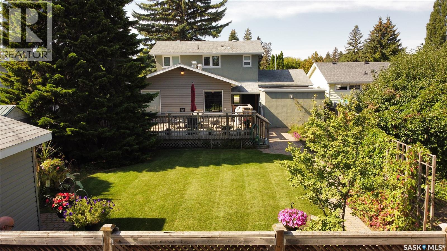
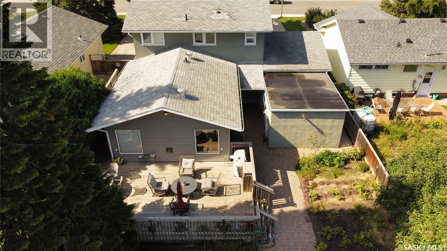
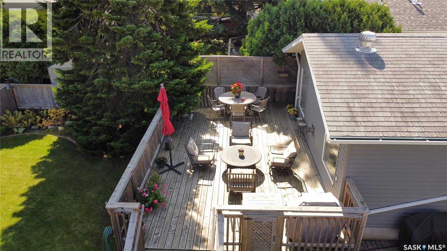
Beautiful 2 Story Family Home with Family Room addition in 2007 with Vaulted Ceilings. Features Updated Kitchen, 3 Bedrooms, 3 Bathrooms, Hardwood Floors, Central Air, Gas Fireplace, Attached 14' x 20' single Garage plus Heated Workshop attached to back of Garage, 8 Appliances (includes 2nd Fridge & Standup Freezer). The 50' x 140' Lot is Fenced, Beautifully treed & landscaped with Large Deck, Shed, RV Parking space with Gate & Lane access. Upstairs features 3 Bedrooms & 4 Pc Bath, the Basement is fully developed with Murphy Bed, 3 Piece Bathroom, Cold-room & Storage. Don't miss on this Beautiful Adelaide-Churchill Property. Contact your favorite Real Estate Agent to View! As per the Seller’s direction, all offers will be presented on 09/13/2026 6:30PM. (id:62370)
Property Details
| MLS® Number | SK047975 |
| Property Type | Single Family |
| Neigbourhood | Adelaide/Churchill |
| Features | Treed, Lane, Rectangular |
| Structure | Deck |
Building
| Bathroom Total | 3 |
| Bedrooms Total | 3 |
| Appliances | Washer, Refrigerator, Dishwasher, Dryer, Microwave, Alarm System, Freezer, Window Coverings, Garage Door Opener Remote(s), Storage Shed, Stove |
| Architectural Style | 2 Level |
| Basement Development | Finished |
| Basement Type | Partial (finished) |
| Constructed Date | 1956 |
| Construction Style Attachment | Detached |
| Cooling Type | Central Air Conditioning |
| Fire Protection | Alarm System |
| Fireplace Fuel | Gas |
| Fireplace Present | Yes |
| Fireplace Type | Conventional |
| Heating Fuel | Natural Gas |
| Heating Type | Forced Air |
| Stories Total | 2 |
| Size Interior | 1,692 Ft2 |
| Type | House |
Parking
| Attached Garage | |
| R V | |
| Parking Space(s) | 4 |
Land
| Acreage | No |
| Fence Type | Fence |
| Landscape Features | Lawn, Garden Area |
| Size Frontage | 50 Ft |
| Size Irregular | 6992.00 |
| Size Total | 6992 Sqft |
| Size Total Text | 6992 Sqft |
Rooms
| Level | Type | Length | Width | Dimensions |
|---|---|---|---|---|
| Second Level | Bedroom | 12'3" x 13'6" | ||
| Second Level | Bedroom | 11'3" x 13'5" | ||
| Second Level | Bedroom | 9' x 9'5" | ||
| Second Level | 4pc Bathroom | Measurements not available | ||
| Basement | Other | 17'10" x 7'2" | ||
| Basement | Other | 6'2" x 8'2" | ||
| Basement | 3pc Bathroom | Measurements not available | ||
| Basement | Storage | 5' x 8' | ||
| Main Level | Living Room | 17'4" x 11'4" | ||
| Main Level | Dining Room | 7'4" x 9' | ||
| Main Level | Kitchen | Measurements not available | ||
| Main Level | Family Room | 16'6" x 19' | ||
| Main Level | Laundry Room | 7'3" x 10' |



The trademarks REALTOR®, REALTORS®, and the REALTOR® logo are controlled by The Canadian Real Estate Association (CREA) and identify real estate professionals who are members of CREA. The trademarks MLS®, Multiple Listing Service® and the associated logos are owned by The Canadian Real Estate Association (CREA) and identify the quality of services provided by real estate professionals who are members of CREA. The trademark DDF® is owned by The Canadian Real Estate Association (CREA) and identifies CREA's Data Distribution Facility (DDF®)
September 09 2026 11:40:04
Saskatchewan REALTORS® Association
Boyes Group Realty Inc.